26 - 825 Dundalk Drive, London South (South Q), Ontario N6C 3V6 (30180688)
26 - 825 Dundalk Drive London South, Ontario N6C 3V6

$348,500Maintenance, Insurance, Water, Parking
$330.68 Monthly
Maintenance, Insurance, Water, Parking
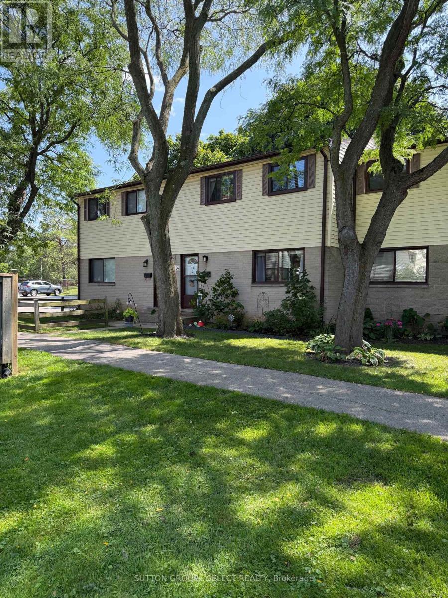
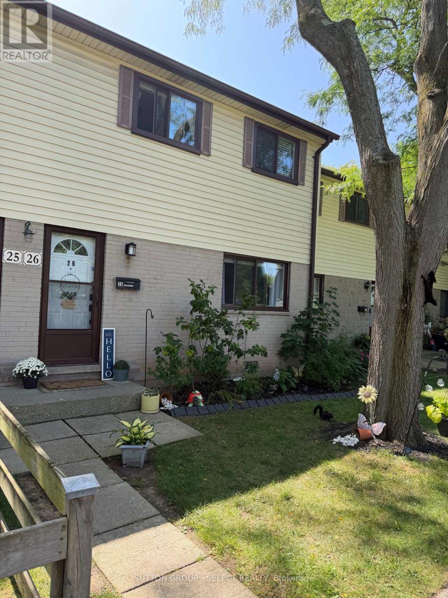
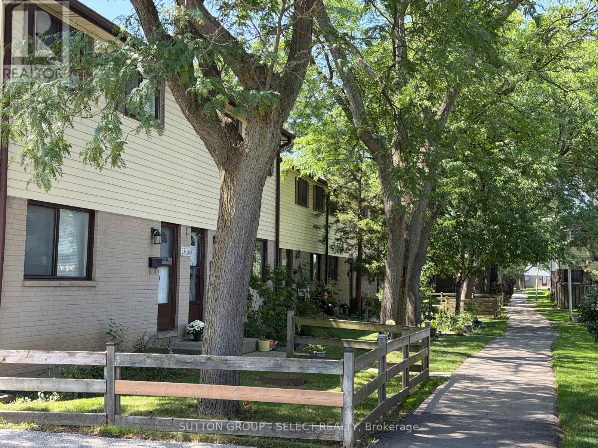
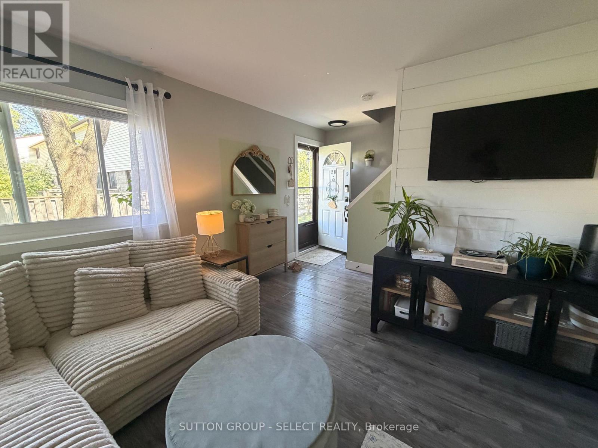
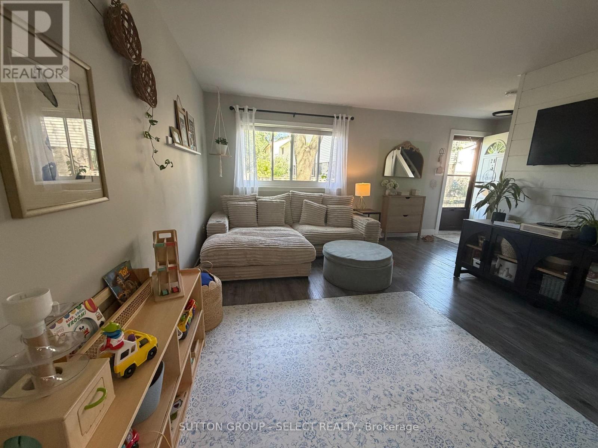
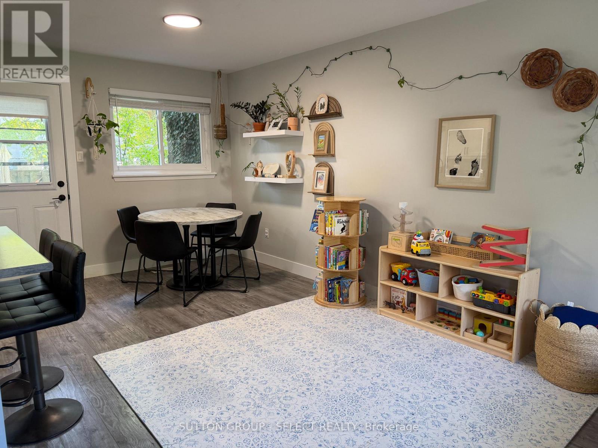
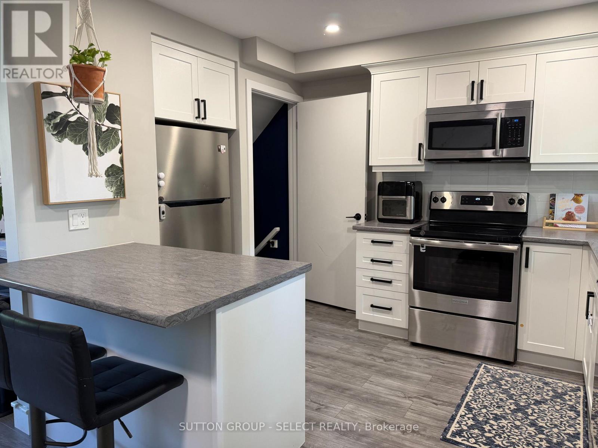
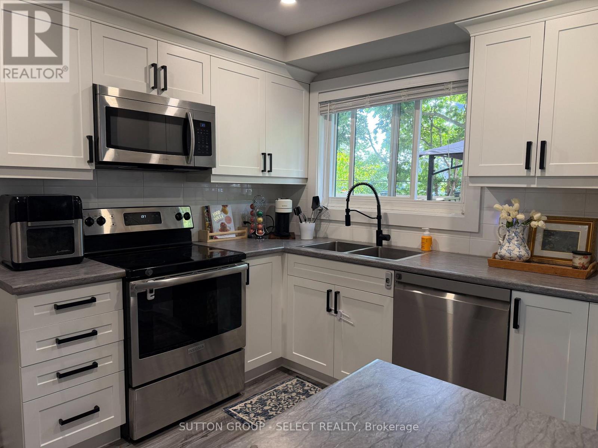
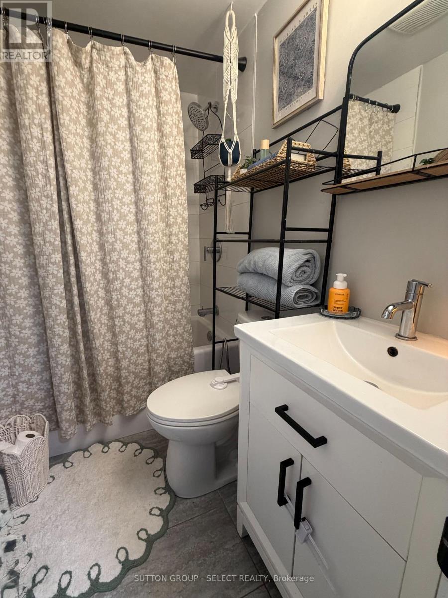
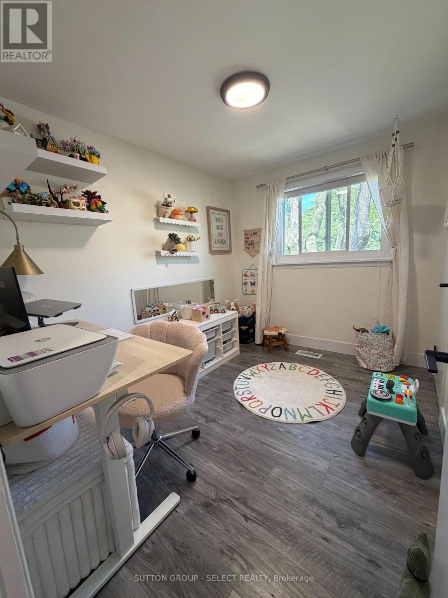
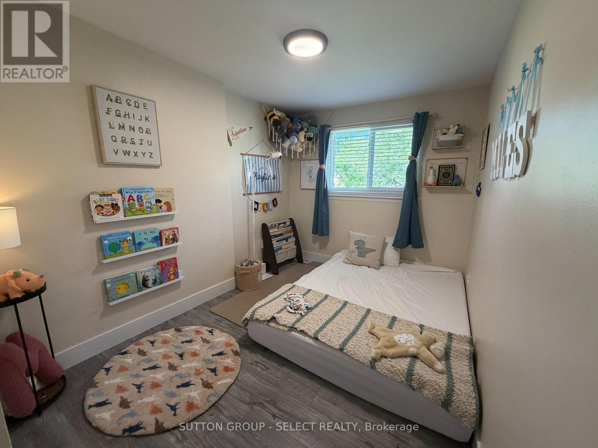
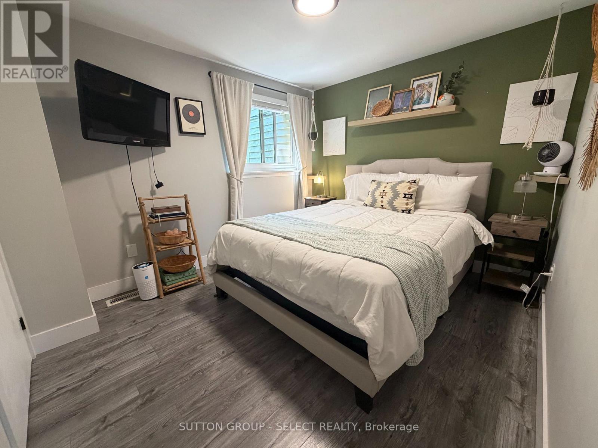
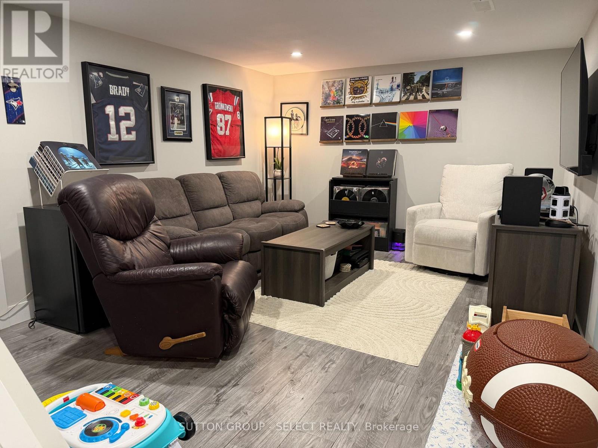
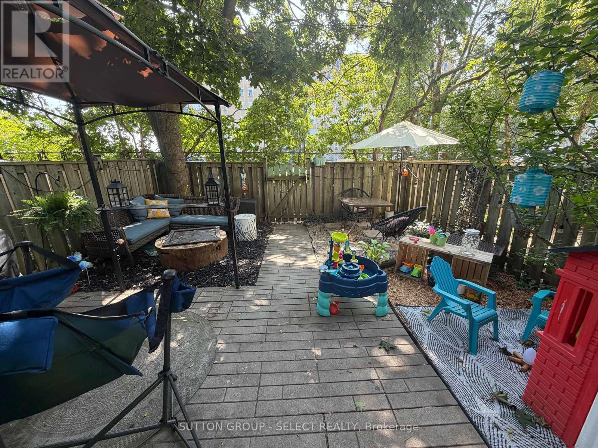
$330.68 MonthlyDon't let the curb appeal fool you-there's more than meets the eye! Step inside and discover a well-maintained South London condo with 3 bedrooms, a spacious living and dining area, a newer kitchen, and a recreation room offering plenty of extra space for family time, guests, movie nights or entertaining.There are also some great updates already taken care of, including windows, dryer, dishwasher, water heater, A/C motor and more! Outside, enjoy your own private, fully fenced yard-perfect for morning coffee, summer BBQs, relaxing or letting the kids play.The location is another bonus, with shopping, schools, bus routes, parks and all amenities just minutes away.Whether you're a first-time buyer, investor, or simply looking for a low-maintenance lifestyle, this one is worth a look. Don't judge this one by its cover-come see what's waiting inside! (id:60297)
Property Details
| MLS® Number | X13697946 |
| Property Type | Single Family |
| Community Name | South Q |
| AmenitiesNearBy | Golf Nearby, Hospital, Place Of Worship, Public Transit, Schools |
| CommunityFeatures | Pets Allowed With Restrictions |
| EquipmentType | Water Heater |
| Features | Carpet Free |
| ParkingSpaceTotal | 1 |
| RentalEquipmentType | Water Heater |
Building
| BathroomTotal | 1 |
| BedroomsAboveGround | 3 |
| BedroomsTotal | 3 |
| Appliances | Dishwasher, Dryer, Microwave, Stove, Washer, Window Coverings, Refrigerator |
| BasementDevelopment | Partially Finished |
| BasementType | N/a (partially Finished) |
| CoolingType | Central Air Conditioning |
| ExteriorFinish | Brick, Vinyl Siding |
| HeatingFuel | Natural Gas |
| HeatingType | Forced Air |
| StoriesTotal | 2 |
| SizeInterior | 900 - 999 Sqft |
| Type | Row / Townhouse |
Parking
| No Garage |
Land
| Acreage | No |
| FenceType | Fenced Yard |
| LandAmenities | Golf Nearby, Hospital, Place Of Worship, Public Transit, Schools |
Rooms
| Level | Type | Length | Width | Dimensions |
|---|---|---|---|---|
| Second Level | Primary Bedroom | 3.99 m | 2.41 m | 3.99 m x 2.41 m |
| Second Level | Bedroom 2 | 3.4 m | 2.84 m | 3.4 m x 2.84 m |
| Second Level | Bedroom 3 | 2.97 m | 2.31 m | 2.97 m x 2.31 m |
| Lower Level | Family Room | 5.64 m | 3.35 m | 5.64 m x 3.35 m |
| Lower Level | Utility Room | 5.82 m | 3.25 m | 5.82 m x 3.25 m |
| Main Level | Living Room | 4.78 m | 3.56 m | 4.78 m x 3.56 m |
| Main Level | Dining Room | 3.12 m | 2.79 m | 3.12 m x 2.79 m |
| Main Level | Kitchen | 3.012 m | 3.07 m | 3.012 m x 3.07 m |
| Main Level | Foyer | 1.09 m | 1.09 m | 1.09 m x 1.09 m |
https://www.realtor.ca/real-estate/30180688/26-825-dundalk-drive-london-south-south-q-south-q
Interested?
Contact us for more information
Joan Witt
Salesperson
250 Wharncliffe Road North
London, Ontario N6H 2B8

The trademarks REALTOR®, REALTORS®, and the REALTOR® logo are controlled by The Canadian Real Estate Association (CREA) and identify real estate professionals who are members of CREA. The trademarks MLS®, Multiple Listing Service® and the associated logos are owned by The Canadian Real Estate Association (CREA) and identify the quality of services provided by real estate professionals who are members of CREA. The trademark DDF® is owned by The Canadian Real Estate Association (CREA) and identifies CREA's Data Distribution Facility (DDF®)
September 06 2026 04:20:46
Sutton Group - Select Realty
THINKING OF SELLING or BUYING?
We Get You Moving!
Contact Us

About Steve & Julia
With over 40 years of combined experience, we are dedicated to helping you find your dream home with personalized service and expertise.
© 2026 Wiggett Properties. All Rights Reserved. | Made with ❤️ by Jet Branding