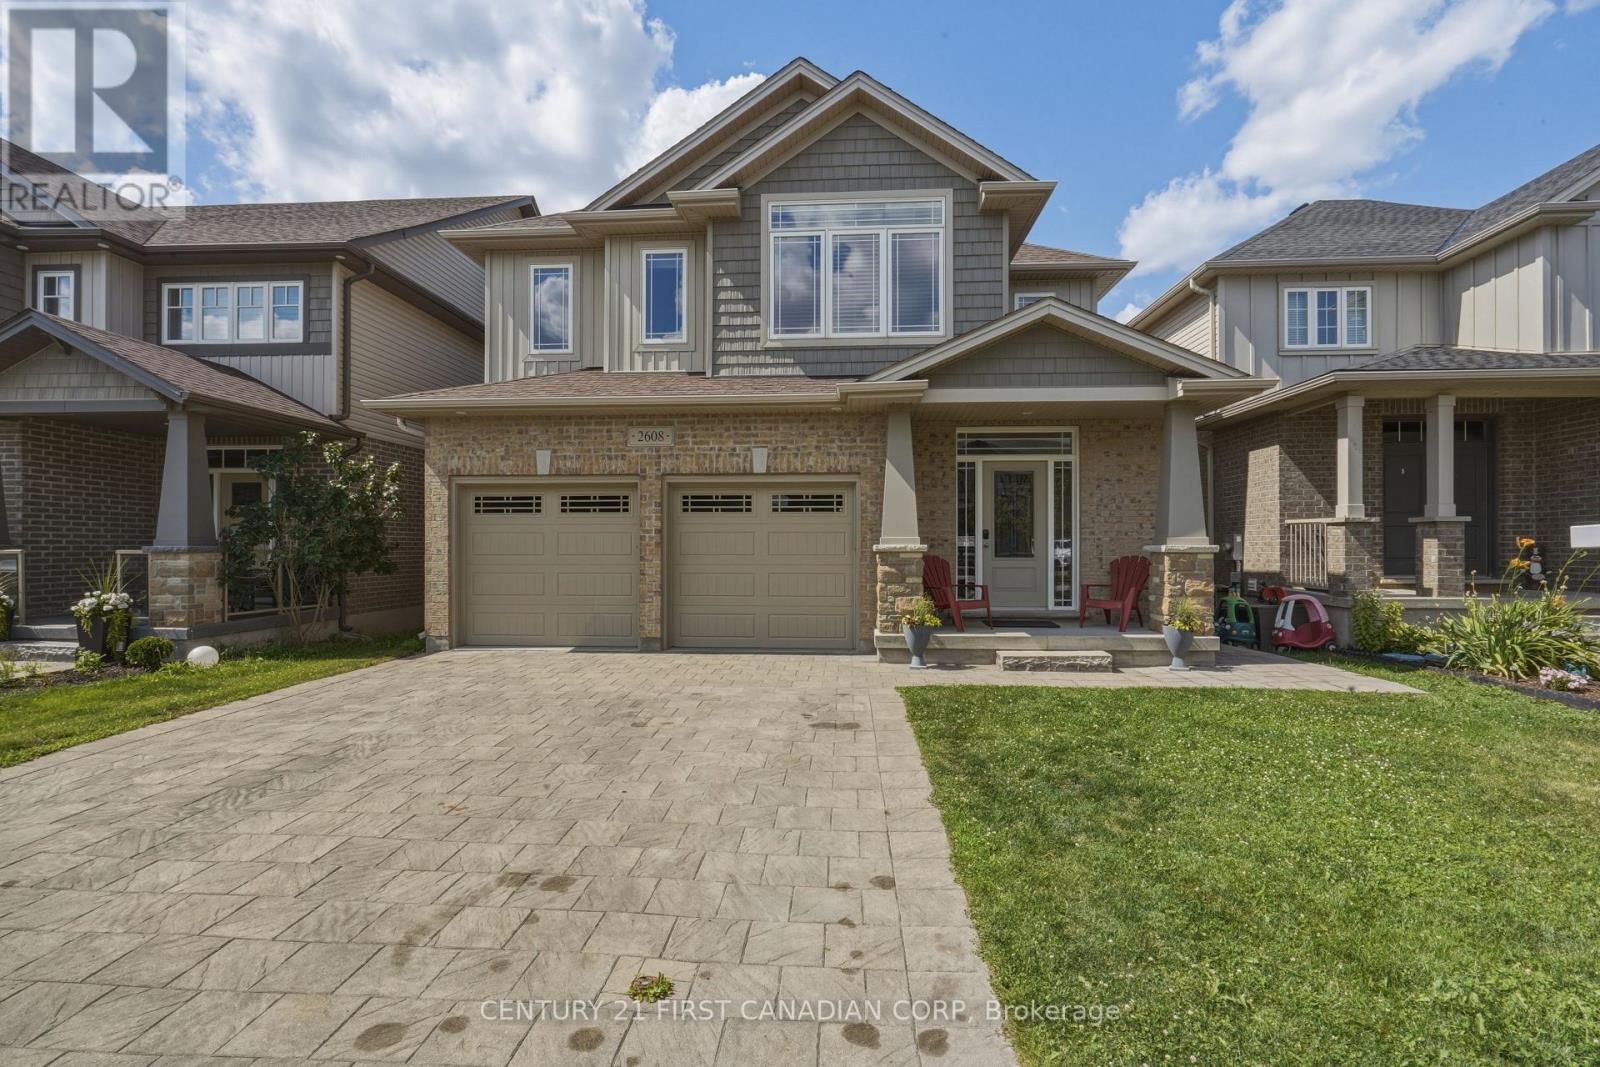
2608 Holbrook Drive, London South (South U), Ontario N6M 0G3 (29984560)
2608 Holbrook Drive London South, Ontario N6M 0G3

$879,900
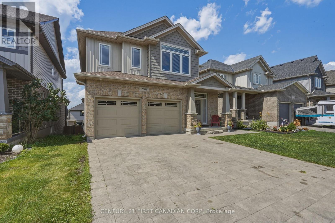
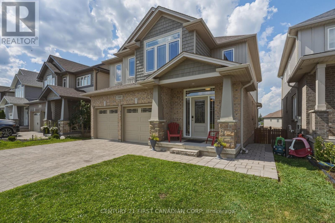
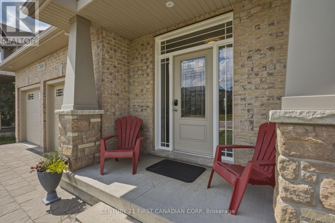
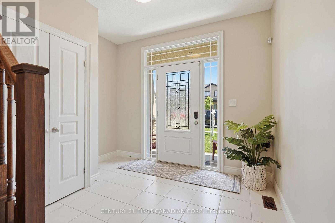
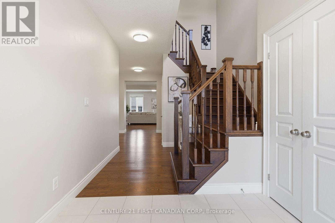
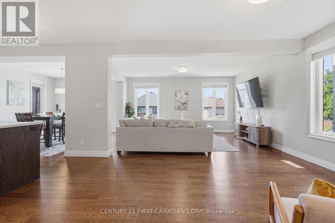
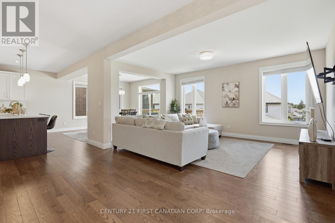
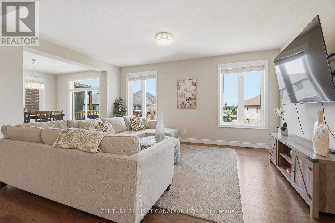
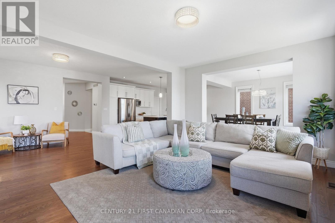
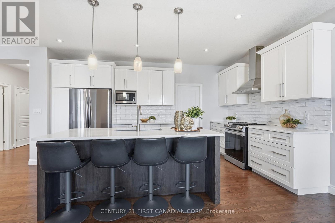
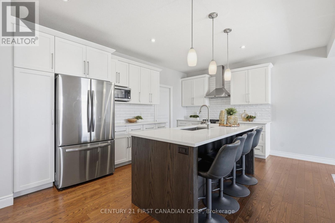
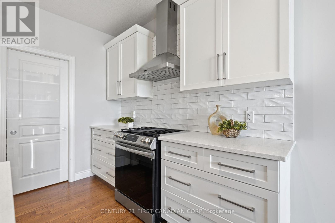
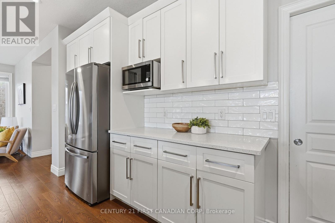
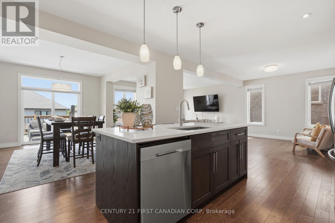
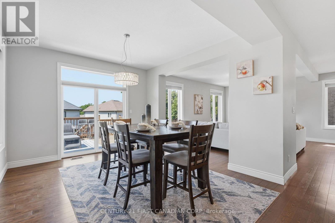
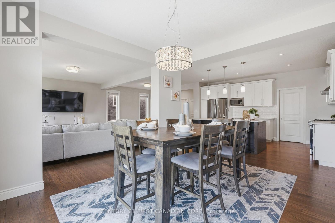
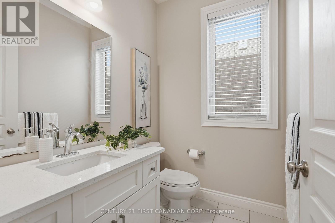
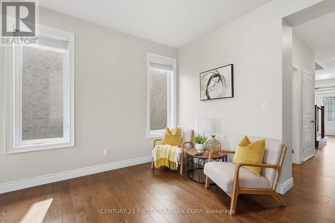
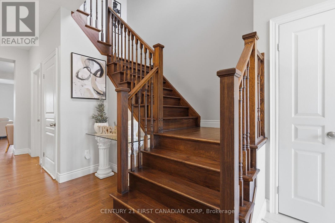
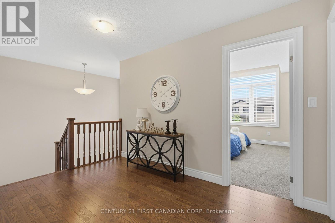
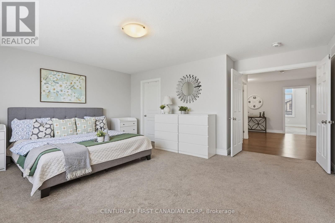
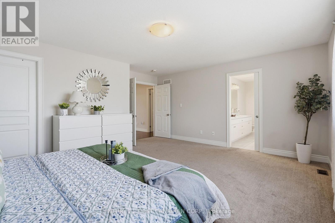
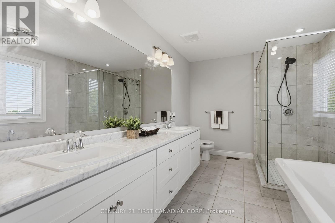
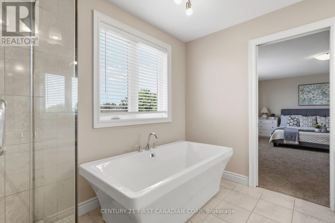
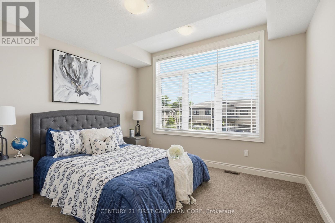
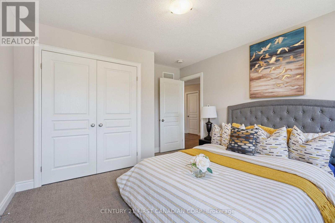
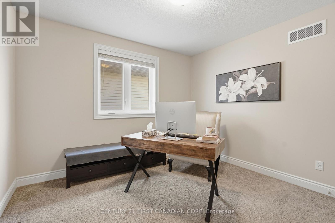
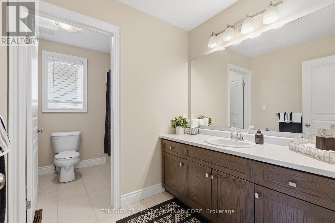
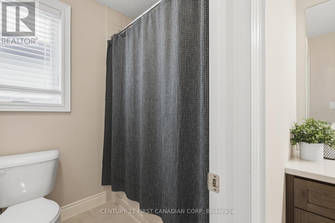
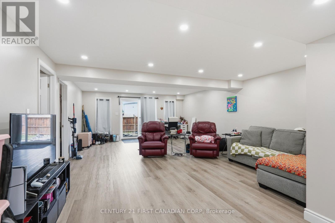
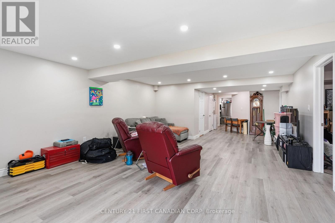
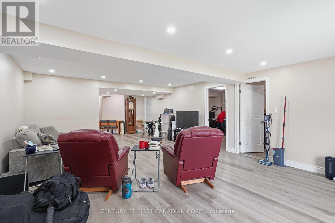
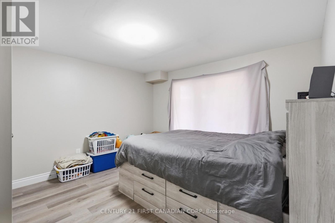
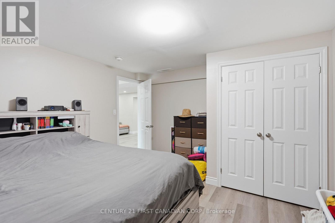
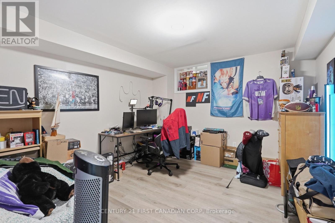
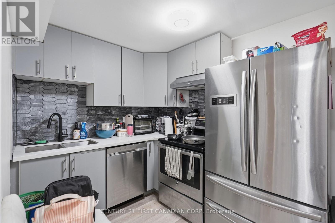
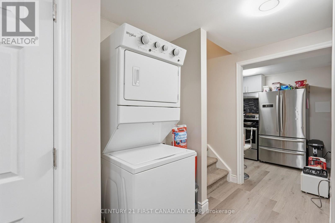
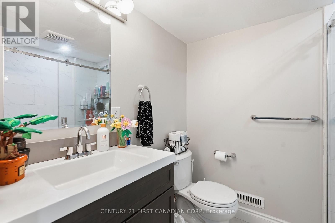
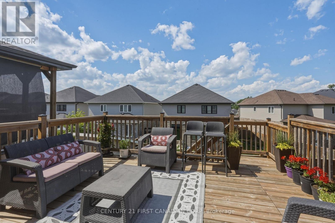
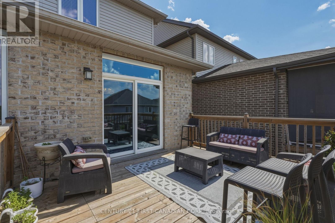
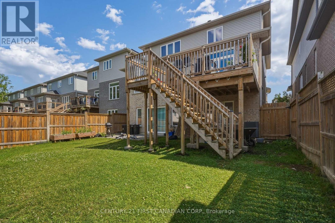
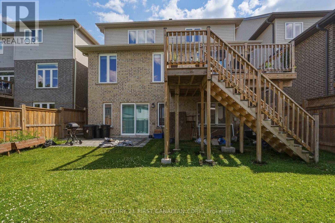
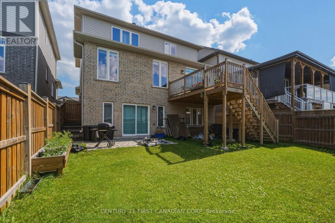
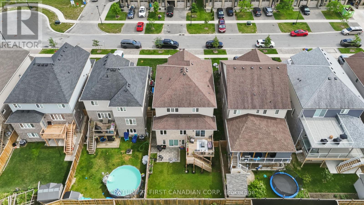
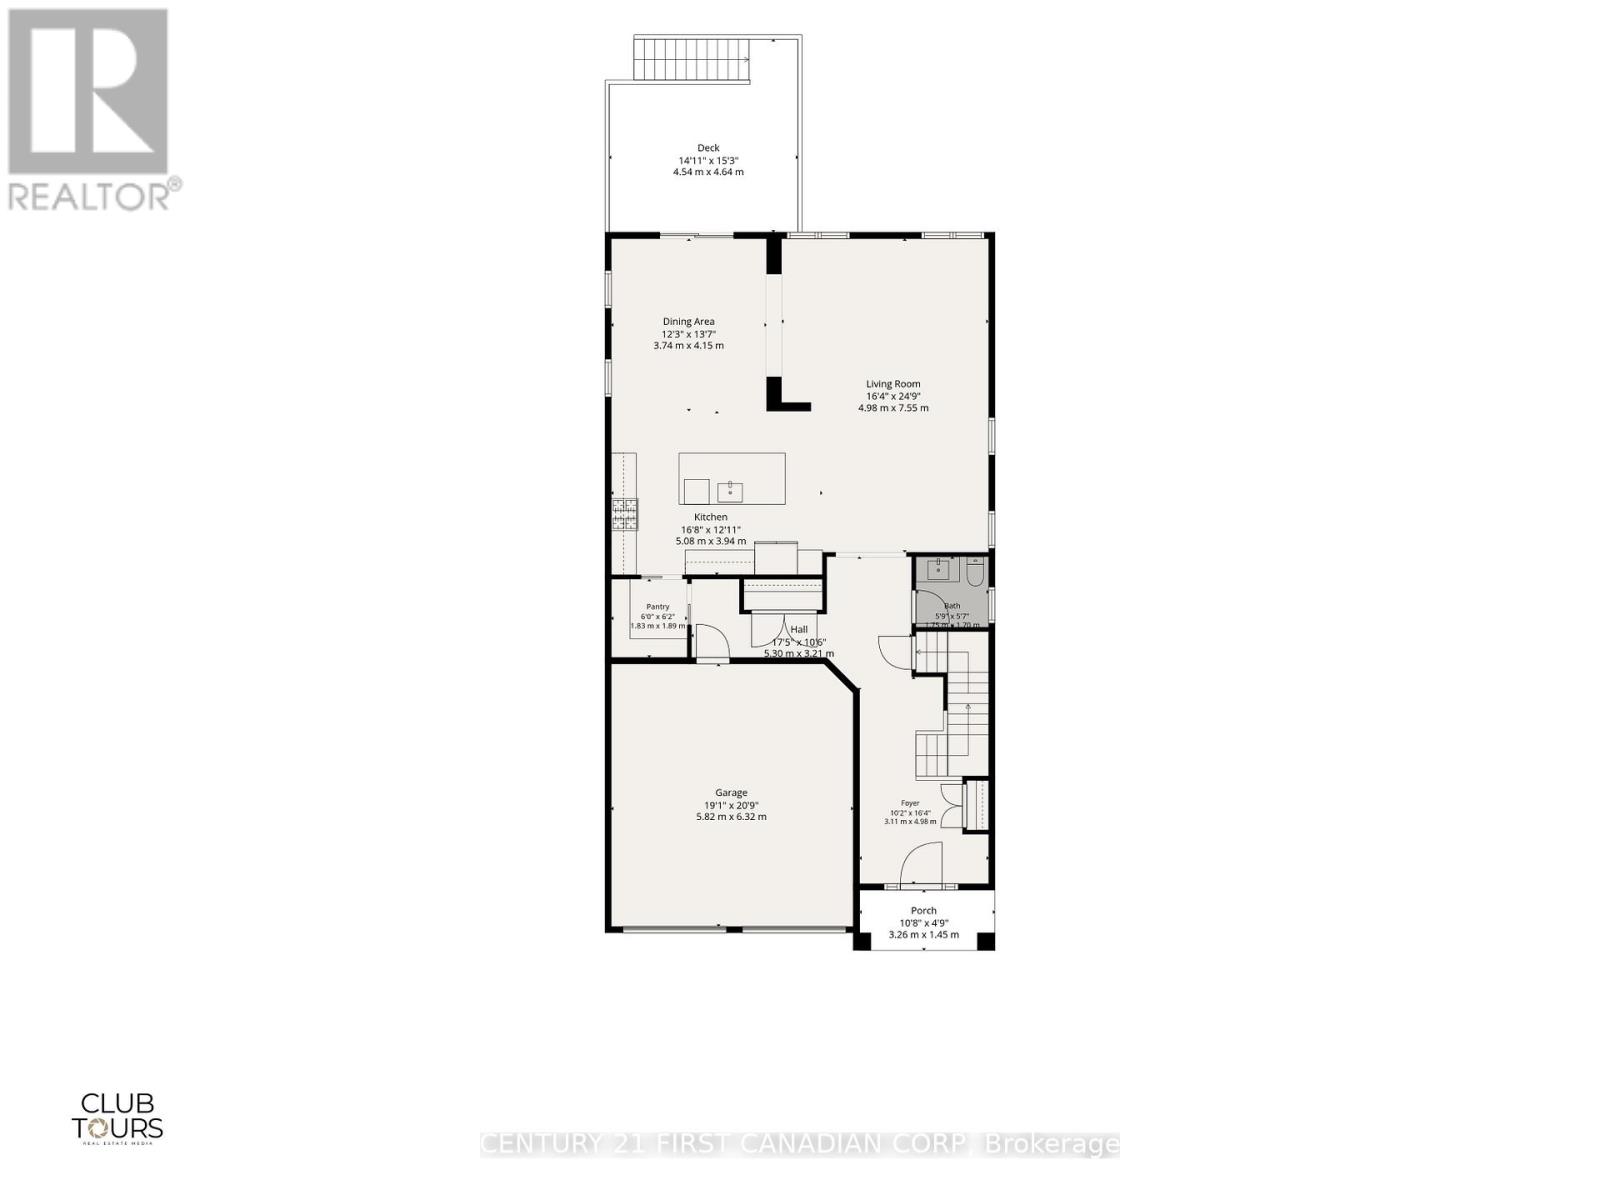
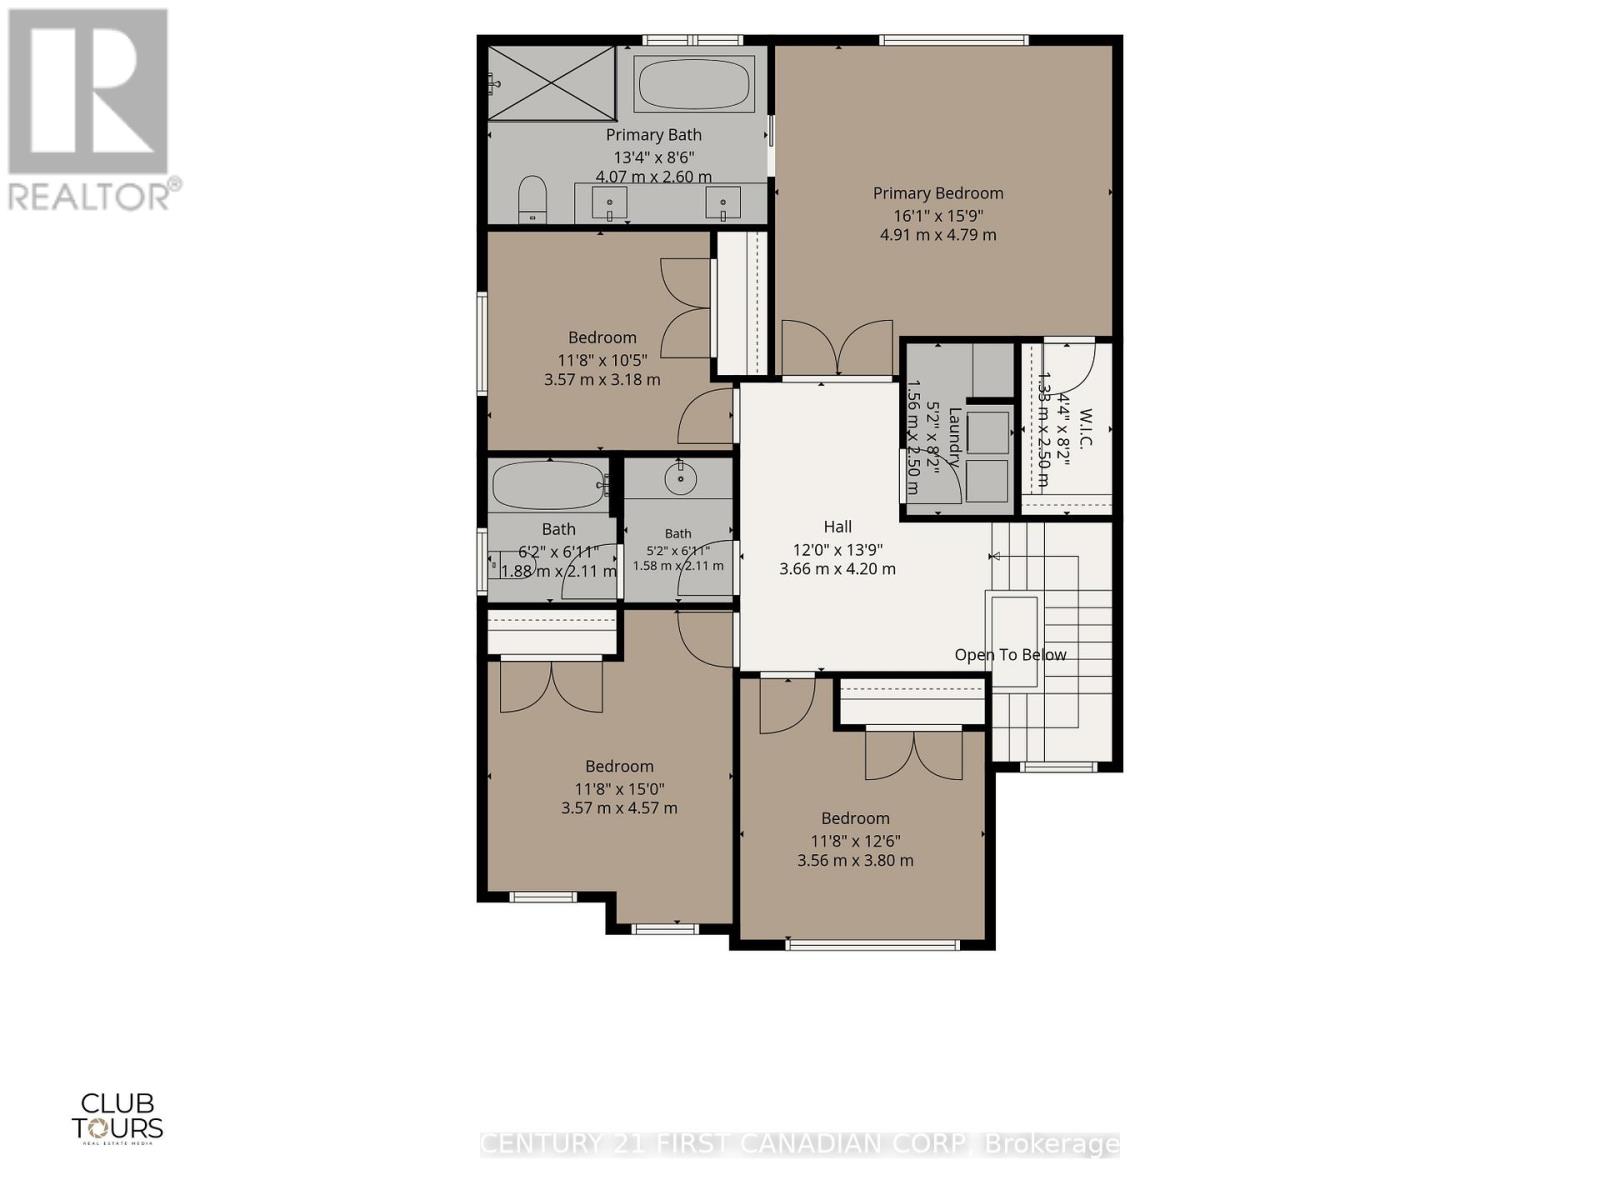
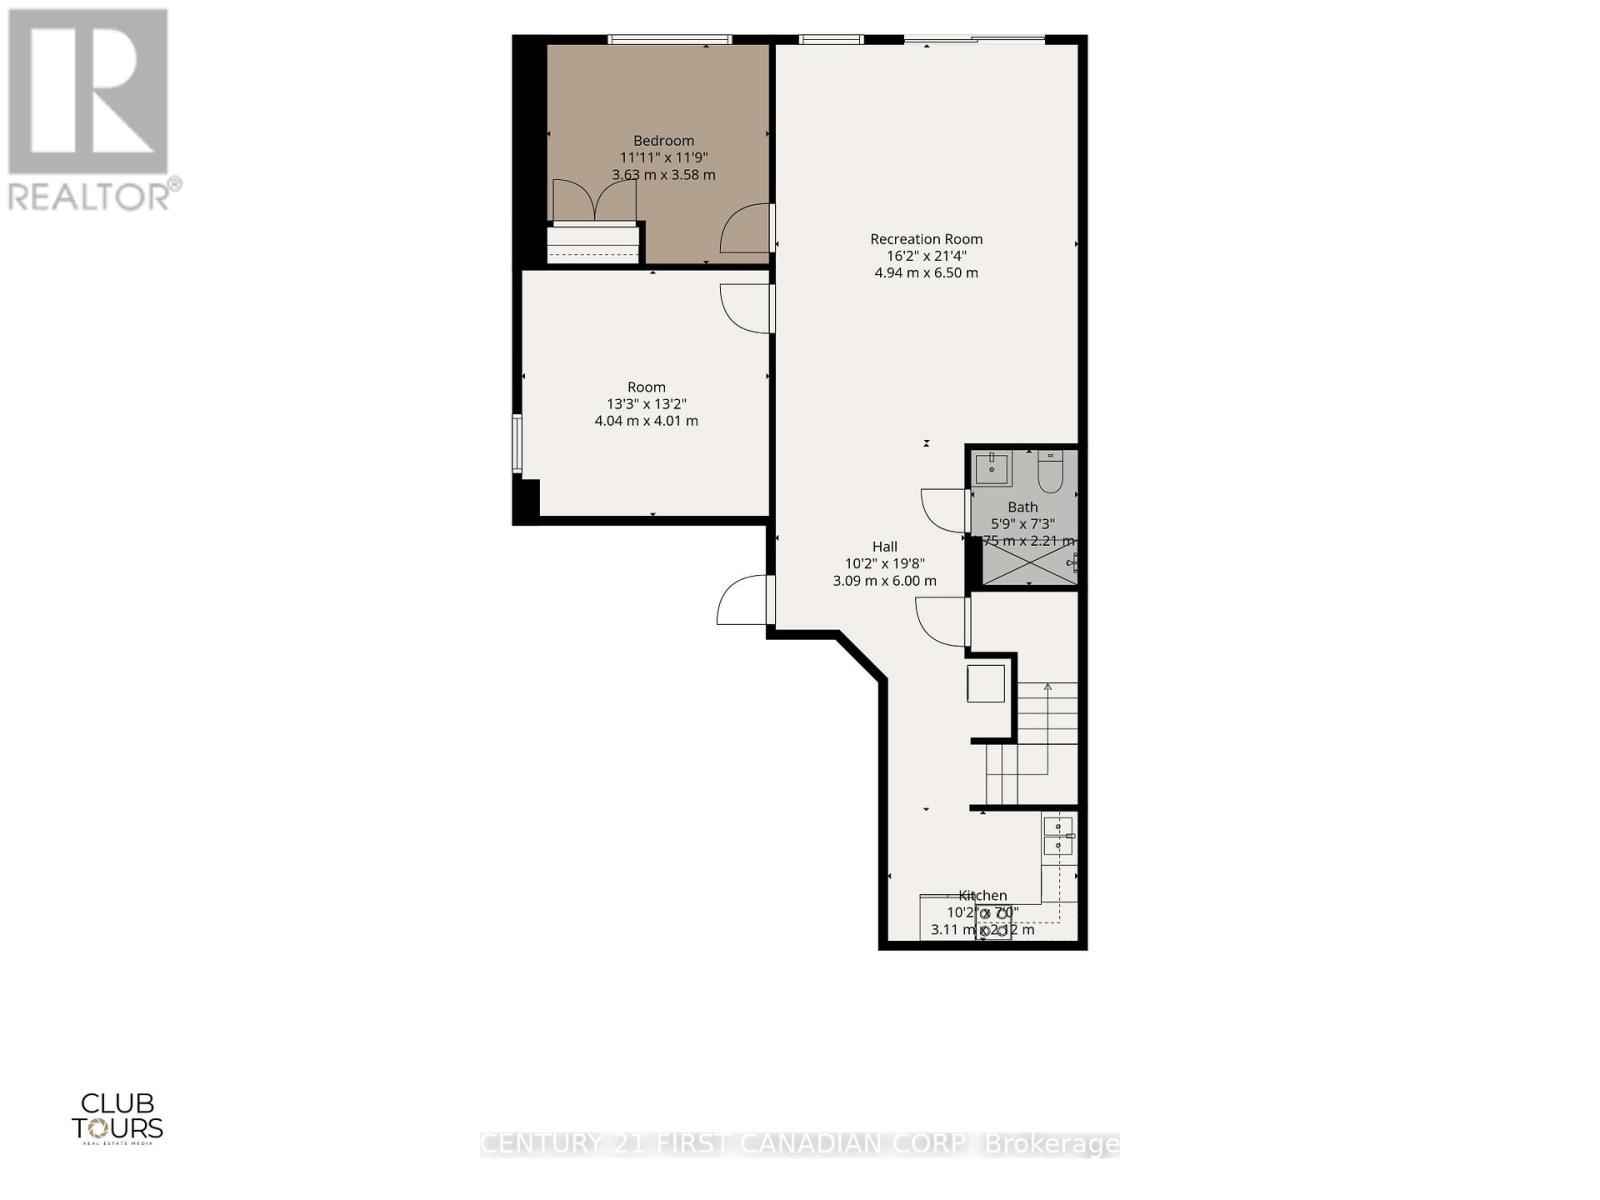
Welcome to this beautifully maintained home at 2608 Holbrook Drive in the desirable Victoria on the River community! Offering 4+2 bedrooms, 2 kitchens, and a fully finished walk-out basement, this exceptional home blends space, comfort, and versatility. Step inside to a bright, welcoming foyer that leads into a thoughtfully designed open-concept main level. Flooded with natural light from an abundance of large windows, the home creates a warm and inviting atmosphere perfect for both everyday living and entertaining. The stunning kitchen features a walk-through pantry, ample workspace, and overlooks the bright living and dining areas. Just off the kitchen, step onto the beautiful deck overlooking the backyard - an ideal space for morning coffee, summer BBQs, or relaxing with family and friends. Upstairs, you'll find three generously sized bedrooms, including a luxurious primary retreat complete with a spa-inspired 5-piece ensuite and a spacious walk-in closet. The fully finished walk-out lower level, complete with its own private sliding door entrance and second kitchen, offers outstanding flexibility for multi-generational living or extended family. Currently occupied by wonderful month-to-month tenants paying $1,950/month (utilities included), it also provides an excellent opportunity for buyers seeking a built-in mortgage helper. Please allow 24 hours' notice for showings of the lower level. Ideally located just minutes from Highway 401 in one of London's most sought-after neighbourhoods, this exceptional property truly has it all. Don't miss your opportunity to call it home! (id:60297)
Property Details
| MLS® Number | X13518442 |
| Property Type | Single Family |
| Community Name | South U |
| AmenitiesNearBy | Park, Place Of Worship, Schools |
| CommunityFeatures | Community Centre, School Bus |
| EquipmentType | Water Heater |
| Features | Flat Site, Sump Pump, In-law Suite |
| ParkingSpaceTotal | 4 |
| RentalEquipmentType | Water Heater |
| Structure | Deck, Patio(s), Porch |
Building
| BathroomTotal | 4 |
| BedroomsAboveGround | 4 |
| BedroomsBelowGround | 2 |
| BedroomsTotal | 6 |
| Age | 6 To 15 Years |
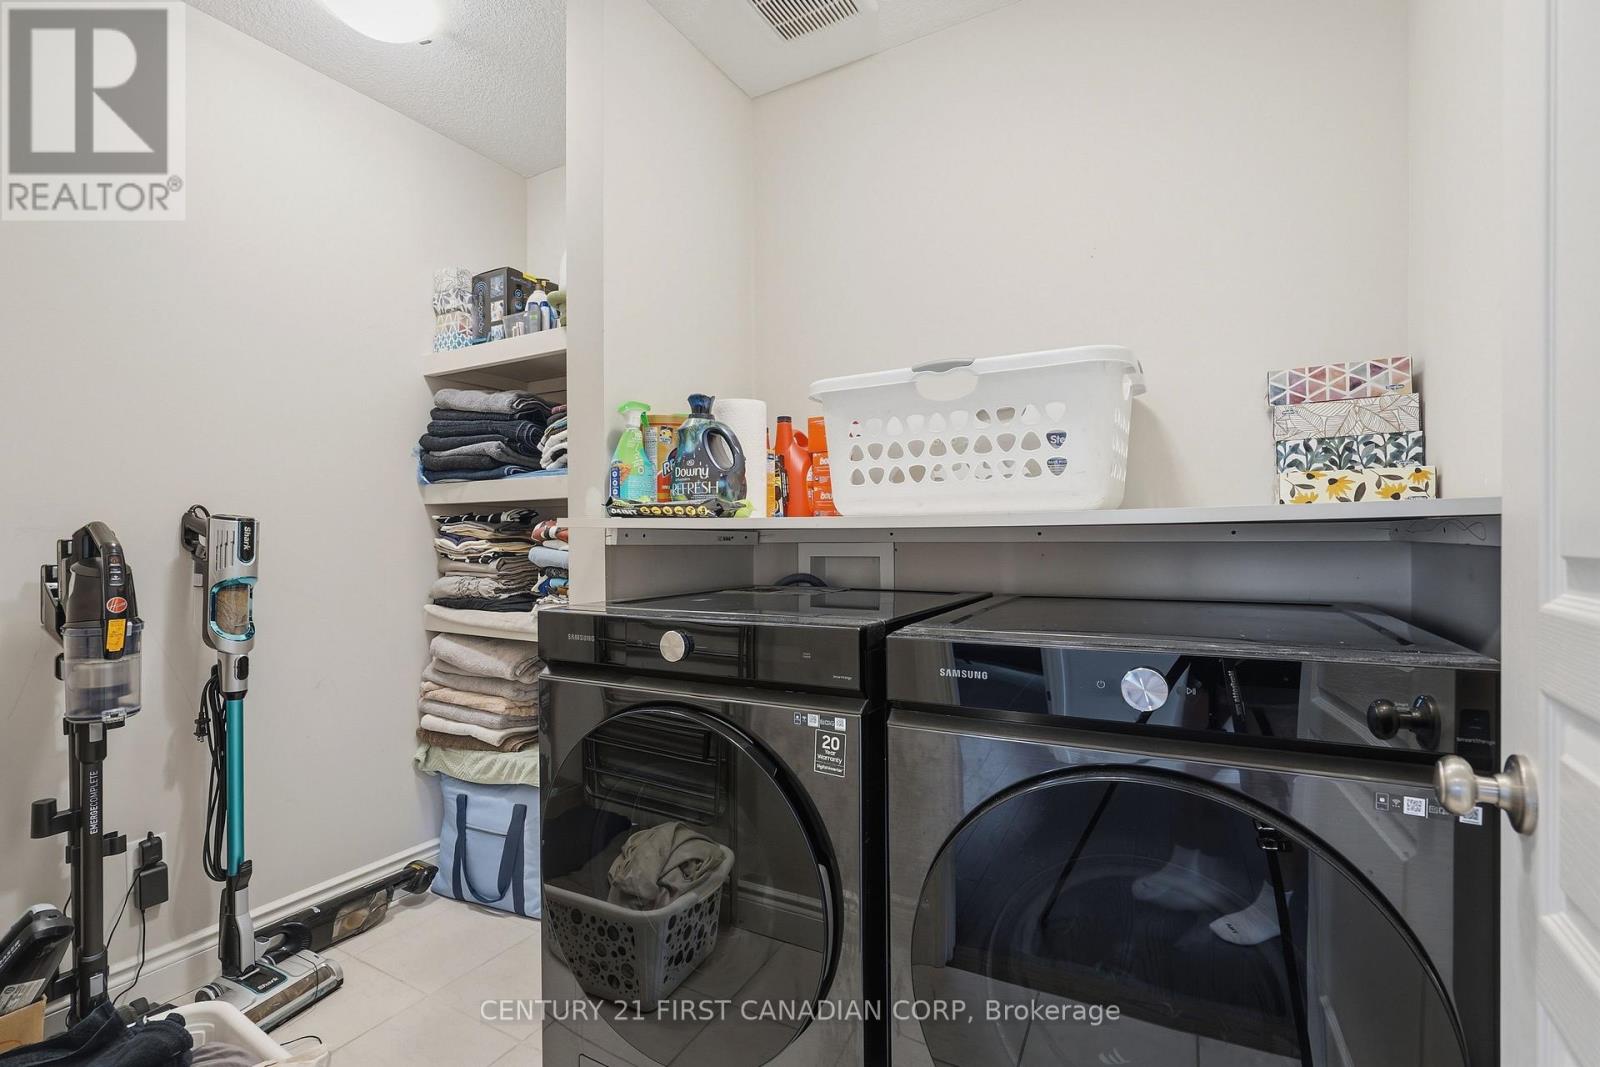
| Appliances | Dishwasher, Dryer, Stove, Washer, Refrigerator |
| BasementDevelopment | Finished |
| BasementFeatures | Walk Out |
| BasementType | Full (finished) |
| ConstructionStyleAttachment | Detached |
| CoolingType | Central Air Conditioning |
| ExteriorFinish | Brick, Vinyl Siding |
| FireplacePresent | Yes |
| FoundationType | Poured Concrete |
| HalfBathTotal | 1 |
| HeatingFuel | Natural Gas |
| HeatingType | Forced Air |
| StoriesTotal | 2 |
| SizeInterior | 2500 - 3000 Sqft |
| Type | House |
| UtilityWater | Municipal Water |
Parking
| Attached Garage | |
| Garage |
Land
| Acreage | No |
| LandAmenities | Park, Place Of Worship, Schools |
| Sewer | Sanitary Sewer |
| SizeDepth | 100 Ft ,1 In |
| SizeFrontage | 40 Ft |
| SizeIrregular | 40 X 100.1 Ft |
| SizeTotalText | 40 X 100.1 Ft|under 1/2 Acre |
| ZoningDescription | R1-4(28) |
Rooms
| Level | Type | Length | Width | Dimensions |
|---|---|---|---|---|
| Second Level | Primary Bedroom | 4.91 m | 4.79 m | 4.91 m x 4.79 m |
| Second Level | Bedroom 2 | 3.57 m | 3.18 m | 3.57 m x 3.18 m |
| Second Level | Bedroom 3 | 3.57 m | 4.57 m | 3.57 m x 4.57 m |
| Second Level | Bedroom 4 | 3.56 m | 3.8 m | 3.56 m x 3.8 m |
| Second Level | Laundry Room | 1.56 m | 2.5 m | 1.56 m x 2.5 m |
| Lower Level | Bedroom | 4.04 m | 4.01 m | 4.04 m x 4.01 m |
| Lower Level | Recreational, Games Room | 4.94 m | 6.5 m | 4.94 m x 6.5 m |
| Lower Level | Kitchen | 3.11 m | 2.12 m | 3.11 m x 2.12 m |
| Lower Level | Bedroom 5 | 3.63 m | 3.58 m | 3.63 m x 3.58 m |
| Main Level | Foyer | 3.11 m | 4.98 m | 3.11 m x 4.98 m |
| Main Level | Family Room | 4.98 m | 7.55 m | 4.98 m x 7.55 m |
| Main Level | Kitchen | 5.08 m | 3.94 m | 5.08 m x 3.94 m |
| Main Level | Dining Room | 3.74 m | 4.15 m | 3.74 m x 4.15 m |
https://www.realtor.ca/real-estate/29984560/2608-holbrook-drive-london-south-south-u-south-u
Interested?
Contact us for more information
Iman Zabian
Salesperson
Dean Soufan
Broker of Record

The trademarks REALTOR®, REALTORS®, and the REALTOR® logo are controlled by The Canadian Real Estate Association (CREA) and identify real estate professionals who are members of CREA. The trademarks MLS®, Multiple Listing Service® and the associated logos are owned by The Canadian Real Estate Association (CREA) and identify the quality of services provided by real estate professionals who are members of CREA. The trademark DDF® is owned by The Canadian Real Estate Association (CREA) and identifies CREA's Data Distribution Facility (DDF®)
August 16 2026 11:50:30
Century 21 First Canadian Corp, Century 21 First Canadian Corp. Dean Soufan Inc.
THINKING OF SELLING or BUYING?
We Get You Moving!
Contact Us

About Steve & Julia
With over 40 years of combined experience, we are dedicated to helping you find your dream home with personalized service and expertise.
© 2026 Wiggett Properties. All Rights Reserved. | Made with ❤️ by Jet Branding