27 Dengate Crescent, London East (East P), Ontario N5V 1V7 (30374921)
27 Dengate Crescent London East, Ontario N5V 1V7

$595,000
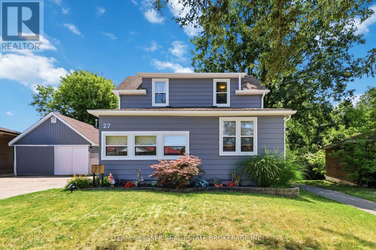
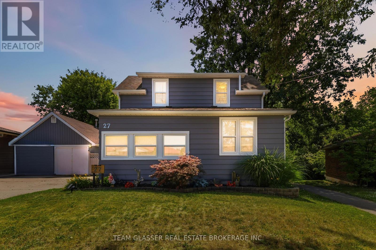
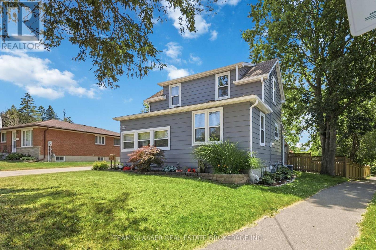
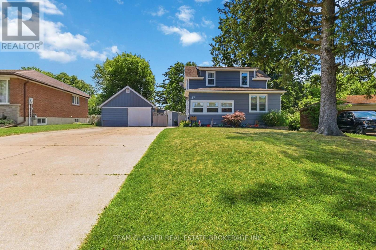
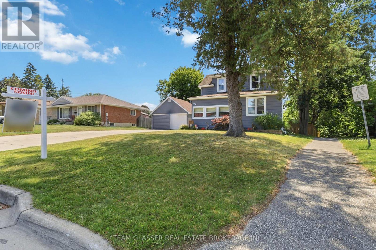
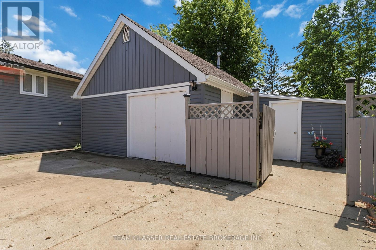
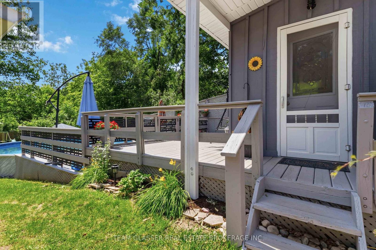
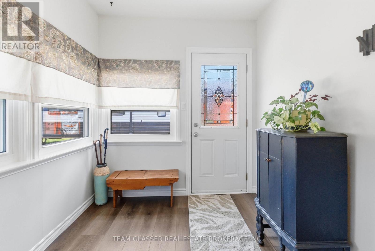
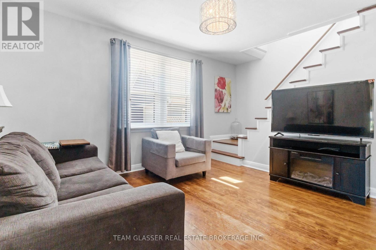
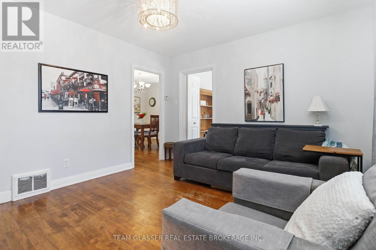
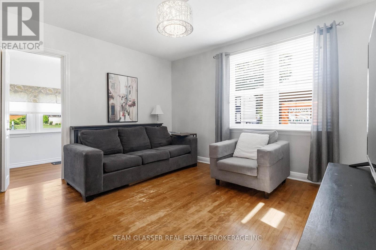
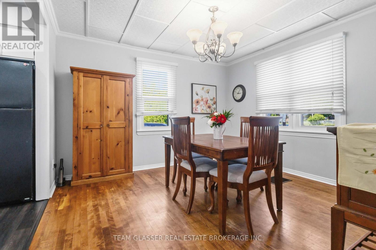
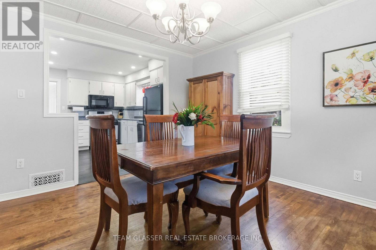
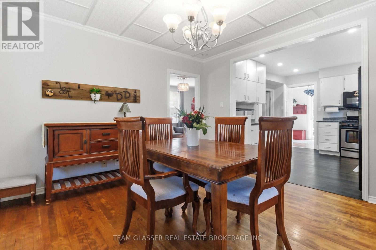
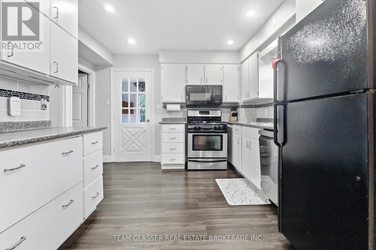
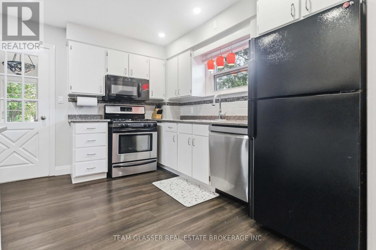
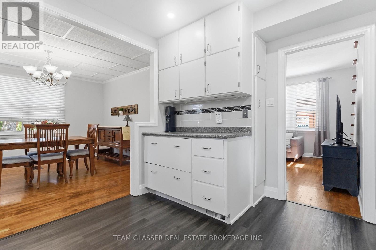
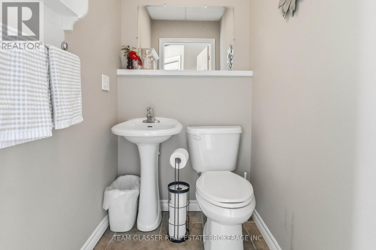
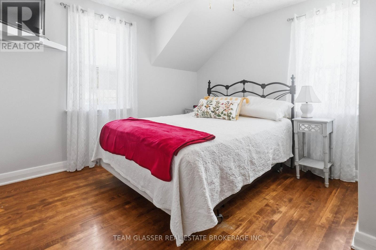
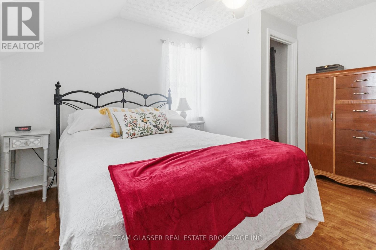
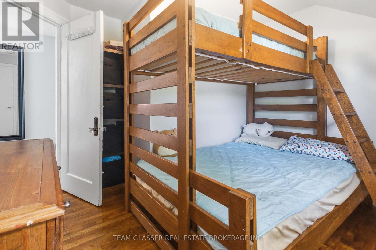
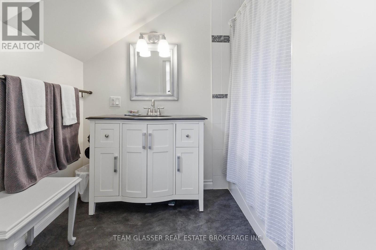
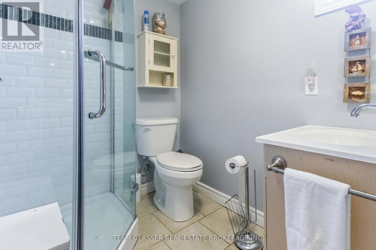
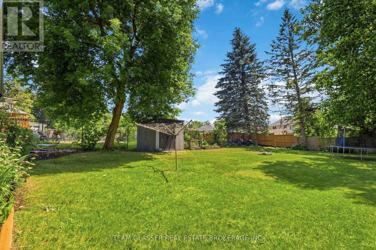
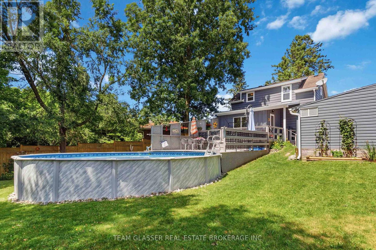
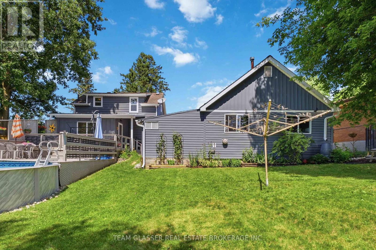
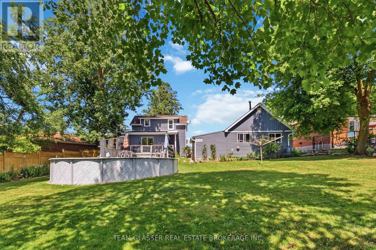
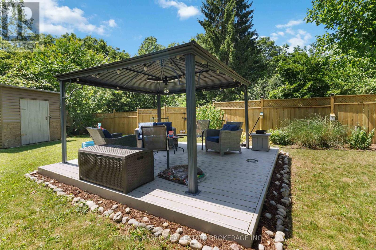
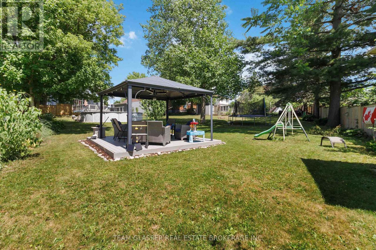
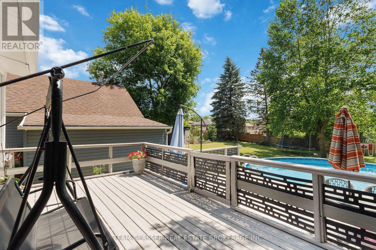
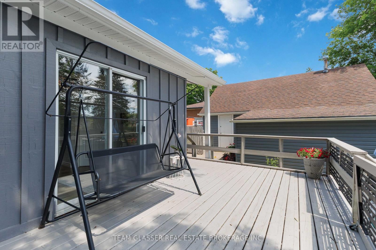
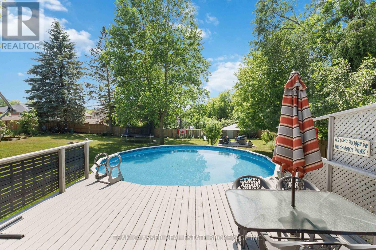
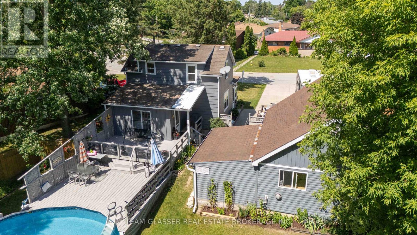
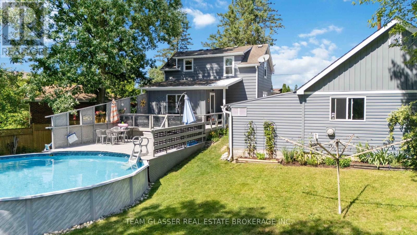
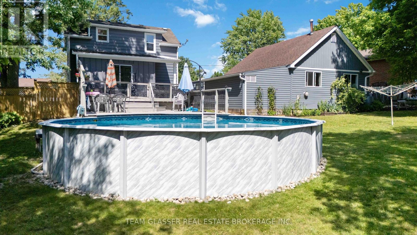
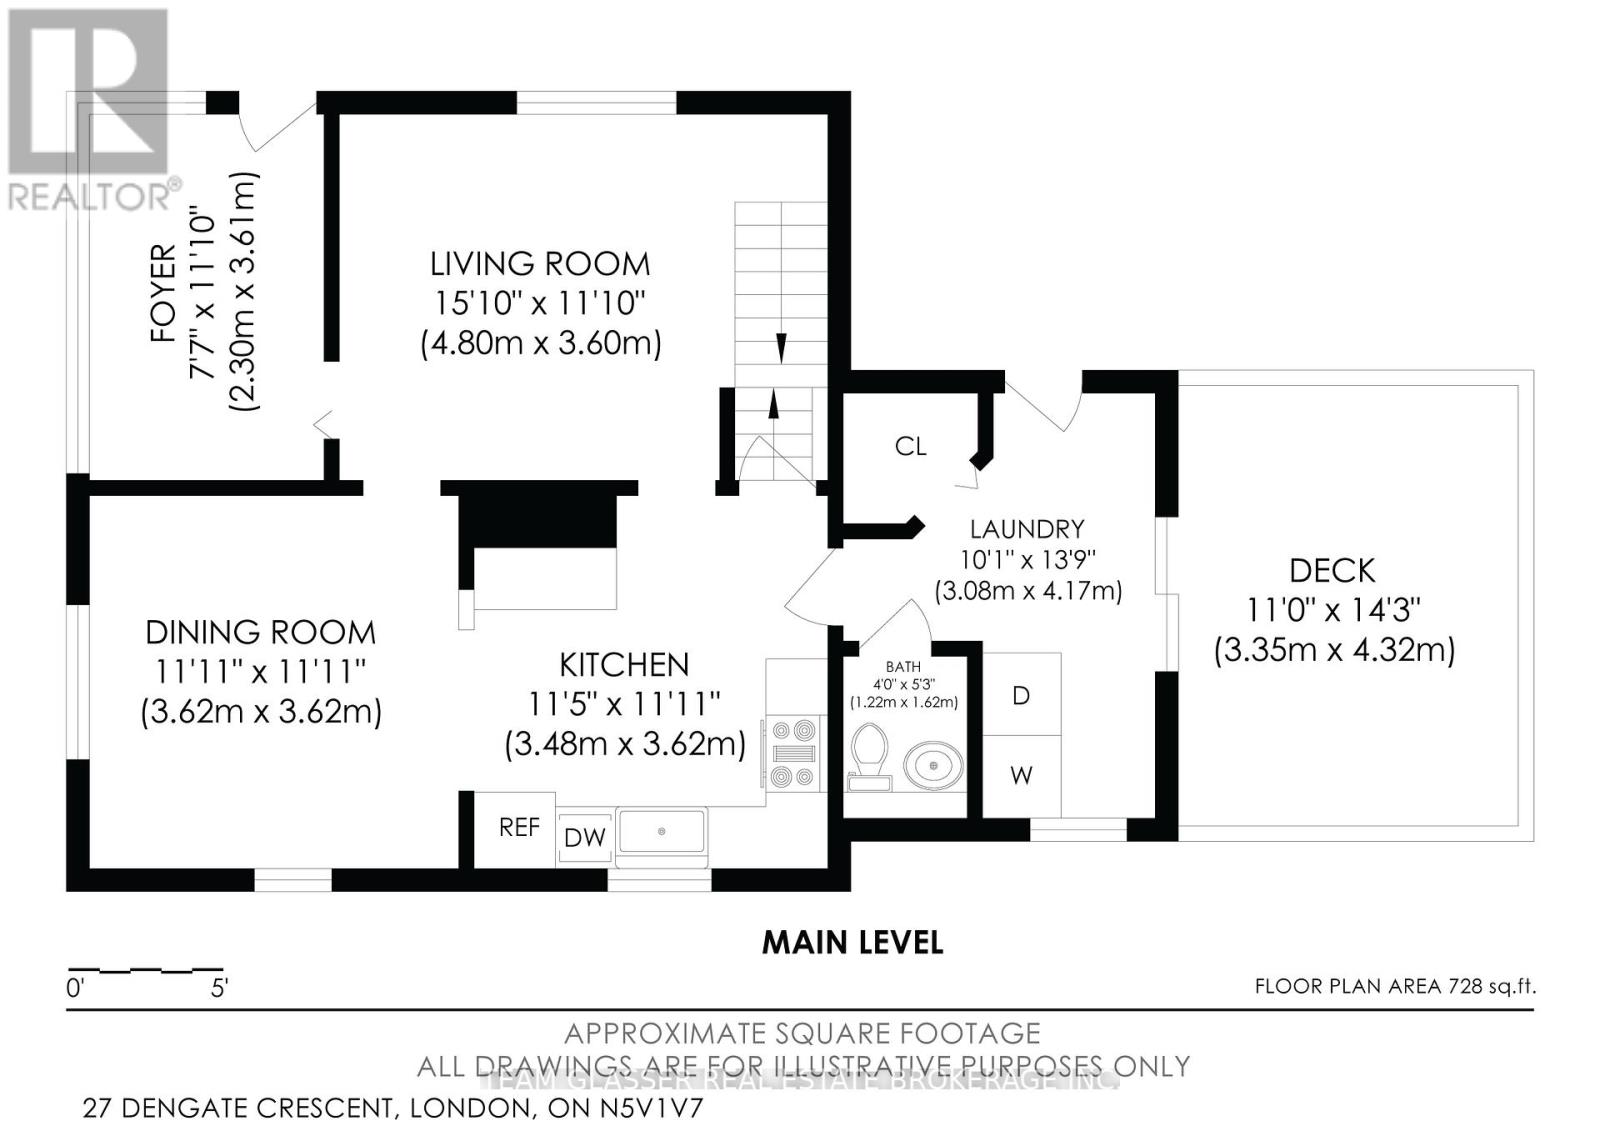
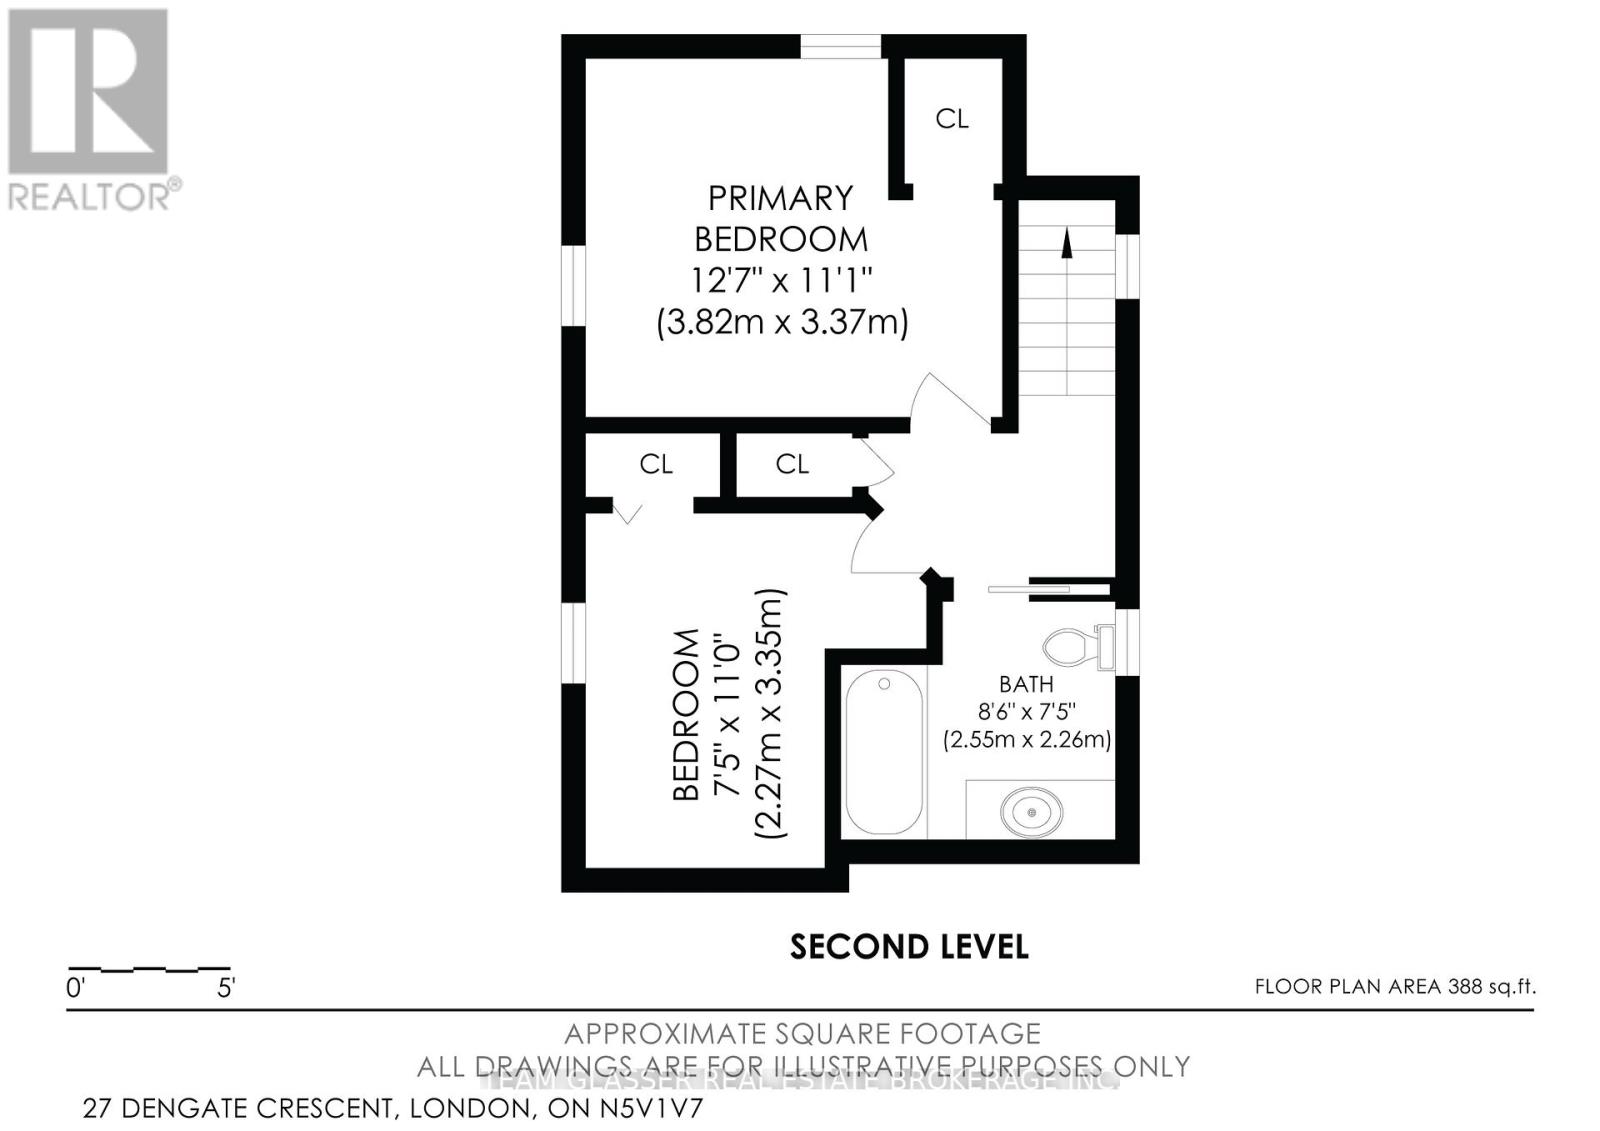
Welcome to 27 Dengate Crescent, situated on a generous 50' x 193' lot in a mature, quiet and family-friendly neighbourhood in East London. This inviting home offers the perfect blend of comfort, privacy and functionality, with updated windows throughout. As you enter, you'll be welcomed into a cozy living room that flows naturally into the kitchen and bright dining area. The kitchen features ample freshly painted oak cabinetry, providing plenty of storage and workspace. Upstairs, you'll find two comfortable bedrooms and an updated full bathroom, offering a practical layout for family living. The finished basement adds valuable additional living space, featuring a three-piece bathroom, cozy bedroom and comfortable living area. This versatile space is ideal for visiting guests, extended family, a teenager's retreat or simply a place to relax and unwind. Outside, enjoy the privacy of a fully fenced backyard, perfect for entertaining, relaxing or enjoying time with family. For those who love the outdoors, the property is conveniently located within walking distance of neighbourhood amenities, parks and walking trails, making it easy to enjoy everything the area has to offer. The backyard is made for entertaining, featuring a cool above-ground pool attached to a two-tier deck-a wonderful spot to enjoy warm summer days and evenings. For the hobbyist or someone needing additional workspace, the property also offers a heated workshop with a loft. Whether you enjoy woodworking, crafts, hobbies or need space for a home-based business or extra storage, this is a fantastic bonus. 27 Dengate Crescent offers a wonderful combination of indoor comfort, outdoor enjoyment and versatile living space-all on a beautifully private lot in a welcoming East London neighbourhood. (id:60297)
Property Details
| MLS® Number | X13871348 |
| Property Type | Single Family |
| Community Name | East P |
| AmenitiesNearBy | Public Transit, Place Of Worship |
| CommunityFeatures | School Bus |
| Features | Flat Site, Carpet Free, Gazebo |
| ParkingSpaceTotal | 8 |
| PoolType | Above Ground Pool |
| Structure | Deck, Patio(s) |
Building
| BathroomTotal | 3 |
| BedroomsAboveGround | 2 |
| BedroomsBelowGround | 1 |
| BedroomsTotal | 3 |
| Appliances | Water Heater, All, Dishwasher, Dryer, Freezer, Stove, Washer, Refrigerator |
| BasementDevelopment | Finished |
| BasementType | Full (finished) |
| ConstructionStyleAttachment | Detached |
| CoolingType | Central Air Conditioning |
| ExteriorFinish | Aluminum Siding |
| FoundationType | Poured Concrete |
| HalfBathTotal | 1 |
| HeatingFuel | Natural Gas |
| HeatingType | Forced Air |
| StoriesTotal | 2 |
| SizeInterior | 1500 - 2000 Sqft |
| Type | House |
| UtilityWater | Municipal Water |
Parking
| Detached Garage | |
| Garage |
Land
| Acreage | No |
| FenceType | Fully Fenced, Fenced Yard |
| LandAmenities | Public Transit, Place Of Worship |
| Sewer | Sanitary Sewer |
| SizeDepth | 193 Ft |
| SizeFrontage | 50 Ft |
| SizeIrregular | 50 X 193 Ft |
| SizeTotalText | 50 X 193 Ft |
| ZoningDescription | R1-7 |
Rooms
| Level | Type | Length | Width | Dimensions |
|---|---|---|---|---|
| Second Level | Primary Bedroom | 3.82 m | 3.37 m | 3.82 m x 3.37 m |
| Second Level | Bedroom | 2.27 m | 3.35 m | 2.27 m x 3.35 m |
| Second Level | Bathroom | 2.55 m | 2.26 m | 2.55 m x 2.26 m |
| Basement | Bedroom 3 | 3.72 m | 3.05 m | 3.72 m x 3.05 m |
| Basement | Family Room | 3.84 m | 3.54 m | 3.84 m x 3.54 m |
| Basement | Bathroom | 1.89 m | 1.56 m | 1.89 m x 1.56 m |
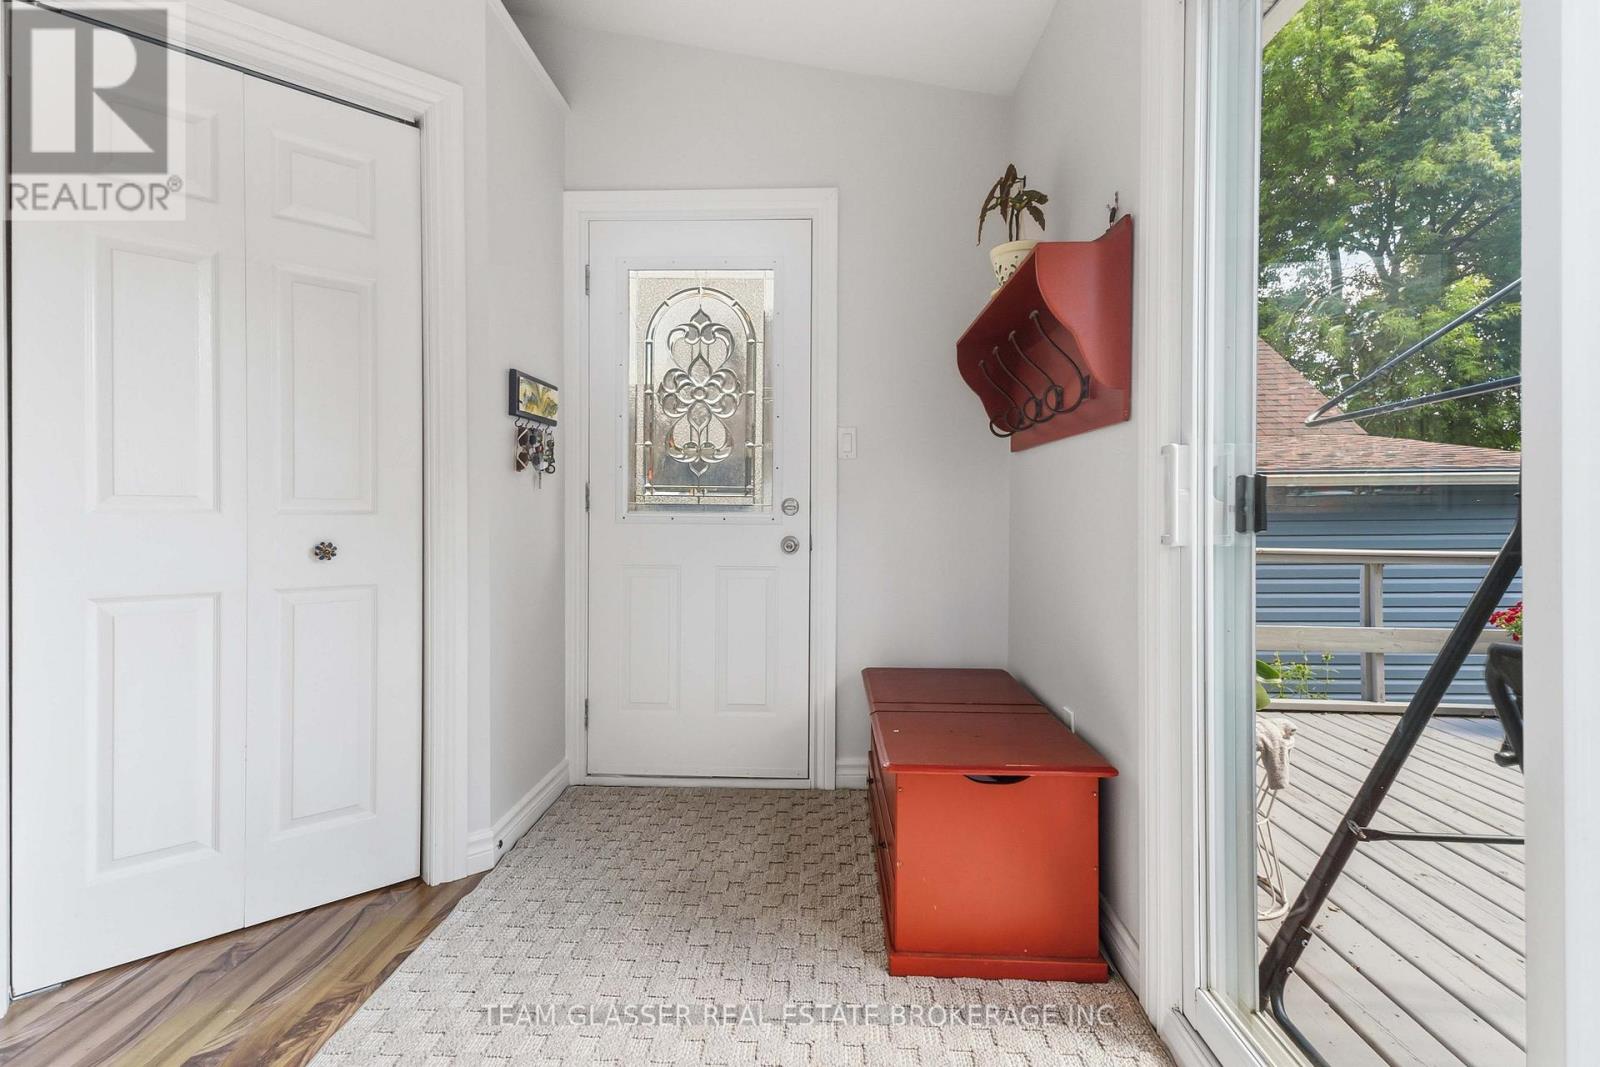
| Main Level | Foyer | 2.3 m | 3.61 m | 2.3 m x 3.61 m |
| Main Level | Living Room | 4.8 m | 3.6 m | 4.8 m x 3.6 m |
| Main Level | Dining Room | 3.62 m | 3.62 m | 3.62 m x 3.62 m |
| Main Level | Kitchen | 3.48 m | 3.62 m | 3.48 m x 3.62 m |
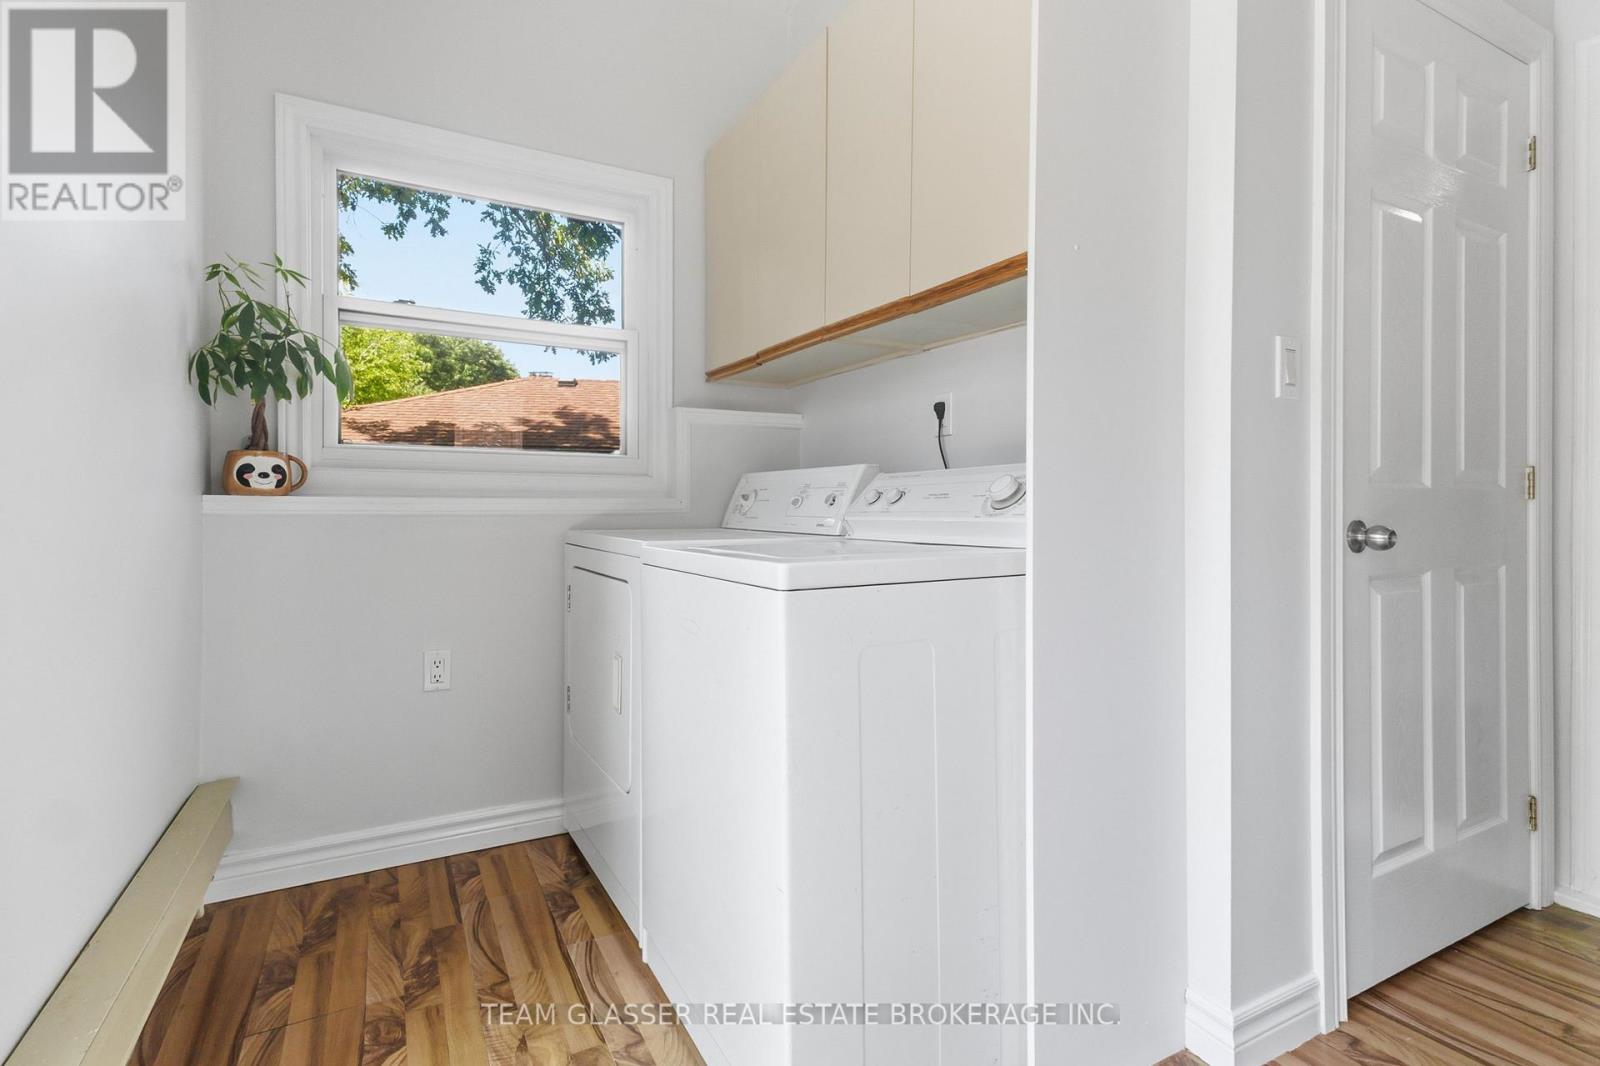
| Main Level | Laundry Room | 3.08 m | 4.17 m | 3.08 m x 4.17 m |
| Main Level | Bathroom | 1.22 m | 1.62 m | 1.22 m x 1.62 m |
https://www.realtor.ca/real-estate/30374921/27-dengate-crescent-london-east-east-p-east-p
Interested?
Contact us for more information
Jessica Dieroff
Salesperson

The trademarks REALTOR®, REALTORS®, and the REALTOR® logo are controlled by The Canadian Real Estate Association (CREA) and identify real estate professionals who are members of CREA. The trademarks MLS®, Multiple Listing Service® and the associated logos are owned by The Canadian Real Estate Association (CREA) and identify the quality of services provided by real estate professionals who are members of CREA. The trademark DDF® is owned by The Canadian Real Estate Association (CREA) and identifies CREA's Data Distribution Facility (DDF®)
October 07 2026 11:21:48
Team Glasser Real Estate Brokerage Inc.
THINKING OF SELLING or BUYING?
We Get You Moving!
Contact Us

About Steve & Julia
With over 40 years of combined experience, we are dedicated to helping you find your dream home with personalized service and expertise.
© 2026 Wiggett Properties. All Rights Reserved. | Made with ❤️ by Jet Branding