27 Gerald Crescent, London South (South J), Ontario N5Z 5A3 (30321838)
27 Gerald Crescent London South, Ontario N5Z 5A3

$584,900
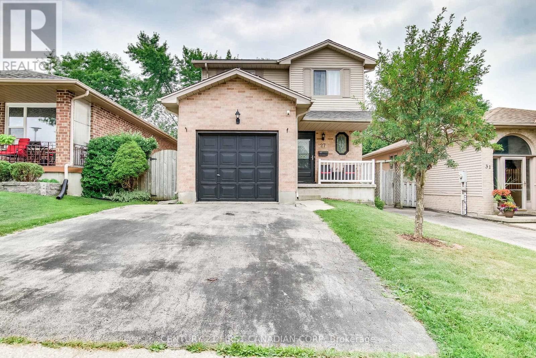
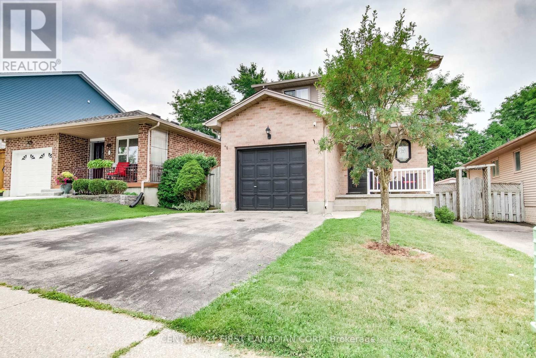
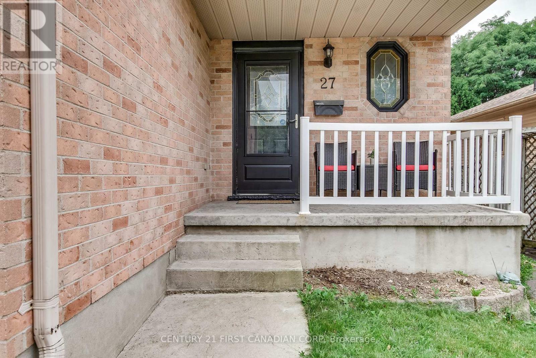
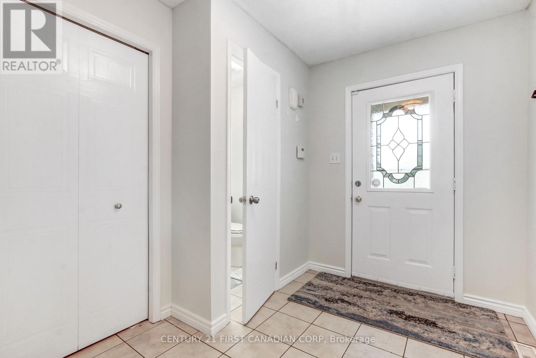
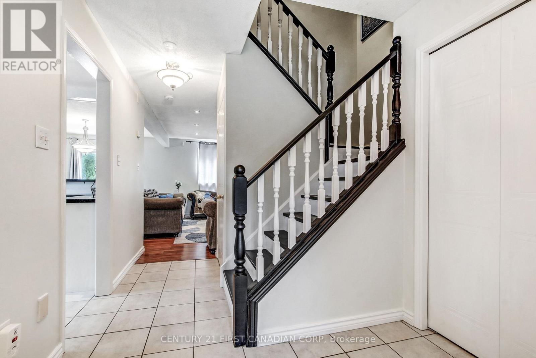
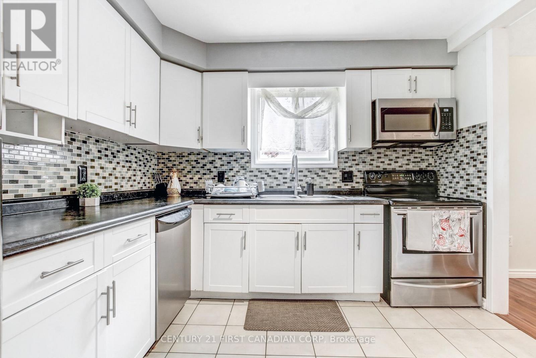
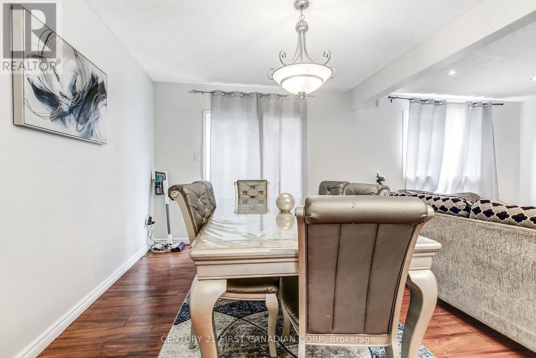
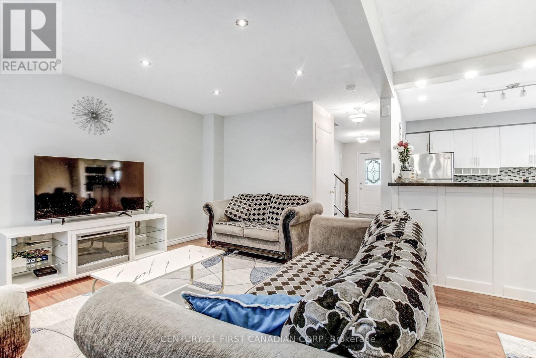
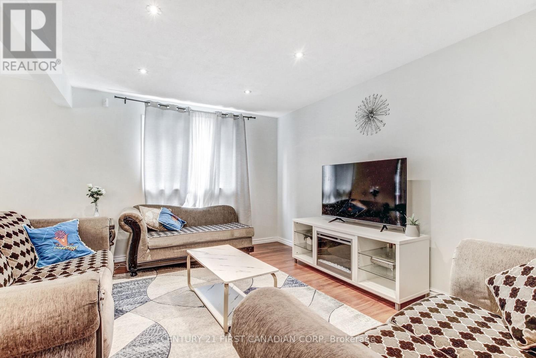
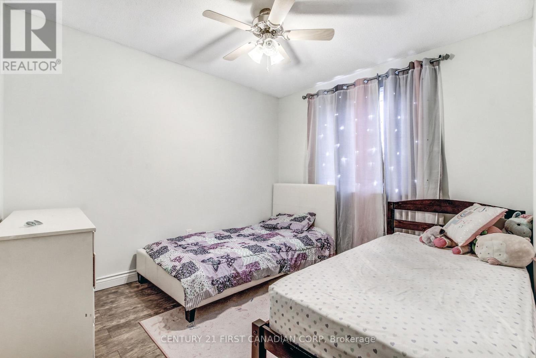
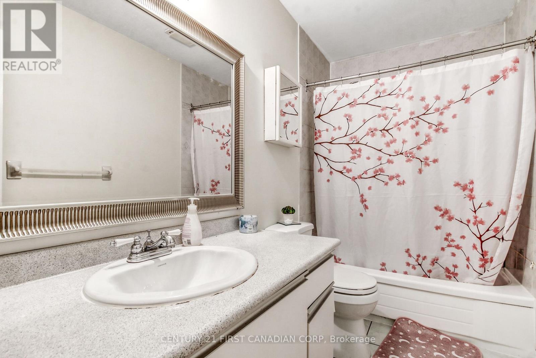
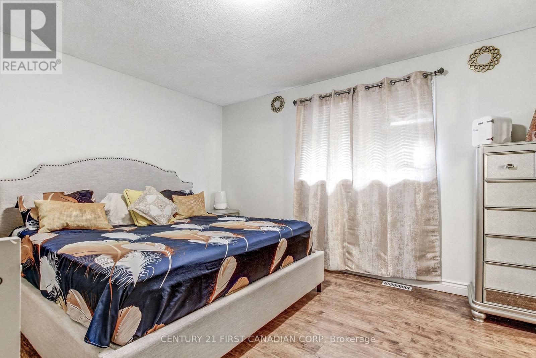
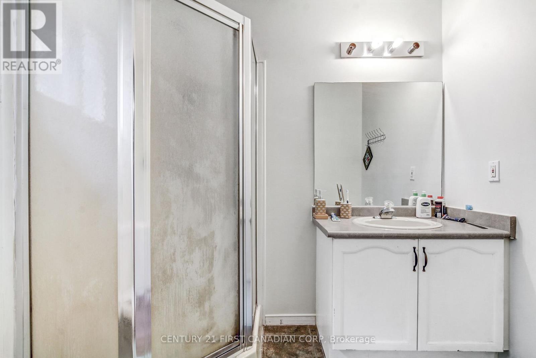
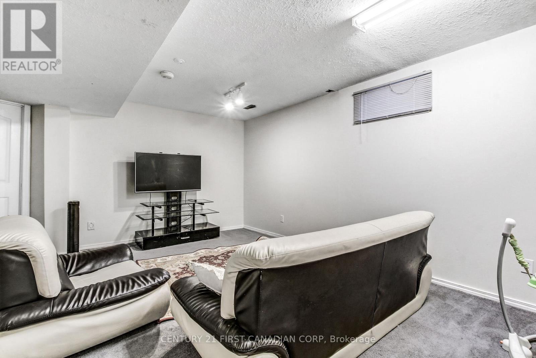
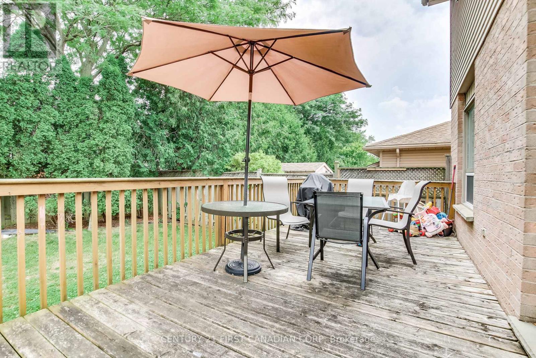
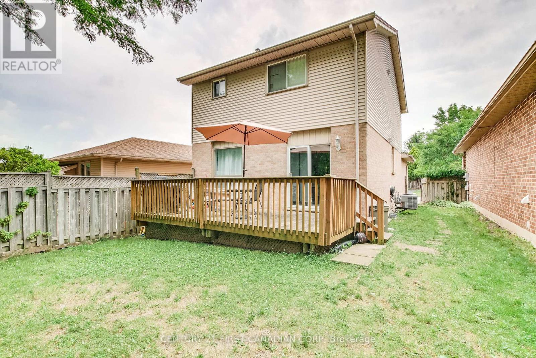
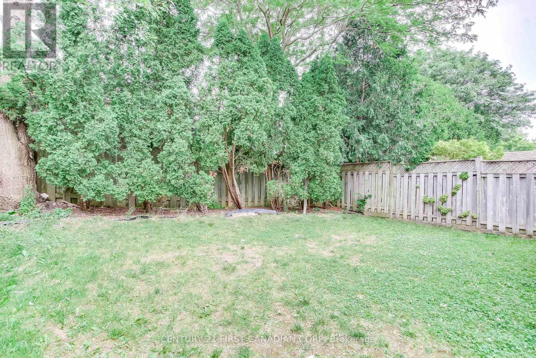
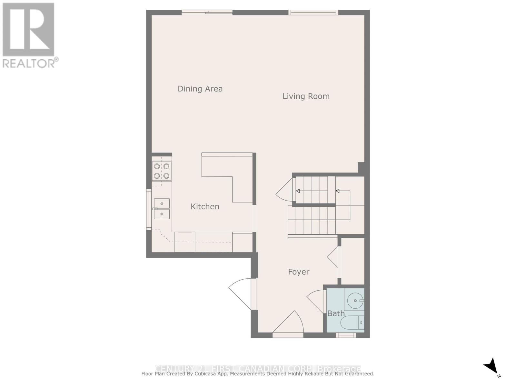
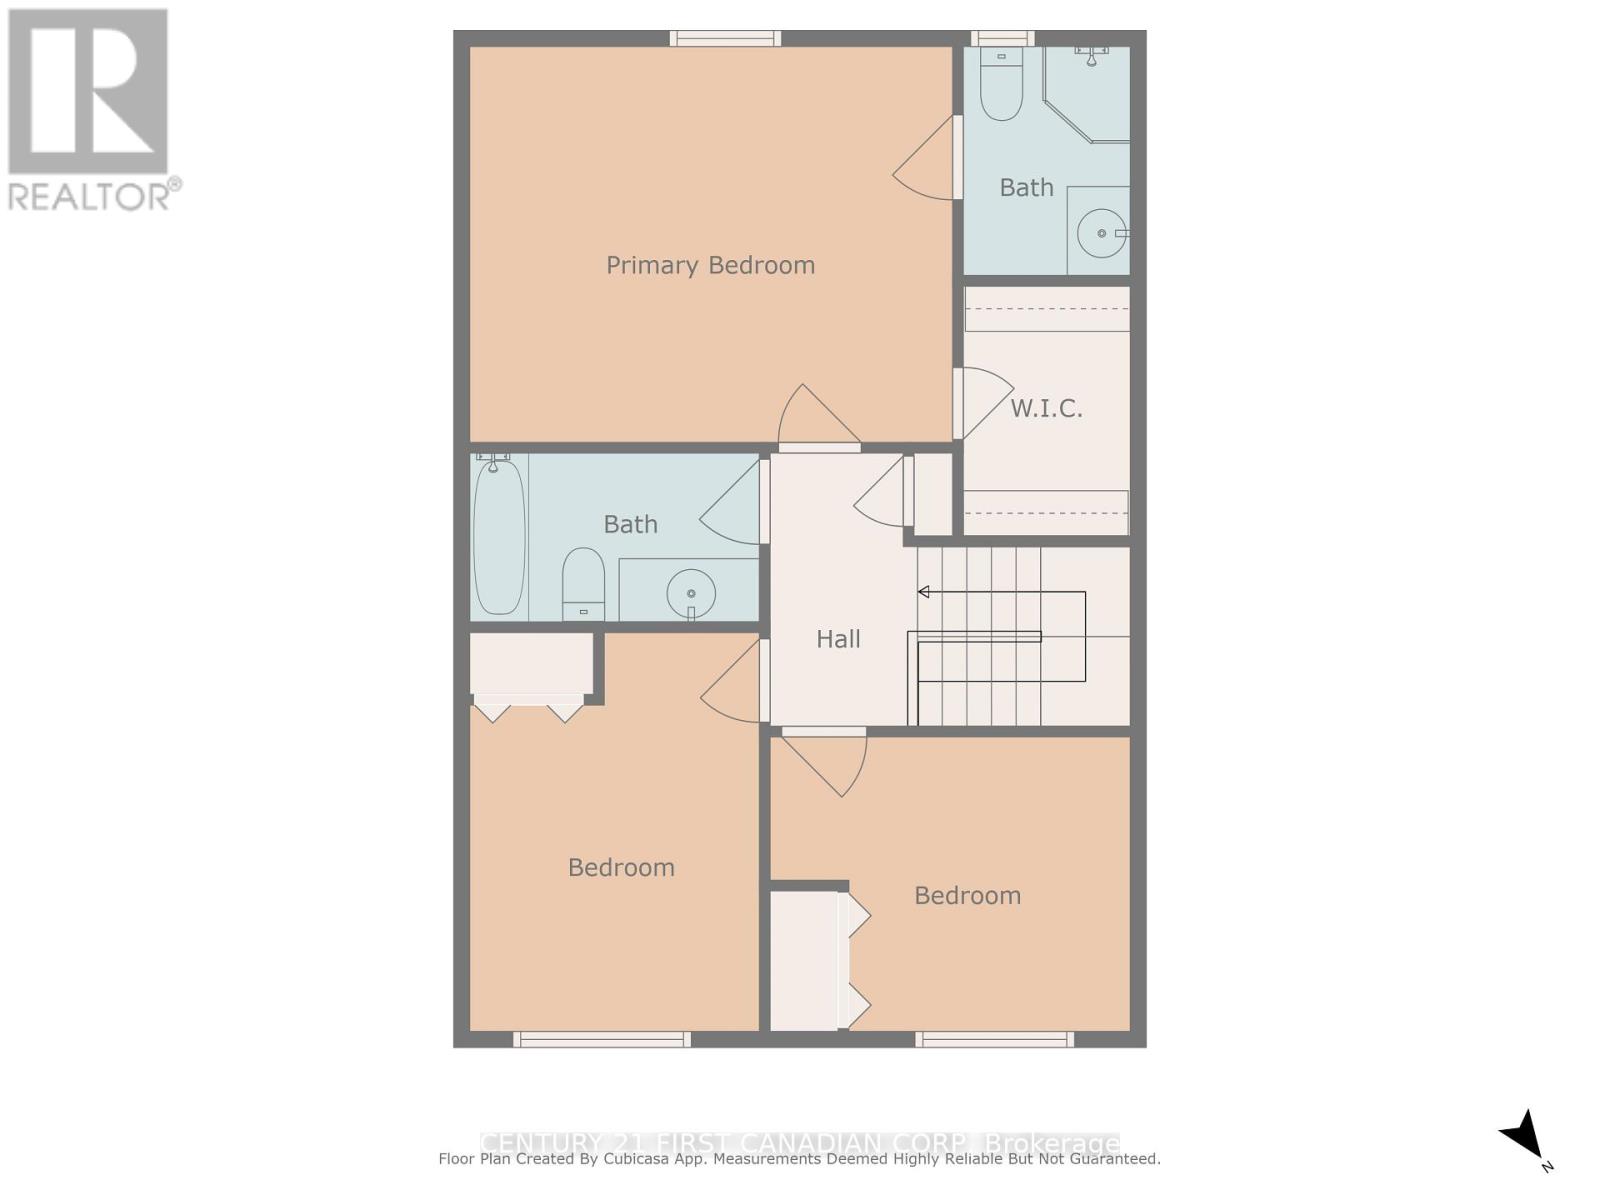
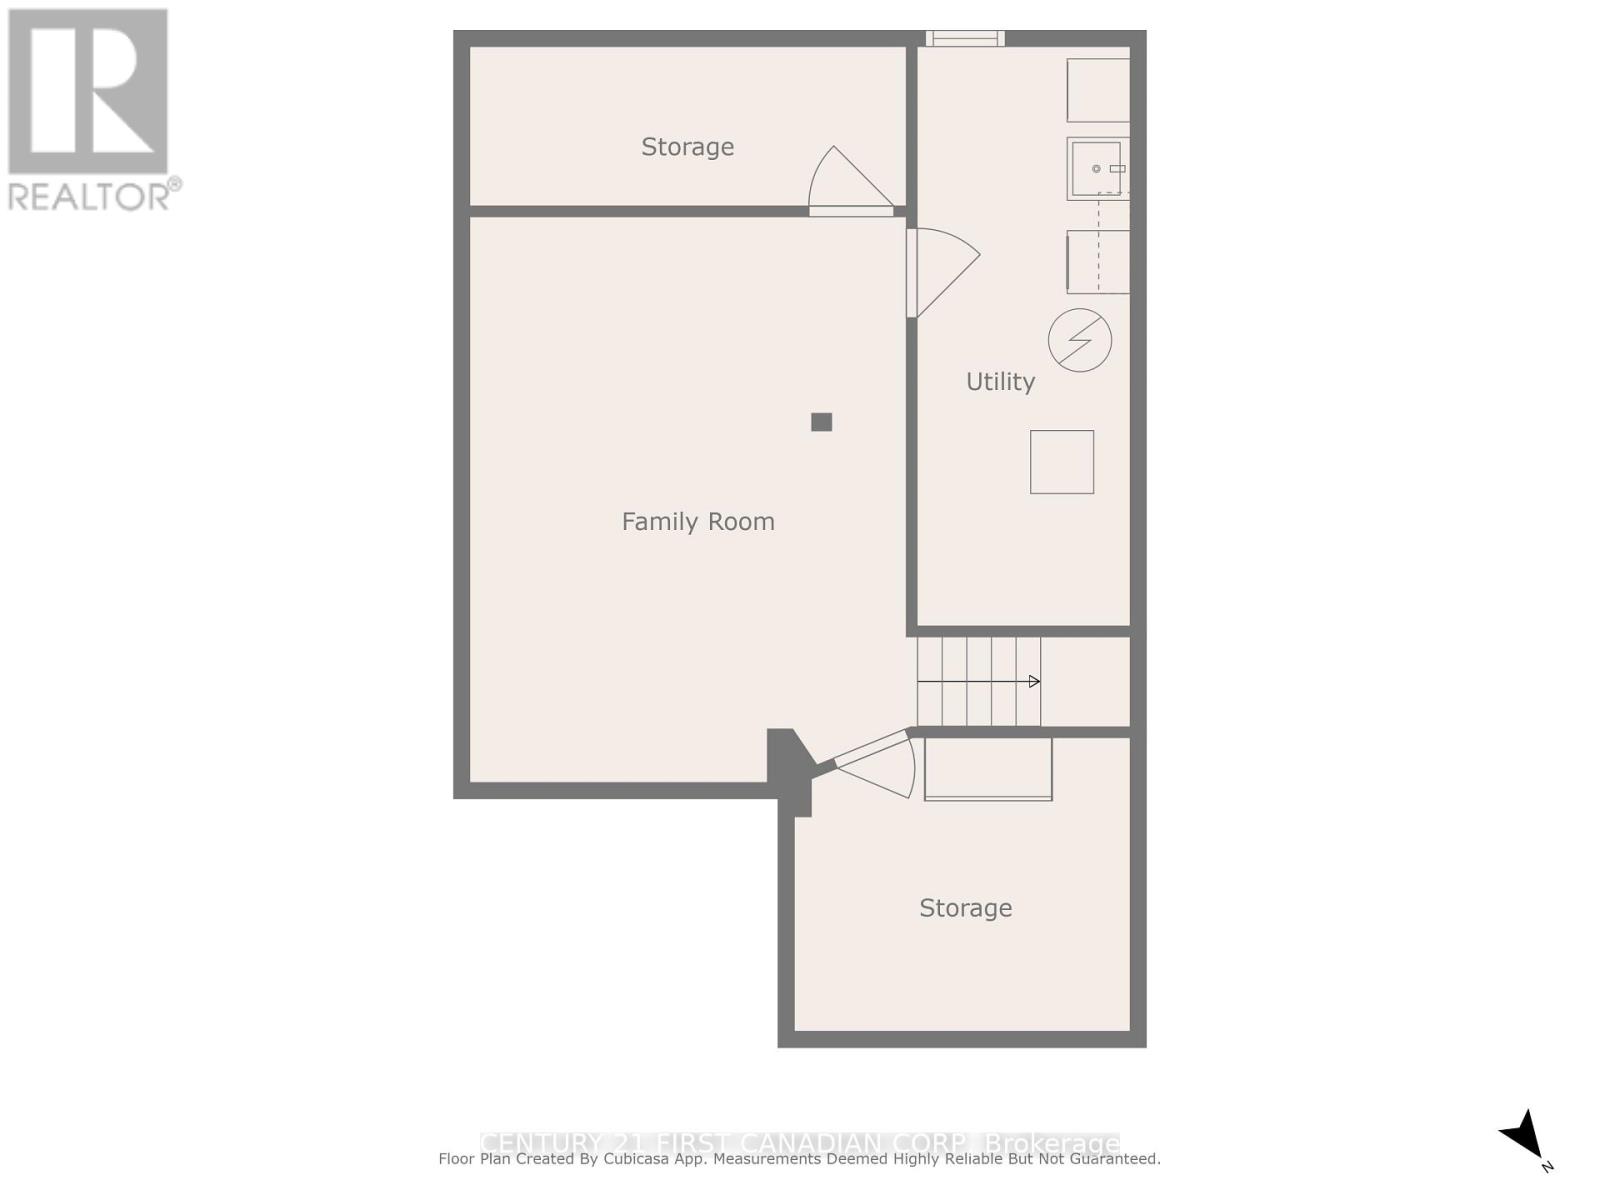
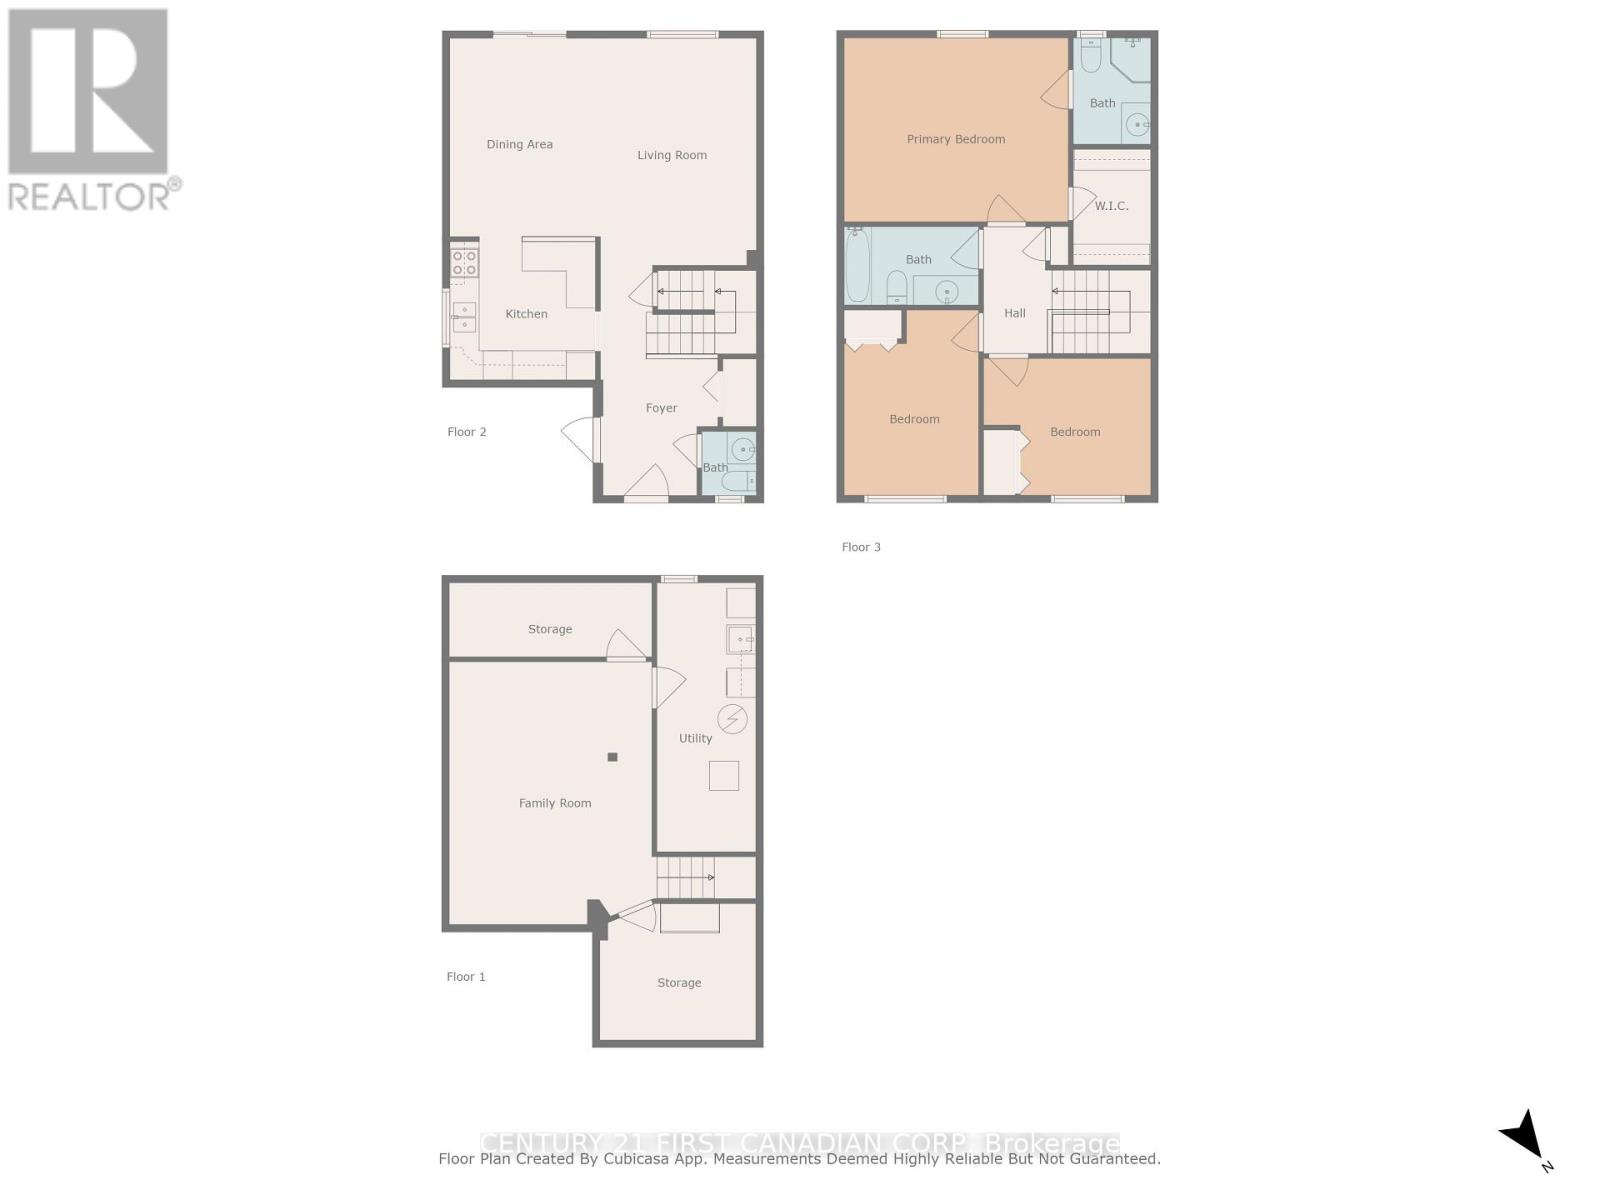
Welcome to 27 Gerald Crescent! This beautifully maintained 3 bedrooms, 2.5 bathrooms two-storey home is located in the desirable Pond Mills neighbourhood. Enjoy living on a quiet crescent just minutes to many amenities including hospital, downtown, shopping, parks and schools. Appreciate your carpet-free main and second floors for easy maintenance! Walk into your bright main floor featuring well appointed living room with pot lights, dinning room and spacious chef kitchen with stainless steel appliances and back splash. The 2nd floor offers a large primary bedroom with a private ensuite and walk-in closet. Other 2 bedrooms and full bathroom completes the 2nd level. Finished basement includes a spacious recreation room, roughed-in bathroom, storage and laundry rooms. Relish fresh air in your front porch. Sliding doors leads to a large deck where you can enjoy your quiet and fully-fenced backyard, flanked by mature trees, perfect for relaxing or entertaining. Parking for 3 vehicles with an attached single garage and double driveway. Recent updates include the furnace and A/C unit, some windows and shingles (Nov. 2020). Six (6) appliances included in the sale in 'as is' condition. Easy access to airport, Hwy 401/402. A move-in-ready home offering excellent value and space! Photos were taken before the tenants moved in. (id:60297)
Property Details
| MLS® Number | X13823098 |
| Property Type | Single Family |
| Community Name | South J |
| EquipmentType | Water Heater |
| Features | Level, Sump Pump |
| ParkingSpaceTotal | 3 |
| RentalEquipmentType | Water Heater |
| Structure | Deck, Porch |
Building
| BathroomTotal | 3 |
| BedroomsAboveGround | 3 |
| BedroomsTotal | 3 |
| Appliances | All, Dishwasher, Dryer, Microwave, Stove, Washer, Refrigerator |
| BasementDevelopment | Partially Finished |
| BasementType | Full (partially Finished) |
| ConstructionStyleAttachment | Detached |
| CoolingType | Central Air Conditioning |
| ExteriorFinish | Brick, Vinyl Siding |
| FoundationType | Poured Concrete |
| HalfBathTotal | 1 |
| HeatingFuel | Natural Gas |
| HeatingType | Forced Air |
| StoriesTotal | 2 |
| SizeInterior | 1100 - 1500 Sqft |
| Type | House |
| UtilityWater | Municipal Water |
Parking
| Attached Garage | |
| Garage |
Land
| Acreage | No |
| Sewer | Sanitary Sewer |
| SizeDepth | 98 Ft ,4 In |
| SizeFrontage | 34 Ft |
| SizeIrregular | 34 X 98.4 Ft |
| SizeTotalText | 34 X 98.4 Ft |
Rooms
| Level | Type | Length | Width | Dimensions |
|---|---|---|---|---|
| Second Level | Bathroom | 2.77 m | 1.25 m | 2.77 m x 1.25 m |
| Second Level | Primary Bedroom | 4.59 m | 3.68 m | 4.59 m x 3.68 m |
| Second Level | Bedroom 2 | 3.38 m | 3.06 m | 3.38 m x 3.06 m |
| Second Level | Bedroom 3 | 3.6 m | 2.77 m | 3.6 m x 2.77 m |
| Second Level | Bathroom | 2.15 m | 1.83 m | 2.15 m x 1.83 m |
| Basement | Recreational, Games Room | 5.19 m | 3.99 m | 5.19 m x 3.99 m |
| Main Level | Foyer | 3.67 m | 1.83 m | 3.67 m x 1.83 m |
| Main Level | Kitchen | 3.05 m | 3.05 m | 3.05 m x 3.05 m |
| Main Level | Dining Room | 3.68 m | 3.05 m | 3.68 m x 3.05 m |
| Main Level | Living Room | 4.28 m | 3.07 m | 4.28 m x 3.07 m |
| Main Level | Bathroom | 1.25 m | 1.22 m | 1.25 m x 1.22 m |
https://www.realtor.ca/real-estate/30321838/27-gerald-crescent-london-south-south-j-south-j
Interested?
Contact us for more information
Lazarus Garang
Salesperson

The trademarks REALTOR®, REALTORS®, and the REALTOR® logo are controlled by The Canadian Real Estate Association (CREA) and identify real estate professionals who are members of CREA. The trademarks MLS®, Multiple Listing Service® and the associated logos are owned by The Canadian Real Estate Association (CREA) and identify the quality of services provided by real estate professionals who are members of CREA. The trademark DDF® is owned by The Canadian Real Estate Association (CREA) and identifies CREA's Data Distribution Facility (DDF®)
September 24 2026 02:51:05
Century 21 First Canadian Corp
THINKING OF SELLING or BUYING?
We Get You Moving!
Contact Us

About Steve & Julia
With over 40 years of combined experience, we are dedicated to helping you find your dream home with personalized service and expertise.
© 2026 Wiggett Properties. All Rights Reserved. | Made with ❤️ by Jet Branding