271 Anne Street, West Elgin (West Lorne), Ontario N0L 2P0 (29847613)
271 Anne Street West Elgin, Ontario N0L 2P0
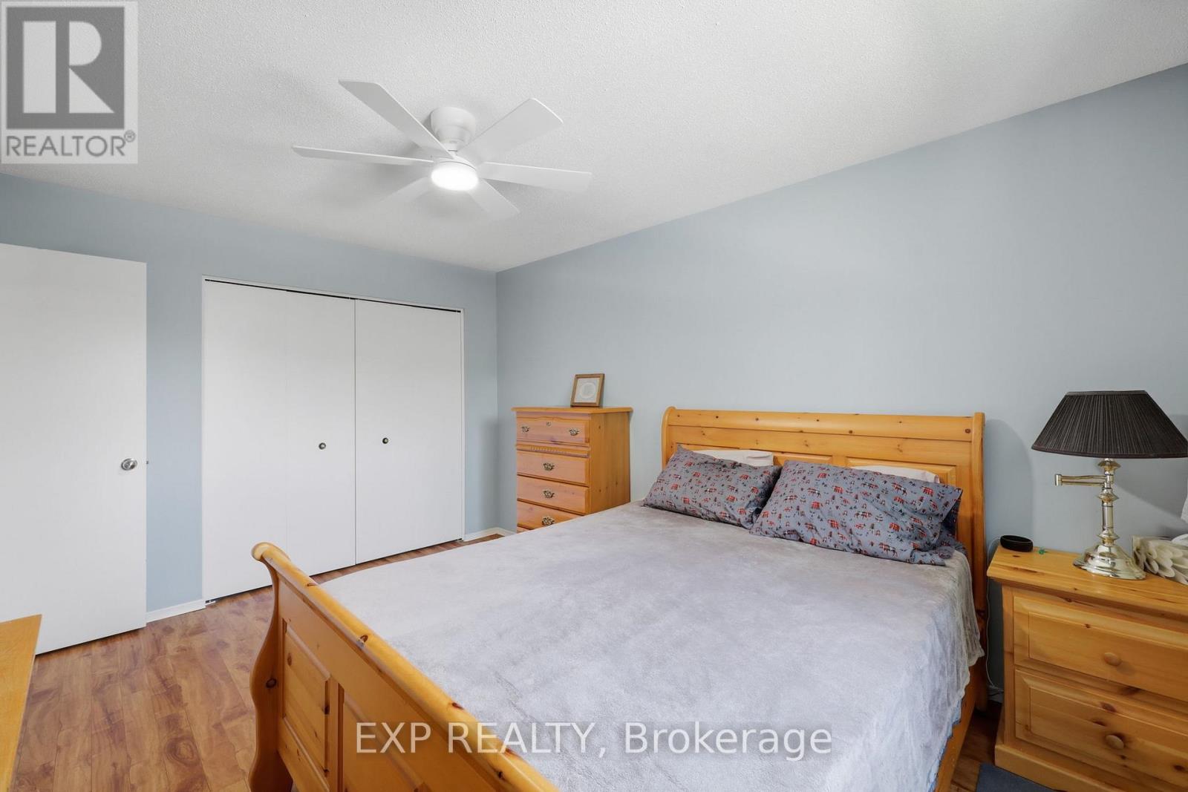
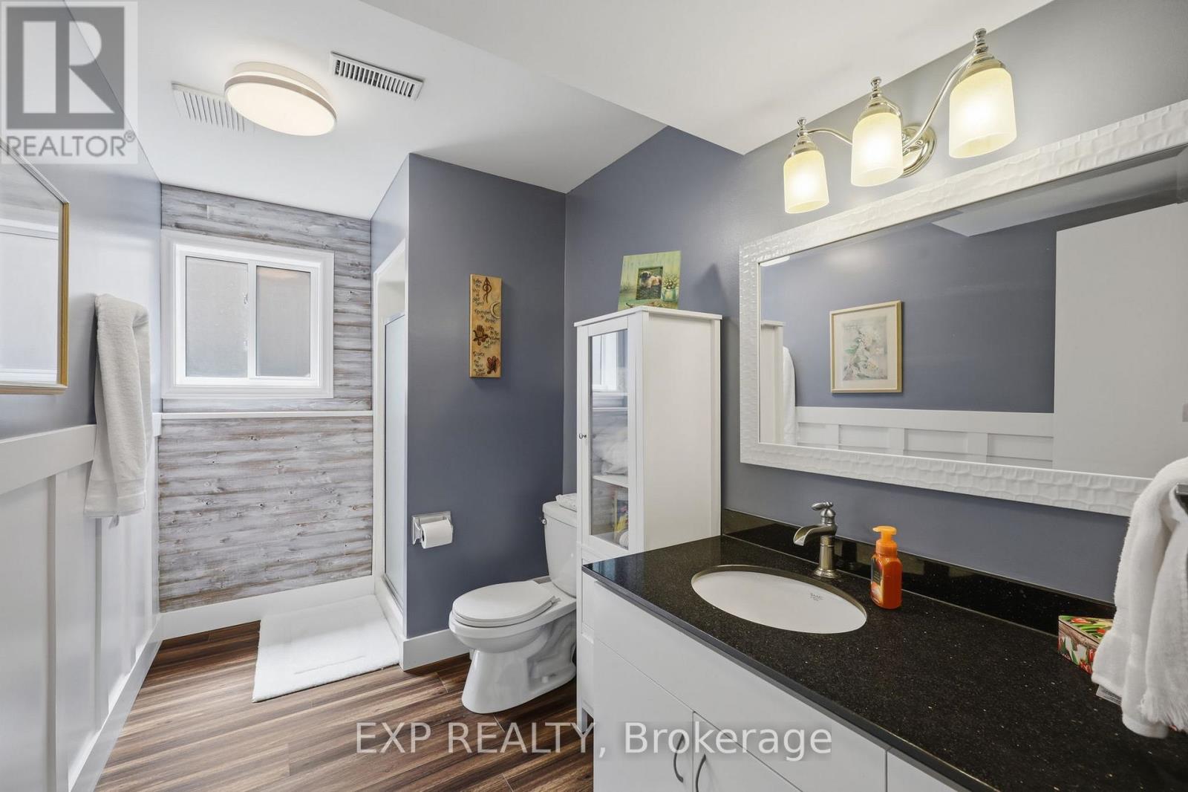
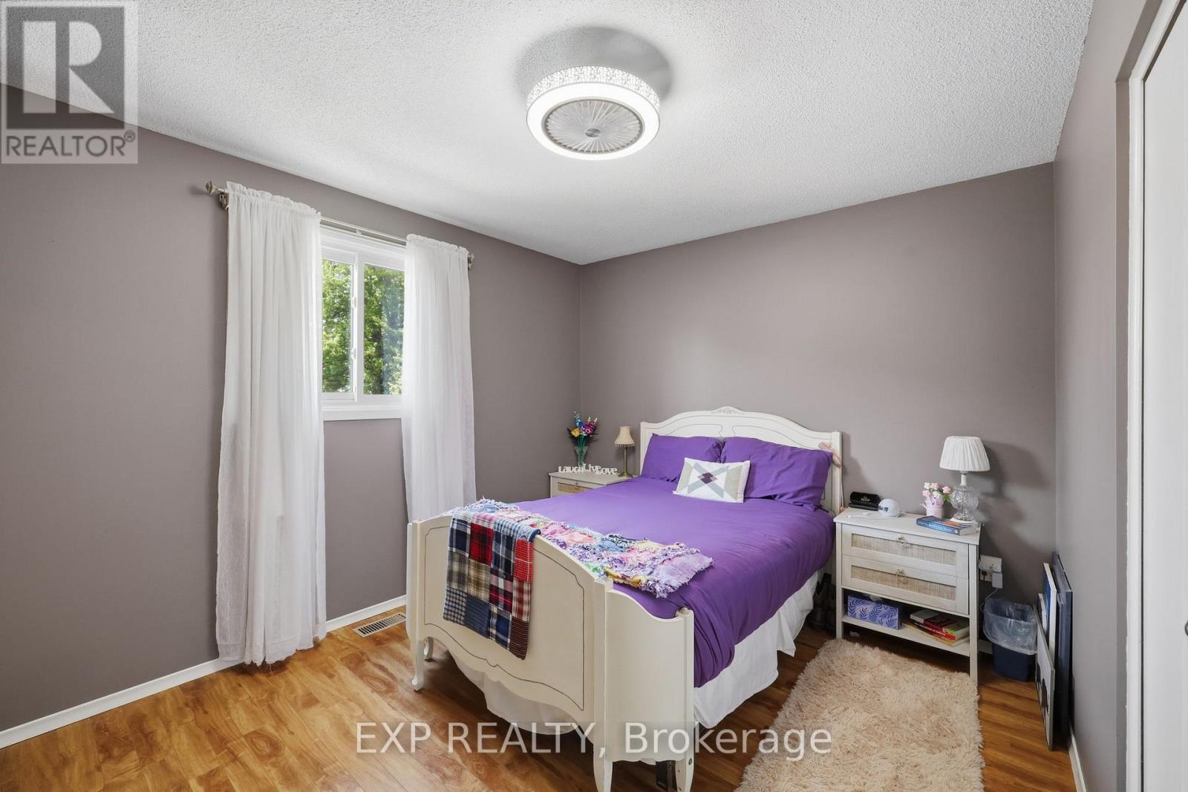
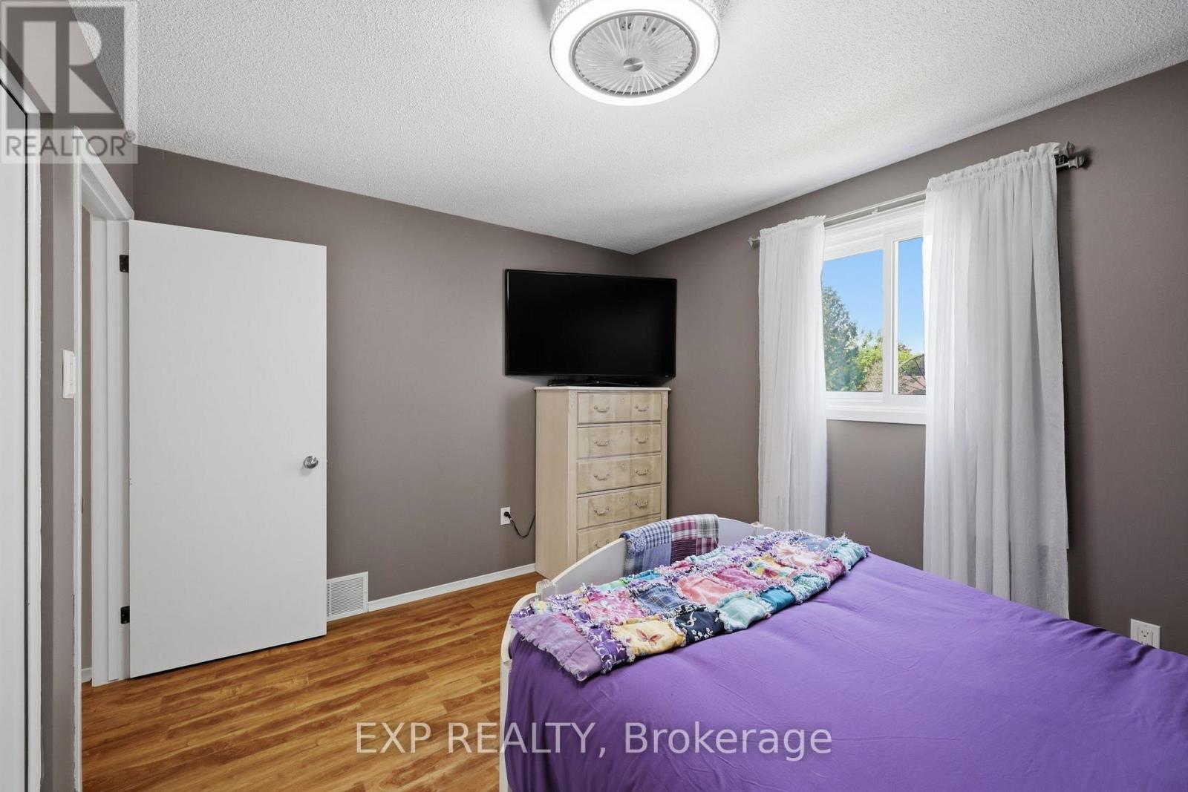

$699,900
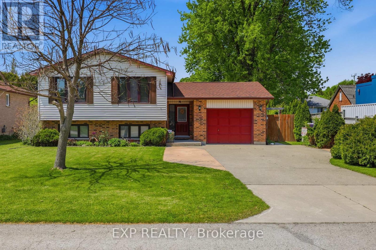
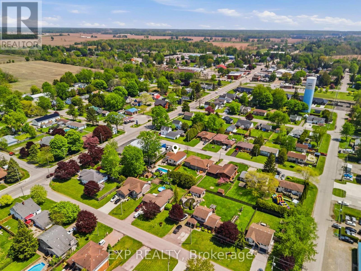
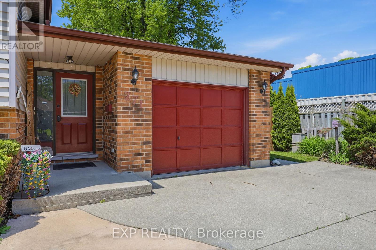
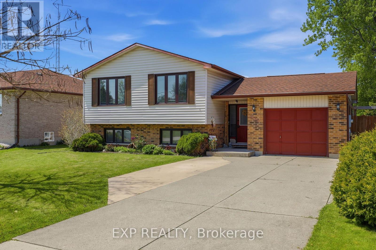
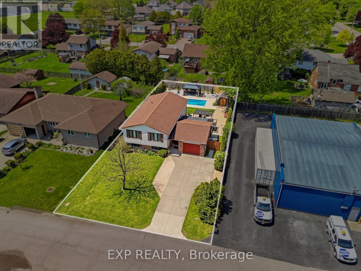
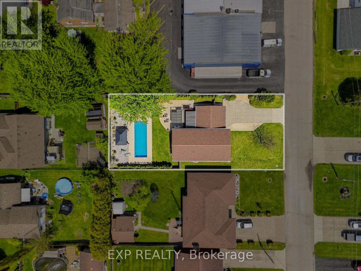
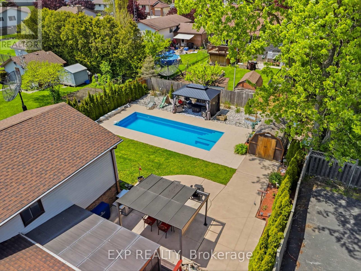
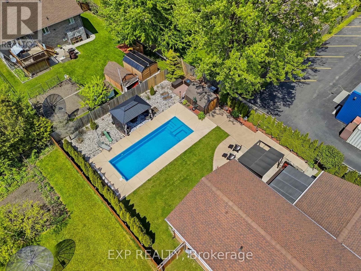
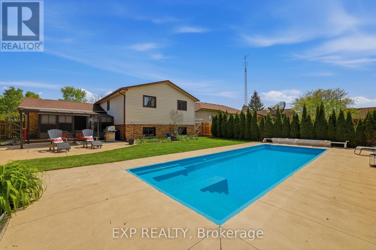
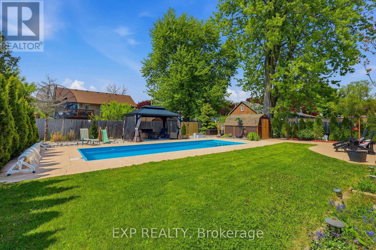
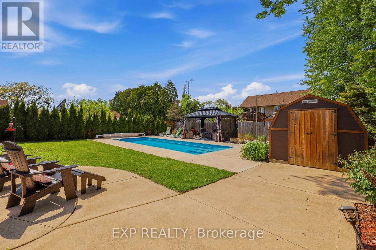
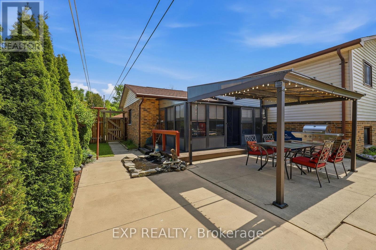
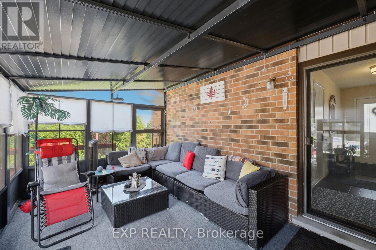
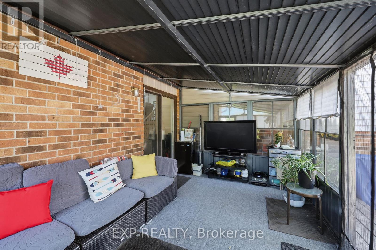
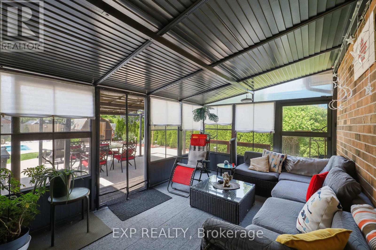
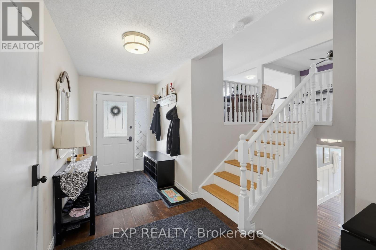
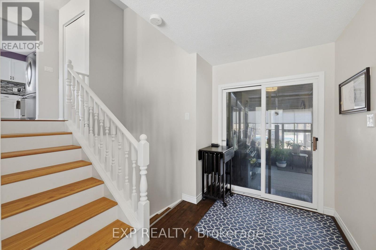
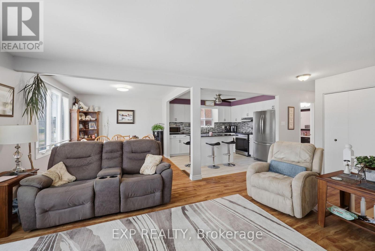
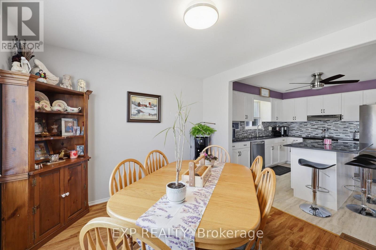
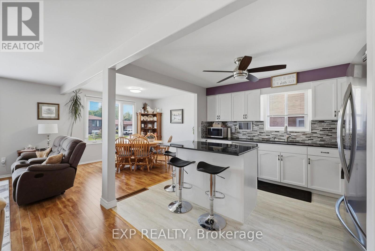
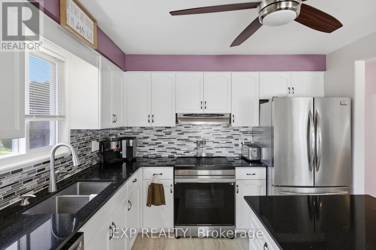
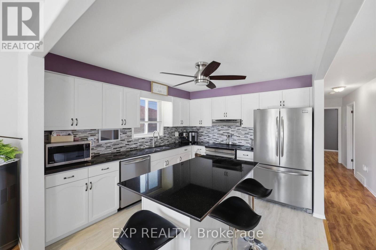
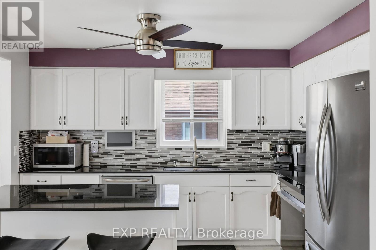
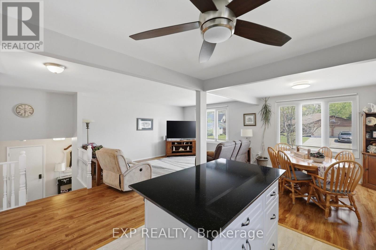
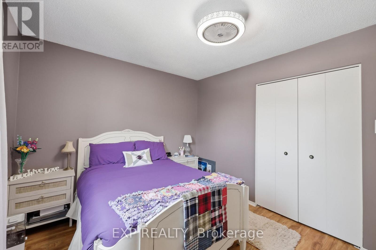
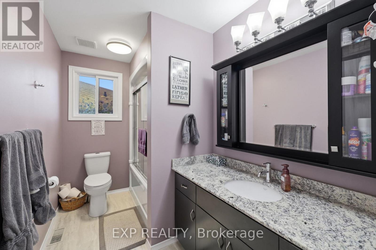
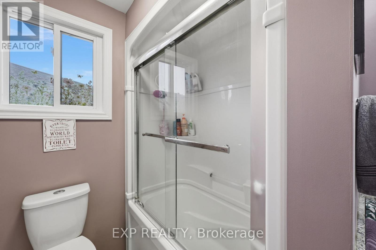
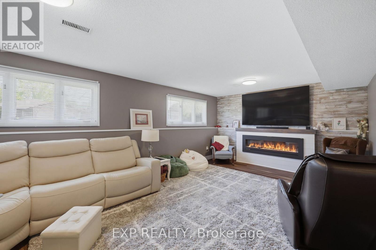
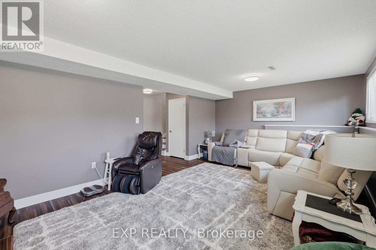
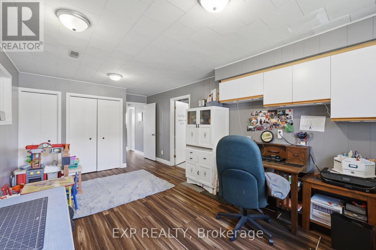
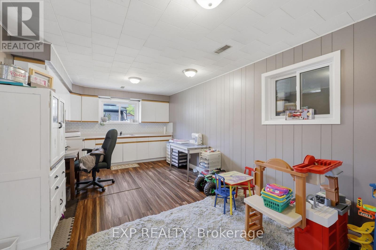
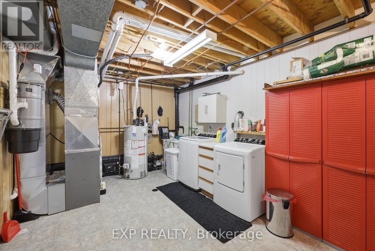
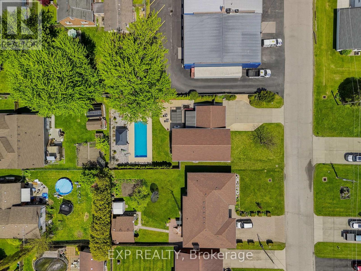
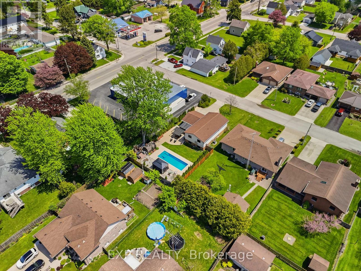
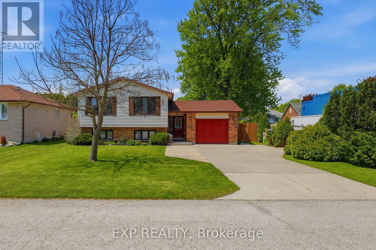
Beautifully renovated raised bungalow in the heart of West Lorne! This move-in ready home features an updated kitchen with granite countertops, upgraded windows, central vac, and bright functional living spaces throughout. Enjoy summer in the fully fenced backyard oasis complete with a fibreglass inground pool and new pool equipment (2023), natural gas BBQ hookup, and cozy 2-season sunroom added in 2019. Major updates include roof (2015), central vac (2015), air conditioner (2022), furnace (2023), and sump pump with backup battery. A fantastic opportunity to own an extensively updated home with exceptional indoor and outdoor living spaces in a quiet family-friendly neighbourhood. (id:60297)
Property Details
| MLS® Number | X13235098 |
| Property Type | Single Family |
| Community Name | West Lorne |
| EquipmentType | Water Heater |
| Features | Sump Pump |
| ParkingSpaceTotal | 5 |
| PoolType | Inground Pool |
| RentalEquipmentType | Water Heater |
| Structure | Porch |
Building
| BathroomTotal | 2 |
| BedroomsAboveGround | 3 |
| BedroomsBelowGround | 1 |
| BedroomsTotal | 4 |
| Amenities | Fireplace(s) |
| Appliances | Garage Door Opener Remote(s), Central Vacuum, Dishwasher, Dryer, Stove, Washer, Refrigerator |
| ArchitecturalStyle | Raised Bungalow |
| BasementDevelopment | Finished |
| BasementType | Full (finished) |
| ConstructionStyleAttachment | Detached |
| CoolingType | Central Air Conditioning |
| ExteriorFinish | Brick, Vinyl Siding |
| FireProtection | Smoke Detectors |
| FireplacePresent | Yes |
| FireplaceTotal | 1 |
| FoundationType | Concrete, Poured Concrete |
| HeatingFuel | Natural Gas |
| HeatingType | Forced Air |
| StoriesTotal | 1 |
| SizeInterior | 1100 - 1500 Sqft |
| Type | House |
| UtilityWater | Municipal Water |
Parking
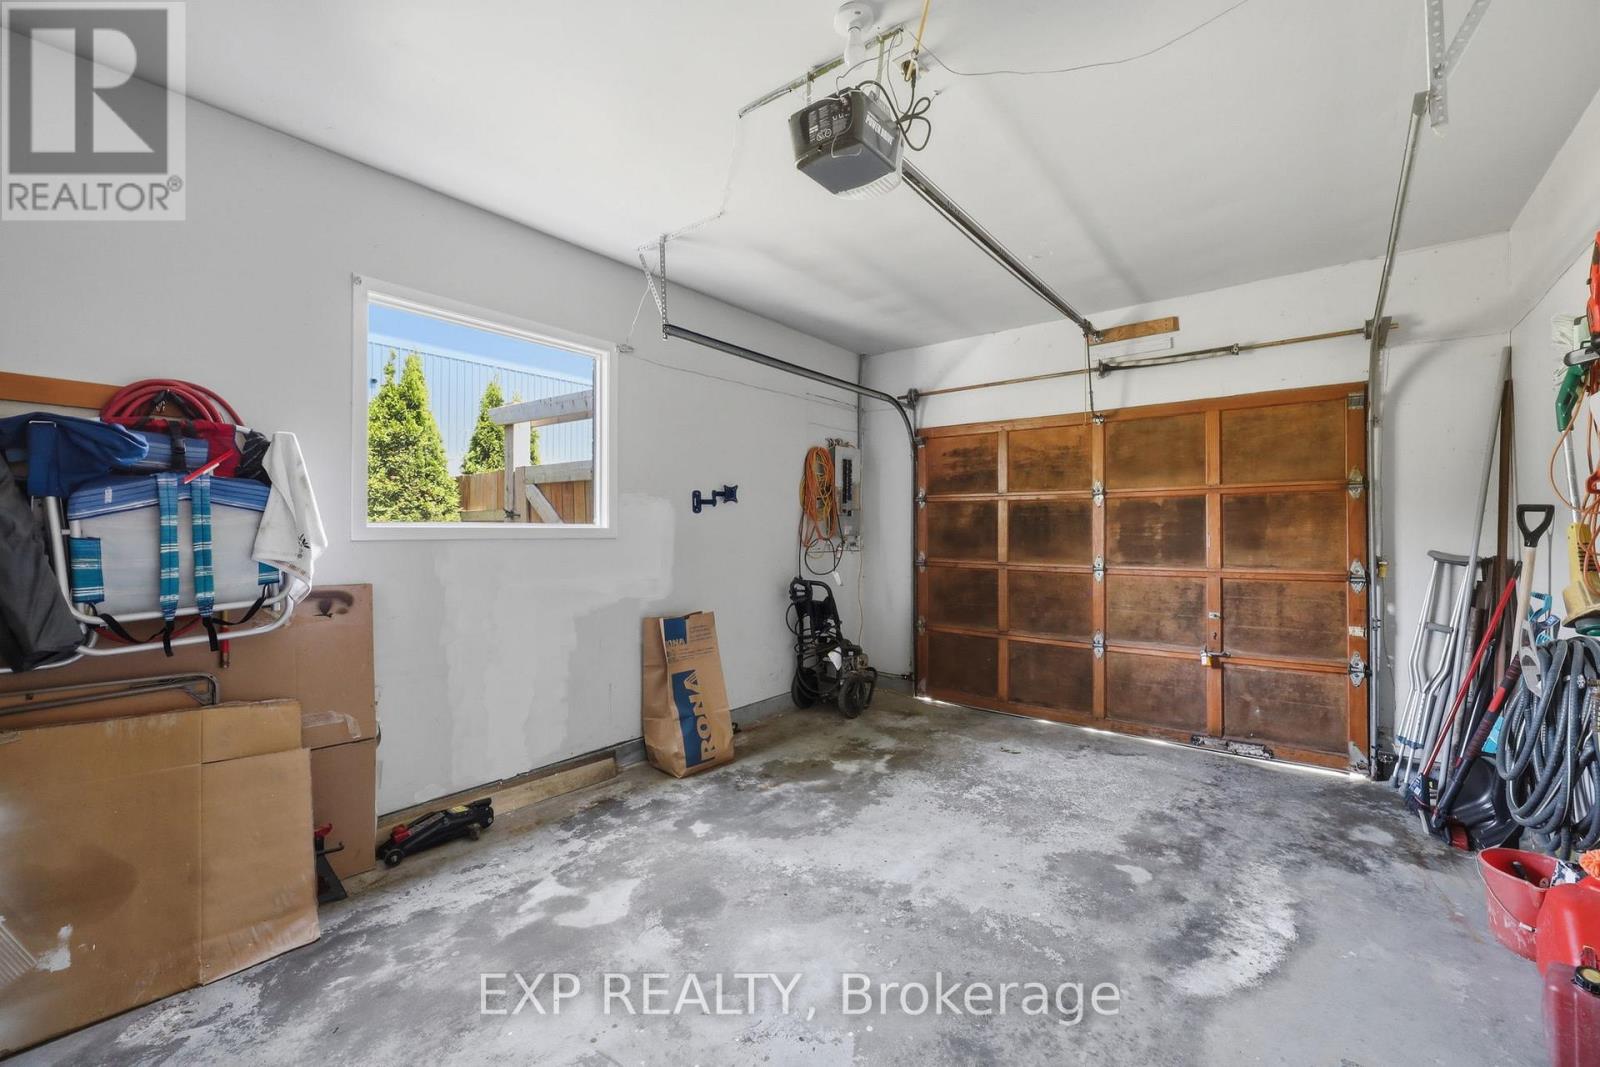
| Attached Garage | |
| Garage |
Land
| Acreage | No |
| LandscapeFeatures | Landscaped |
| Sewer | Sanitary Sewer |
| SizeDepth | 132 Ft |
| SizeFrontage | 66 Ft |
| SizeIrregular | 66 X 132 Ft |
| SizeTotalText | 66 X 132 Ft |
| ZoningDescription | R1 |
Rooms
| Level | Type | Length | Width | Dimensions |
|---|---|---|---|---|
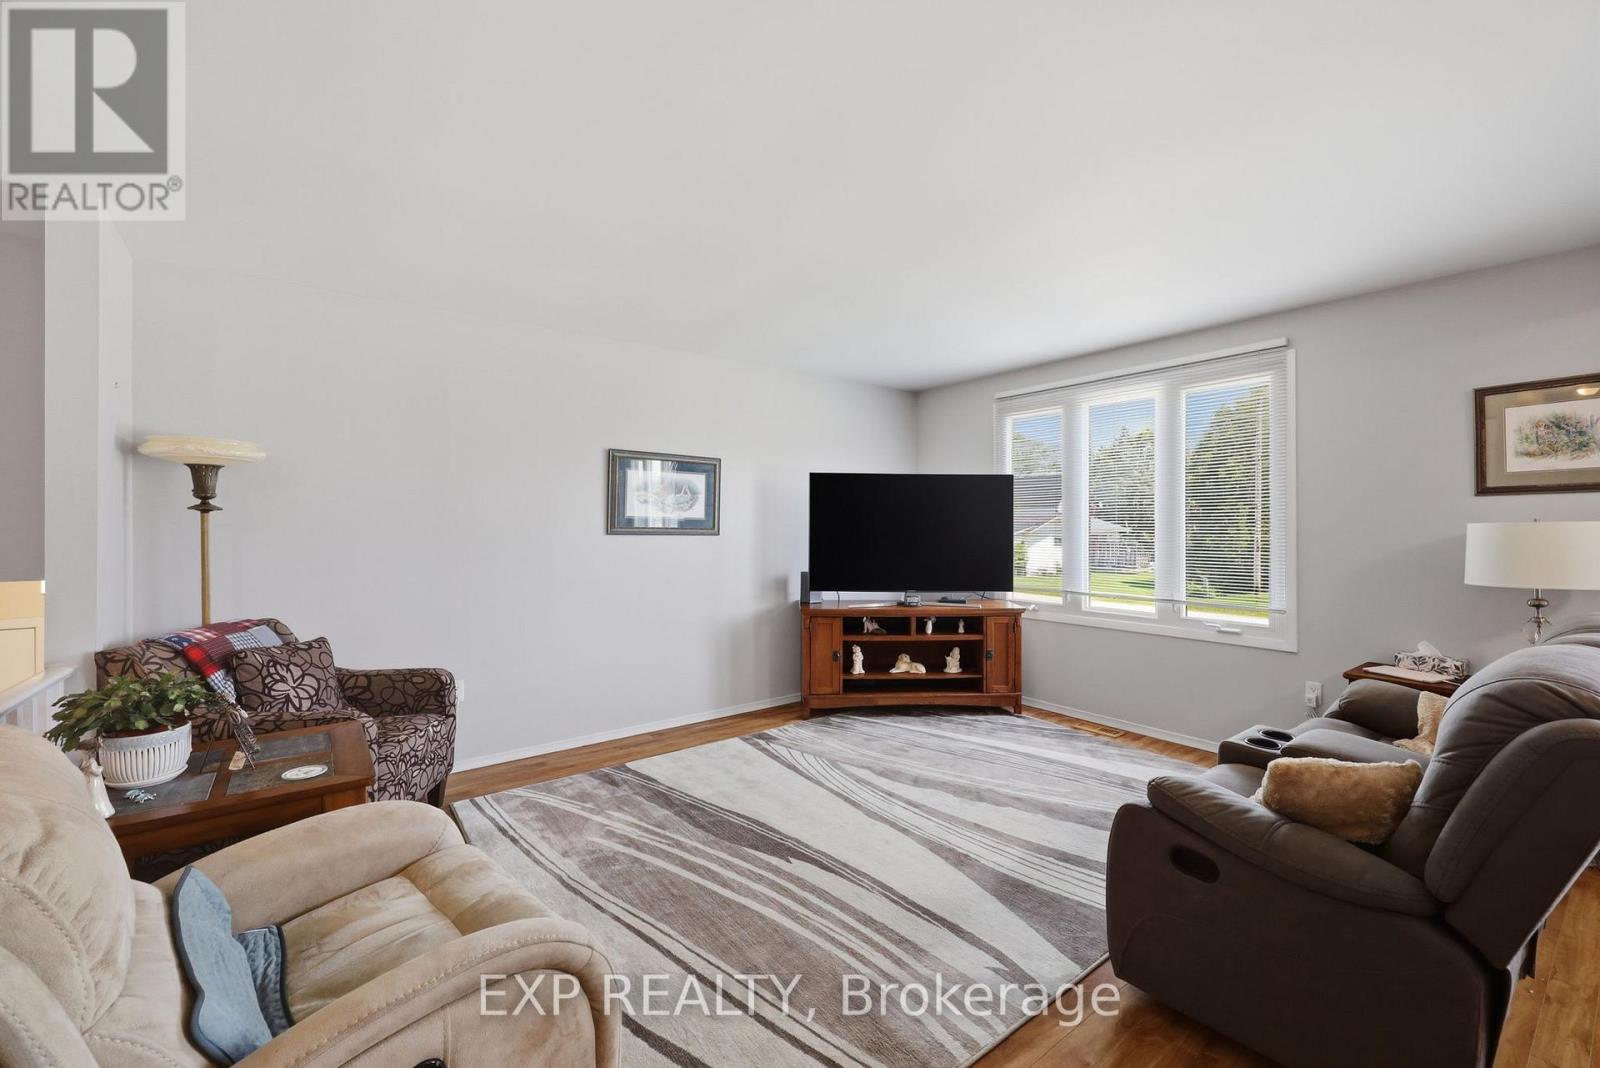
| Main Level | Living Room | 3.5 m | 4.87 m | 3.5 m x 4.87 m |
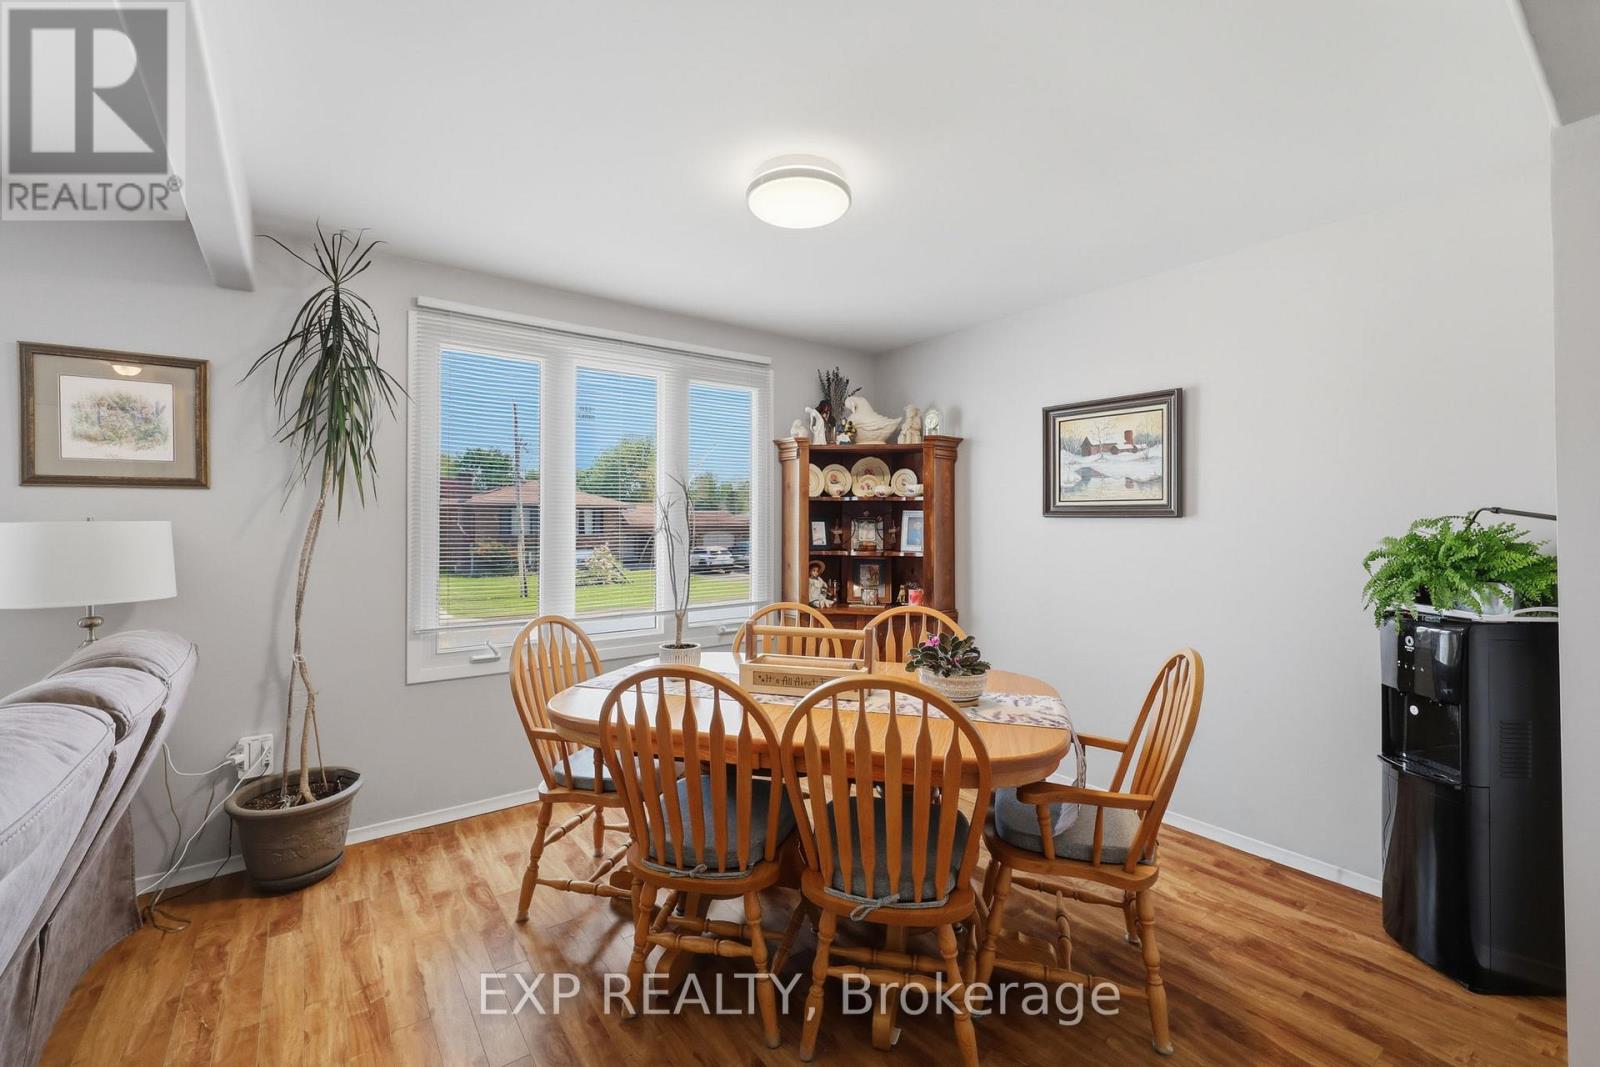
| Main Level | Dining Room | 3.5 m | 3.14 m | 3.5 m x 3.14 m |
| Main Level | Kitchen | 3.2 m | 3.65 m | 3.2 m x 3.65 m |
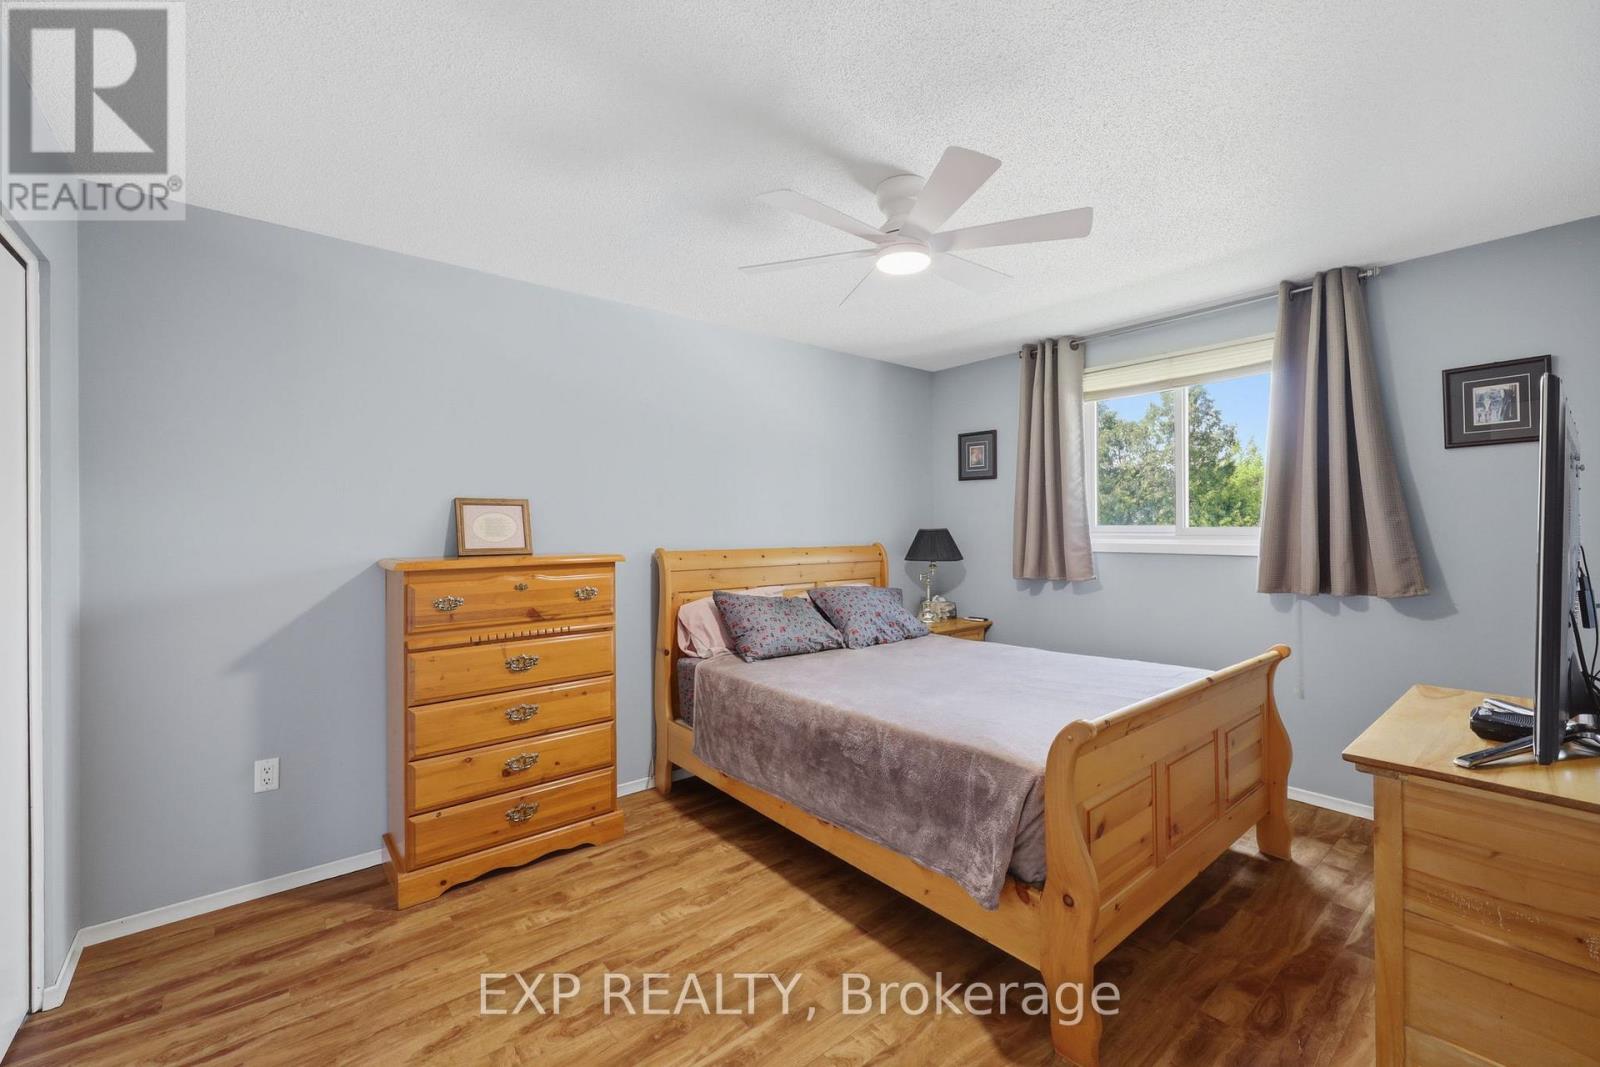
| Main Level | Primary Bedroom | 3.2 m | 4.26 m | 3.2 m x 4.26 m |
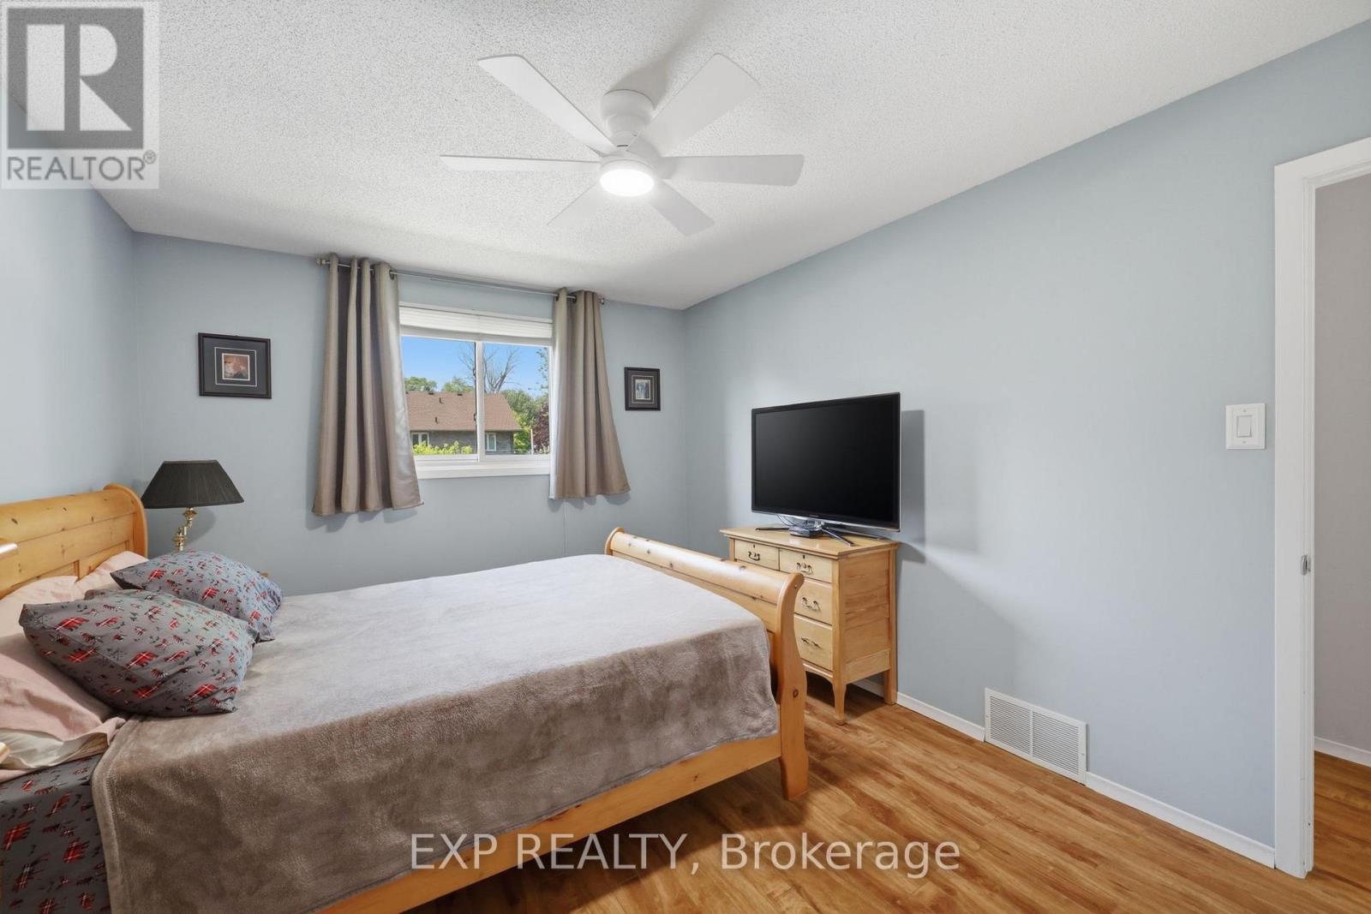
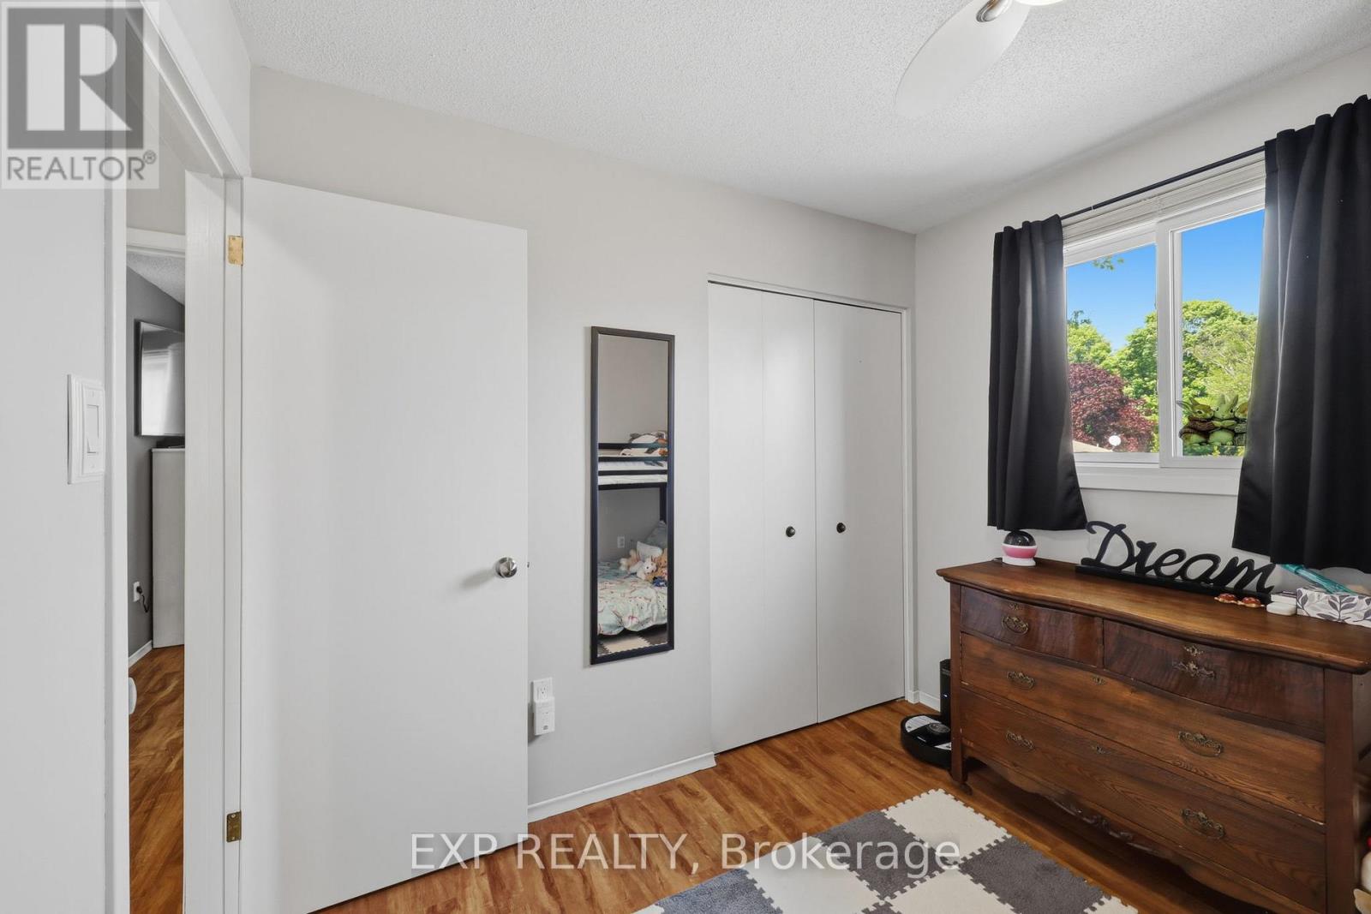
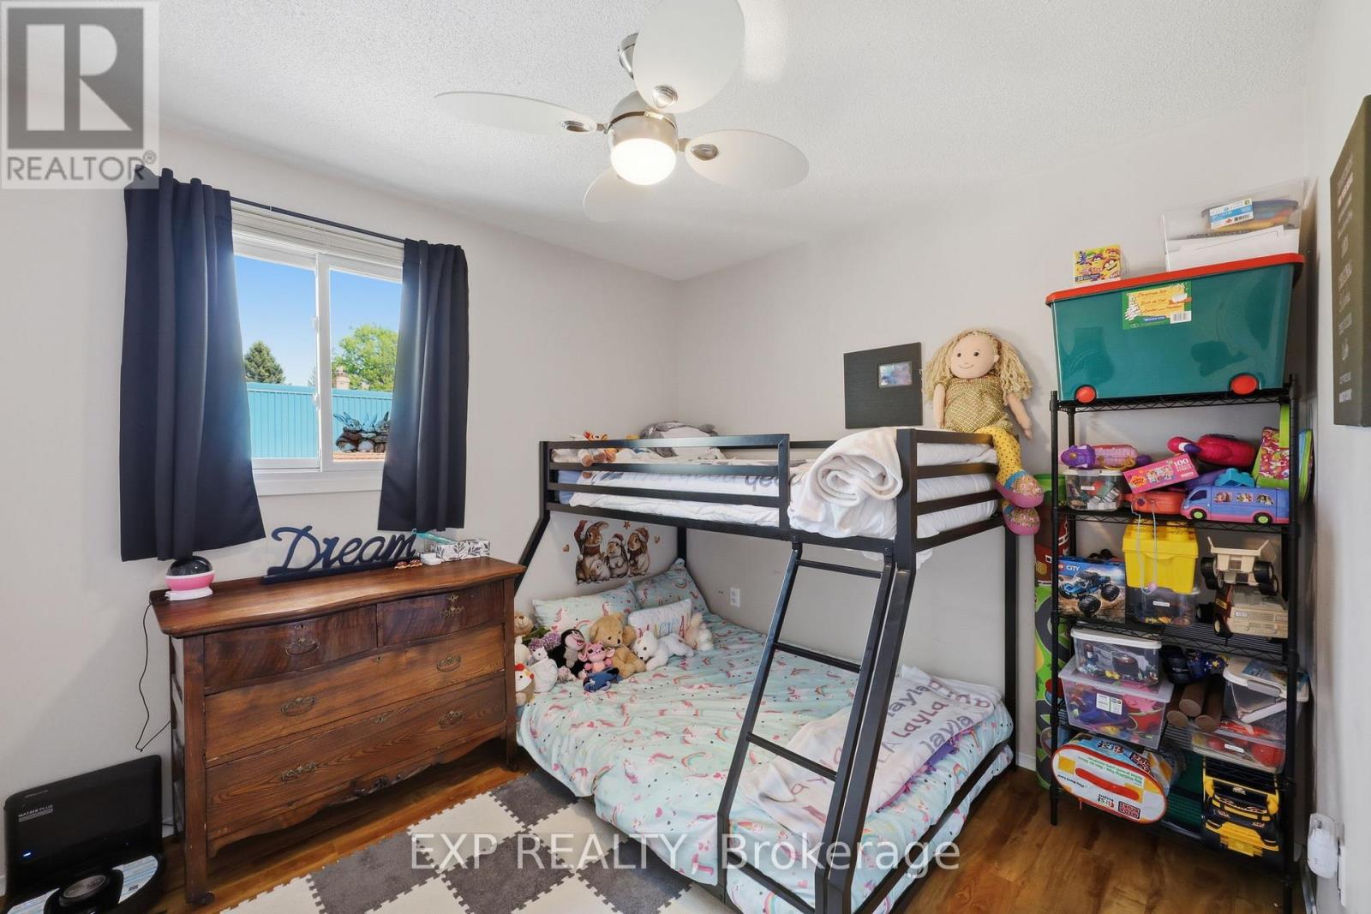
| Main Level | Bedroom 2 | 3.81 m | 3.04 m | 3.81 m x 3.04 m |
| Main Level | Bedroom 3 | 3.04 m | 2.74 m | 3.04 m x 2.74 m |
| Main Level | Living Room | 3.5 m | 4.87 m | 3.5 m x 4.87 m |
https://www.realtor.ca/real-estate/29847613/271-anne-street-west-elgin-west-lorne-west-lorne
Interested?
Contact us for more information
Stacey Crechiola
Salesperson

The trademarks REALTOR®, REALTORS®, and the REALTOR® logo are controlled by The Canadian Real Estate Association (CREA) and identify real estate professionals who are members of CREA. The trademarks MLS®, Multiple Listing Service® and the associated logos are owned by The Canadian Real Estate Association (CREA) and identify the quality of services provided by real estate professionals who are members of CREA. The trademark DDF® is owned by The Canadian Real Estate Association (CREA) and identifies CREA's Data Distribution Facility (DDF®)
June 08 2026 11:54:09
Exp Realty
THINKING OF SELLING or BUYING?
We Get You Moving!
Contact Us

About Steve & Julia
With over 40 years of combined experience, we are dedicated to helping you find your dream home with personalized service and expertise.
© 2026 Wiggett Properties. All Rights Reserved. | Made with ❤️ by Jet Branding