273 Saulsbury Street, Strathroy-Caradoc (Nw), Ontario N7G 2B1 (30190605)
273 Saulsbury Street Strathroy-Caradoc, Ontario N7G 2B1

$699,900
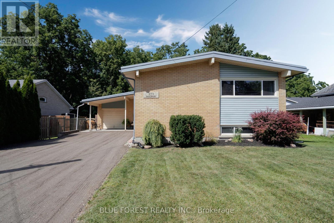
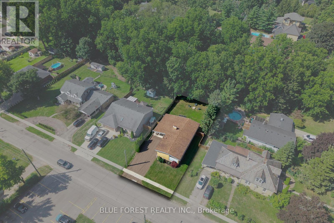
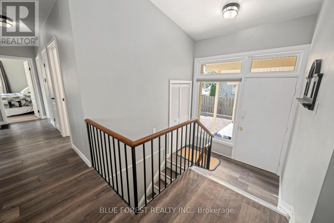
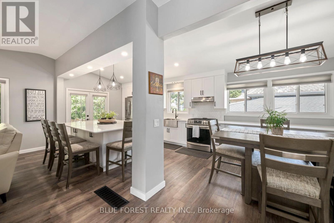
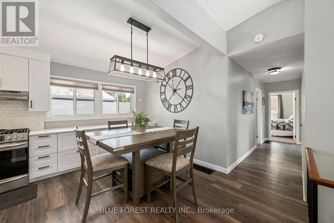
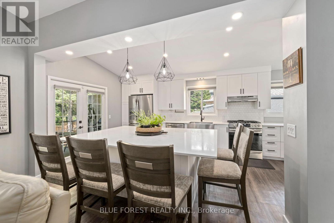
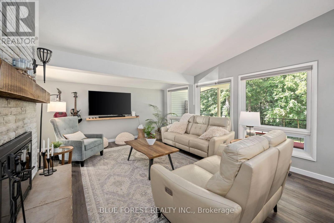
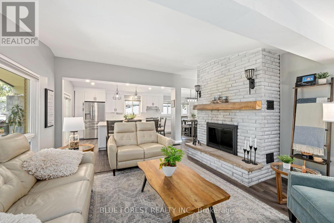
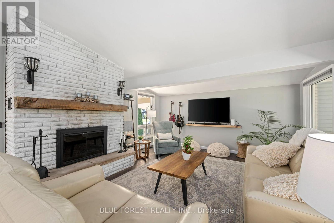
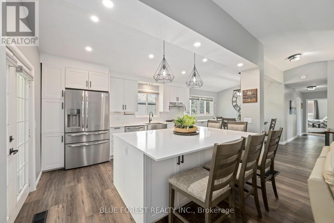
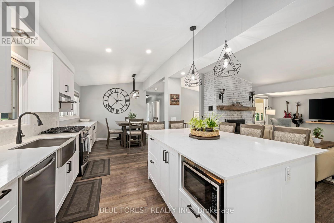
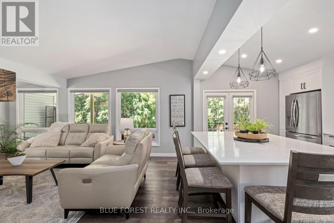
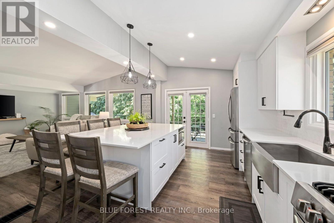
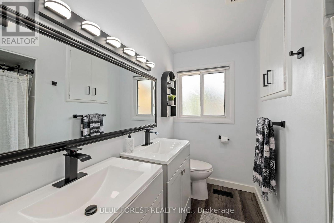
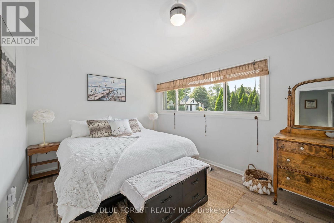
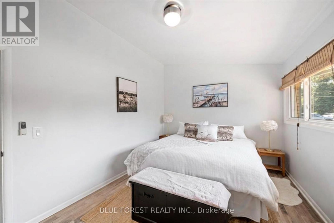
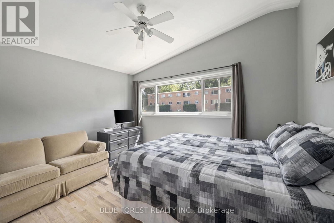
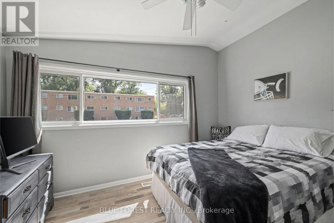
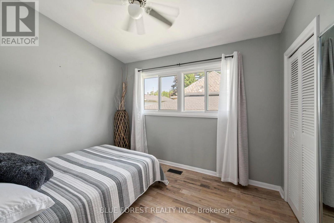
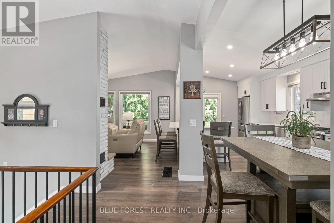
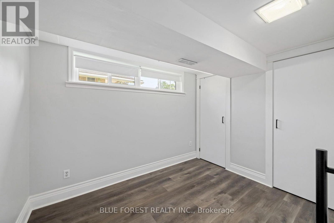
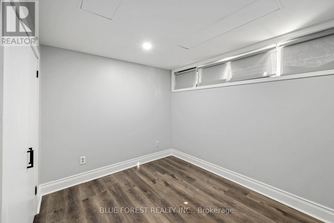
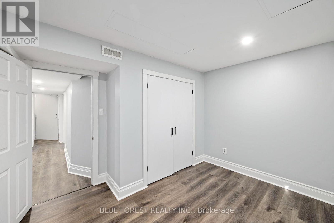
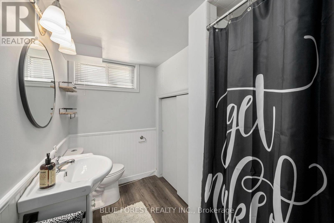
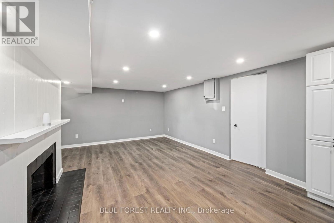
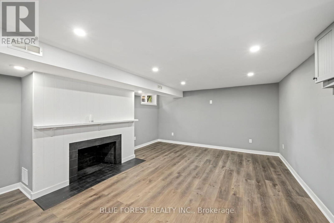
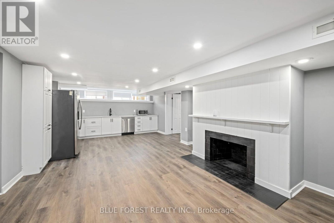
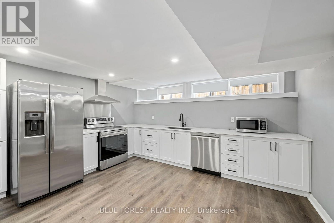
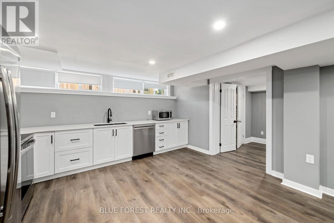
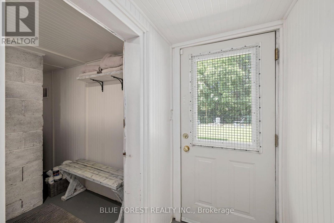
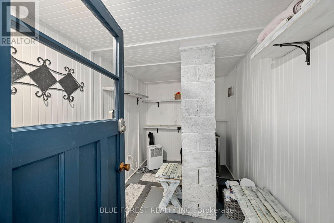
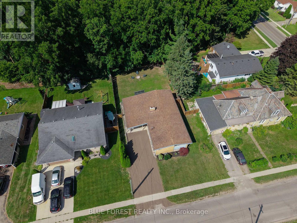
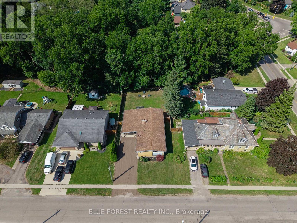
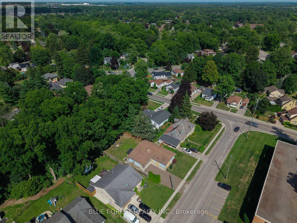
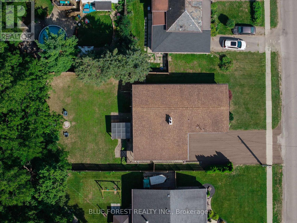
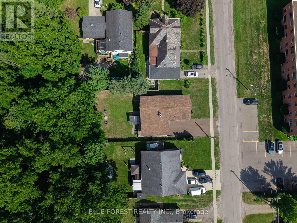
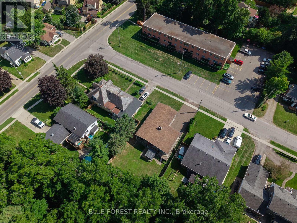
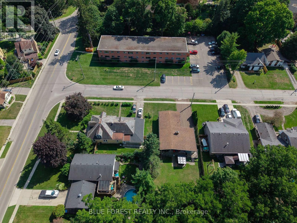
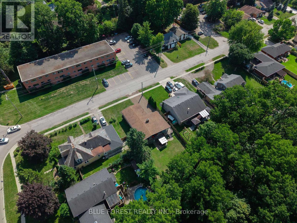
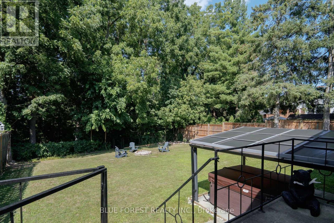
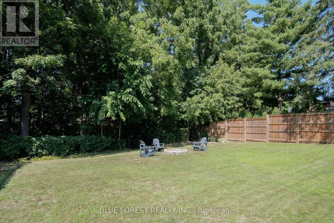
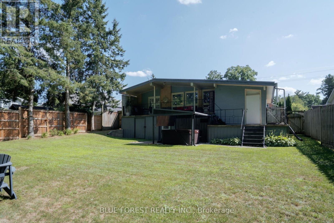
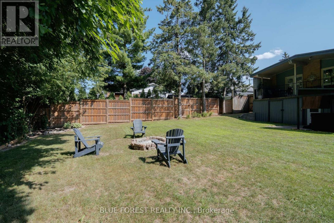
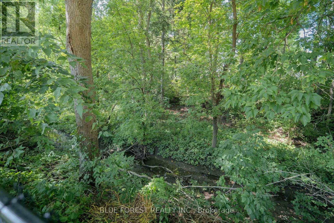
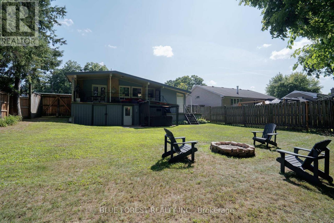
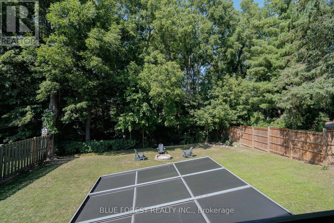
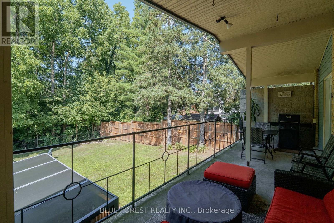
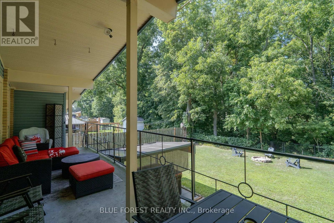
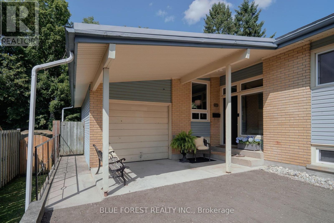
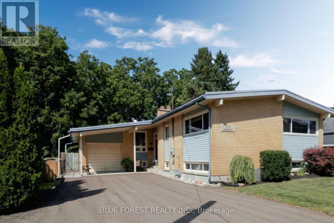
Welcome to this beautifully upgraded 3+2 bedroom home in a desirable Strathroy neighbourhood. Backing onto a private ravine with no rear neighbours, this move-in ready property offers exceptional privacy, modern updates, and flexible living space ideal for multi-generational living, an in-law suite, or income potential. The bright open concept main floor features a spacious kitchen with quartz countertops, a 5x7 island, extended cabinetry, and seamless flow into the dining area. The family room offers large windows with ravine views and a cozy wood burning fireplace. Three generous bedrooms and an updated 5 piece bathroom complete the main level. Step outside to a 240 sq. ft. covered porch with natural gas hookups for a BBQ and fire table overlooking the peaceful wooded setting. The finished walk out lower level has its own separate entrance and functions as a complete in-law suite, with a second full kitchen with quartz countertops, open concept living and dining area, wood burning fireplace, two bedrooms, 3 piece bathroom, laundry room, and ample storage. The fully fenced backyard features a gazebo, fire pit, storage shed, mature trees, and scenic ravine views. Additional highlights include an attached garage, parking for up to 5 vehicles, and convenient access to schools, hospital, shopping, parks, trails, and Highway 402. Main floor updates completed in 2023 and lower level updates in 2024. Enjoy the privacy, space, and versatility of a sought after Strathroy location. (id:60297)
Property Details
| MLS® Number | X13706956 |
| Property Type | Single Family |
| Community Name | NW |
| Features | Guest Suite |
| ParkingSpaceTotal | 6 |
Building
| BathroomTotal | 2 |
| BedroomsAboveGround | 3 |
| BedroomsBelowGround | 2 |
| BedroomsTotal | 5 |
| Appliances | Dishwasher, Dryer, Stove, Washer, Window Coverings, Refrigerator |
| ArchitecturalStyle | Raised Bungalow |
| BasementDevelopment | Finished |
| BasementFeatures | Walk Out |
| BasementType | N/a (finished) |
| ConstructionStyleAttachment | Detached |
| CoolingType | Central Air Conditioning |
| ExteriorFinish | Brick |
| FireplacePresent | Yes |
| FoundationType | Block |
| HeatingFuel | Natural Gas |
| HeatingType | Forced Air |
| StoriesTotal | 1 |
| SizeInterior | 1100 - 1500 Sqft |
| Type | House |
| UtilityWater | Municipal Water |
Parking
| Garage |
Land
| Acreage | No |
| Sewer | Sanitary Sewer |
| SizeDepth | 151 Ft ,7 In |
| SizeFrontage | 60 Ft ,8 In |
| SizeIrregular | 60.7 X 151.6 Ft |
| SizeTotalText | 60.7 X 151.6 Ft |
Rooms
| Level | Type | Length | Width | Dimensions |
|---|---|---|---|---|
| Basement | Other | 8.03 m | 4.45 m | 8.03 m x 4.45 m |
| Basement | Bedroom | 3.61 m | 3.1 m | 3.61 m x 3.1 m |
| Basement | Laundry Room | 5.03 m | 3.28 m | 5.03 m x 3.28 m |
| Basement | Bathroom | 3.23 m | 2.01 m | 3.23 m x 2.01 m |
| Basement | Bedroom | 3.91 m | 2.43 m | 3.91 m x 2.43 m |
| Basement | Cold Room | 2.34 m | 1.53 m | 2.34 m x 1.53 m |
| Main Level | Bedroom 2 | 4.29 m | 2.74 m | 4.29 m x 2.74 m |
| Main Level | Bathroom | 3.05 m | 1.35 m | 3.05 m x 1.35 m |
| Main Level | Other | 8.43 m | 7.19 m | 8.43 m x 7.19 m |
| Main Level | Bedroom 3 | 3.96 m | 2.74 m | 3.96 m x 2.74 m |
| Main Level | Bedroom | 3.96 m | 3.96 m | 3.96 m x 3.96 m |
Utilities
| Cable | Available |
| Electricity | Installed |
| Sewer | Installed |
https://www.realtor.ca/real-estate/30190605/273-saulsbury-street-strathroy-caradoc-nw-nw
Interested?
Contact us for more information
Justin Van Eck
Salesperson
629 Wellington Street
London, Ontario N6A 3R8

The trademarks REALTOR®, REALTORS®, and the REALTOR® logo are controlled by The Canadian Real Estate Association (CREA) and identify real estate professionals who are members of CREA. The trademarks MLS®, Multiple Listing Service® and the associated logos are owned by The Canadian Real Estate Association (CREA) and identify the quality of services provided by real estate professionals who are members of CREA. The trademark DDF® is owned by The Canadian Real Estate Association (CREA) and identifies CREA's Data Distribution Facility (DDF®)
September 09 2026 03:50:38
Blue Forest Realty Inc.
THINKING OF SELLING or BUYING?
We Get You Moving!
Contact Us

About Steve & Julia
With over 40 years of combined experience, we are dedicated to helping you find your dream home with personalized service and expertise.
© 2026 Wiggett Properties. All Rights Reserved. | Made with ❤️ by Jet Branding