27788 Havelock Street, Adelaide Metcalfe (Kerwood), Ontario N0M 2B0 (30306192)
27788 Havelock Street Adelaide Metcalfe, Ontario N0M 2B0

$539,900
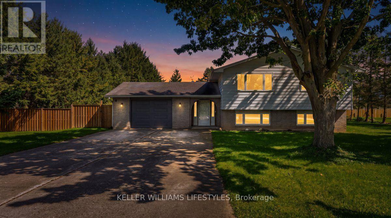
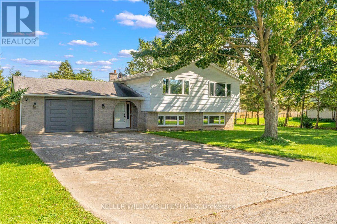
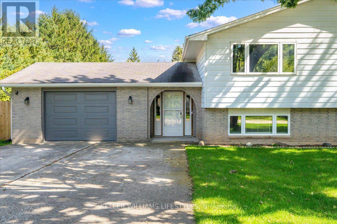
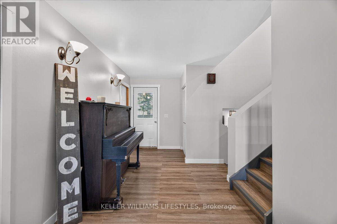
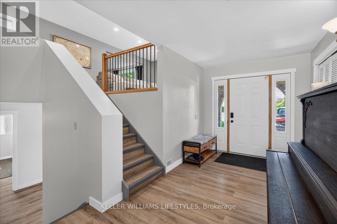
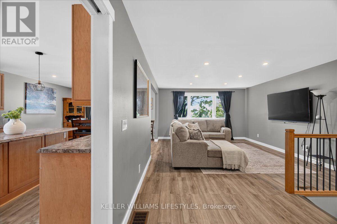
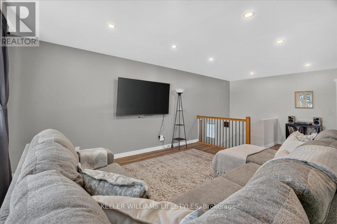
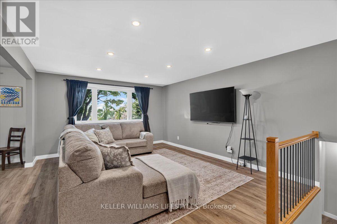
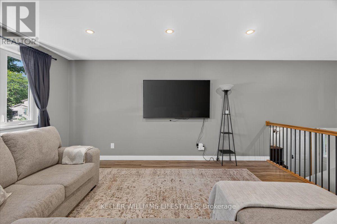
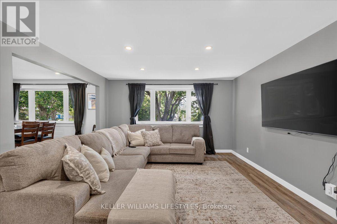
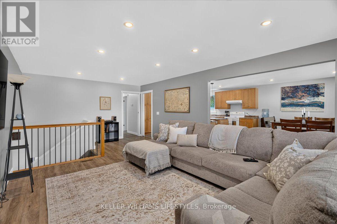
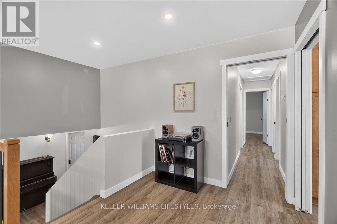
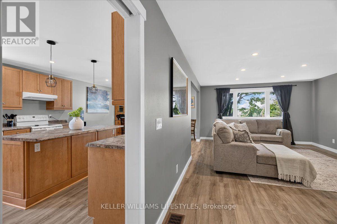
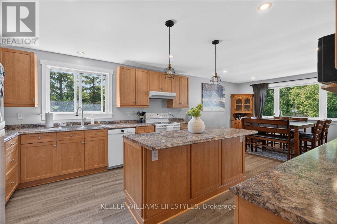
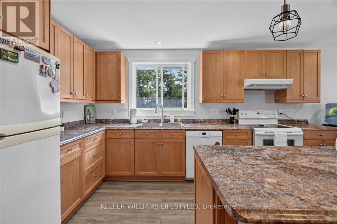
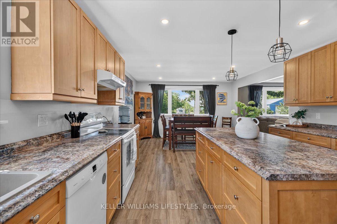
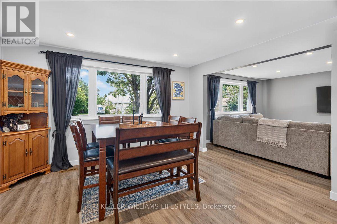
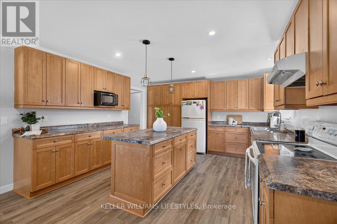
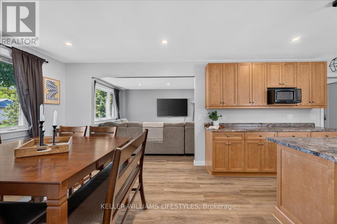
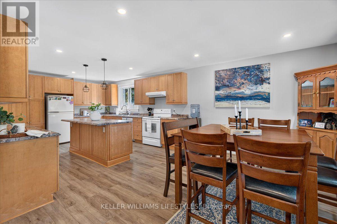
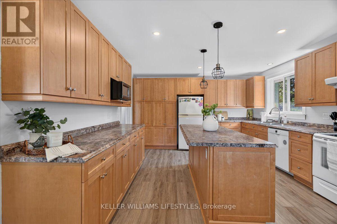
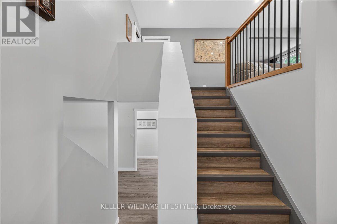
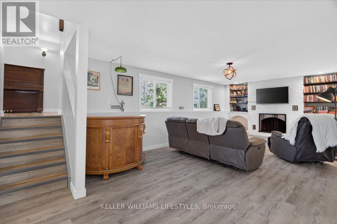
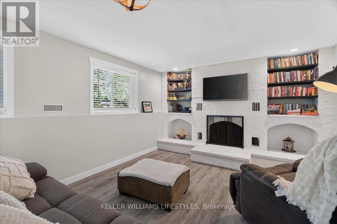
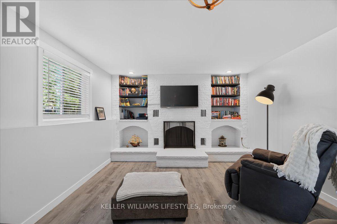
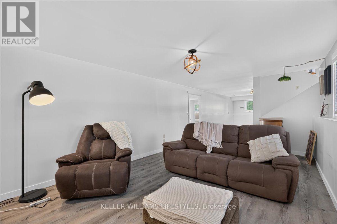
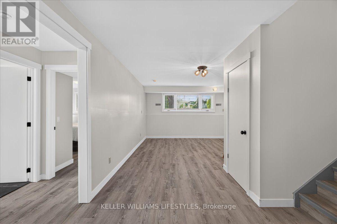
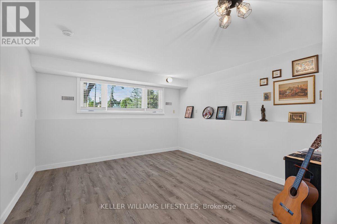
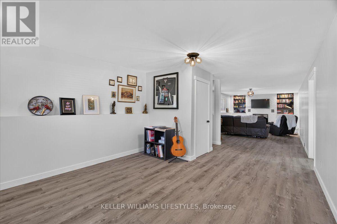
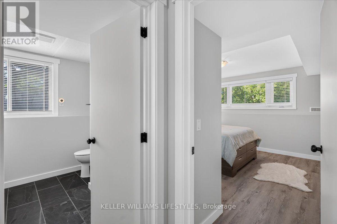
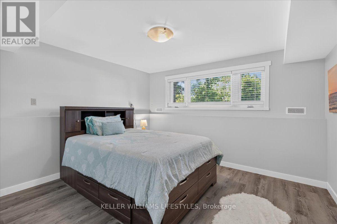
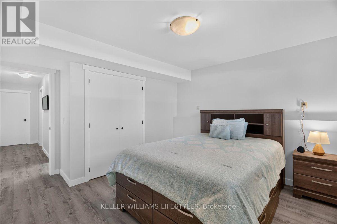
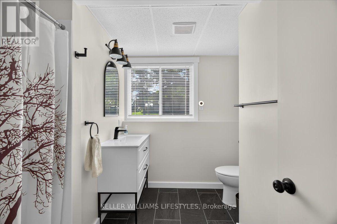
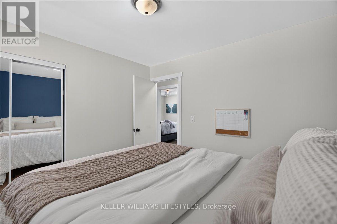
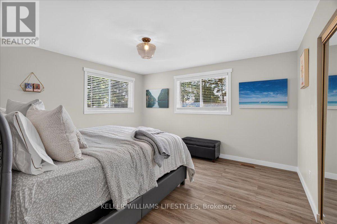
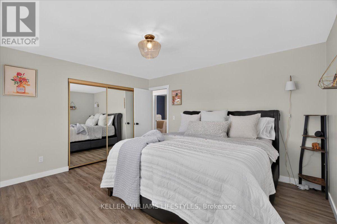
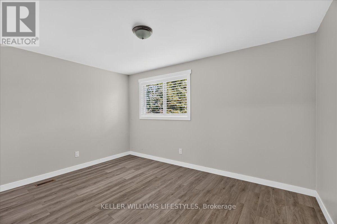
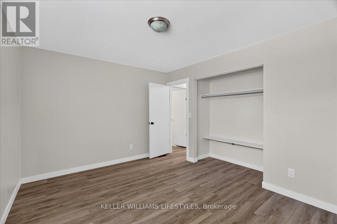
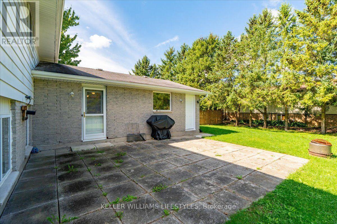
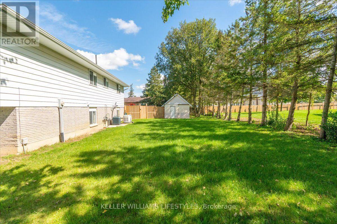
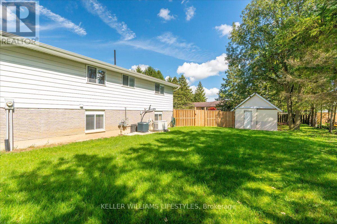
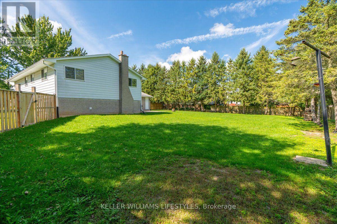
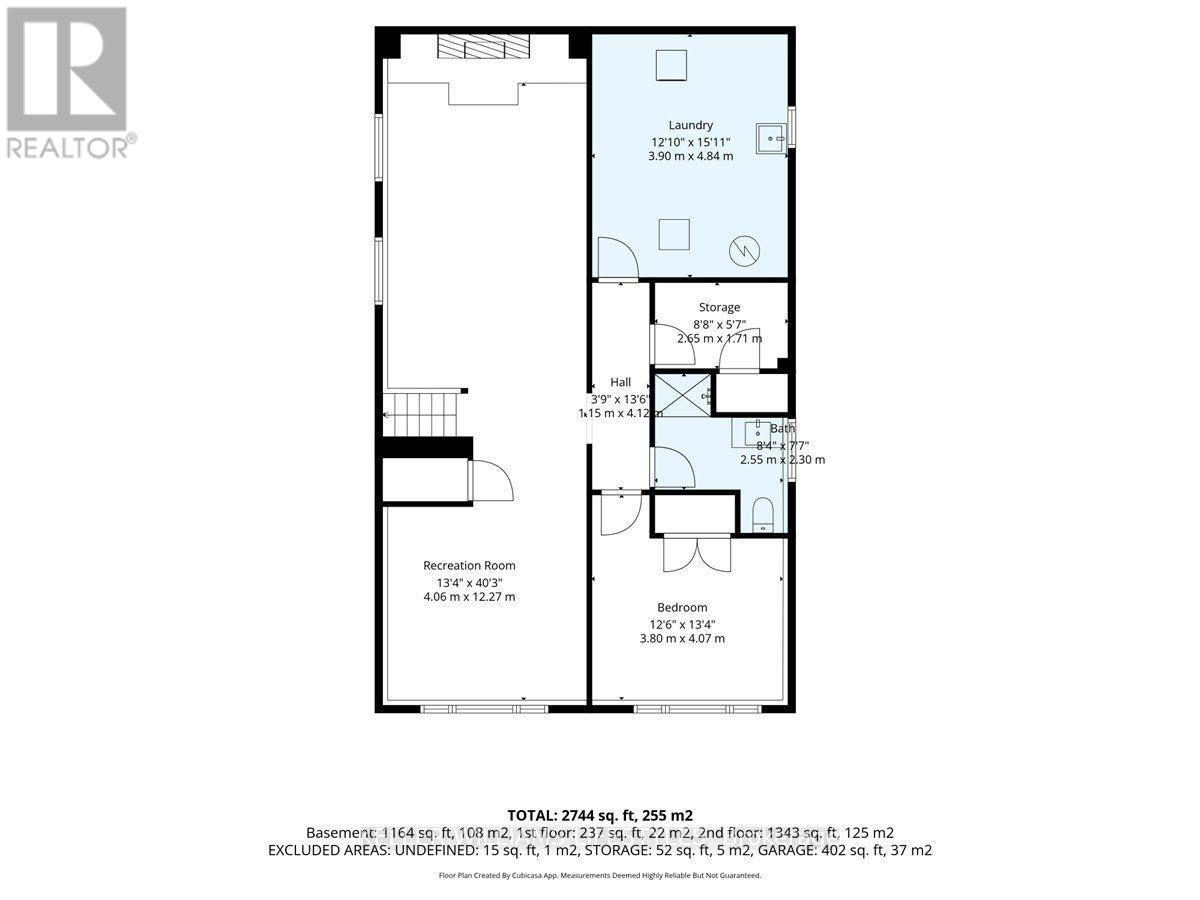
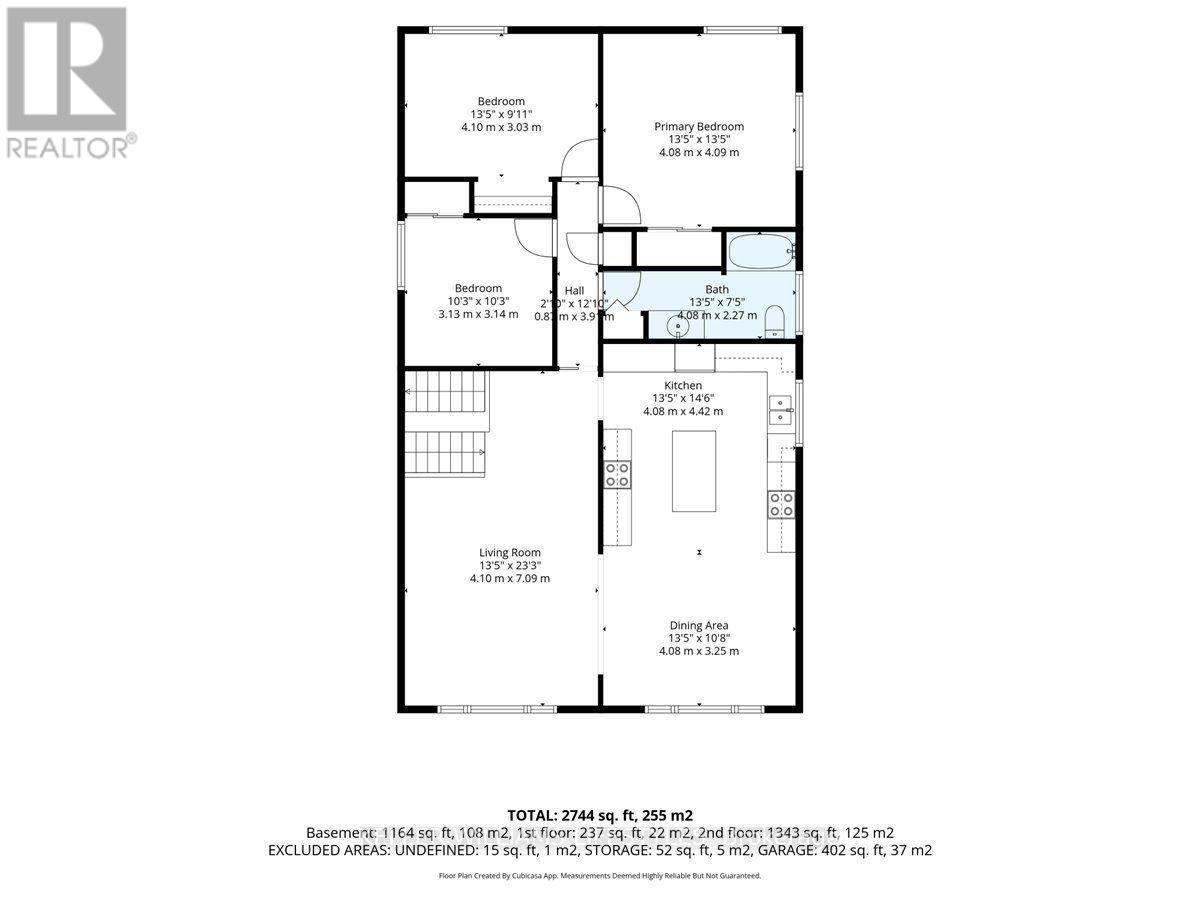
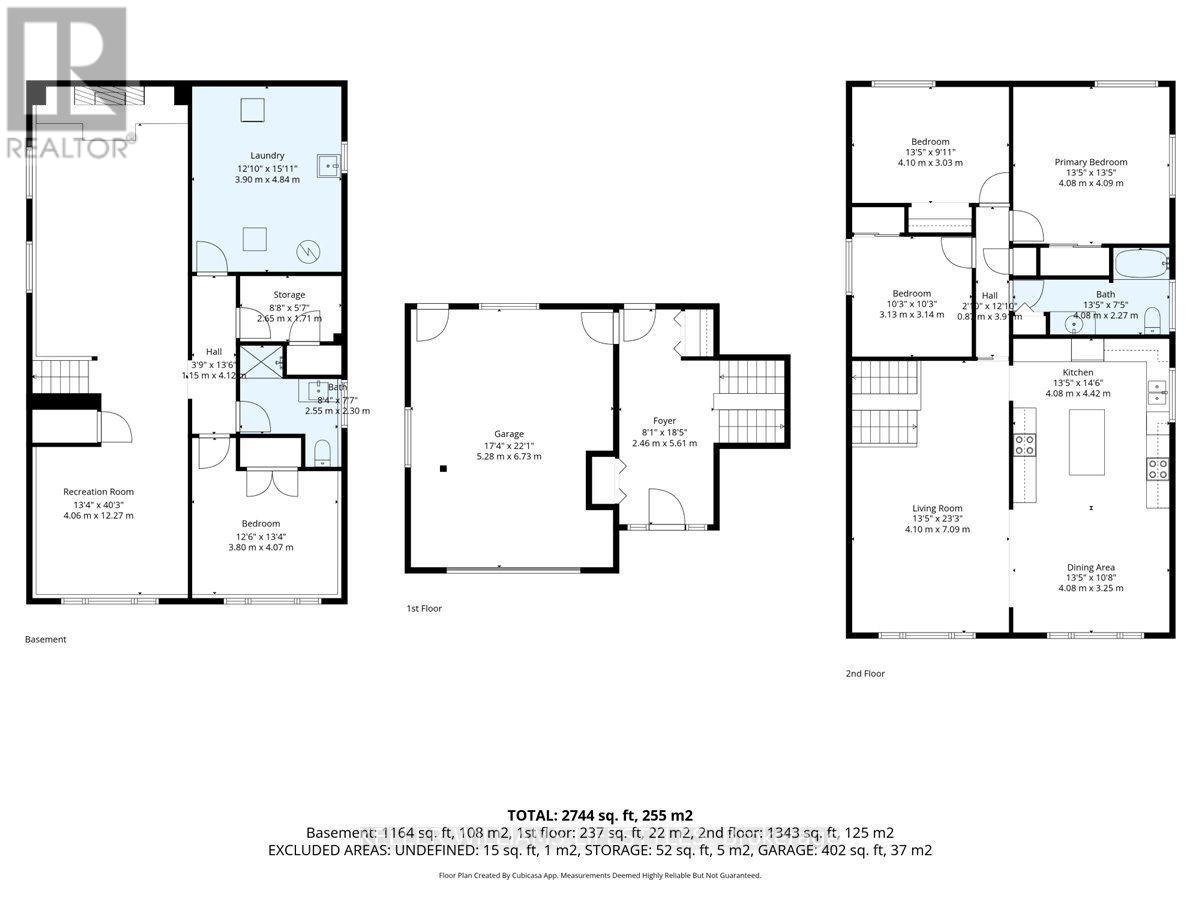
Welcome to peaceful living in the charming community of Kerwood, offering the perfect blend of small-town tranquility with convenient access to nearby city amenities. This spacious 3+1 bedroom home is situated on an expansive 132 x 132 lot surrounded by large mature trees, providing abundant privacy and outdoor space. Inside, the heart of the home is a generously sized kitchen featuring a large center island, ample cabinetry, and a bright adjoining dining area that overlooks the scenic front yard. As you make your way to the lower level, you will be greeted by large windows that flood the space with natural light, ensuring the area feels open and airy. This level boasts a massive recreation room anchored by a stunning built-in fireplace with a classic white brick surround, creating a warm and inviting atmosphere for family gatherings. A versatile fourth bedroom completes the lower level, perfect for hosting guests or setting up a private home office. Step outside to appreciate the sprawling backyard, offering a serene backdrop for outdoor entertaining, gardening, or quiet relaxation away from the hustle and bustle. Located just a short drive from the conveniences of the city while maintaining its quintessential rural charm, this property offers an incredible lifestyle opportunity. Book your private showing today and discover the unmatched appeal of this beautiful Kerwood home. (id:60297)
Property Details
| MLS® Number | X13809320 |
| Property Type | Single Family |
| Community Name | Kerwood |
| Features | Sump Pump |
| ParkingSpaceTotal | 7 |
Building
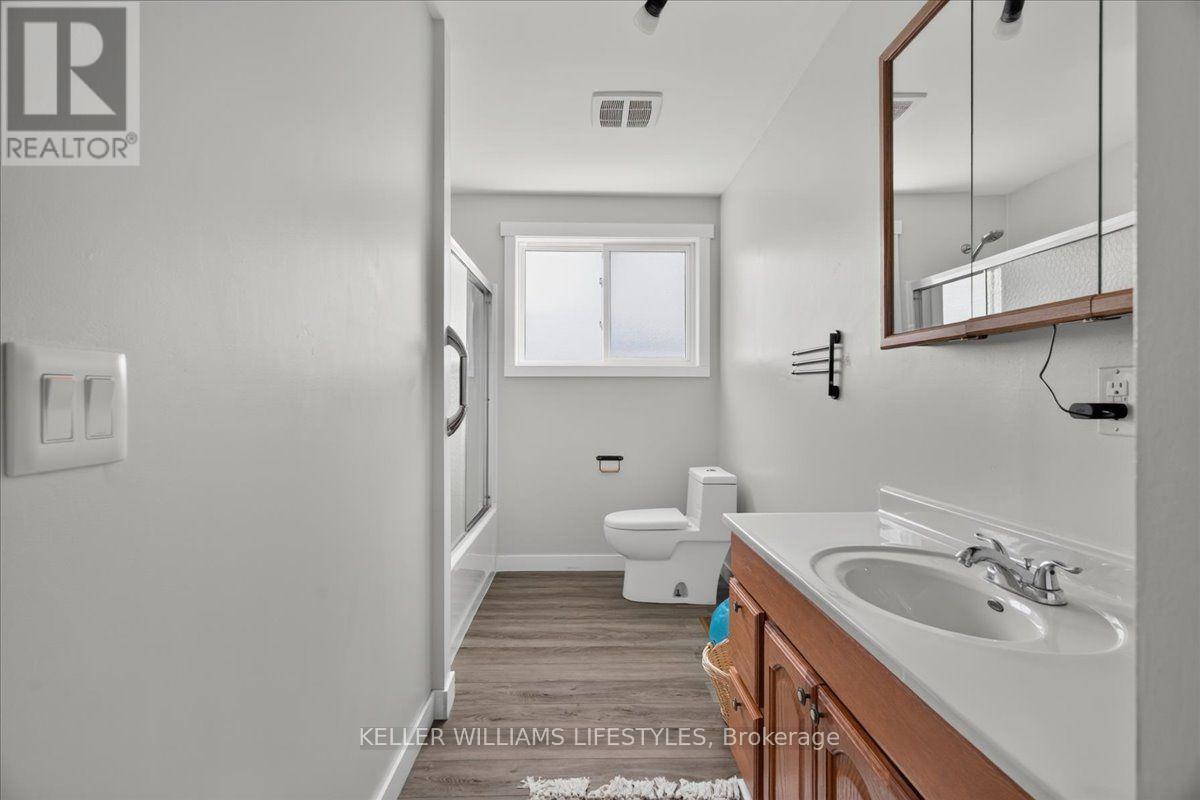
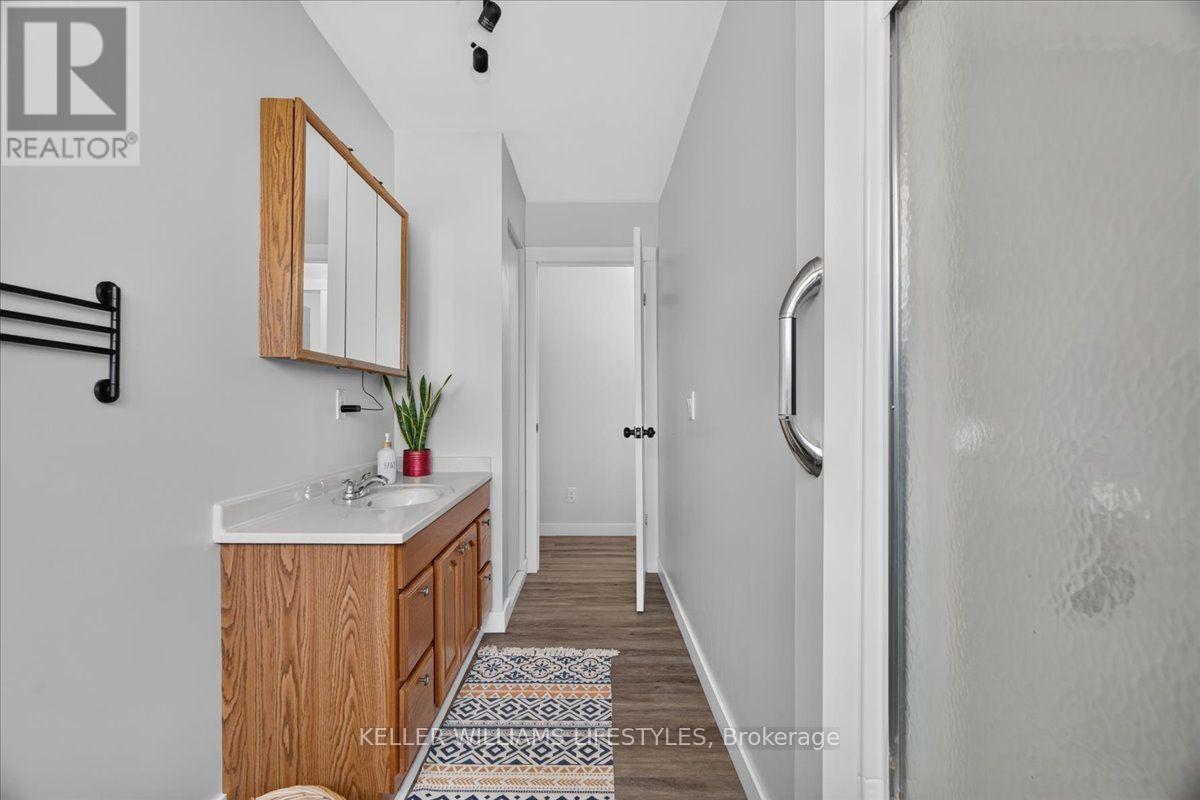
| BathroomTotal | 2 |
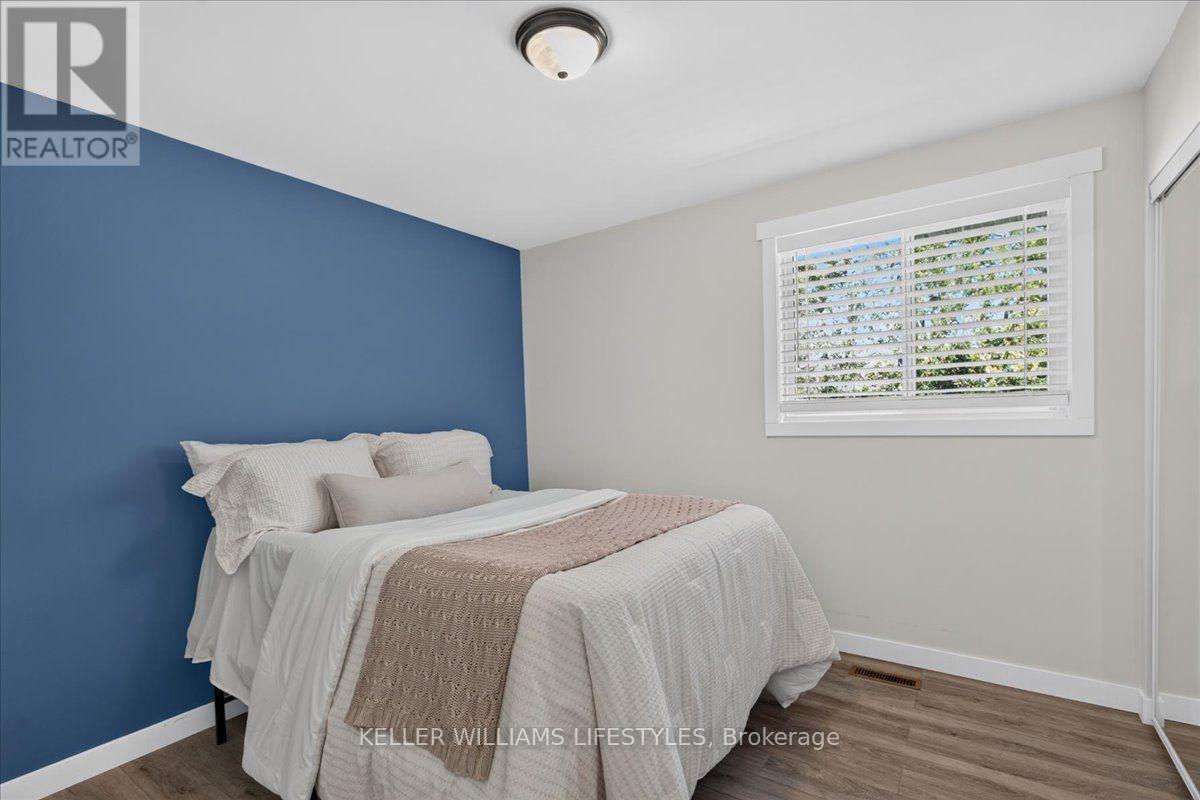
| BedroomsAboveGround | 3 |
| BedroomsBelowGround | 1 |
| BedroomsTotal | 4 |
| Amenities | Fireplace(s) |
| Appliances | Water Heater, Dishwasher, Dryer, Stove, Washer, Refrigerator |
| BasementDevelopment | Partially Finished |
| BasementType | N/a (partially Finished) |
| ConstructionStyleAttachment | Detached |
| ConstructionStyleSplitLevel | Sidesplit |
| CoolingType | Central Air Conditioning |
| ExteriorFinish | Brick, Vinyl Siding |
| FireplacePresent | Yes |
| FireplaceTotal | 1 |
| FoundationType | Concrete |
| HeatingFuel | Natural Gas |
| HeatingType | Forced Air |
| SizeInterior | 1500 - 2000 Sqft |
| Type | House |
| UtilityWater | Drilled Well |
Parking
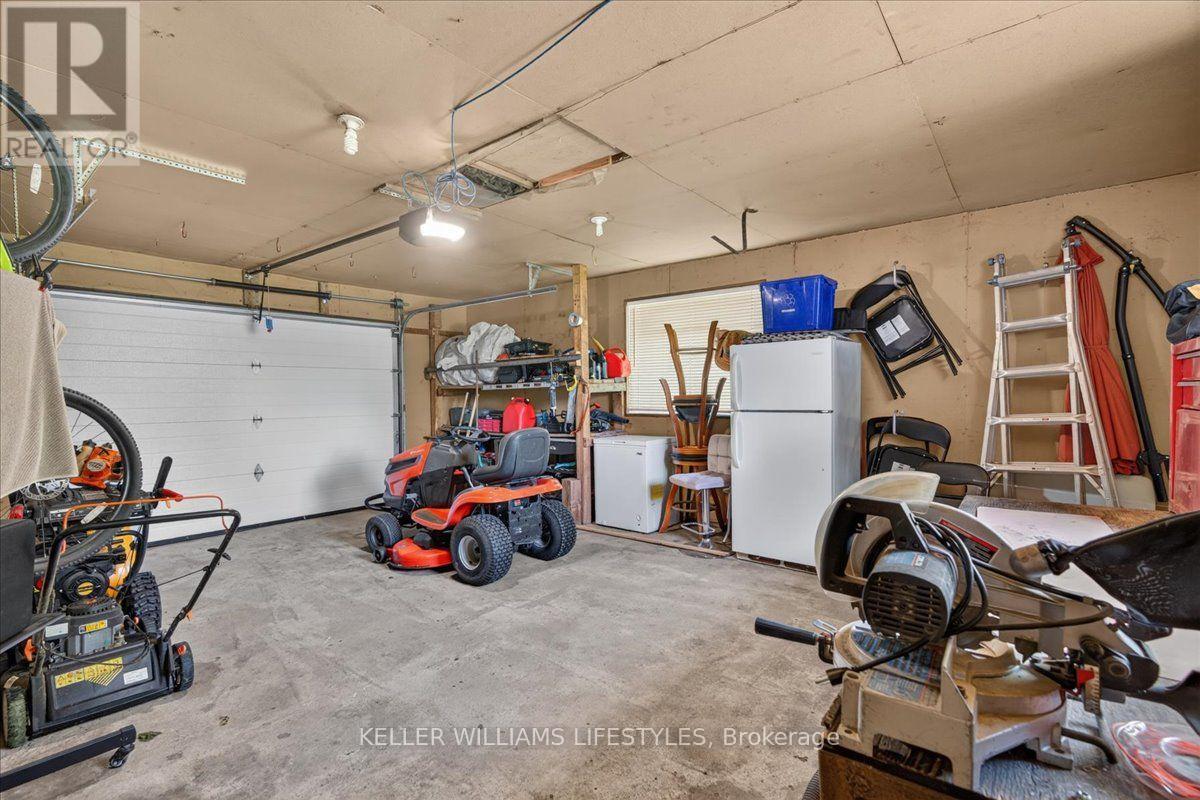
| Attached Garage | |
| Garage |
Land
| Acreage | No |
| Sewer | Septic System |
| SizeDepth | 131 Ft ,10 In |
| SizeFrontage | 132 Ft |
| SizeIrregular | 132 X 131.9 Ft |
| SizeTotalText | 132 X 131.9 Ft |
Rooms
| Level | Type | Length | Width | Dimensions |
|---|---|---|---|---|
| Lower Level | Utility Room | 2.65 m | 1.71 m | 2.65 m x 1.71 m |
| Lower Level | Laundry Room | 3.9 m | 4.84 m | 3.9 m x 4.84 m |
| Lower Level | Recreational, Games Room | 4.06 m | 12.27 m | 4.06 m x 12.27 m |
| Lower Level | Bedroom | 3.8 m | 4.07 m | 3.8 m x 4.07 m |
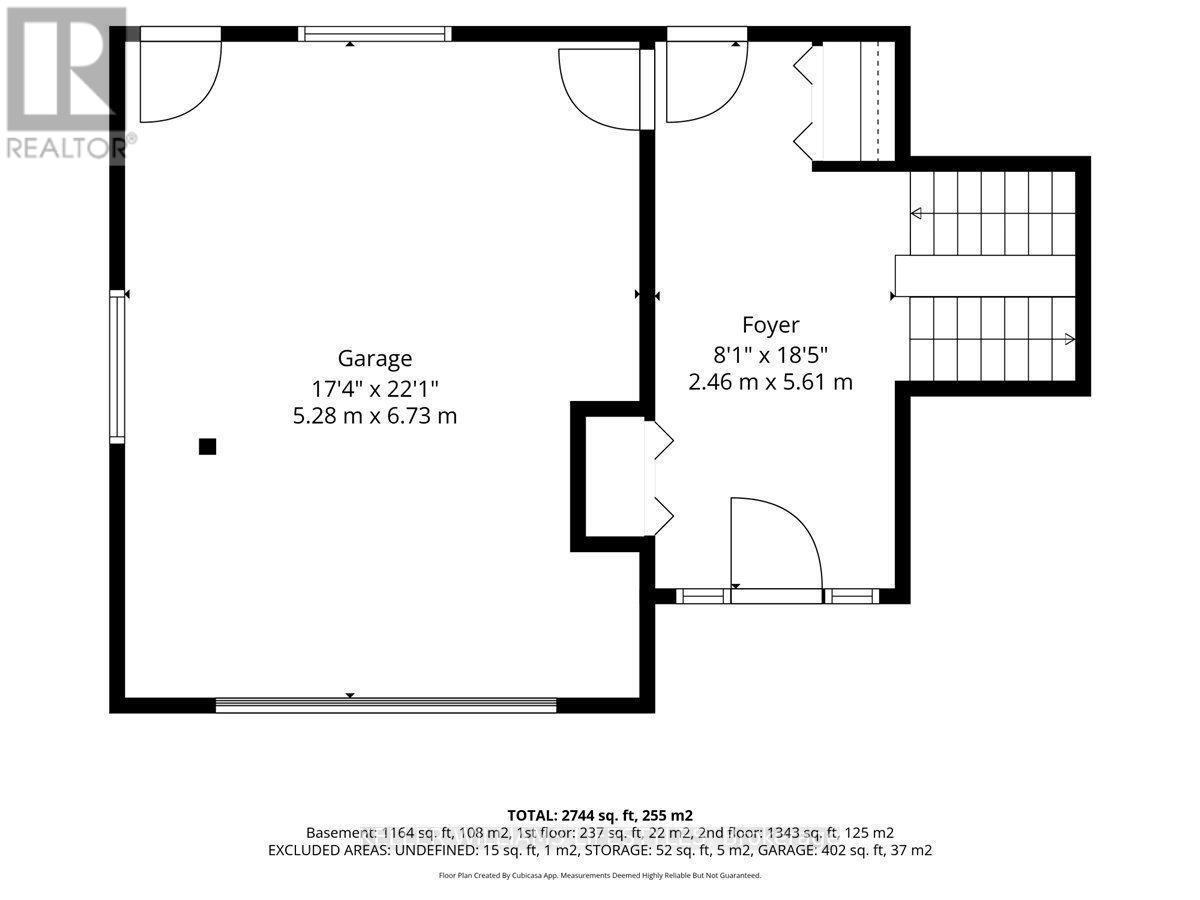
| Main Level | Foyer | 2.46 m | 5.61 m | 2.46 m x 5.61 m |
| Upper Level | Living Room | 4.1 m | 7.09 m | 4.1 m x 7.09 m |
| Upper Level | Bedroom | 3.13 m | 3.14 m | 3.13 m x 3.14 m |
| Upper Level | Bedroom | 4.1 m | 3.03 m | 4.1 m x 3.03 m |
| Upper Level | Kitchen | 4.08 m | 4.42 m | 4.08 m x 4.42 m |
| Upper Level | Dining Room | 4.08 m | 3.25 m | 4.08 m x 3.25 m |
| Upper Level | Primary Bedroom | 4.08 m | 4.09 m | 4.08 m x 4.09 m |
Utilities
| Electricity | Installed |
| Sewer | Installed |
https://www.realtor.ca/real-estate/30306192/27788-havelock-street-adelaide-metcalfe-kerwood-kerwood
Interested?
Contact us for more information
Daniel Kiekens
Salesperson

The trademarks REALTOR®, REALTORS®, and the REALTOR® logo are controlled by The Canadian Real Estate Association (CREA) and identify real estate professionals who are members of CREA. The trademarks MLS®, Multiple Listing Service® and the associated logos are owned by The Canadian Real Estate Association (CREA) and identify the quality of services provided by real estate professionals who are members of CREA. The trademark DDF® is owned by The Canadian Real Estate Association (CREA) and identifies CREA's Data Distribution Facility (DDF®)
September 23 2026 03:22:03
Keller Williams Lifestyles
THINKING OF SELLING or BUYING?
We Get You Moving!
Contact Us

About Steve & Julia
With over 40 years of combined experience, we are dedicated to helping you find your dream home with personalized service and expertise.
© 2026 Wiggett Properties. All Rights Reserved. | Made with ❤️ by Jet Branding