28 - 1478 Adelaide Street N, London North (North H), Ontario N5X 3Y1 (29951187)
28 - 1478 Adelaide Street N London North, Ontario N5X 3Y1

$529,900Maintenance, Parking
$370 Monthly
Maintenance, Parking
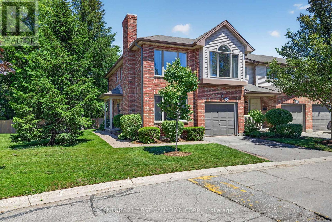
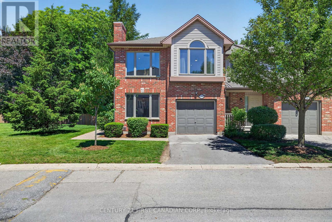
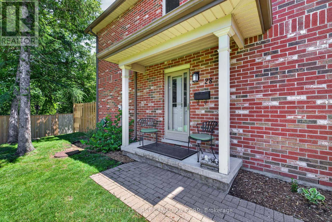
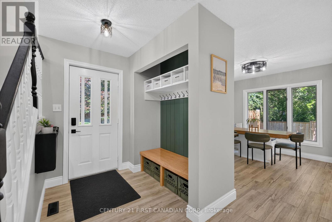
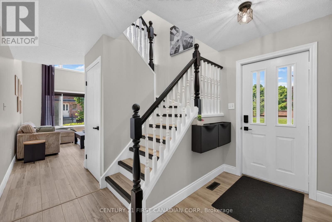
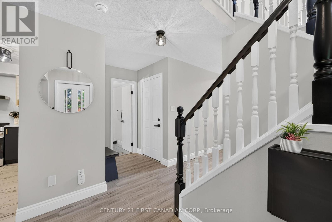
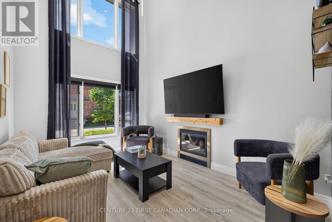
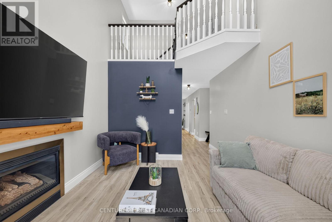
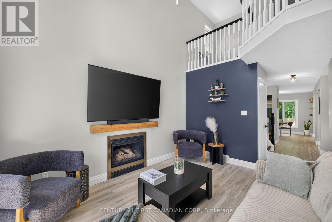
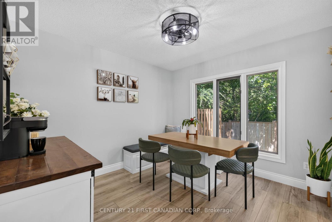
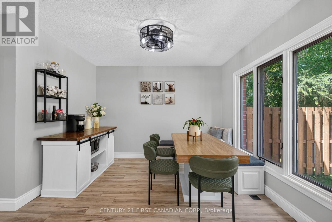
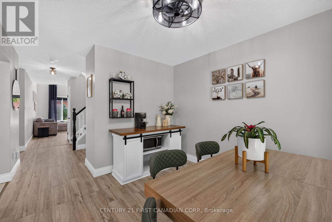
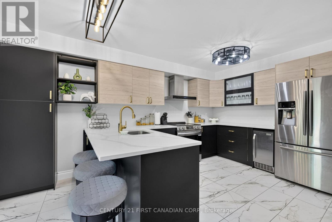
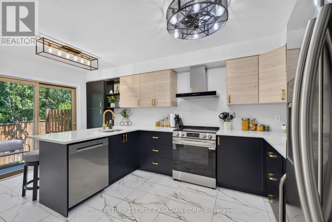
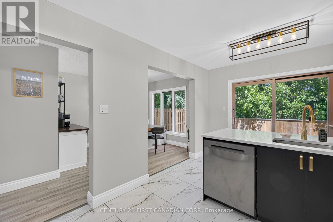
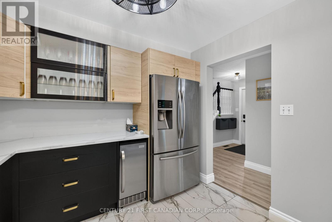
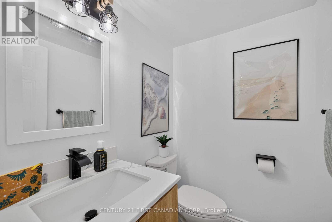
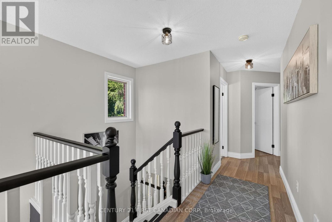
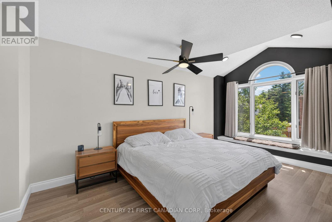
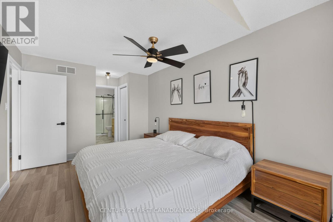
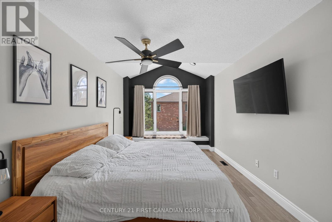
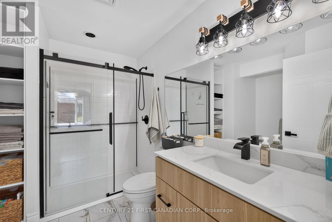
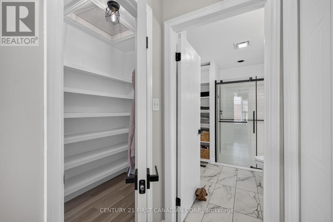
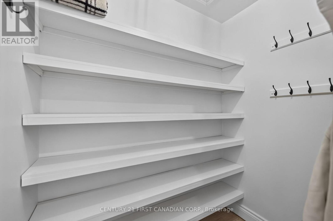
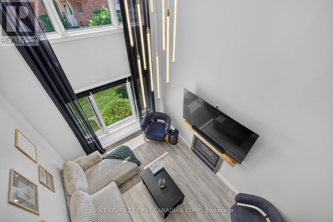
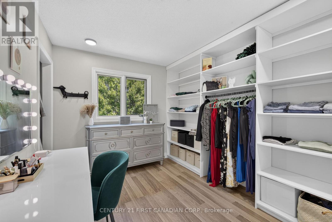
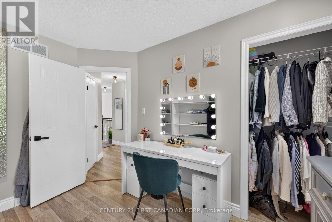
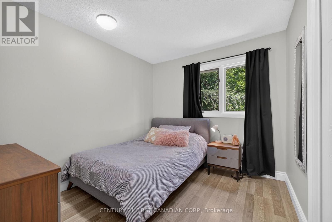
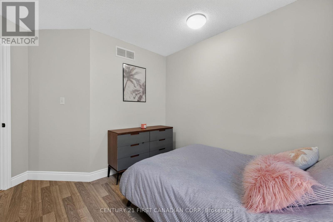
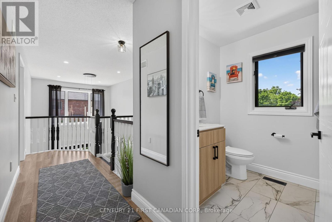
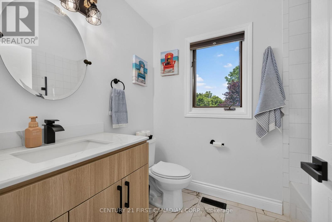
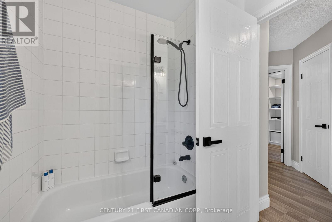
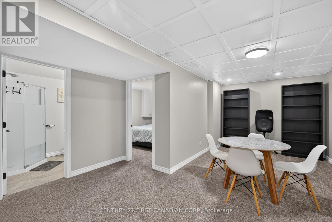
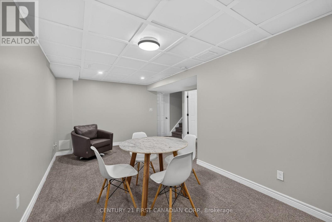
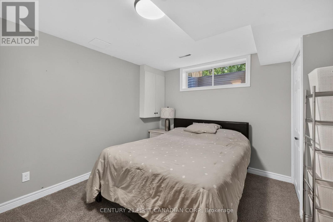
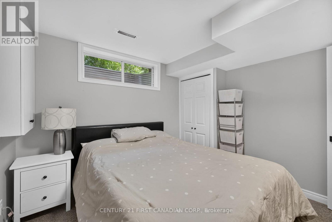
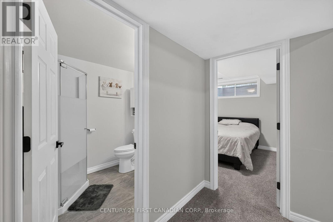
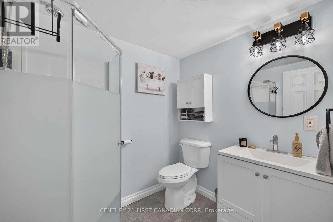
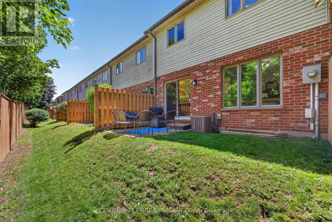
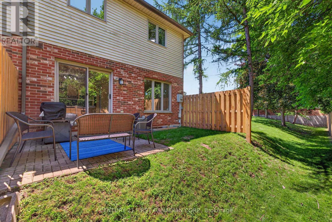
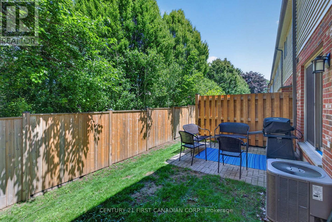
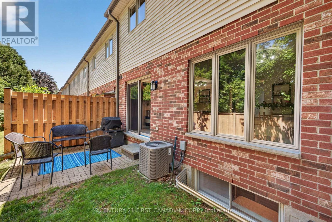
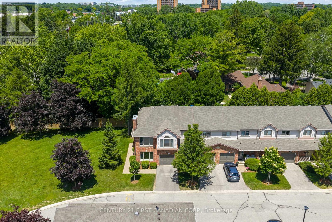
$370 MonthlyThis beautifully renovated 4-bedroom, 3.5 bathroom end-unit condo offers exceptional space, privacy, and modern comfort in a highly convenient location. The home features a brand-new kitchen with contemporary finishes and all new appliances, opening into a bright, inviting main floor with abundant natural light. Upstairs, three generous bedrooms provide comfortable living, while the fully finished basement adds valuable extra space for a family room, office, and/or guest area. Every detail has been thoughtfully updated, creating a fresh, move-in-ready home that has been meticulously maintained throughout. Located just one direct bus to Western University or Fanshawe College and close to shopping, parks, and amenities, this property is ideal for families, students, and investors seeking a stylish, low-maintenance home in a prime setting. (id:60297)
Property Details
| MLS® Number | X13487648 |
| Property Type | Single Family |
| Community Name | North H |
| CommunityFeatures | Pets Allowed With Restrictions |
| EquipmentType | Water Heater |
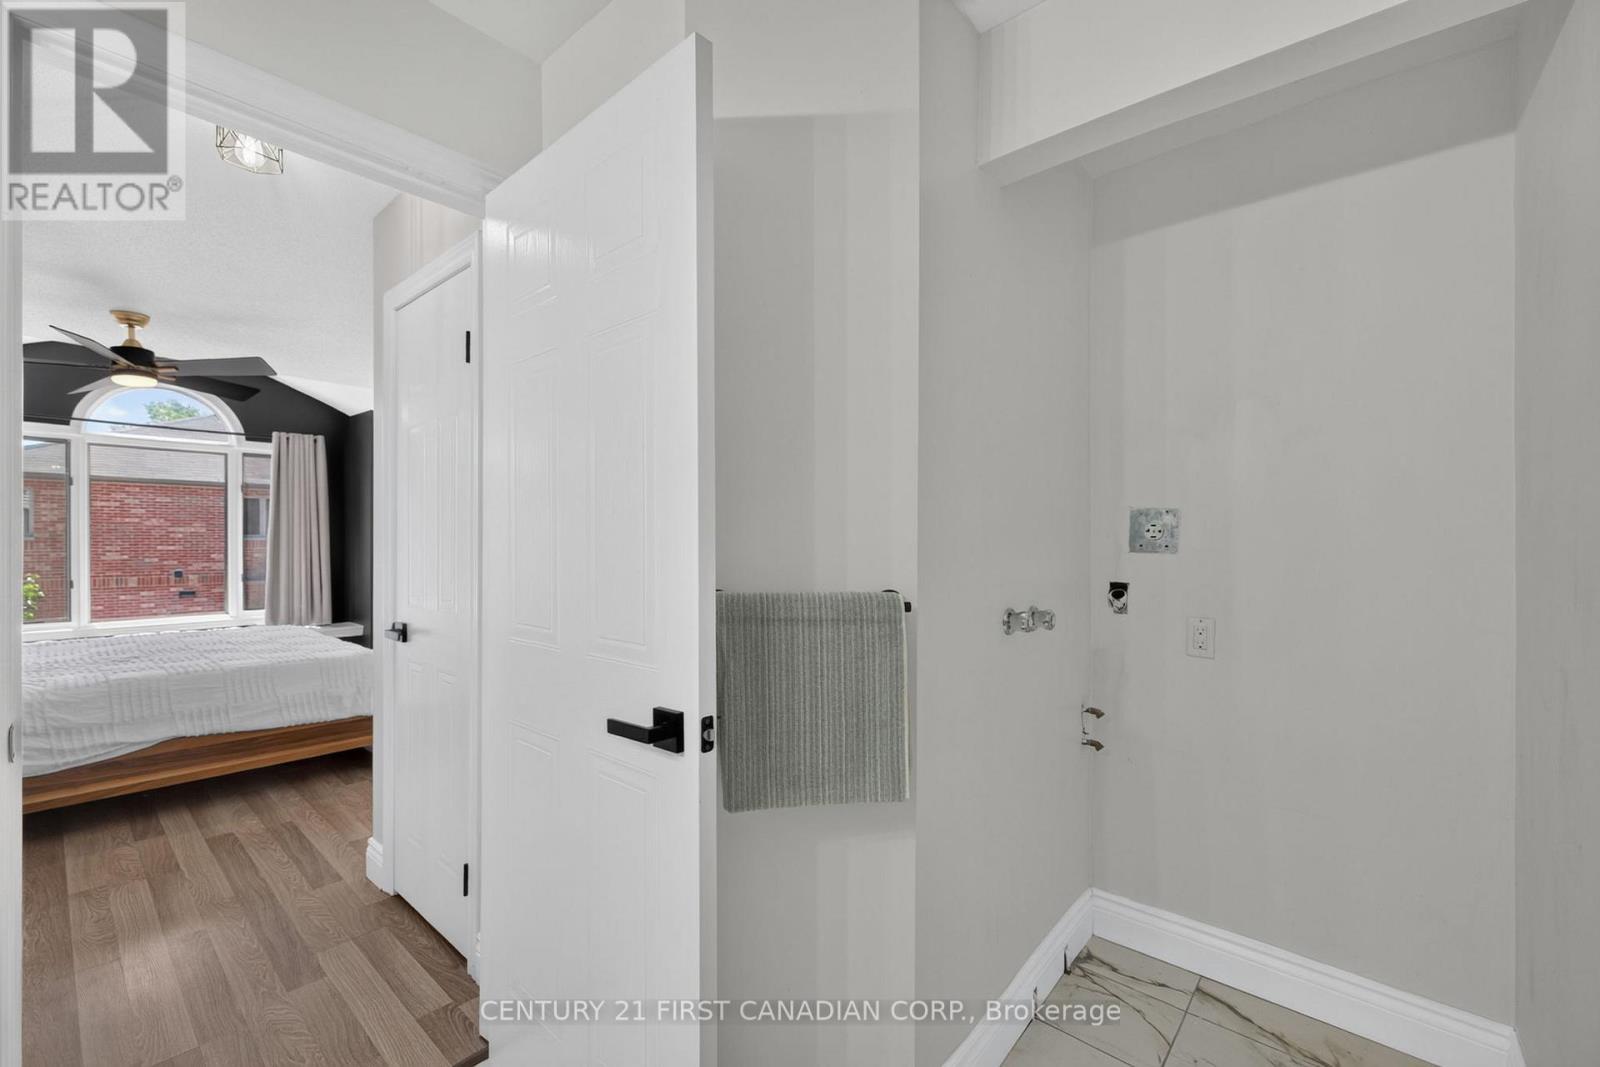
| Features | In Suite Laundry |
| ParkingSpaceTotal | 2 |
| RentalEquipmentType | Water Heater |
Building
| BathroomTotal | 4 |
| BedroomsAboveGround | 3 |
| BedroomsBelowGround | 1 |
| BedroomsTotal | 4 |
| Appliances | Garage Door Opener Remote(s), Dishwasher, Stove, Refrigerator |
| BasementDevelopment | Finished |
| BasementType | N/a (finished) |
| CoolingType | Central Air Conditioning |
| ExteriorFinish | Brick, Vinyl Siding |
| FireplacePresent | Yes |
| FireplaceTotal | 1 |
| HalfBathTotal | 1 |
| HeatingFuel | Natural Gas |
| HeatingType | Forced Air |
| StoriesTotal | 2 |
| SizeInterior | 1400 - 1599 Sqft |
| Type | Row / Townhouse |
Parking
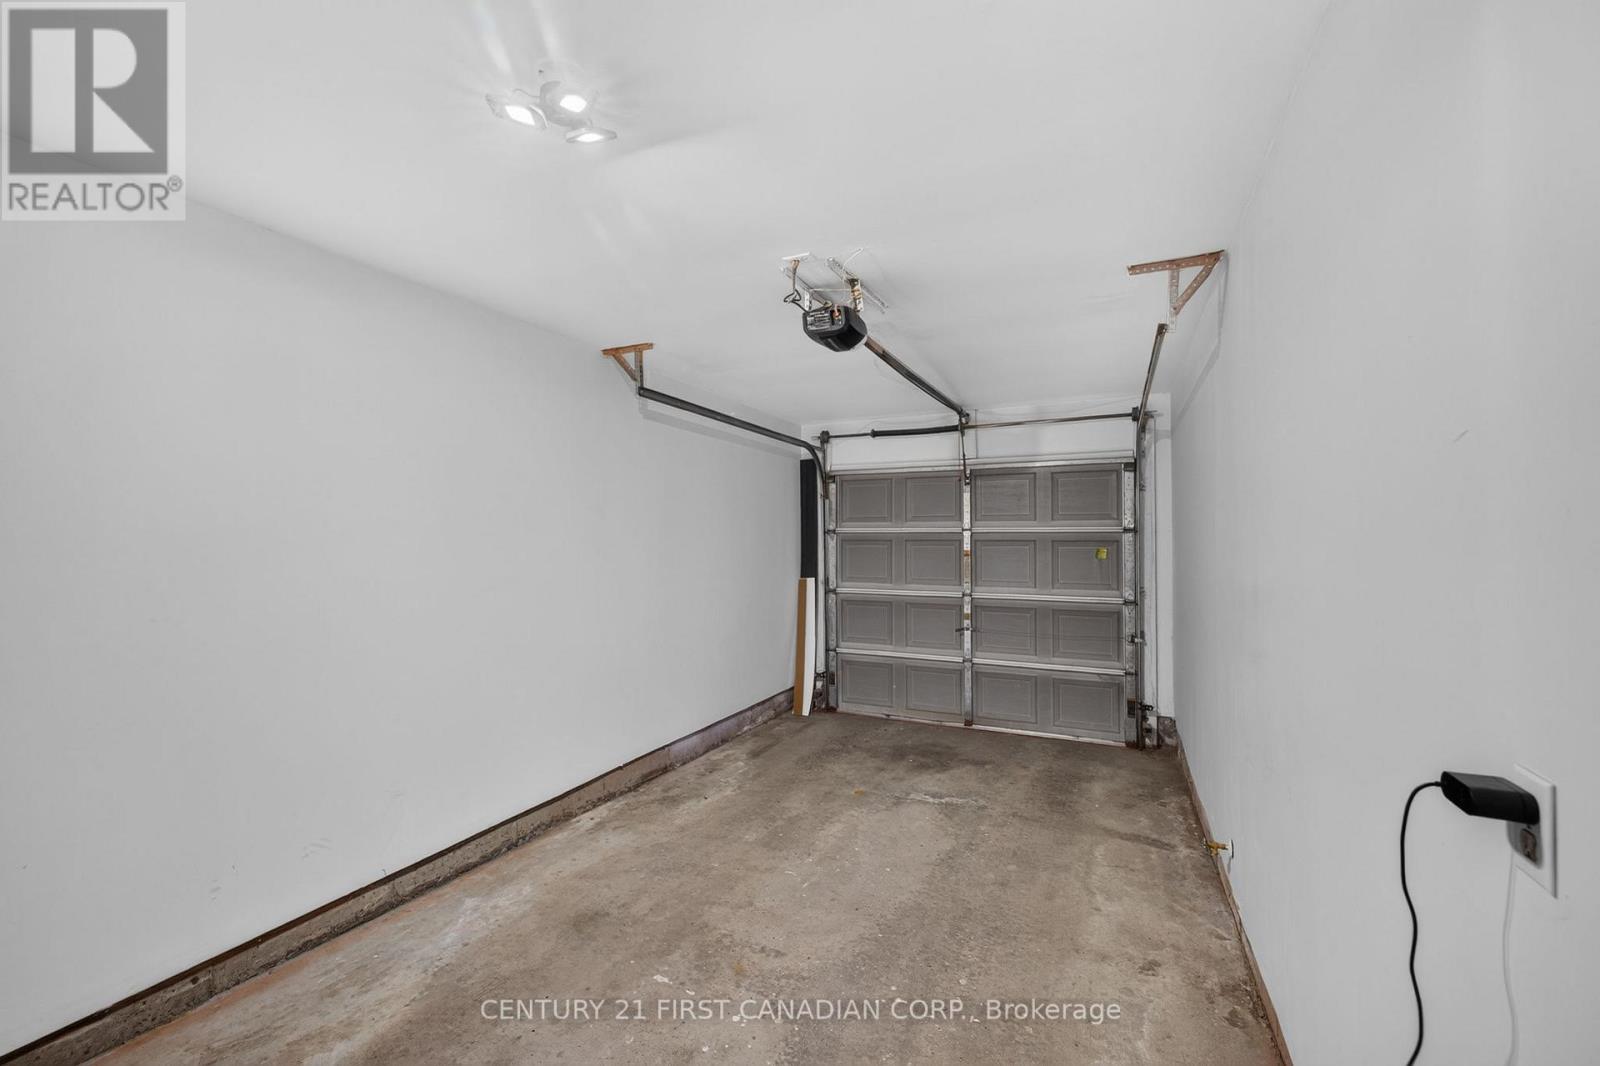
| Attached Garage | |
| Garage |
Land
| Acreage | No |
| ZoningDescription | R5-2 |
Rooms
| Level | Type | Length | Width | Dimensions |
|---|---|---|---|---|
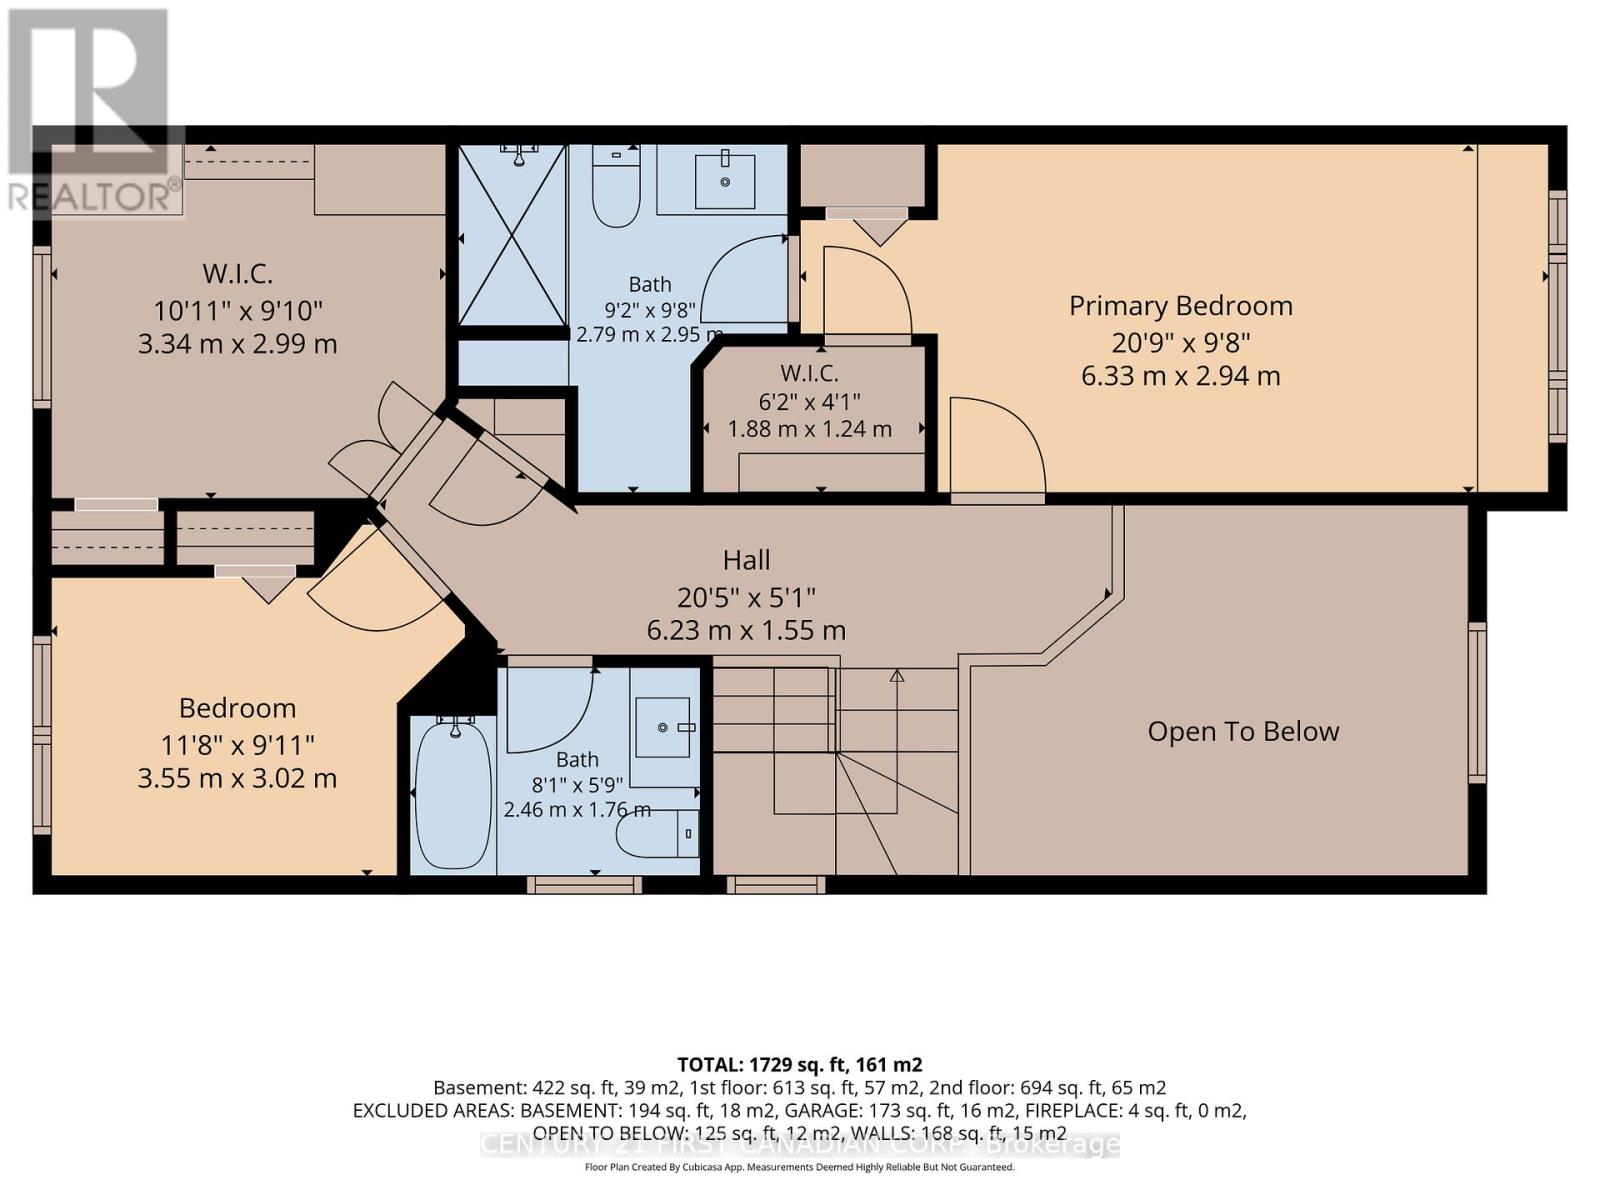
| Second Level | Primary Bedroom | 6.33 m | 2.94 m | 6.33 m x 2.94 m |
| Second Level | Bedroom 2 | 3.55 m | 3.02 m | 3.55 m x 3.02 m |
| Second Level | Bedroom 3 | 3.34 m | 2.99 m | 3.34 m x 2.99 m |
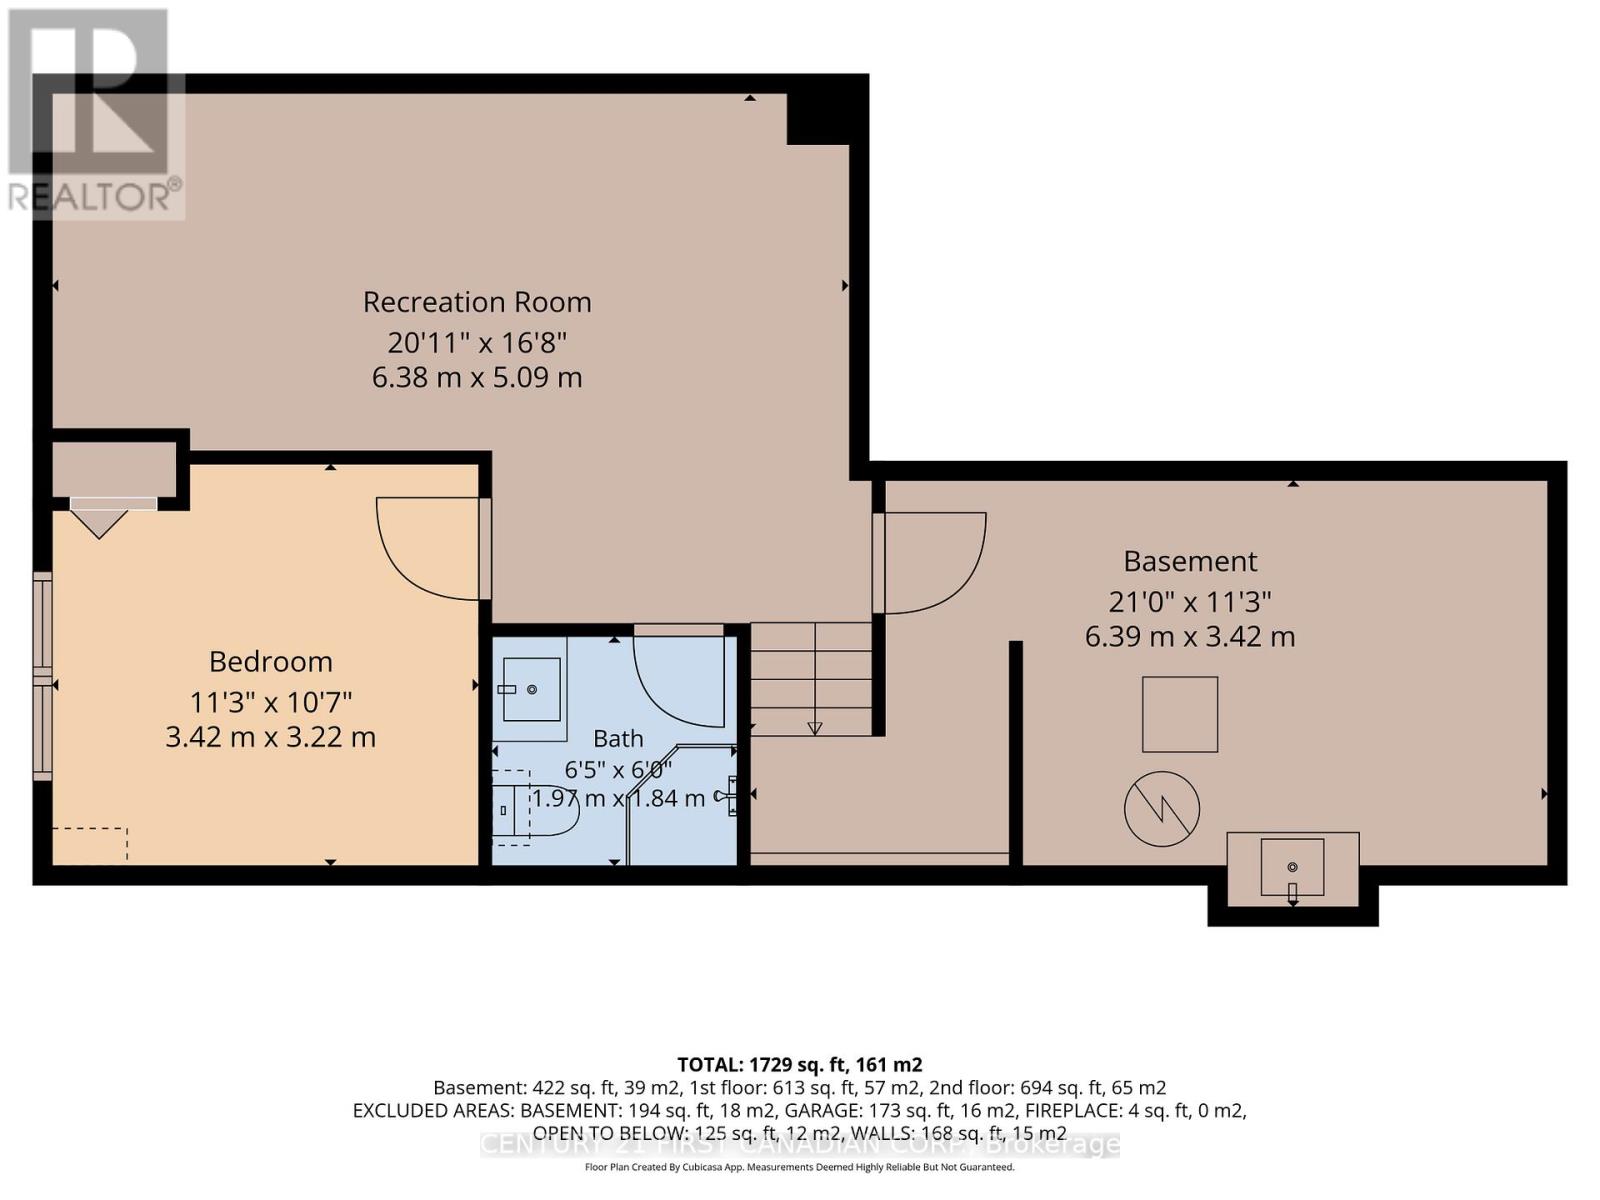
| Basement | Recreational, Games Room | 6.38 m | 5.09 m | 6.38 m x 5.09 m |
| Basement | Bedroom 4 | 3.42 m | 3.22 m | 3.42 m x 3.22 m |
| Basement | Utility Room | 6.39 m | 3.42 m | 6.39 m x 3.42 m |
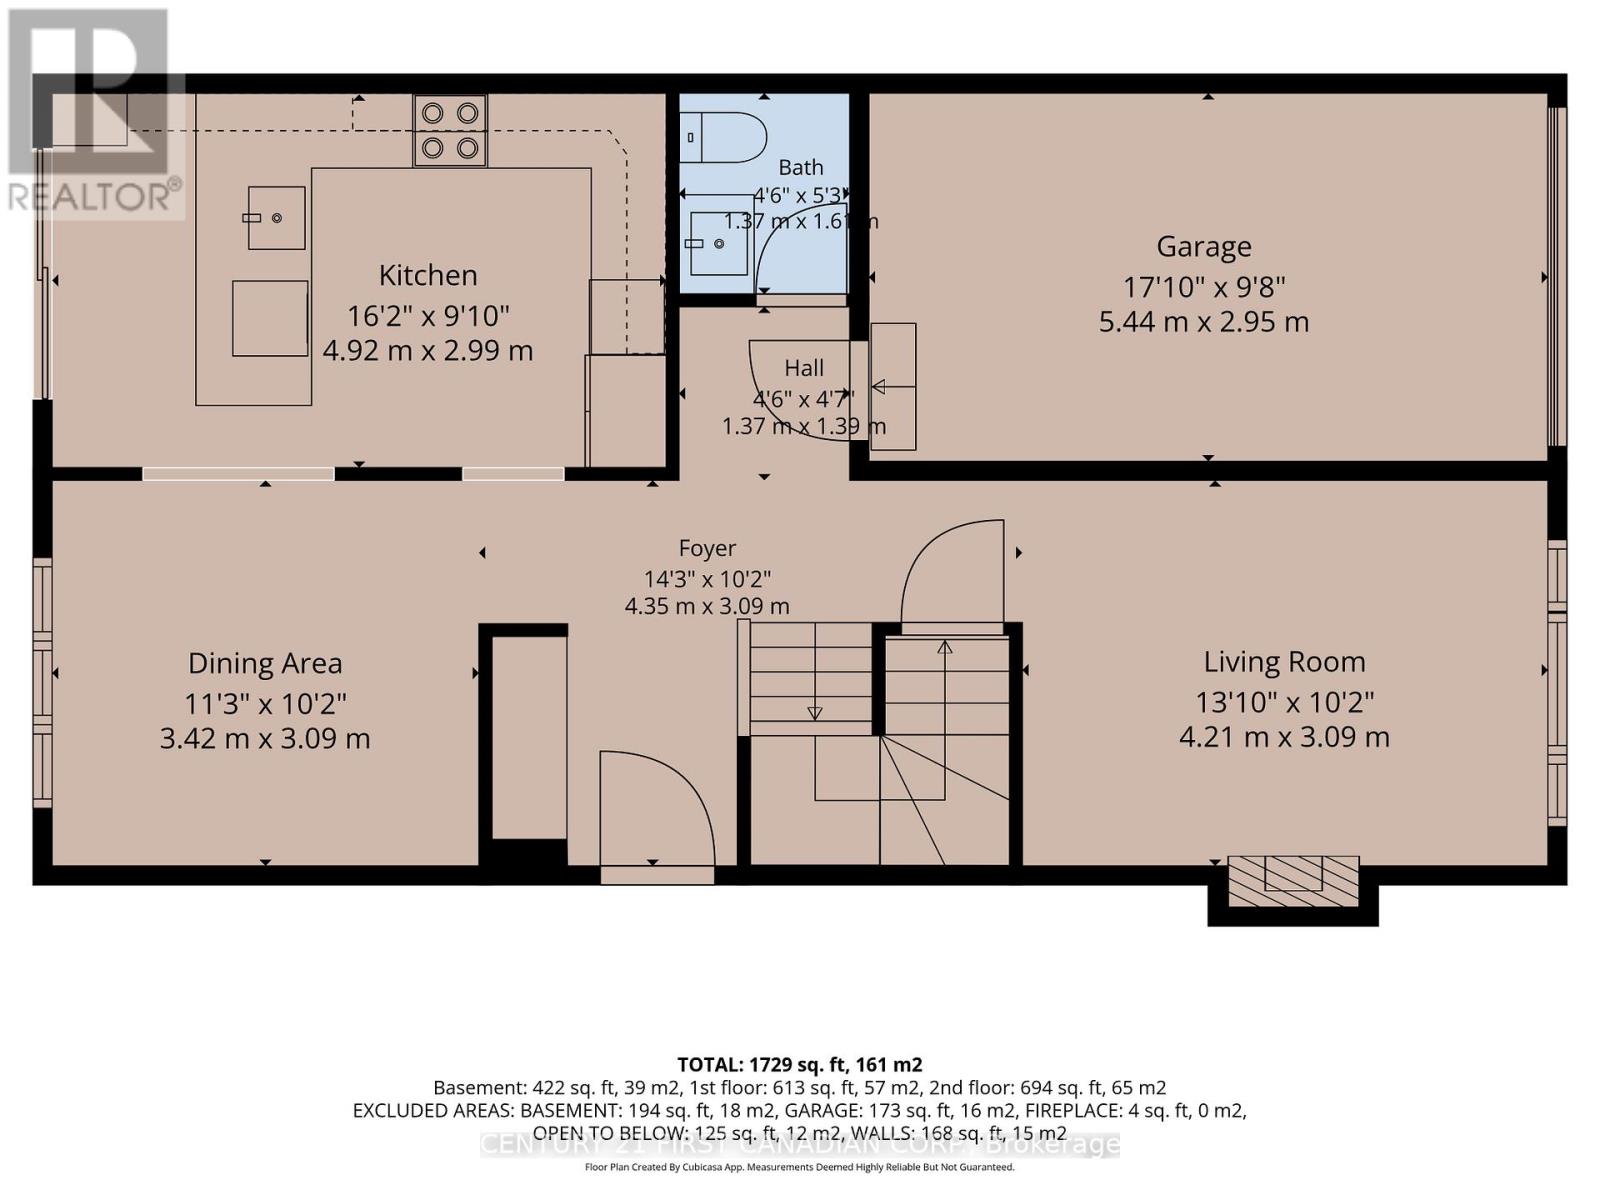
| Main Level | Living Room | 4.21 m | 3.09 m | 4.21 m x 3.09 m |
| Main Level | Dining Room | 3.42 m | 3.09 m | 3.42 m x 3.09 m |
| Main Level | Kitchen | 4.92 m | 2.99 m | 4.92 m x 2.99 m |
| Main Level | Foyer | 4.35 m | 3.09 m | 4.35 m x 3.09 m |
https://www.realtor.ca/real-estate/29951187/28-1478-adelaide-street-n-london-north-north-h-north-h
Interested?
Contact us for more information
Denette Newham
Salesperson

The trademarks REALTOR®, REALTORS®, and the REALTOR® logo are controlled by The Canadian Real Estate Association (CREA) and identify real estate professionals who are members of CREA. The trademarks MLS®, Multiple Listing Service® and the associated logos are owned by The Canadian Real Estate Association (CREA) and identify the quality of services provided by real estate professionals who are members of CREA. The trademark DDF® is owned by The Canadian Real Estate Association (CREA) and identifies CREA's Data Distribution Facility (DDF®)
June 25 2026 02:22:40
Century 21 First Canadian Corp.
THINKING OF SELLING or BUYING?
We Get You Moving!
Contact Us

About Steve & Julia
With over 40 years of combined experience, we are dedicated to helping you find your dream home with personalized service and expertise.
© 2026 Wiggett Properties. All Rights Reserved. | Made with ❤️ by Jet Branding