28 Hopper Lane, St. Thomas, Ontario N5R 0S2 (30388957)
28 Hopper Lane St. Thomas, Ontario N5R 0S2

$486,300
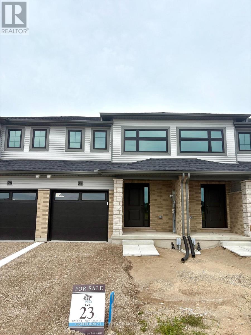
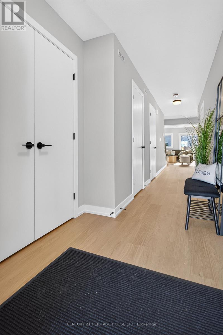
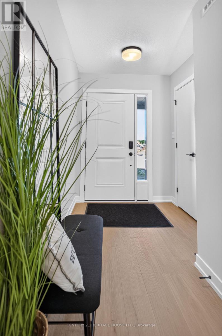
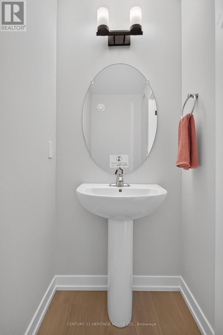
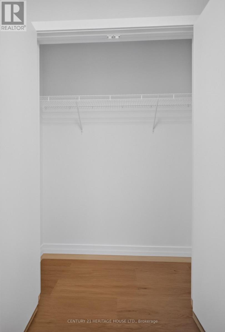
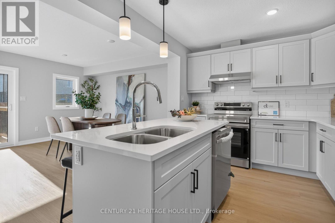
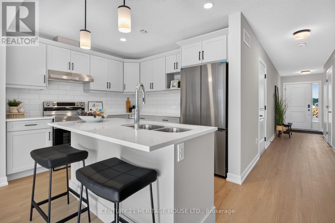
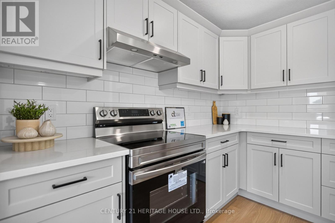
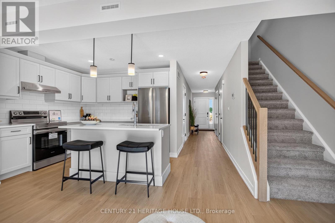
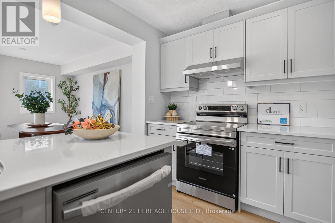
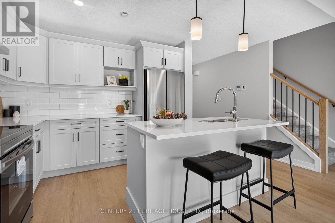
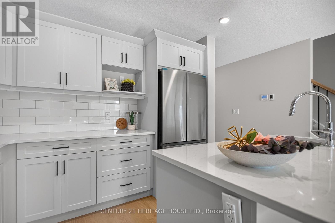
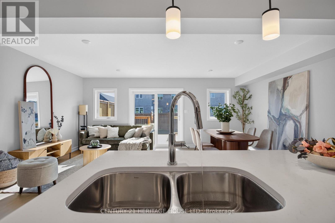
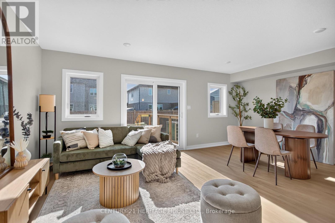
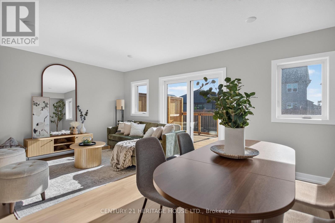
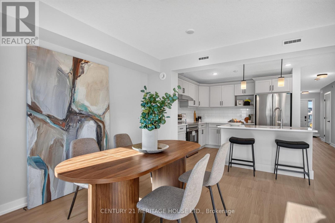
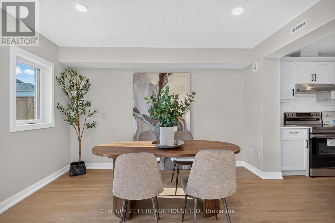
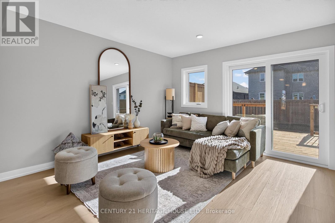
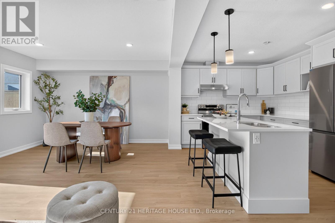
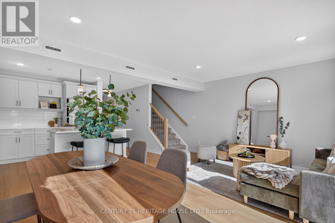
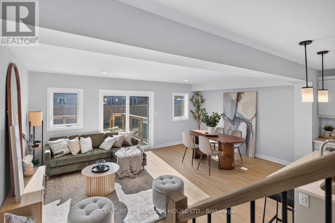
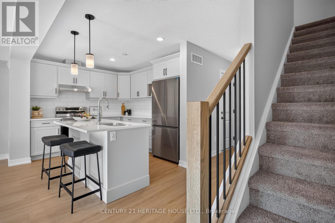
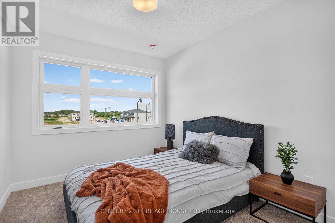
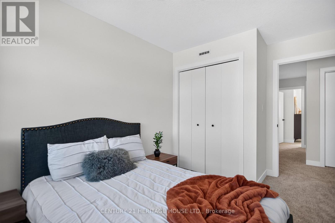
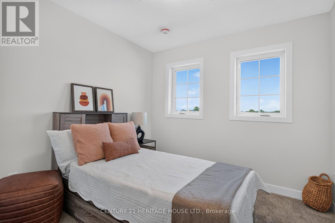
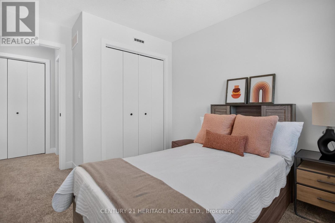
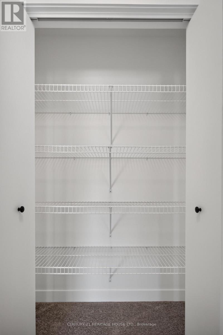
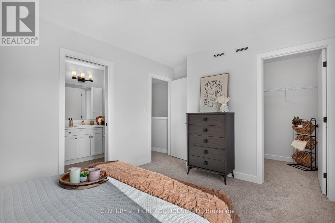
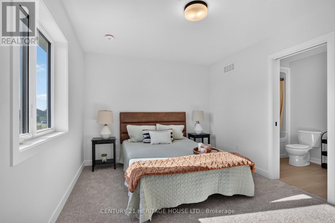
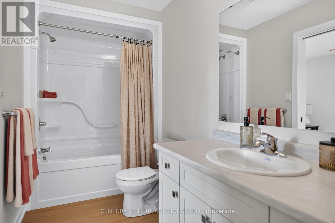
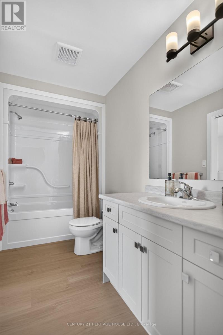
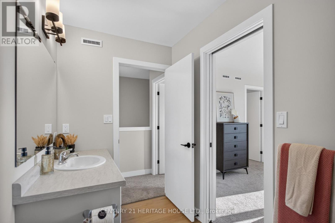
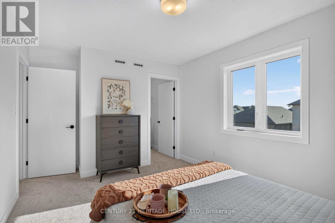
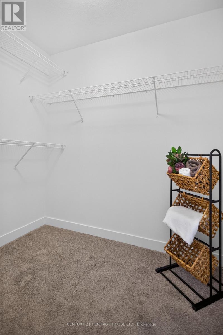
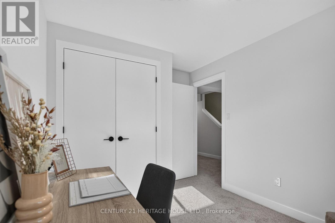
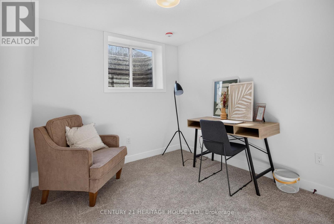
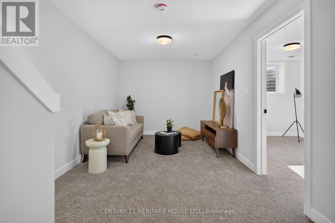
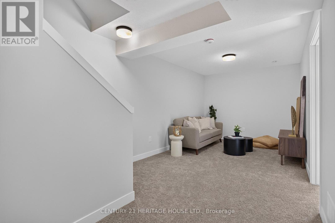
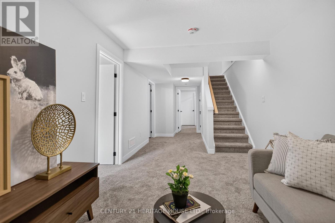
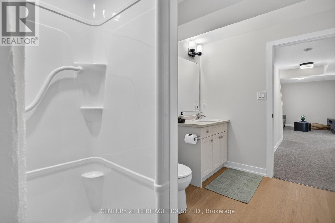
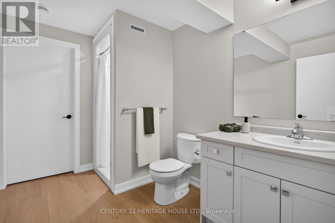
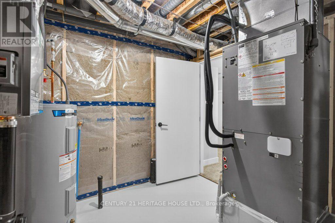
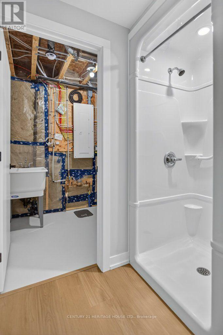
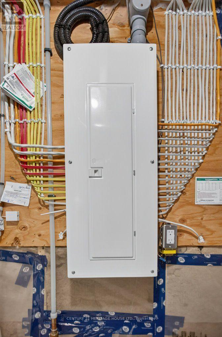
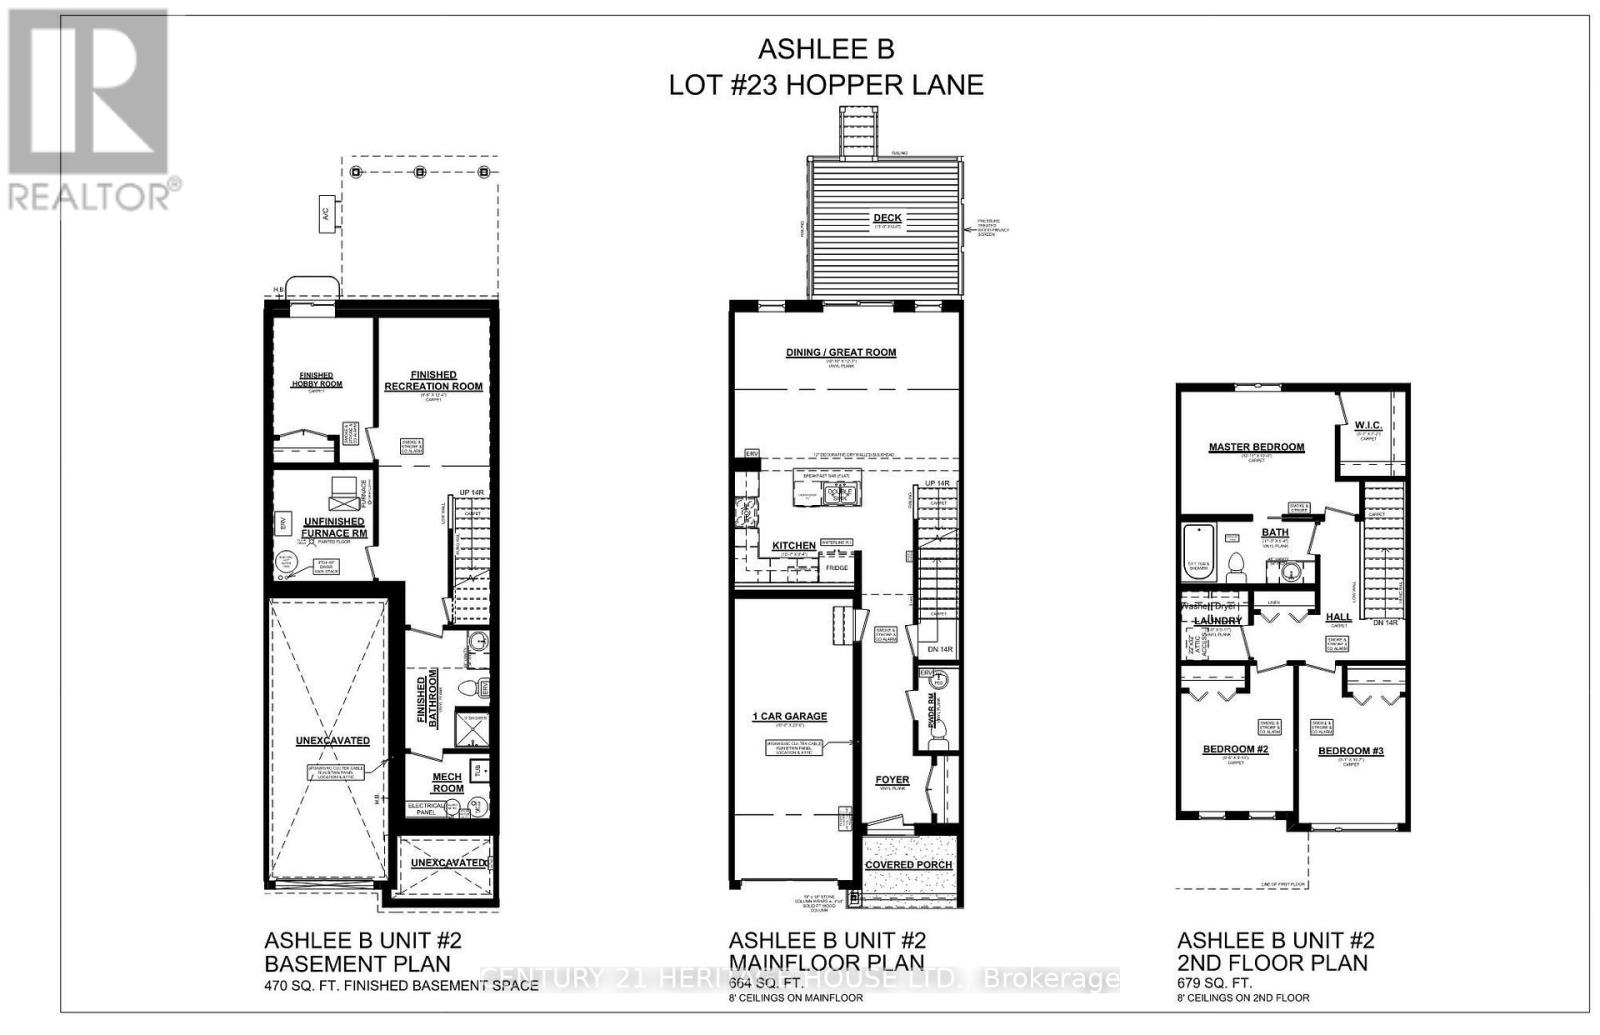
Welcome to the Ashlee Townhomes by Doug Tarry Homes, where modern design, quality craftsmanship, and energy-efficient living come together. This interior-unit townhome offers 1,813 sq. ft. of finished living space, featuring 4 bedrooms, 2.5 bathrooms, and a fully finished basement. The bright, open-concept main floor showcases quartz countertops, luxury vinyl plank flooring, soft-close cabinetry, and included kitchen appliances. Step outside to enjoy a pressure-treated deck and landscaping package, giving you a move-in-ready outdoor space from day one. Built fully electric and ENERGY STAR and Net Zero Ready certified, this home is designed with comfort, efficiency, and long-term energy savings in mind. Located in the desirable Miller's Pond community, you'll be just minutes from parks, schools, shopping, and everyday amenities - plus only a 13-minute drive to Port Stanley and all that the lakeside community has to offer. Photos are of a similar/identical staged model home (25 Kiln Lane). Finishes and features may vary slightly. (id:60297)
Property Details
| MLS® Number | X13883566 |
| Property Type | Single Family |
| Community Name | St. Thomas |
| Features | Sump Pump |
| ParkingSpaceTotal | 2 |
Building
| BathroomTotal | 3 |
| BedroomsAboveGround | 3 |
| BedroomsBelowGround | 1 |
| BedroomsTotal | 4 |
| Appliances | Garage Door Opener Remote(s) |
| BasementDevelopment | Finished |
| BasementType | N/a (finished) |
| ConstructionStatus | Insulation Upgraded |
| ConstructionStyleAttachment | Attached |
| CoolingType | Central Air Conditioning |
| ExteriorFinish | Brick Veneer, Vinyl Siding |
| FoundationType | Concrete |
| HalfBathTotal | 1 |
| HeatingFuel | Electric |
| HeatingType | Forced Air, Heat Pump |
| StoriesTotal | 2 |
| SizeInterior | 1100 - 1500 Sqft |
| Type | Row / Townhouse |
| UtilityWater | Municipal Water |
Parking
| Attached Garage | |
| Garage |
Land
| Acreage | No |
| Sewer | Sanitary Sewer |
| SizeDepth | 116 Ft |
| SizeFrontage | 19 Ft |
| SizeIrregular | 19 X 116 Ft |
| SizeTotalText | 19 X 116 Ft |
Rooms
| Level | Type | Length | Width | Dimensions |
|---|---|---|---|---|
| Second Level | Primary Bedroom | 3.96 m | 3.7 m | 3.96 m x 3.7 m |
| Second Level | Bedroom 2 | 3.26 m | 2.77 m | 3.26 m x 2.77 m |
| Second Level | Bedroom 3 | 3 m | 2.93 m | 3 m x 2.93 m |
| Second Level | Bathroom | 1.65 m | 3.44 m | 1.65 m x 3.44 m |
| Basement | Recreational, Games Room | 3.81 m | 2.96 m | 3.81 m x 2.96 m |
| Main Level | Kitchen | 2.87 m | 3.26 m | 2.87 m x 3.26 m |
| Main Level | Great Room | 3.75 m | 5.6 m | 3.75 m x 5.6 m |
Utilities
| Electricity | Installed |
| Sewer | Installed |
https://www.realtor.ca/real-estate/30388957/28-hopper-lane-st-thomas-st-thomas
Interested?
Contact us for more information
Ethan Giles
Salesperson

The trademarks REALTOR®, REALTORS®, and the REALTOR® logo are controlled by The Canadian Real Estate Association (CREA) and identify real estate professionals who are members of CREA. The trademarks MLS®, Multiple Listing Service® and the associated logos are owned by The Canadian Real Estate Association (CREA) and identify the quality of services provided by real estate professionals who are members of CREA. The trademark DDF® is owned by The Canadian Real Estate Association (CREA) and identifies CREA's Data Distribution Facility (DDF®)
October 09 2026 11:21:12
Century 21 Heritage House Ltd
THINKING OF SELLING or BUYING?
We Get You Moving!
Contact Us

About Steve & Julia
With over 40 years of combined experience, we are dedicated to helping you find your dream home with personalized service and expertise.
© 2026 Wiggett Properties. All Rights Reserved. | Made with ❤️ by Jet Branding