28 Wynfield Lane, Middlesex Centre (Melrose), Ontario N6H 5L2 (30151599)
28 Wynfield Lane Middlesex Centre, Ontario N6H 5L2

$1,499,900
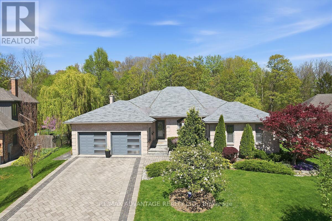
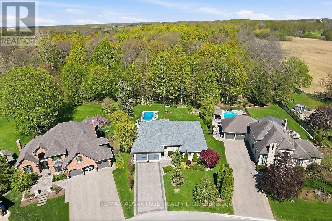
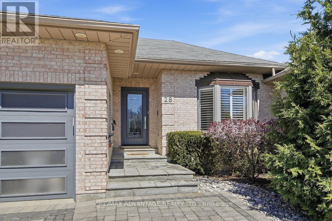
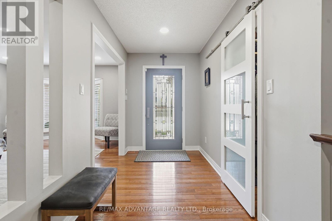
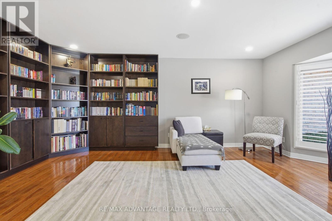
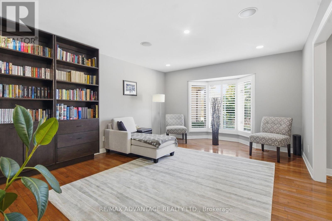
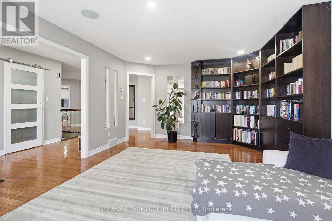
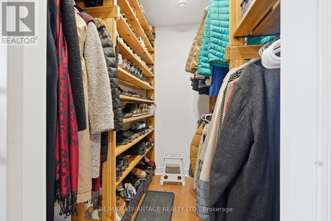
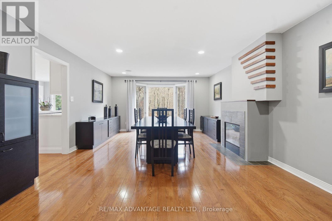
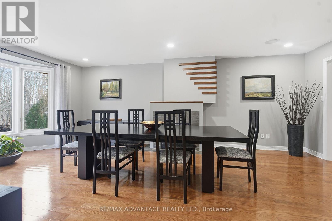
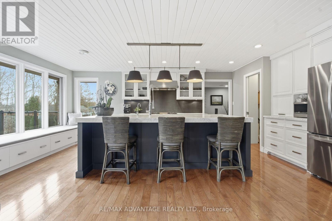
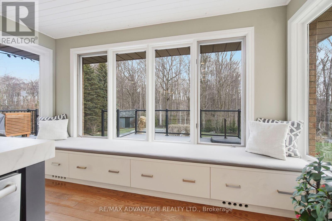
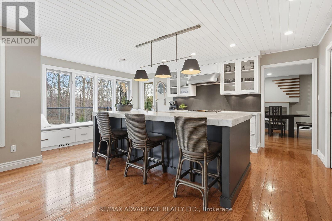
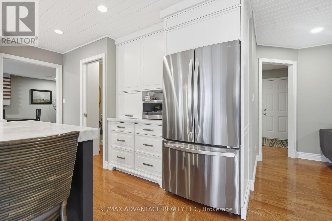
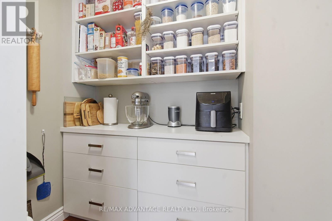
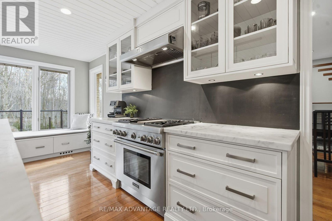
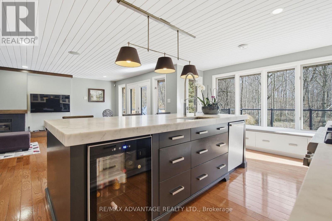
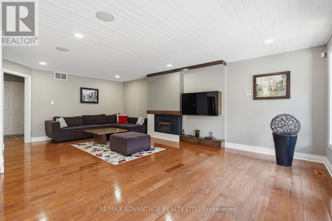
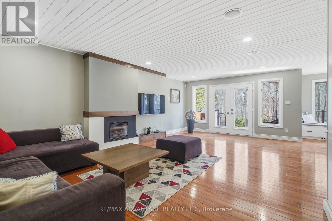
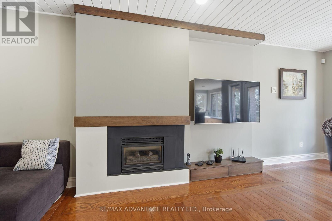
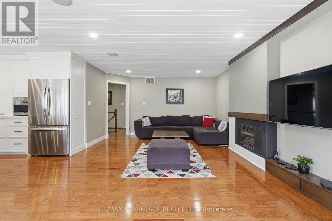
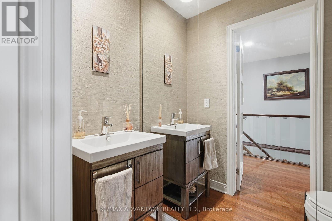
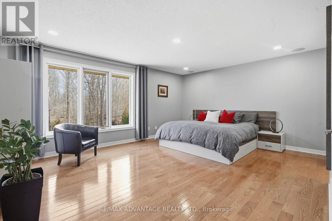
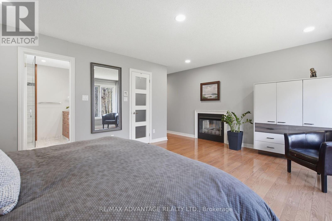
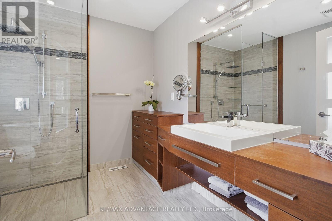
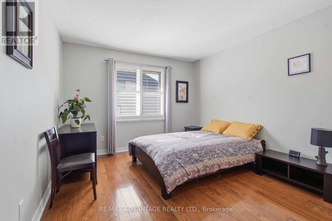
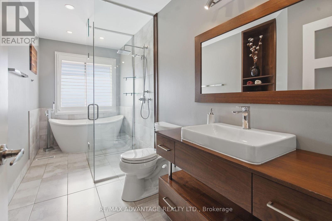
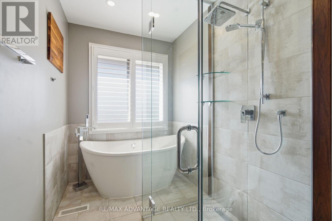
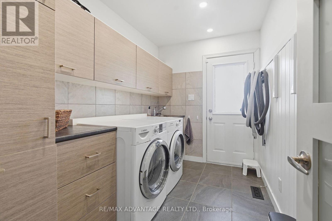
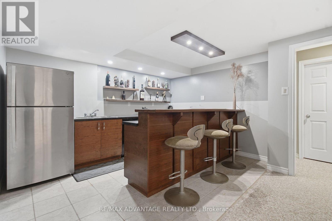
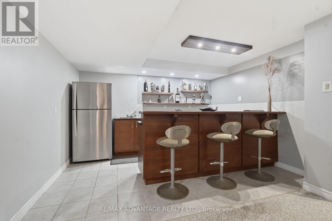
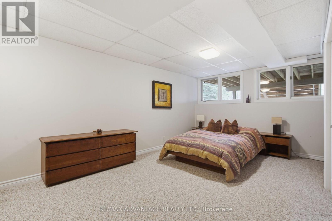
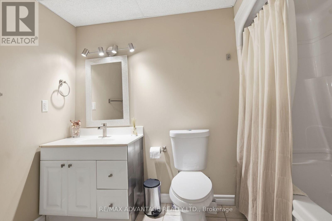
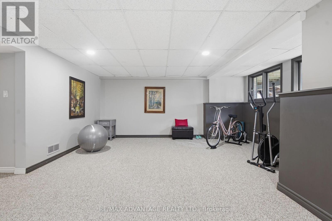
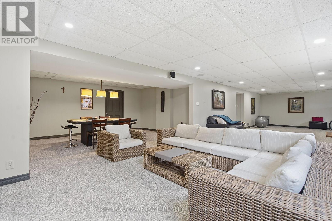
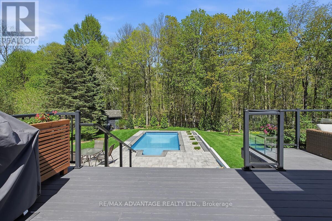
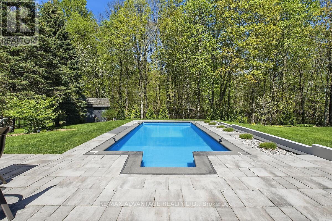
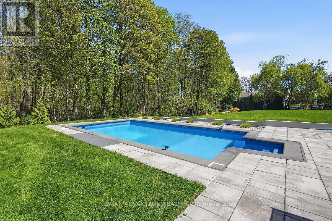
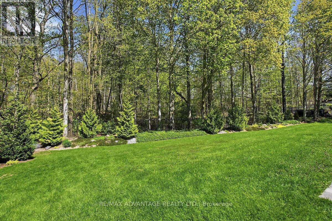
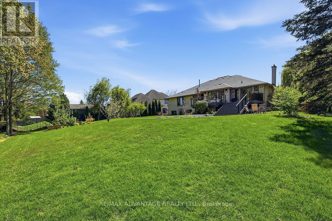
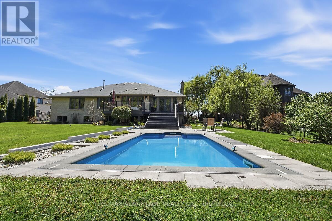
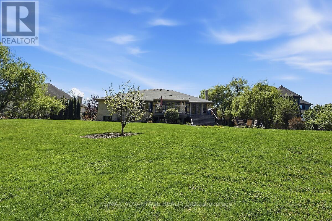
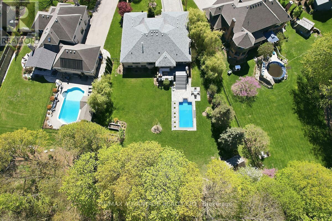
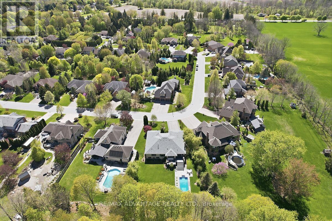
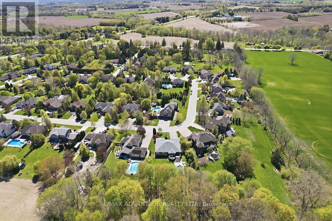
Welcome to 28 Wynfield Lane, an exceptional ranch-style residence set on a private half-acre lot backing onto mature forest in the prestigious Wynfield Estates, mere minutes from north-west London. Surrounded by estate-sized homes and natural beauty, this property offers an ideal blend of refined community living and peaceful privacy. This beautifully updated 3+1 bedroom home features a thoughtfully designed layout with spacious principal rooms and hardwood flooring throughout the main level. The heart of the home is the open-concept chef's kitchen, showcasing marble countertops, a massive centre island, premium appliances, and an impressive walk-in pantry-perfect for both everyday living and entertaining. The primary suite is a private retreat complete with a gas fireplace, updated ensuite, walk-in closet, and tranquil views of the forest. A convenient main floor laundry and generous living spaces make this home equally appealing for families or those seeking comfortable main-floor living. The finished lower level offers a fourth bedroom, full bath, and secondary kitchen/bar, ideal for entertaining or extended family. Step outside to a beautifully landscaped backyard oasis featuring a spacious deck overlooking the in-ground pool and plenty of other open grass space to enjoy. A rare offering combining elegance, privacy, and lifestyle in one of the area's most sought-after communities. (id:60297)
Property Details
| MLS® Number | X13671672 |
| Property Type | Single Family |
| Community Name | Melrose |
| AmenitiesNearBy | Golf Nearby |
| EquipmentType | Water Heater |
| Features | Wooded Area |
| ParkingSpaceTotal | 6 |
| PoolType | Inground Pool |
| RentalEquipmentType | Water Heater |
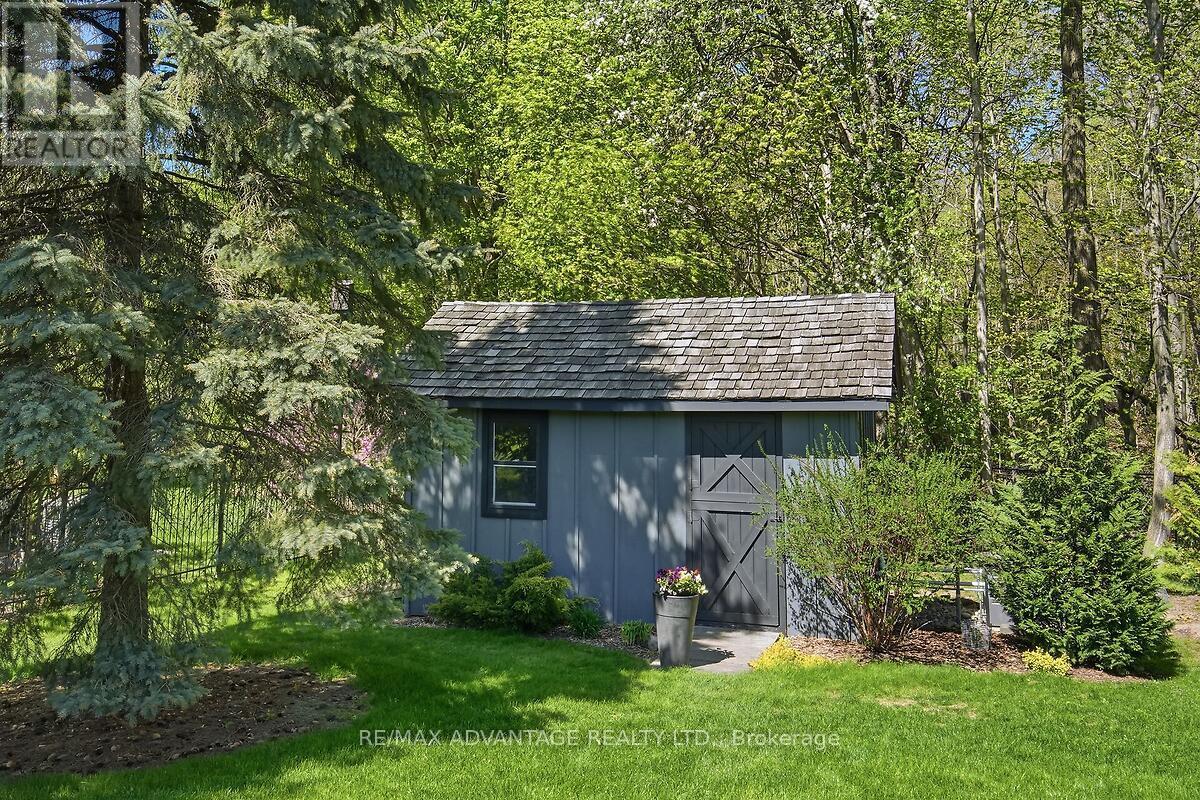
| Structure | Shed |
Building
| BathroomTotal | 4 |
| BedroomsAboveGround | 3 |
| BedroomsBelowGround | 1 |
| BedroomsTotal | 4 |
| Amenities | Fireplace(s) |
| Appliances | Dishwasher, Stove, Refrigerator |
| ArchitecturalStyle | Bungalow |
| BasementDevelopment | Finished |
| BasementType | Full (finished) |
| ConstructionStyleAttachment | Detached |
| CoolingType | Central Air Conditioning |
| ExteriorFinish | Brick |
| FireplacePresent | Yes |
| FireplaceTotal | 2 |
| FireplaceType | Insert |
| FoundationType | Poured Concrete |
| HalfBathTotal | 1 |
| HeatingFuel | Natural Gas |
| HeatingType | Forced Air |
| StoriesTotal | 1 |
| SizeInterior | 2500 - 3000 Sqft |
| Type | House |
| UtilityWater | Municipal Water |
Parking
| Attached Garage | |
| Garage |
Land
| Acreage | No |
| FenceType | Fenced Yard |
| LandAmenities | Golf Nearby |
| Sewer | Septic System |
| SizeDepth | 227 Ft ,3 In |
| SizeFrontage | 62 Ft ,4 In |
| SizeIrregular | 62.4 X 227.3 Ft |
| SizeTotalText | 62.4 X 227.3 Ft|1/2 - 1.99 Acres |
Rooms
| Level | Type | Length | Width | Dimensions |
|---|---|---|---|---|
| Lower Level | Kitchen | 4.4 m | 3.88 m | 4.4 m x 3.88 m |
| Lower Level | Recreational, Games Room | 13.69 m | 3.91 m | 13.69 m x 3.91 m |
| Lower Level | Games Room | 5.59 m | 3.89 m | 5.59 m x 3.89 m |
| Lower Level | Utility Room | 4.07 m | 3 m | 4.07 m x 3 m |
| Lower Level | Workshop | 5.18 m | 3.55 m | 5.18 m x 3.55 m |
| Lower Level | Other | 3.93 m | 11.02 m | 3.93 m x 11.02 m |
| Lower Level | Bedroom 4 | 5.7 m | 3.63 m | 5.7 m x 3.63 m |
| Main Level | Foyer | 4.28 m | 1.79 m | 4.28 m x 1.79 m |
| Main Level | Living Room | 5.47 m | 3.95 m | 5.47 m x 3.95 m |
| Main Level | Dining Room | 6.36 m | 4.37 m | 6.36 m x 4.37 m |
| Main Level | Family Room | 6.97 m | 4.36 m | 6.97 m x 4.36 m |
| Main Level | Kitchen | 5.89 m | 3.82 m | 5.89 m x 3.82 m |
| Main Level | Primary Bedroom | 5.37 m | 4.24 m | 5.37 m x 4.24 m |
| Main Level | Bedroom 2 | 3.62 m | 3.31 m | 3.62 m x 3.31 m |
| Main Level | Bedroom 3 | 5.37 m | 3.63 m | 5.37 m x 3.63 m |
| Main Level | Laundry Room | 3.12 m | 1.94 m | 3.12 m x 1.94 m |
https://www.realtor.ca/real-estate/30151599/28-wynfield-lane-middlesex-centre-melrose-melrose
Interested?
Contact us for more information
Leah Robinson
Broker
151 Pine Valley Blvd.
London, Ontario N6K 3T6
Jesse Robinson
Broker
151 Pine Valley Blvd.
London, Ontario N6K 3T6

The trademarks REALTOR®, REALTORS®, and the REALTOR® logo are controlled by The Canadian Real Estate Association (CREA) and identify real estate professionals who are members of CREA. The trademarks MLS®, Multiple Listing Service® and the associated logos are owned by The Canadian Real Estate Association (CREA) and identify the quality of services provided by real estate professionals who are members of CREA. The trademark DDF® is owned by The Canadian Real Estate Association (CREA) and identifies CREA's Data Distribution Facility (DDF®)
August 13 2026 04:50:51
RE/MAX Advantage Realty Ltd.
THINKING OF SELLING or BUYING?
We Get You Moving!
Contact Us

About Steve & Julia
With over 40 years of combined experience, we are dedicated to helping you find your dream home with personalized service and expertise.
© 2026 Wiggett Properties. All Rights Reserved. | Made with ❤️ by Jet Branding