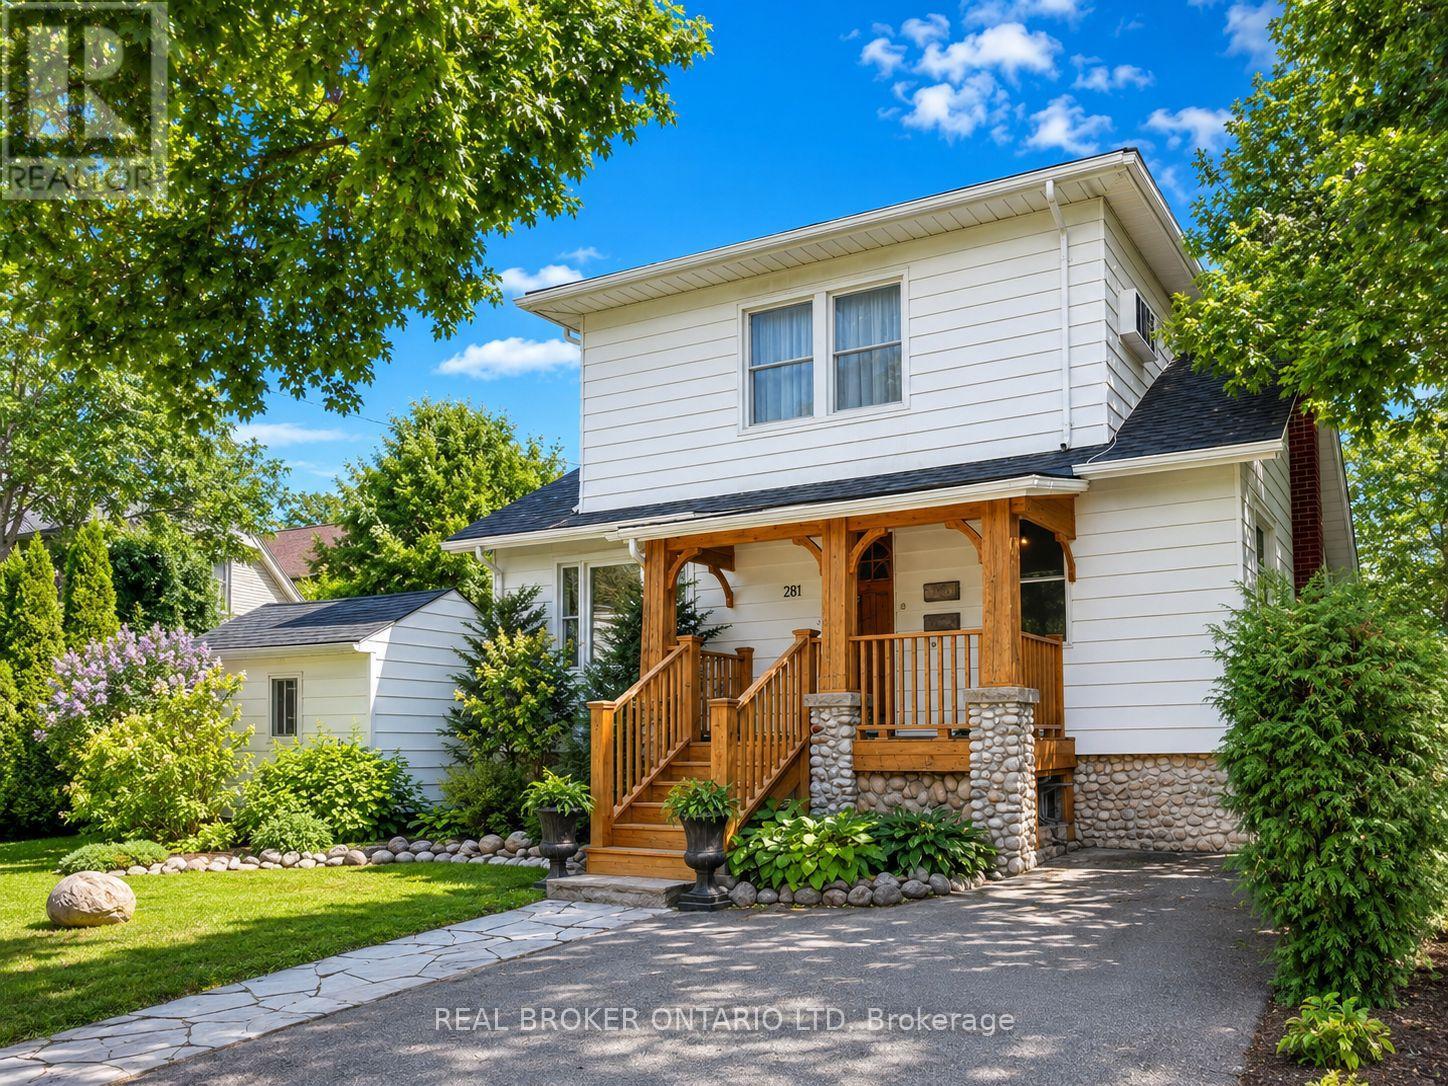
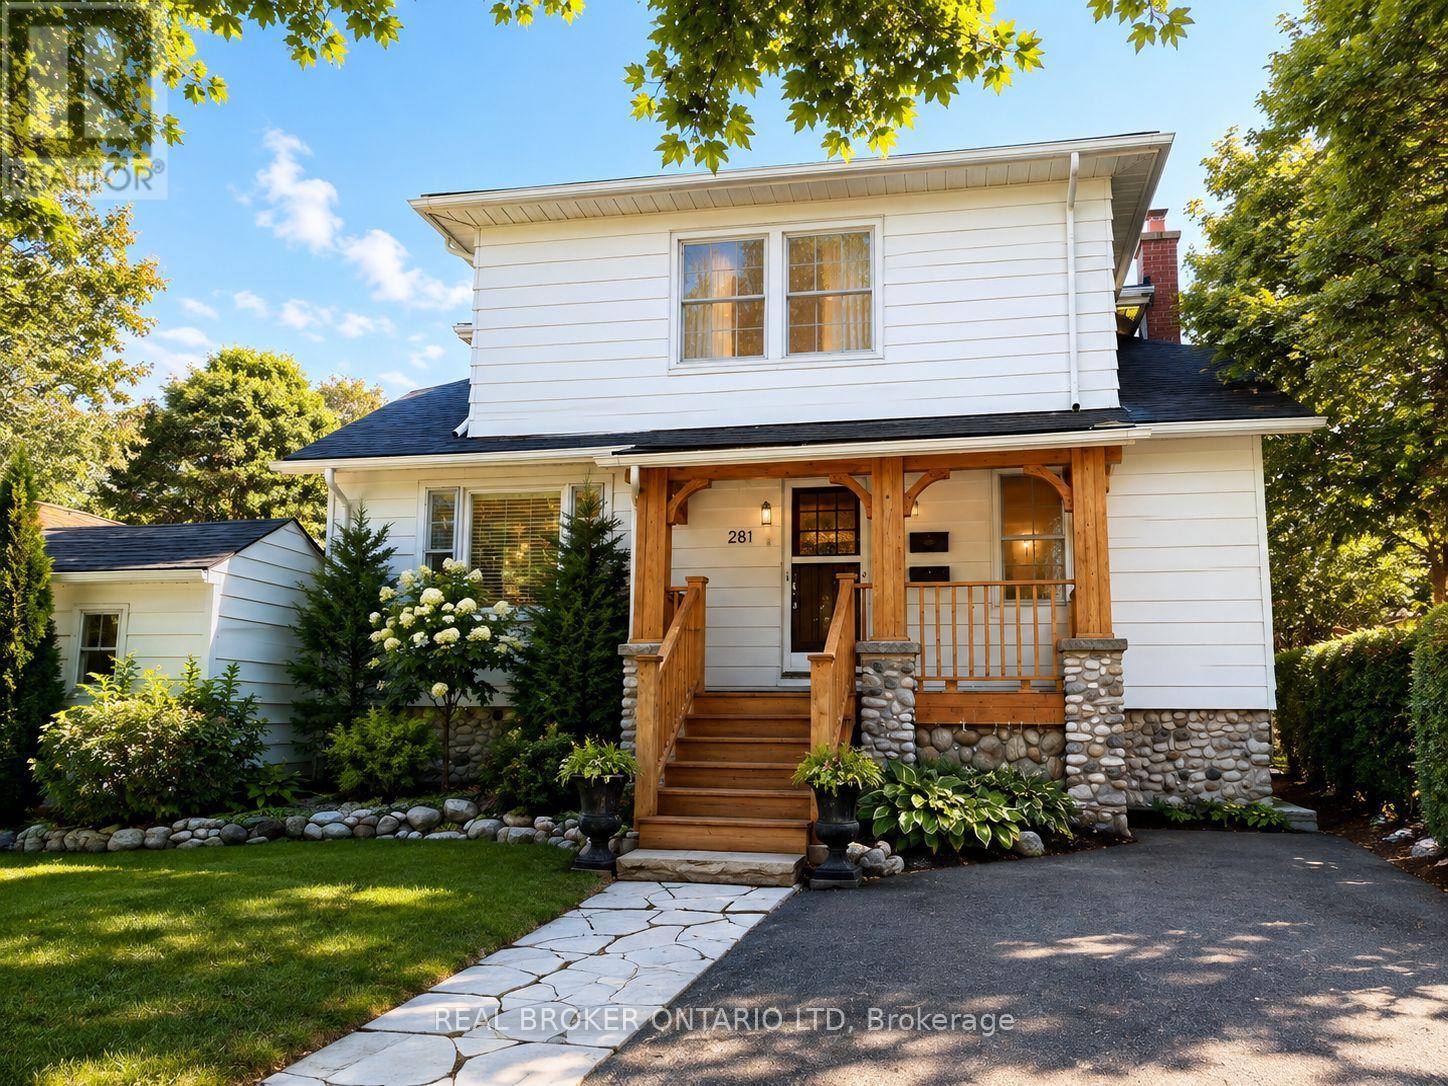
281 Grosvenor Street S, London East (East B), Ontario N6A 1Y9 (30166292)
281 Grosvenor Street S London East, Ontario N6A 1Y9

$599,900
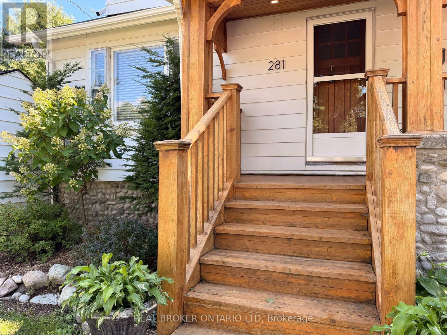
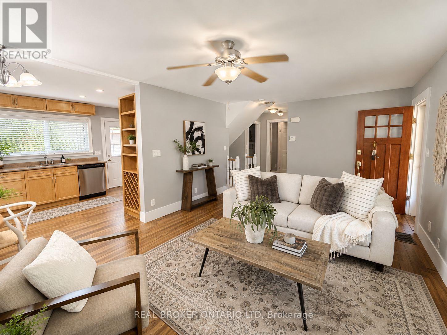
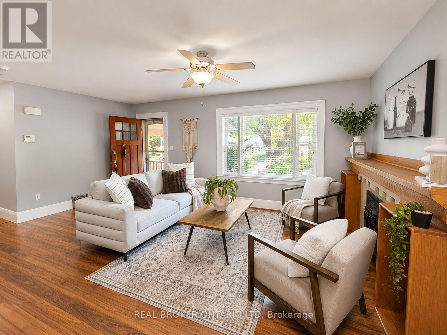
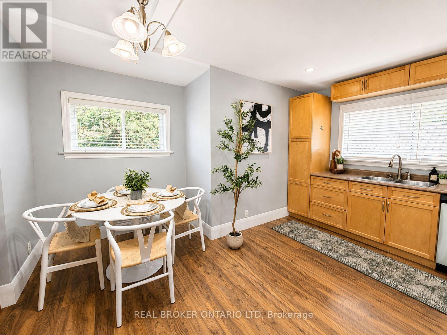
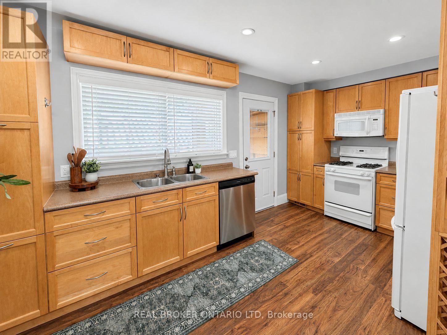
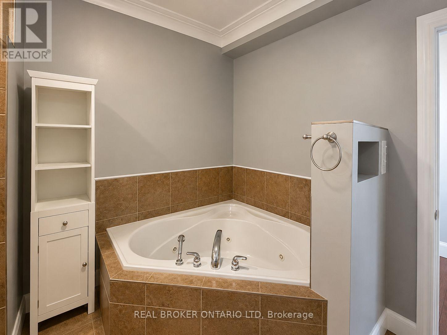
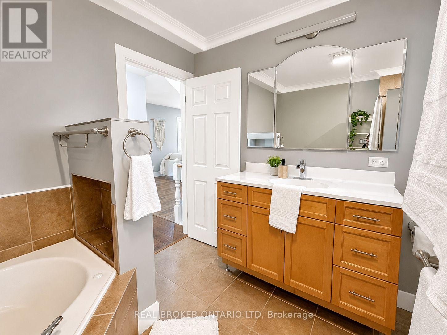
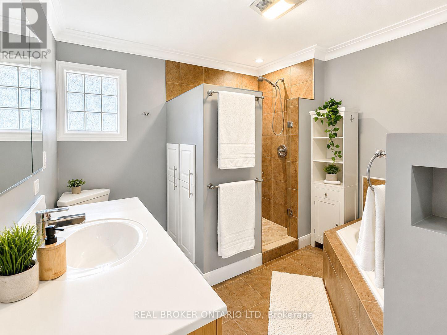
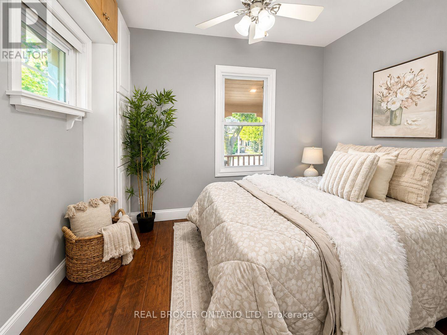
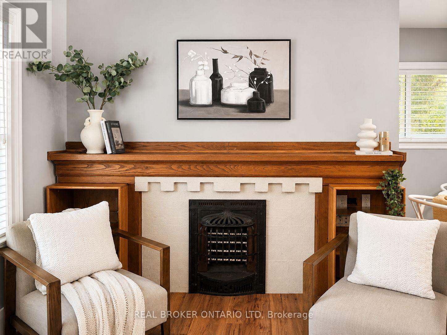
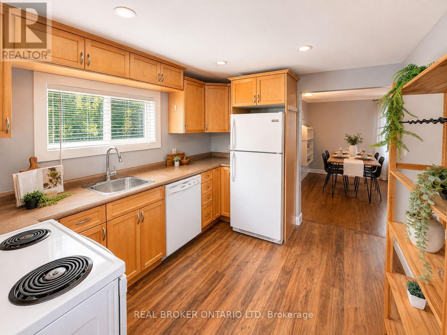
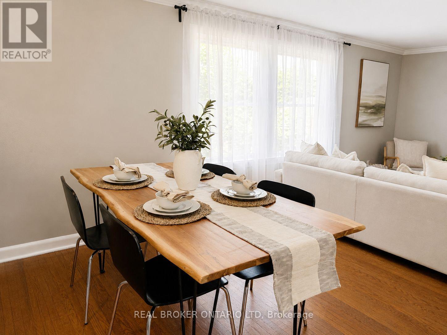
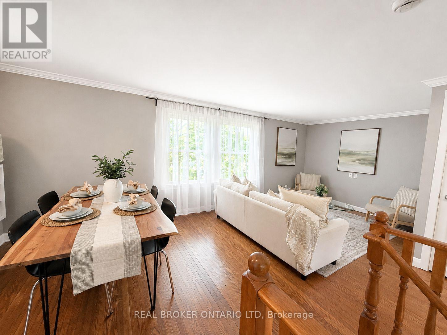
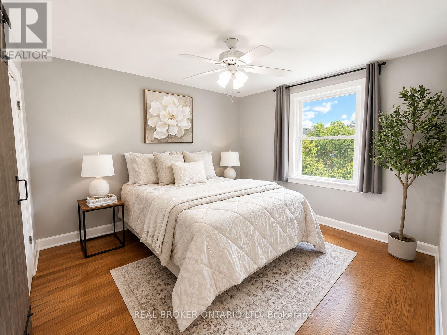
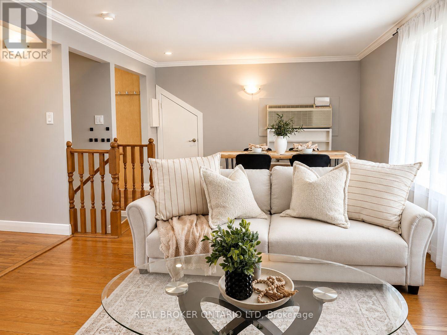
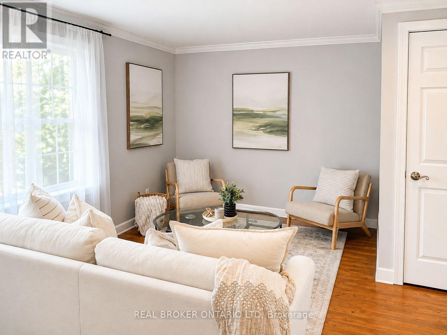
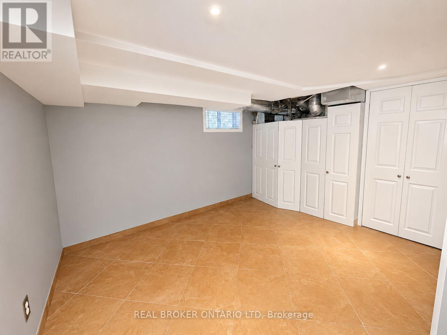
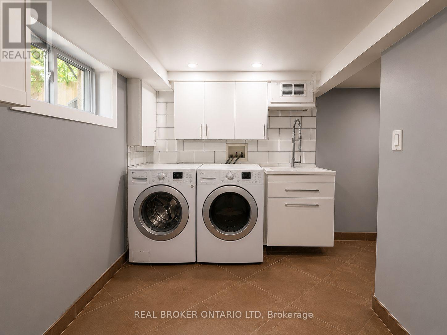
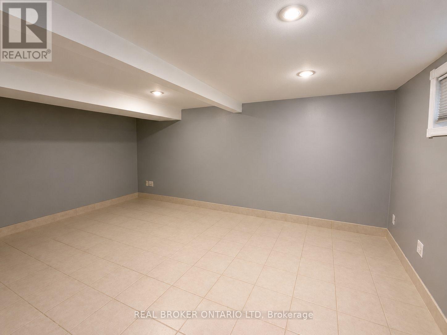
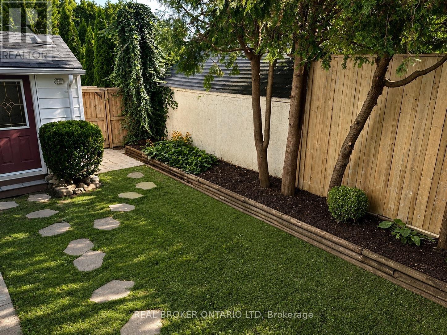
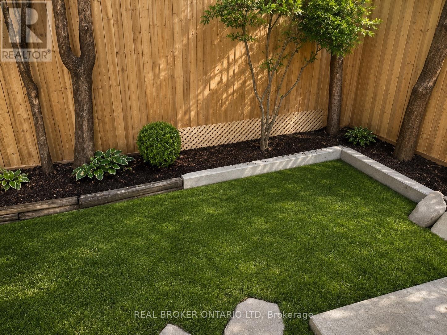
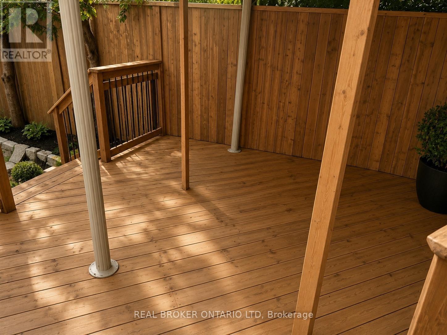
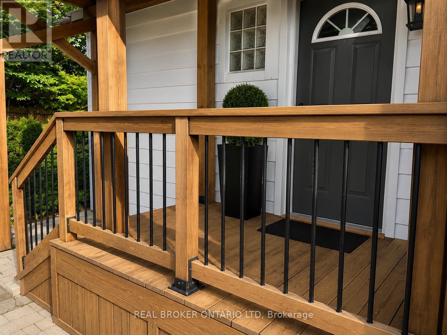
Welcome to 281 Grosvenor Street, a move-in-ready licensed duplex located in sought-after Old North, directly across from St. Joseph's Hospital. This is an excellent opportunity for investors, owner-occupiers or multi-generational families, with the added advantage of both units being vacant, allowing the new owner to set their own rents or move right in.The spacious main unit features a finished lower level, providing additional living space and flexibility. Both units offer the convenience of in-suite laundry and separate hydro meters, making utility management simple for tenants and owners alike.The property was renovated in 2009 and has seen several important updates, including a new roof in 2023, central air conditioning in 2009 and furnace in 2008. Additional features include a front porch and storage shed.Enjoy an exceptional Old North location within walking distance of St. Joseph's Hospital and close to Western University, Richmond Row, downtown London, restaurants, cafés, shopping, grocery stores, public transit, parks, schools, walking and cycling routes, and numerous everyday amenities.With two vacant units, separate hydro meters, in-suite laundry, a finished lower level and an outstanding Old North location, this property offers tremendous flexibility. Live in one unit and rent the other, accommodate extended family, or add a well-located duplex to your investment portfolio. (id:60297)
Property Details
| MLS® Number | X13685092 |
| Property Type | Multi-family |
| Community Name | East B |
| Easement | Unknown, None |
| EquipmentType | Water Heater |
| Features | In-law Suite |
| ParkingSpaceTotal | 4 |
| RentalEquipmentType | Water Heater |
| WaterFrontType | Waterfront |
Building
| BathroomTotal | 2 |
| BedroomsAboveGround | 2 |
| BedroomsTotal | 2 |
| Age | 100+ Years |
| Appliances | Water Heater - Tankless, Dishwasher, Dryer, Two Stoves, Two Washers, Two Refrigerators |
| BasementDevelopment | Partially Finished |
| BasementType | N/a (partially Finished) |
| CoolingType | Central Air Conditioning, Wall Unit |
| ExteriorFinish | Vinyl Siding |
| FoundationType | Concrete |
| HeatingFuel | Natural Gas |
| HeatingType | Forced Air |
| StoriesTotal | 2 |
| SizeInterior | 1100 - 1500 Sqft |
| Type | Duplex |
| UtilityWater | Municipal Water |
Parking
| No Garage |
Land
| Acreage | No |
| Sewer | Sanitary Sewer |
| SizeDepth | 42 Ft ,3 In |
| SizeFrontage | 55 Ft |
| SizeIrregular | 55 X 42.3 Ft |
| SizeTotalText | 55 X 42.3 Ft|under 1/2 Acre |
| ZoningDescription | R2-2 |
Rooms
| Level | Type | Length | Width | Dimensions |
|---|---|---|---|---|
| Lower Level | Laundry Room | 1.2 m | 1.7 m | 1.2 m x 1.7 m |
| Lower Level | Recreational, Games Room | 2.6 m | 2.2 m | 2.6 m x 2.2 m |
| Lower Level | Den | 2.2 m | 2.4 m | 2.2 m x 2.4 m |
| Main Level | Bedroom | 2.81 m | 2.3 m | 2.81 m x 2.3 m |
| Main Level | Living Room | 4.2 m | 3.2 m | 4.2 m x 3.2 m |
| Main Level | Dining Room | 1.95 m | 2 m | 1.95 m x 2 m |
| Main Level | Kitchen | 3.7 m | 2.8 m | 3.7 m x 2.8 m |
| Upper Level | Laundry Room | 1.2 m | 1.1 m | 1.2 m x 1.1 m |
| Upper Level | Living Room | 3.2 m | 3.5 m | 3.2 m x 3.5 m |
| Upper Level | Dining Room | 3.2 m | 2.1 m | 3.2 m x 2.1 m |
| Upper Level | Bedroom | 3.1 m | 3.6 m | 3.1 m x 3.6 m |
| Upper Level | Kitchen | 3.1 m | 2.7 m | 3.1 m x 2.7 m |
Utilities
| Electricity | Installed |
| Sewer | Installed |
https://www.realtor.ca/real-estate/30166292/281-grosvenor-street-s-london-east-east-b-east-b
Interested?
Contact us for more information
Angee George
Salesperson
Myla Theresa George
Salesperson

The trademarks REALTOR®, REALTORS®, and the REALTOR® logo are controlled by The Canadian Real Estate Association (CREA) and identify real estate professionals who are members of CREA. The trademarks MLS®, Multiple Listing Service® and the associated logos are owned by The Canadian Real Estate Association (CREA) and identify the quality of services provided by real estate professionals who are members of CREA. The trademark DDF® is owned by The Canadian Real Estate Association (CREA) and identifies CREA's Data Distribution Facility (DDF®)
August 31 2026 04:21:20
Real Broker Ontario Ltd
THINKING OF SELLING or BUYING?
We Get You Moving!
Contact Us

About Steve & Julia
With over 40 years of combined experience, we are dedicated to helping you find your dream home with personalized service and expertise.
© 2026 Wiggett Properties. All Rights Reserved. | Made with ❤️ by Jet Branding