282 Cathcart Street, London South (South G), Ontario N6C 3N5 (30219654)
282 Cathcart Street London South, Ontario N6C 3N5

$569,900
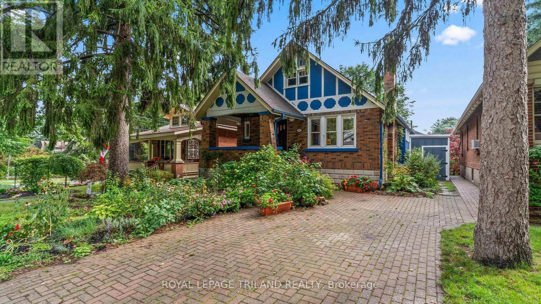
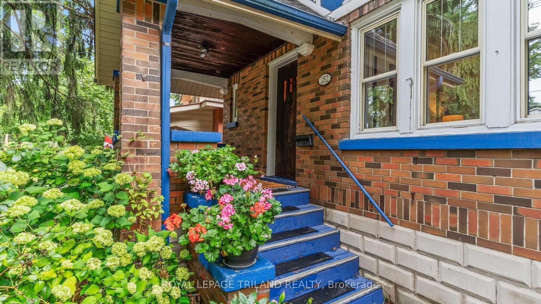
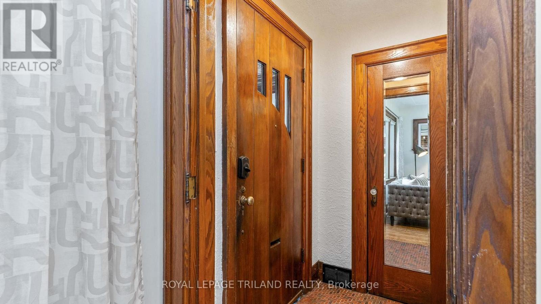
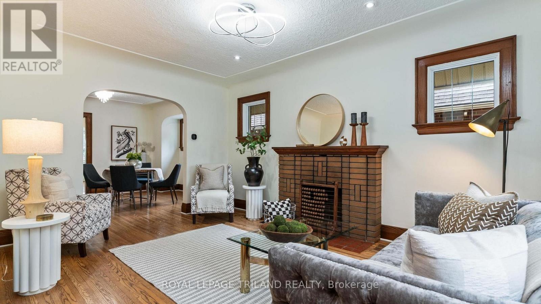
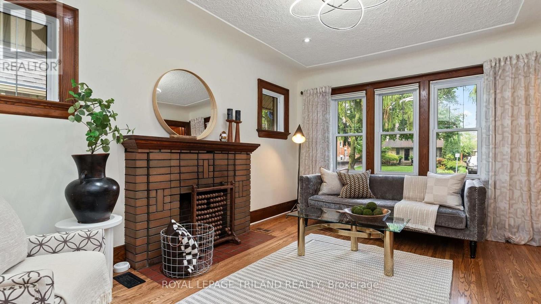
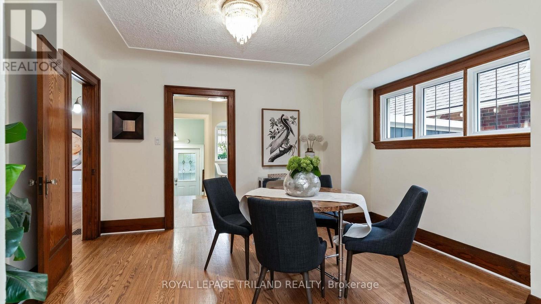
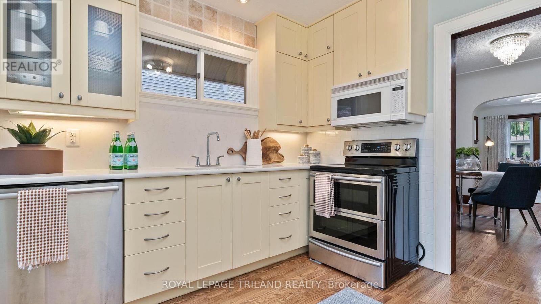
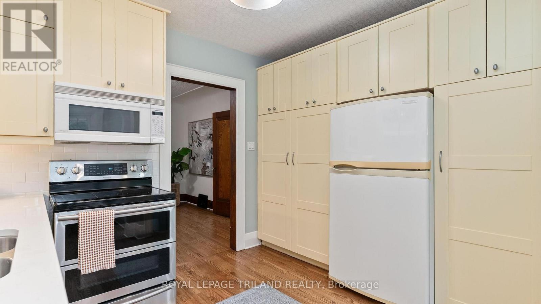
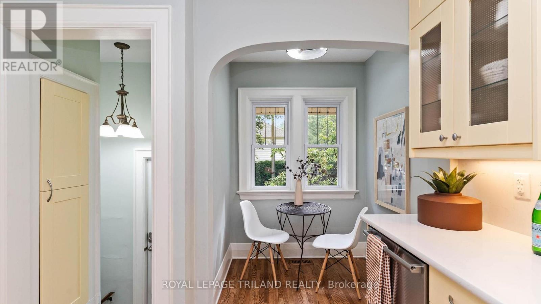
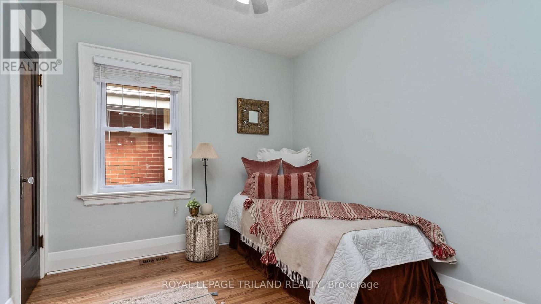
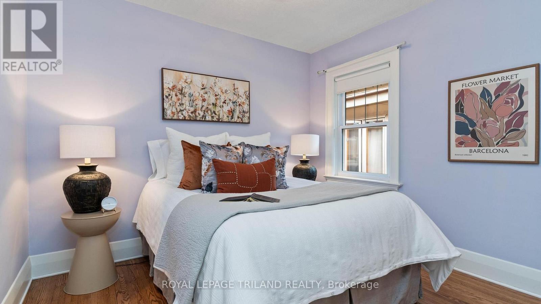
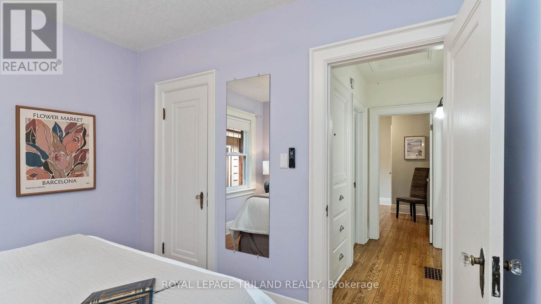
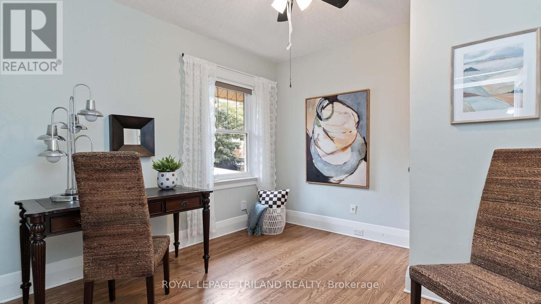
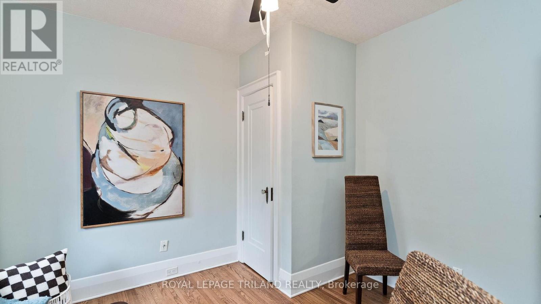
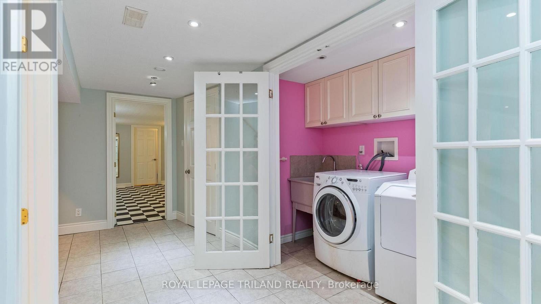
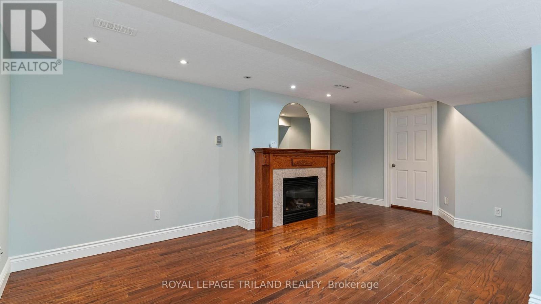
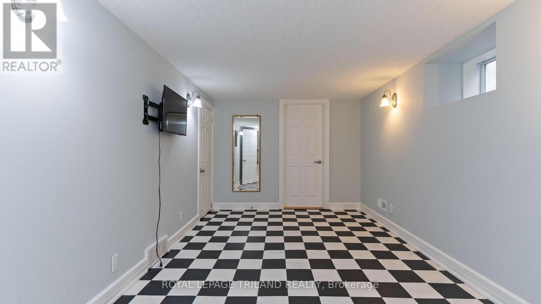
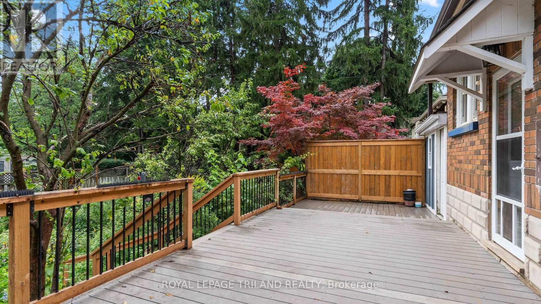
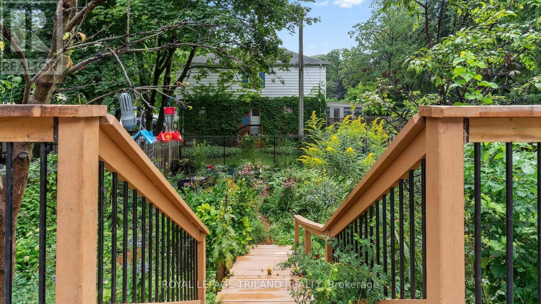
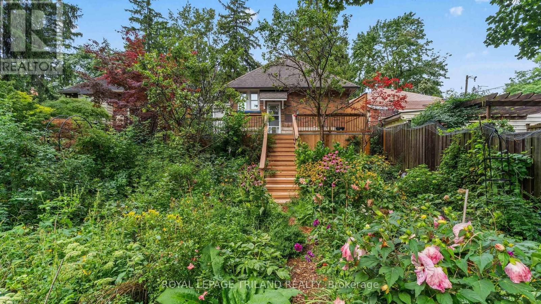
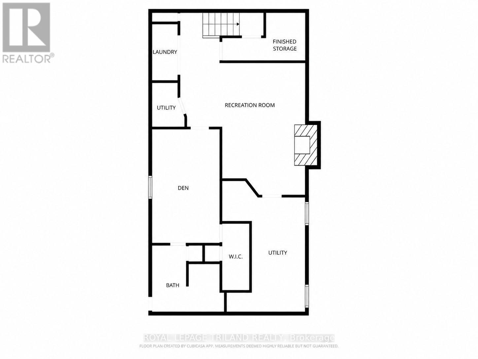
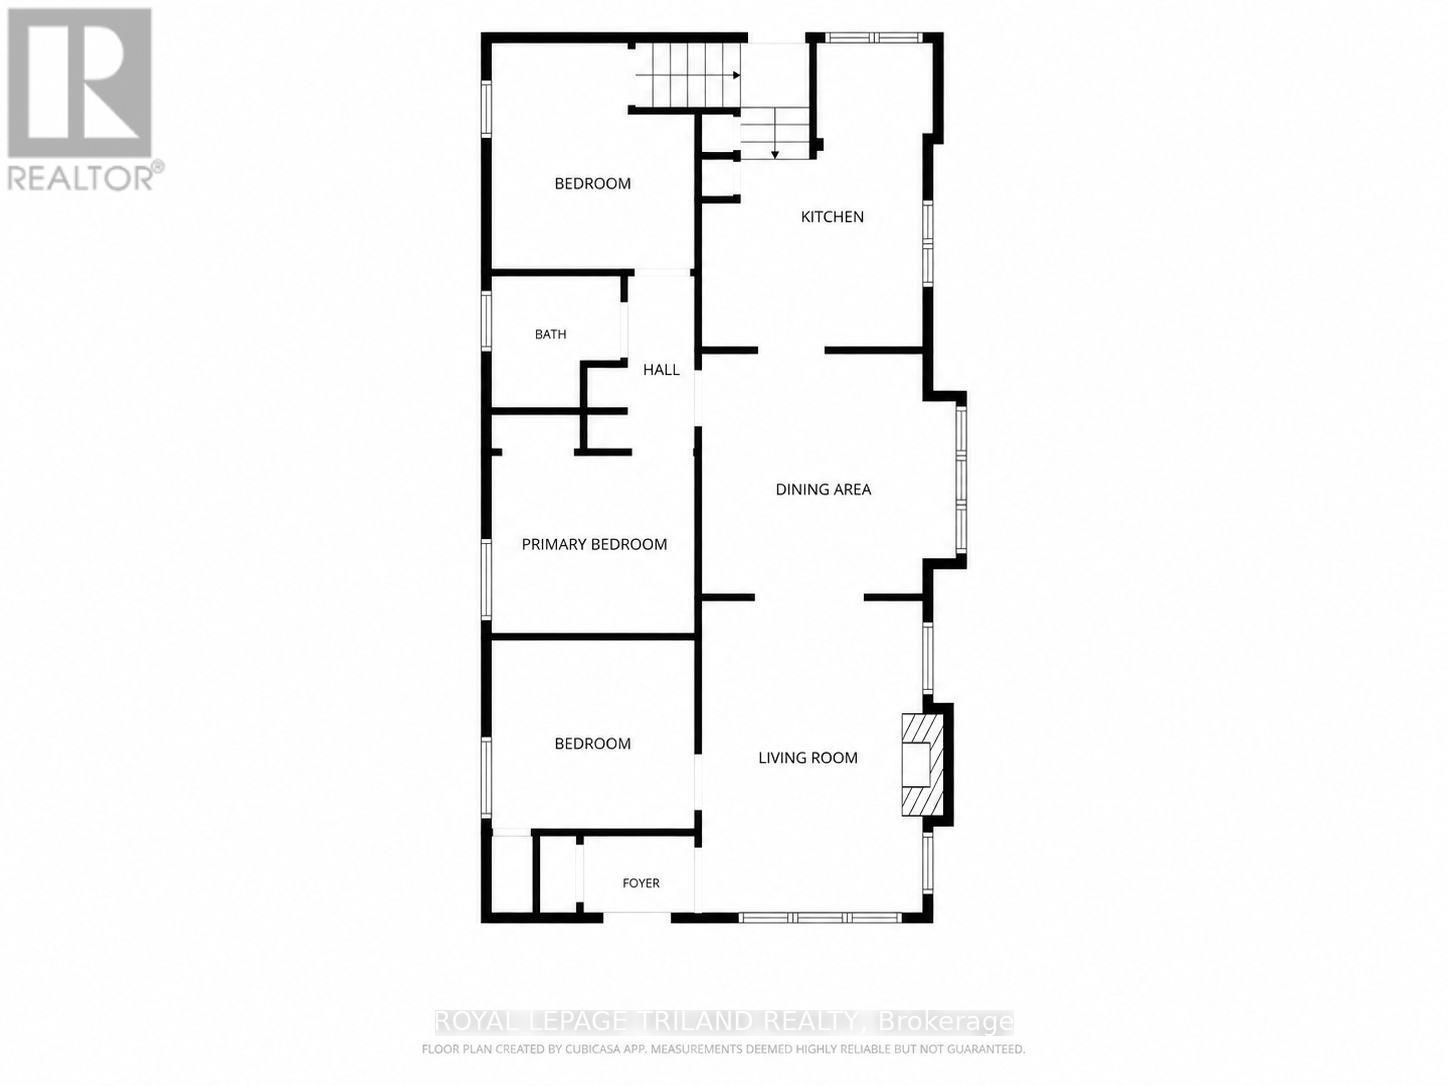
Welcome to this beautifully restored Arts & Crafts bungalow in beautiful Wortley Village, where timeless character has been carefully preserved alongside thoughtful updates. Offering 3 bedrooms, 2 bathrooms and a finished lower level, this inviting home showcases the craftsmanship and original details that make this style of home so special.The main floor features warm red oak hardwood flooring, original wood trim, a welcoming living room with fireplace and a spacious formal dining room perfect for gathering with family and friends. The beautifully updated kitchen offers solid wood cabinetry, quartz countertops and matching backsplash, plenty of storage and convenient pull-out organizers. Thoughtful details continue throughout, including a broom closet by the back door and built-in storage along the bedroom hallway.The finished lower level adds excellent living space with good ceiling height, a cozy family room with gas fireplace, a den with an oversized walk-in closet, and an attractive laundry area tucked behind French doors. Important updates include an approximately five-year-old furnace, updated electrical panel and owned tankless water heater. Outside, enjoy morning coffee on the front porch or unwind in the private, fully fenced backyard with a composite deck and shed built in 2025. Newer pet-proof screens on many windows add another practical touch. Full of warmth, character and thoughtful updates, this is a wonderful opportunity to enjoy bungalow living in one of London's most loved neighbourhoods. (id:60297)
Property Details
| MLS® Number | X13731922 |
| Property Type | Single Family |
| Community Name | South G |
| ParkingSpaceTotal | 2 |
Building
| BathroomTotal | 2 |
| BedroomsAboveGround | 3 |
| BedroomsTotal | 3 |
| Amenities | Fireplace(s) |
| Appliances | Water Heater, Dishwasher, Dryer, Microwave, Stove, Water Heater - Tankless, Washer, Refrigerator |
| ArchitecturalStyle | Bungalow |
| BasementDevelopment | Partially Finished |
| BasementType | Full (partially Finished) |
| ConstructionStyleAttachment | Detached |
| CoolingType | Central Air Conditioning |
| ExteriorFinish | Brick |
| FireplacePresent | Yes |
| FireplaceTotal | 2 |
| FoundationType | Block |
| HeatingFuel | Natural Gas |
| HeatingType | Forced Air |
| StoriesTotal | 1 |
| SizeInterior | 1100 - 1500 Sqft |
| Type | House |
| UtilityWater | Municipal Water |
Parking
| No Garage |
Land
| Acreage | No |
| Sewer | Sanitary Sewer |
| SizeDepth | 125 Ft |
| SizeFrontage | 35 Ft ,9 In |
| SizeIrregular | 35.8 X 125 Ft |
| SizeTotalText | 35.8 X 125 Ft |
Rooms
| Level | Type | Length | Width | Dimensions |
|---|---|---|---|---|
| Basement | Family Room | 5.81 m | 3.25 m | 5.81 m x 3.25 m |
| Basement | Den | 4.98 m | 2.24 m | 4.98 m x 2.24 m |
| Basement | Workshop | 4.83 m | 2.06 m | 4.83 m x 2.06 m |
| Main Level | Living Room | 4.67 m | 3.4 m | 4.67 m x 3.4 m |
| Main Level | Dining Room | 3.49 m | 3.96 m | 3.49 m x 3.96 m |
| Main Level | Kitchen | 2.97 m | 2.8 m | 2.97 m x 2.8 m |
| Main Level | Bedroom | 1.75 m | 1.65 m | 1.75 m x 1.65 m |
| Main Level | Primary Bedroom | 3.12 m | 2.85 m | 3.12 m x 2.85 m |
| Main Level | Bedroom | 3.23 m | 3.12 m | 3.23 m x 3.12 m |
| Main Level | Bedroom | 2.79 m | 3.18 m | 2.79 m x 3.18 m |
https://www.realtor.ca/real-estate/30219654/282-cathcart-street-london-south-south-g-south-g
Interested?
Contact us for more information
Diana Taylor
Salesperson
103-240 Waterloo Street
London, Ontario N6B 2N4

The trademarks REALTOR®, REALTORS®, and the REALTOR® logo are controlled by The Canadian Real Estate Association (CREA) and identify real estate professionals who are members of CREA. The trademarks MLS®, Multiple Listing Service® and the associated logos are owned by The Canadian Real Estate Association (CREA) and identify the quality of services provided by real estate professionals who are members of CREA. The trademark DDF® is owned by The Canadian Real Estate Association (CREA) and identifies CREA's Data Distribution Facility (DDF®)
September 01 2026 04:21:22
Royal LePage Triland Realty
THINKING OF SELLING or BUYING?
We Get You Moving!
Contact Us

About Steve & Julia
With over 40 years of combined experience, we are dedicated to helping you find your dream home with personalized service and expertise.
© 2026 Wiggett Properties. All Rights Reserved. | Made with ❤️ by Jet Branding