283 Ashford (Lot 7) Street, Central Elgin (Belmont), Ontario N0L 1B0 (29968433)
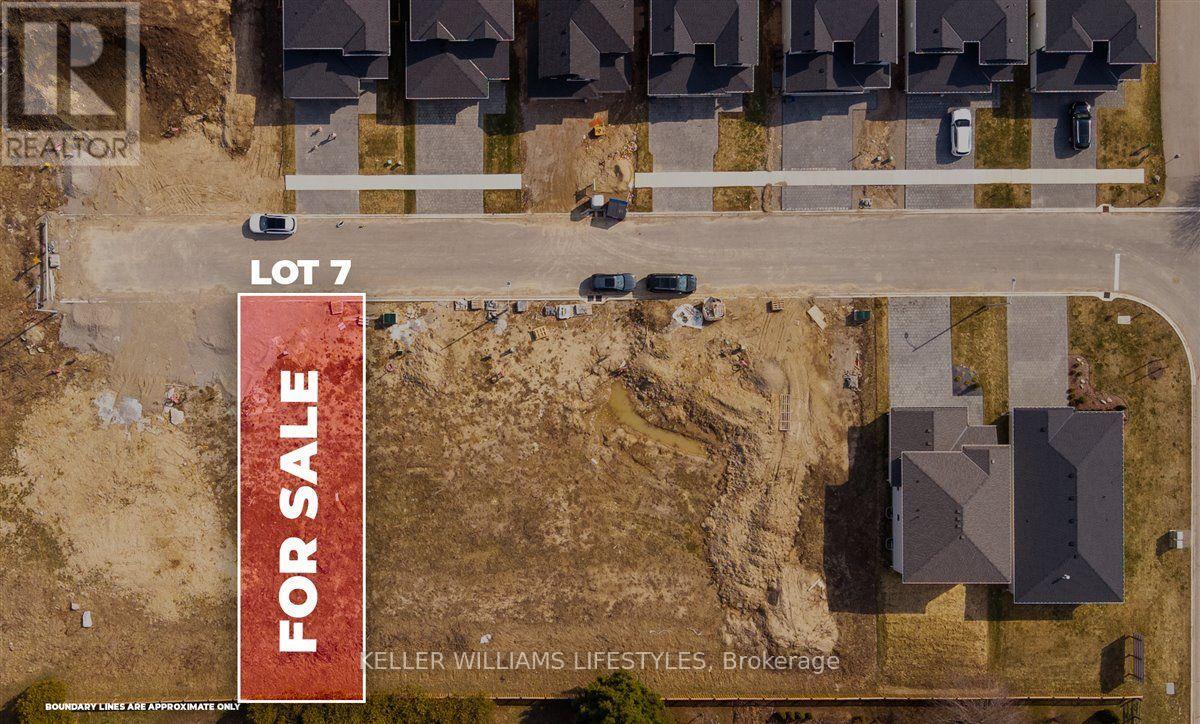
283 Ashford (Lot 7) Street Central Elgin, Ontario N0L 1B0

$781,900
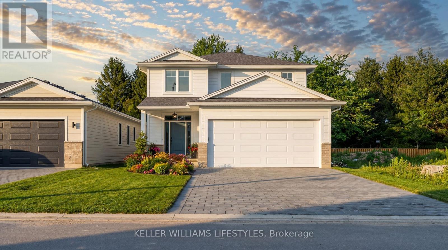
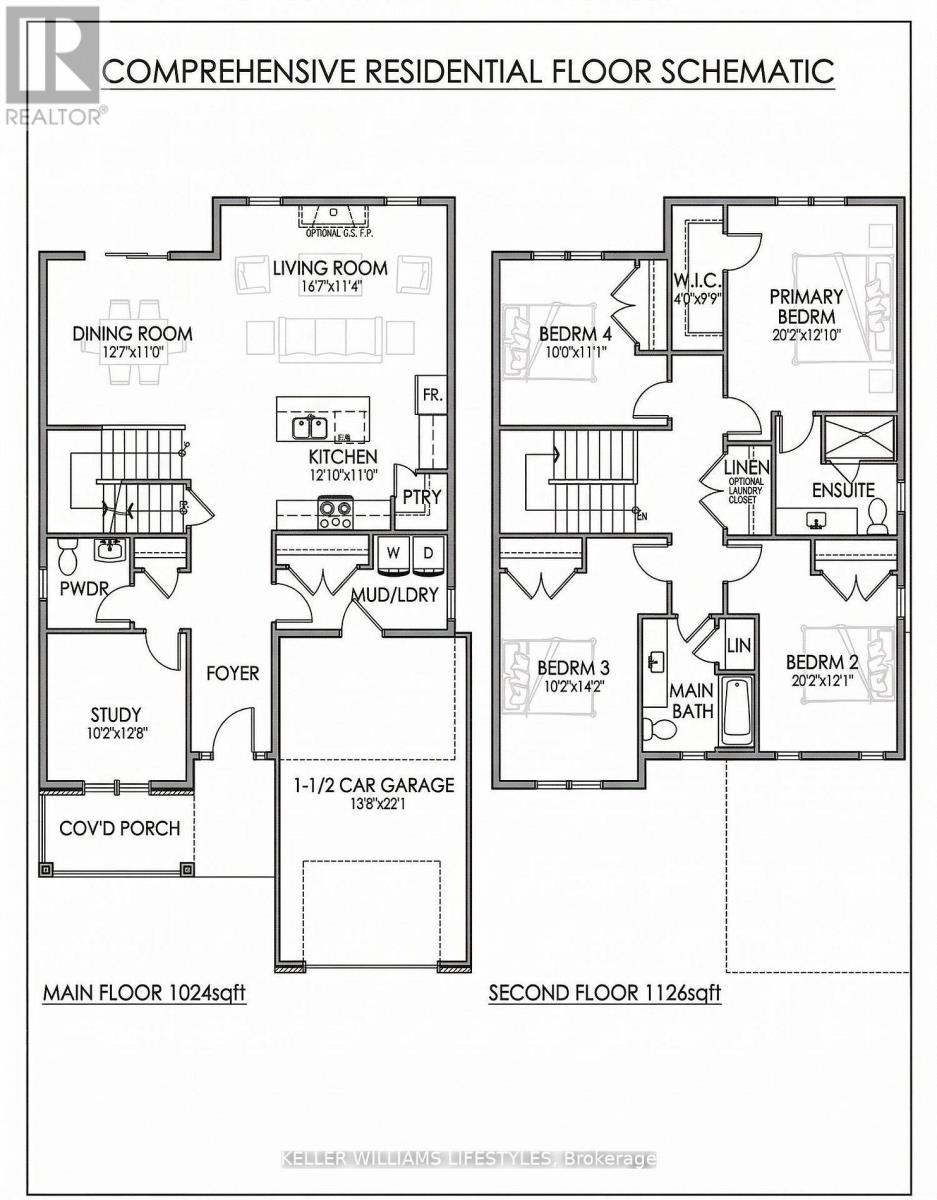
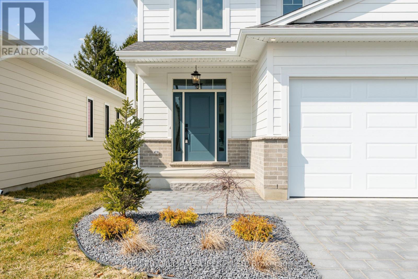
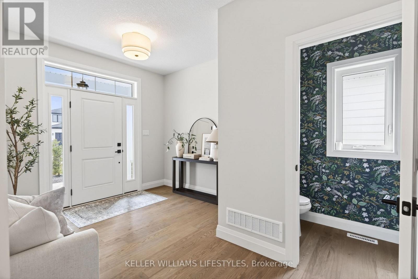
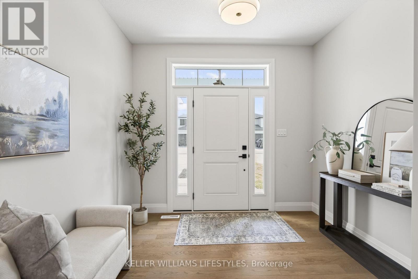
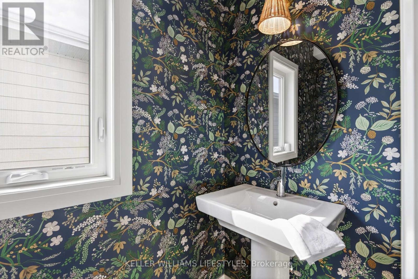
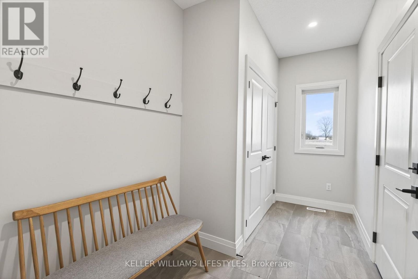
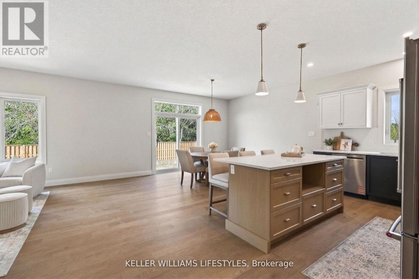
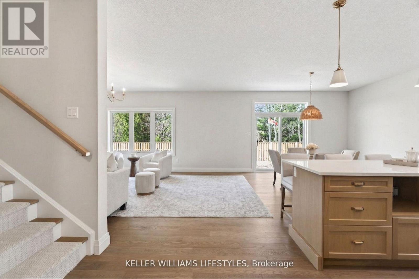
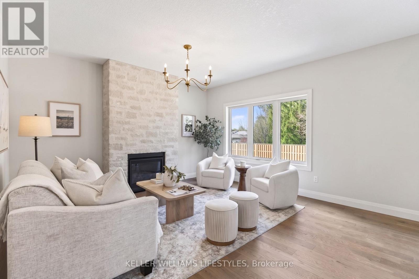
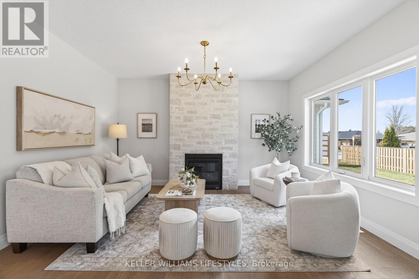
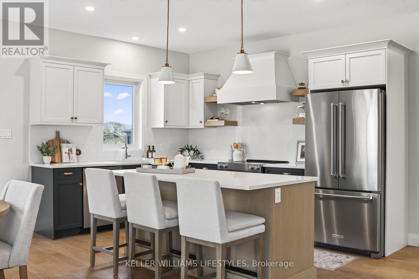
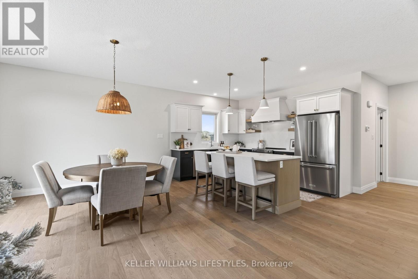
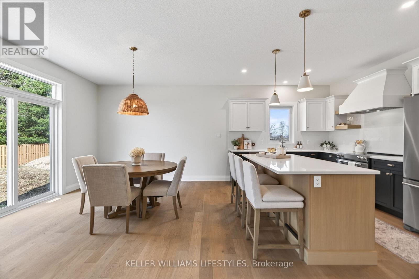
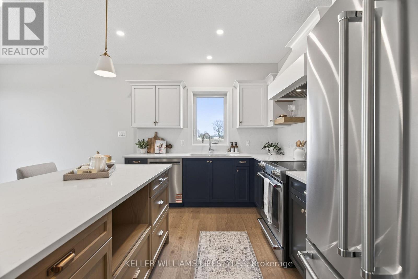
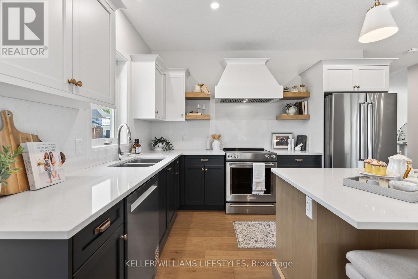
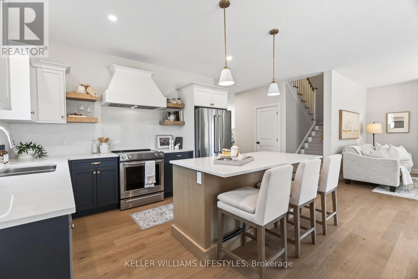
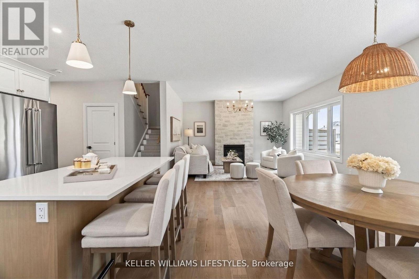
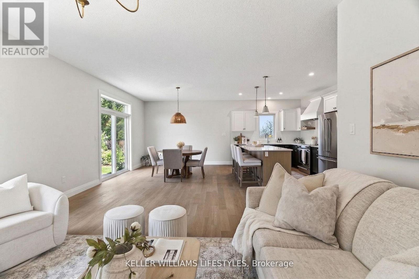
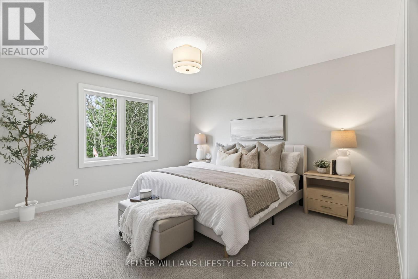
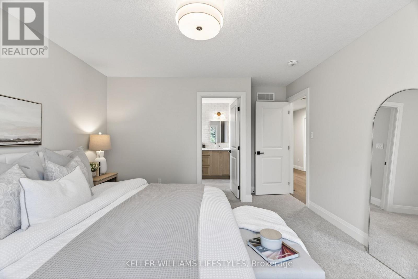
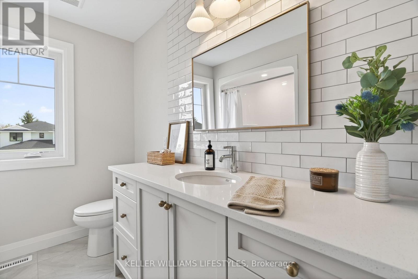
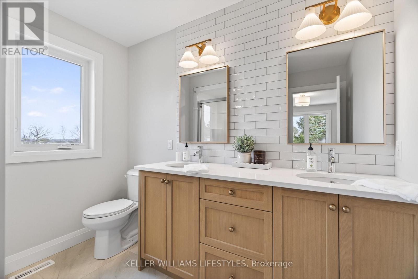
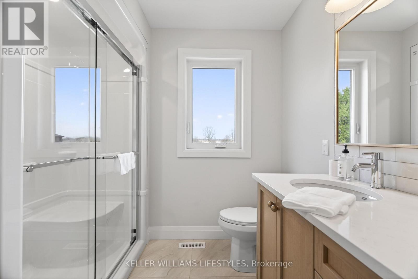
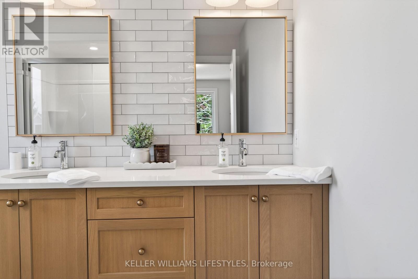
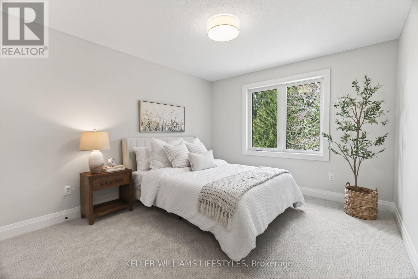
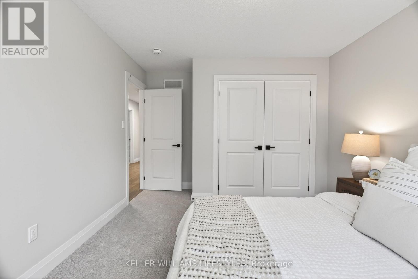
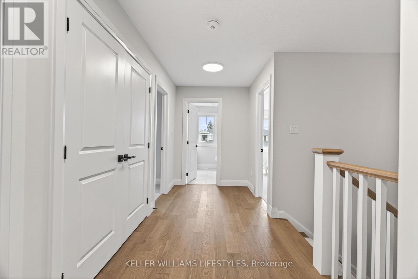
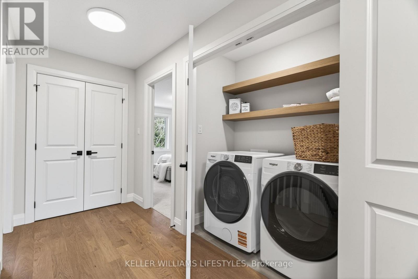
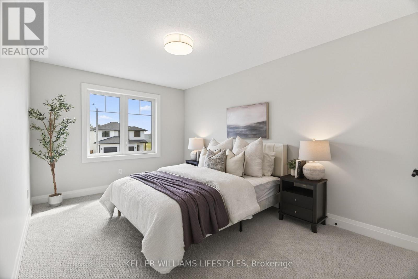
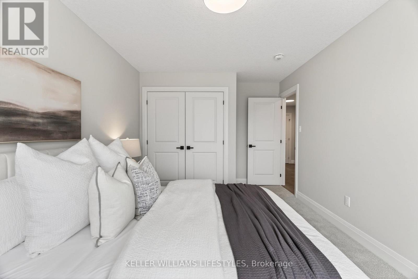
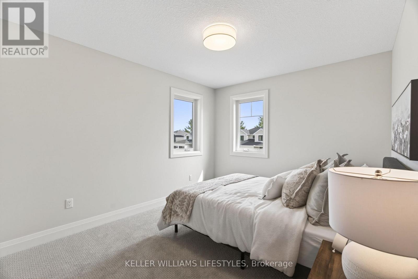
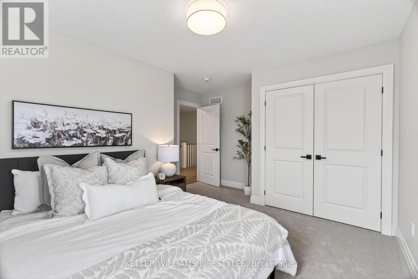
** TO BE BUILT by Melchers Construction. ** This 2,187 sqft home in Canterbury Heights is one of several plans available - and if it's the one, it's a strong one. The main floor opens up around a kitchen made to be used: quartz counters, a centre island with room to gather, a custom range hood, and deep pot-and-pan drawers. Dining and living flow right off it, anchored by a stone fireplace. A proper mudroom and a finished powder room take care of the everyday coming and going. Upstairs you'll find four genuine bedrooms, including a primary suite with a walk-in closet and its own ensuite. A full main bath and a well-placed laundry room - custom floating shelves included - round out the level. Belmont gives you a small-town quiet without giving up the city. London and St. Thomas are a short drive, the 401 is close for the commute, and parks, the arena, sports fields, shopping, and dining are all within walking distance. Not quite your layout? There are other plans and options to explore - let's find the one that fits. Book a private viewing today. (id:60297)
Property Details
| MLS® Number | X13502936 |
| Property Type | Single Family |
| Community Name | Belmont |
| AmenitiesNearBy | Park |
| EquipmentType | Water Heater - Tankless, Water Heater |
| ParkingSpaceTotal | 4 |
| RentalEquipmentType | Water Heater - Tankless, Water Heater |
Building
| BathroomTotal | 3 |
| BedroomsAboveGround | 4 |
| BedroomsTotal | 4 |
| Age | New Building |
| Appliances | Water Heater - Tankless |
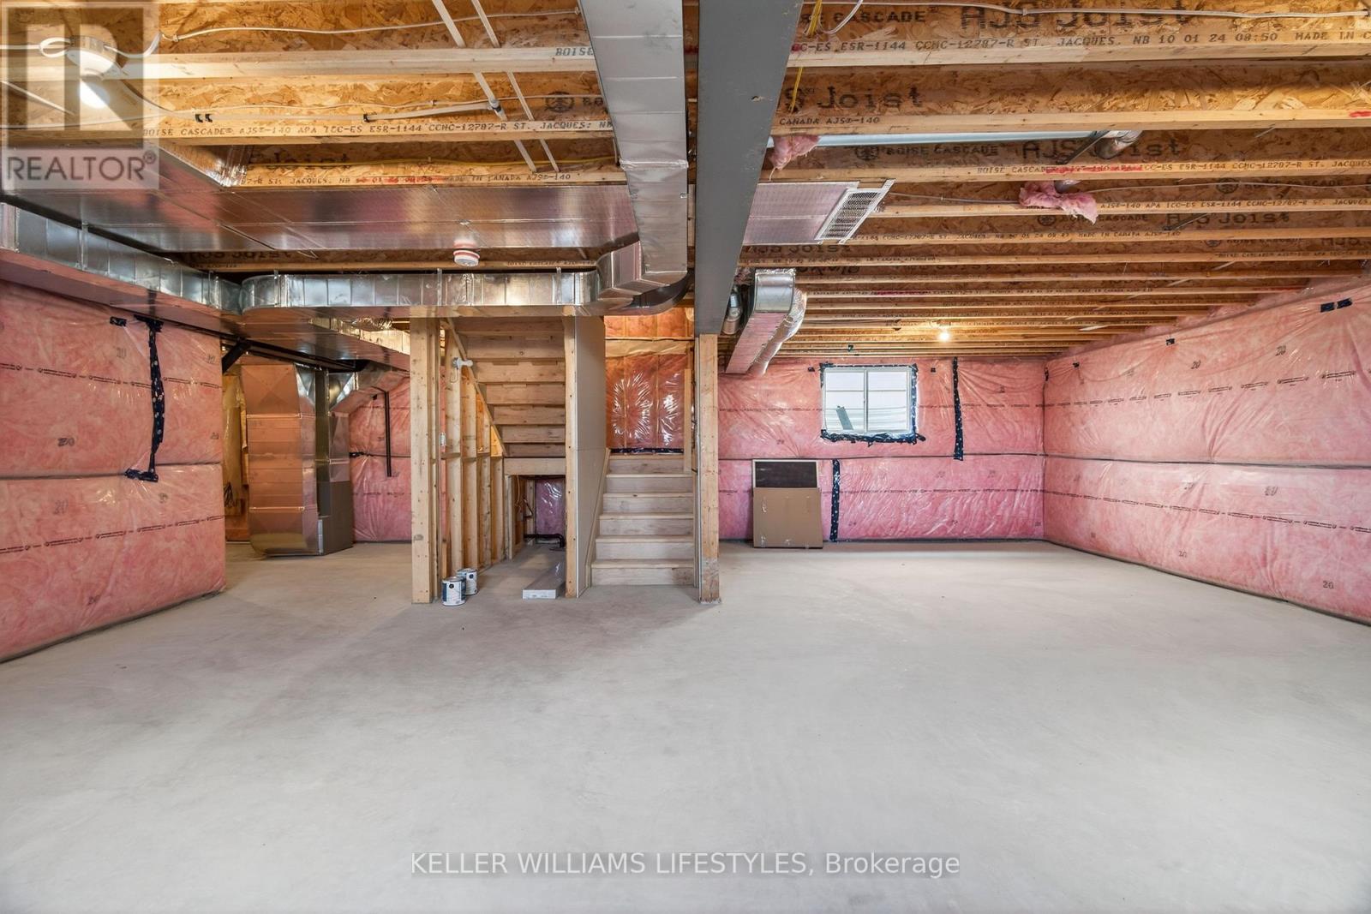
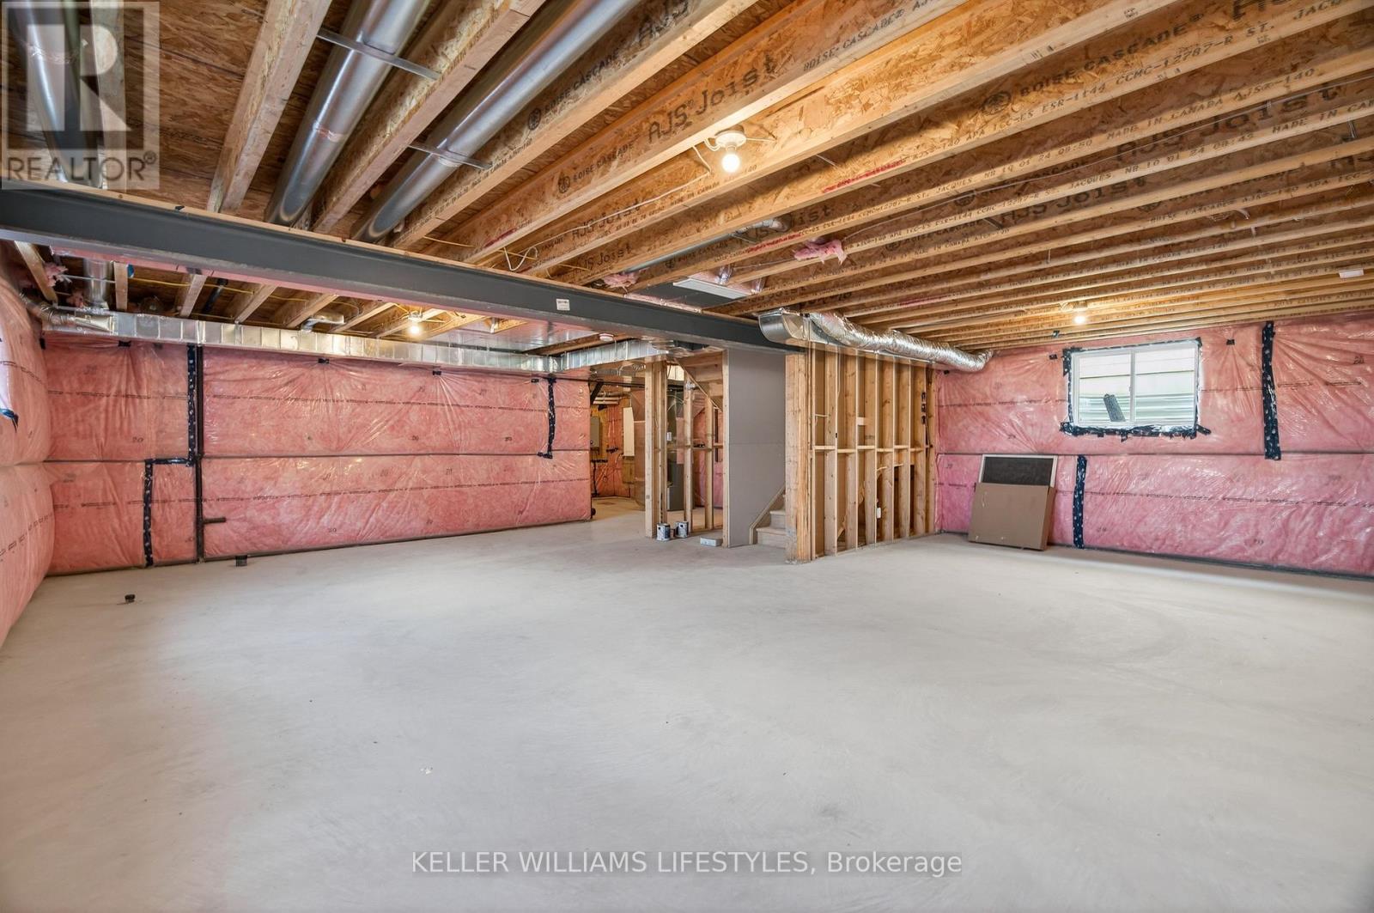
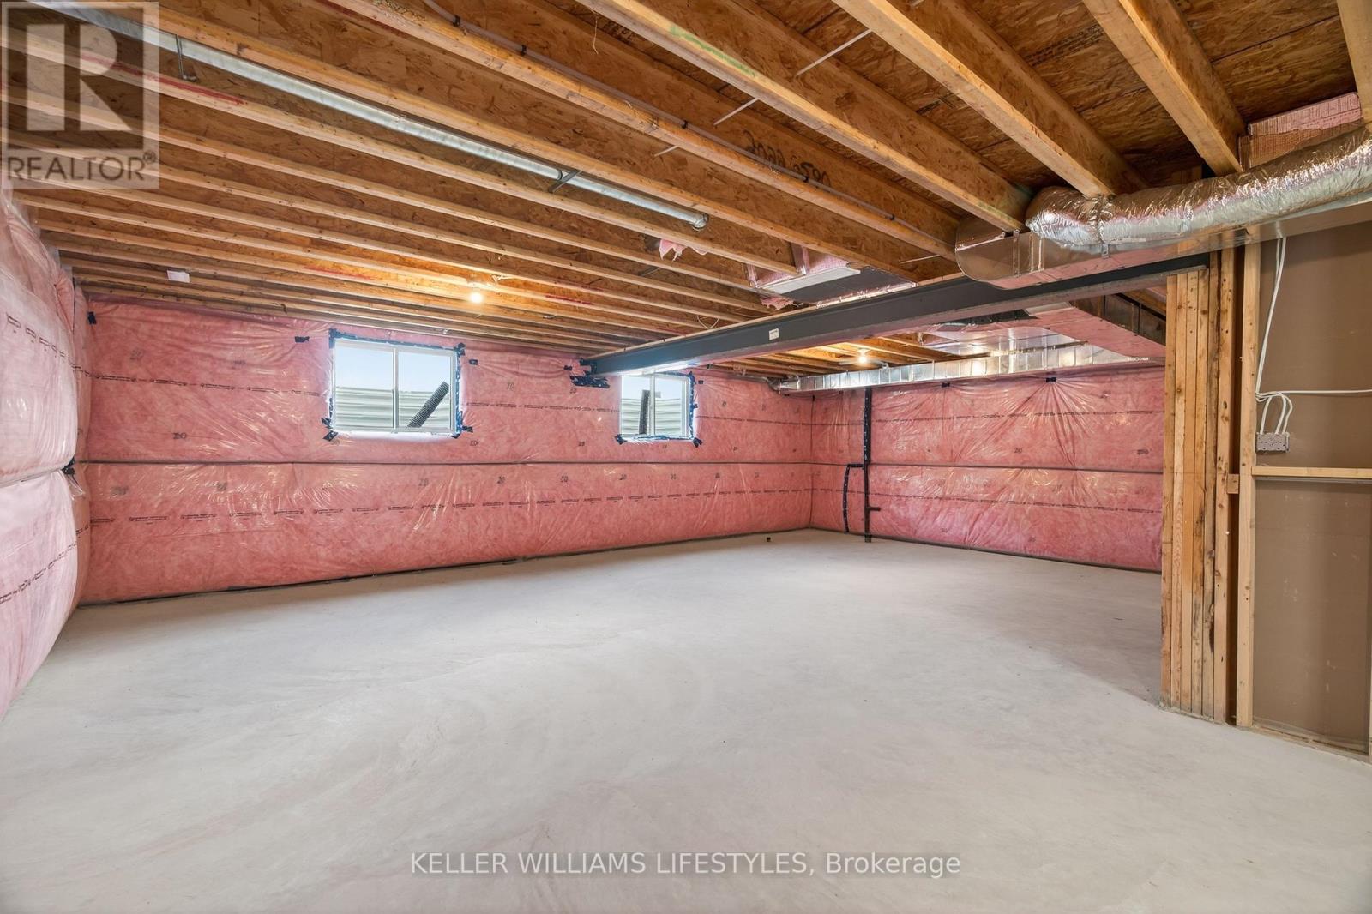
| BasementDevelopment | Unfinished |
| BasementType | N/a (unfinished) |
| ConstructionStyleAttachment | Detached |
| CoolingType | Central Air Conditioning |
| ExteriorFinish | Hardboard, Stone |
| FoundationType | Poured Concrete |
| HalfBathTotal | 1 |
| HeatingFuel | Natural Gas |
| HeatingType | Forced Air |
| StoriesTotal | 2 |
| SizeInterior | 1100 - 1500 Sqft |
| Type | House |
| UtilityWater | Municipal Water |
Parking
| Attached Garage | |
| Garage |
Land
| Acreage | No |
| LandAmenities | Park |
| Sewer | Sanitary Sewer |
| SizeDepth | 115 Ft ,2 In |
| SizeFrontage | 39 Ft ,7 In |
| SizeIrregular | 39.6 X 115.2 Ft |
| SizeTotalText | 39.6 X 115.2 Ft|under 1/2 Acre |
| ZoningDescription | R1 |
Utilities
| Cable | Available |
| Electricity | Installed |
| Sewer | Installed |
https://www.realtor.ca/real-estate/29968433/283-ashford-lot-7-street-central-elgin-belmont-belmont
Interested?
Contact us for more information
Daniel Kiekens
Salesperson

The trademarks REALTOR®, REALTORS®, and the REALTOR® logo are controlled by The Canadian Real Estate Association (CREA) and identify real estate professionals who are members of CREA. The trademarks MLS®, Multiple Listing Service® and the associated logos are owned by The Canadian Real Estate Association (CREA) and identify the quality of services provided by real estate professionals who are members of CREA. The trademark DDF® is owned by The Canadian Real Estate Association (CREA) and identifies CREA's Data Distribution Facility (DDF®)
June 29 2026 10:22:02
Keller Williams Lifestyles
THINKING OF SELLING or BUYING?
We Get You Moving!
Contact Us

About Steve & Julia
With over 40 years of combined experience, we are dedicated to helping you find your dream home with personalized service and expertise.
© 2026 Wiggett Properties. All Rights Reserved. | Made with ❤️ by Jet Branding