29 - 2290 Torrey Pines Way, London North (North R), Ontario N6G 0N9 (30228741)
29 - 2290 Torrey Pines Way London North, Ontario N6G 0N9

$979,900
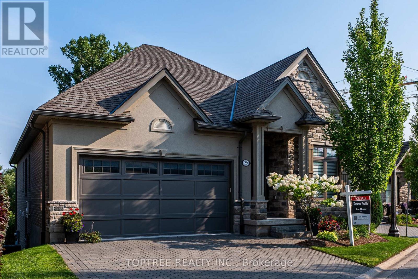
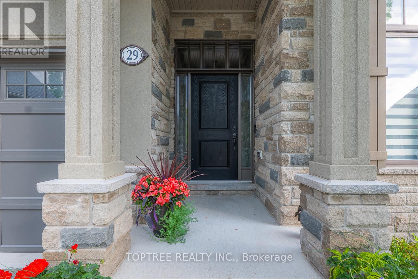
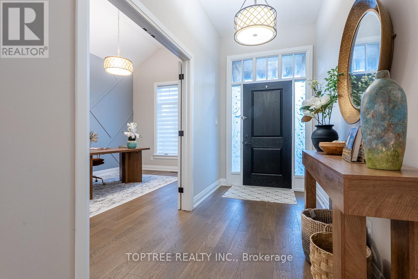
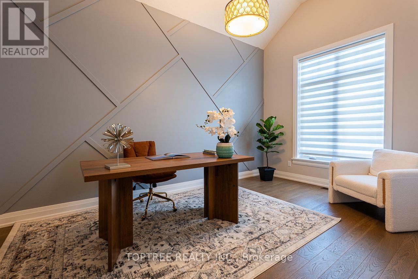
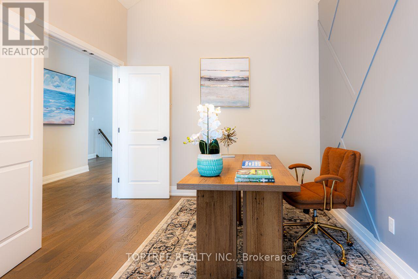
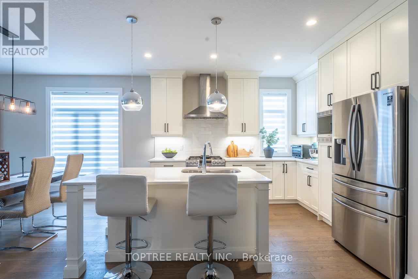
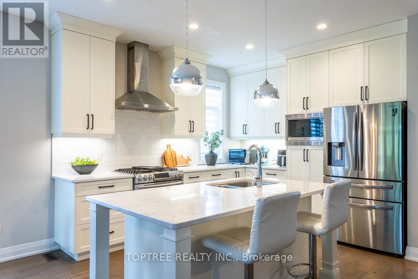
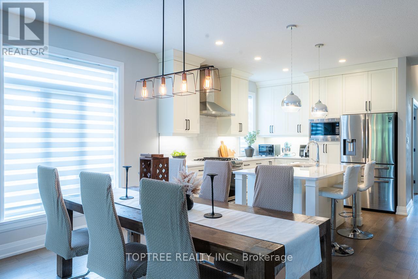
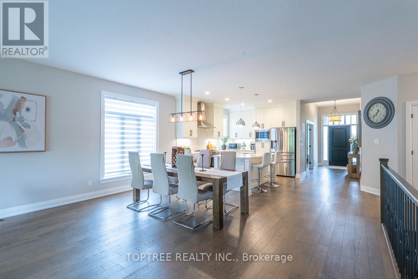
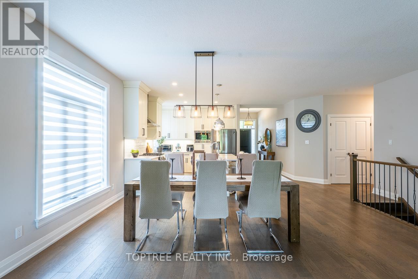
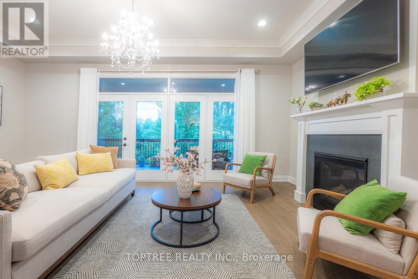
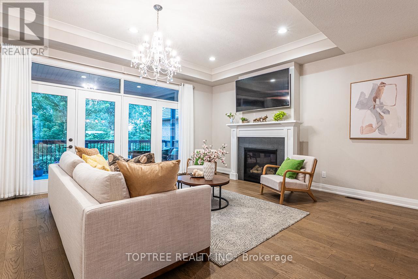
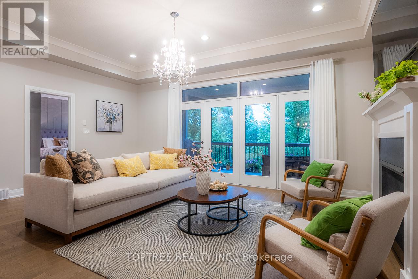
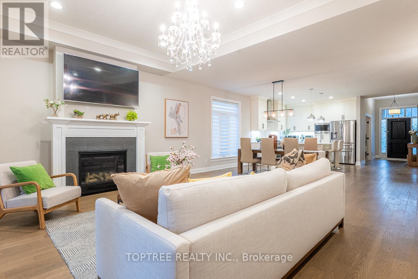
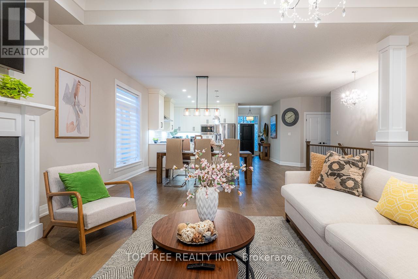
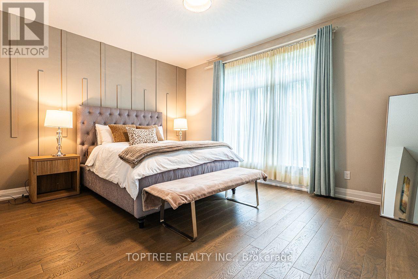
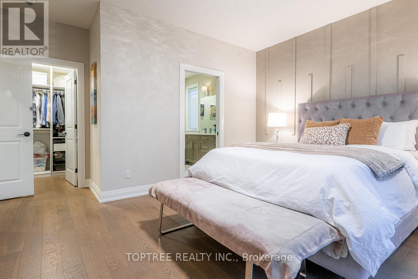
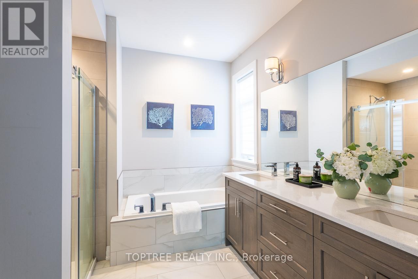
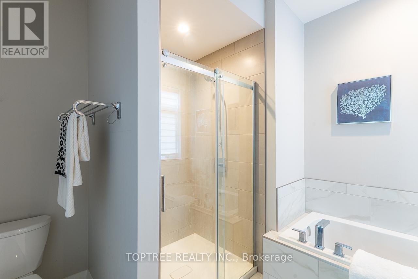
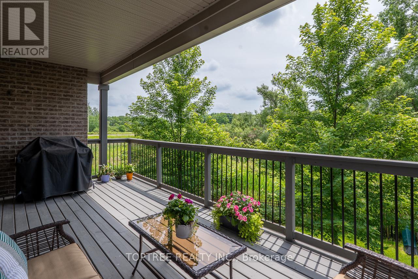
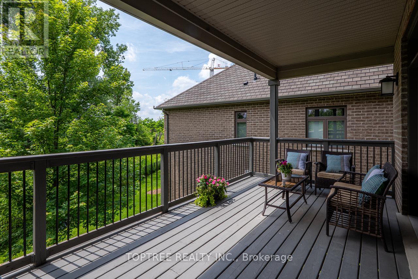
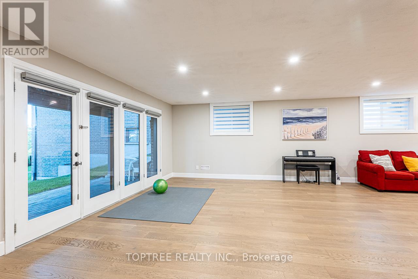
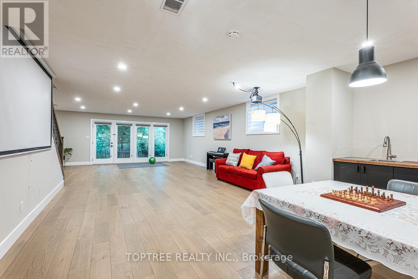
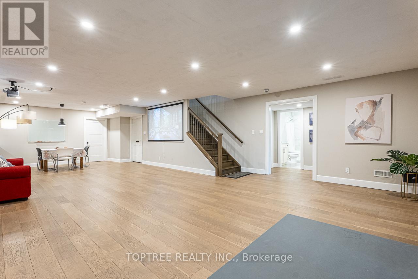
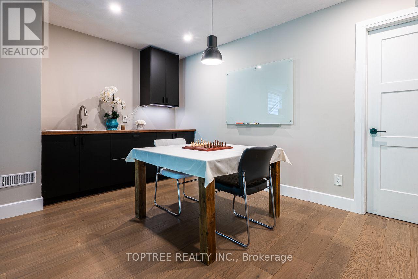
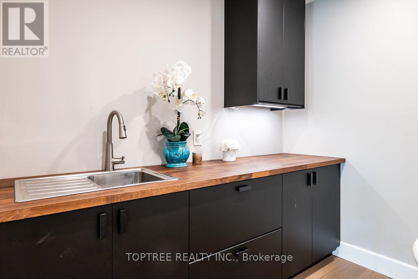
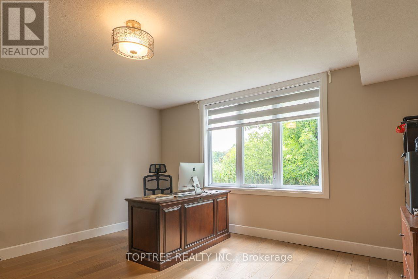
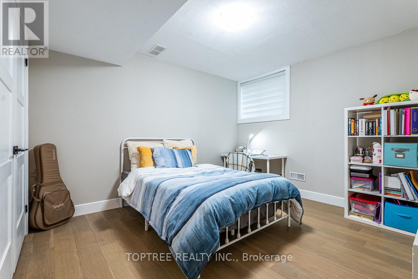
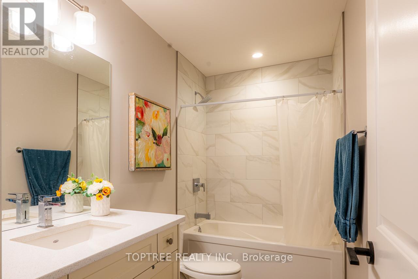
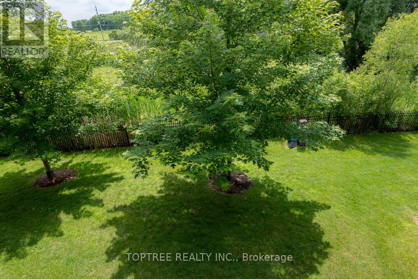
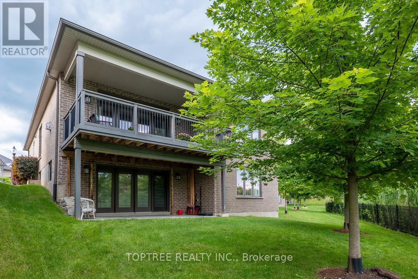
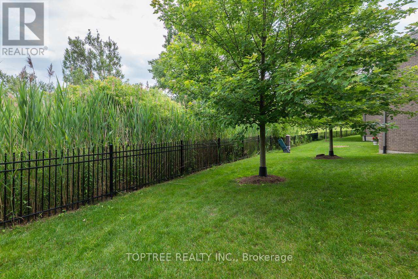
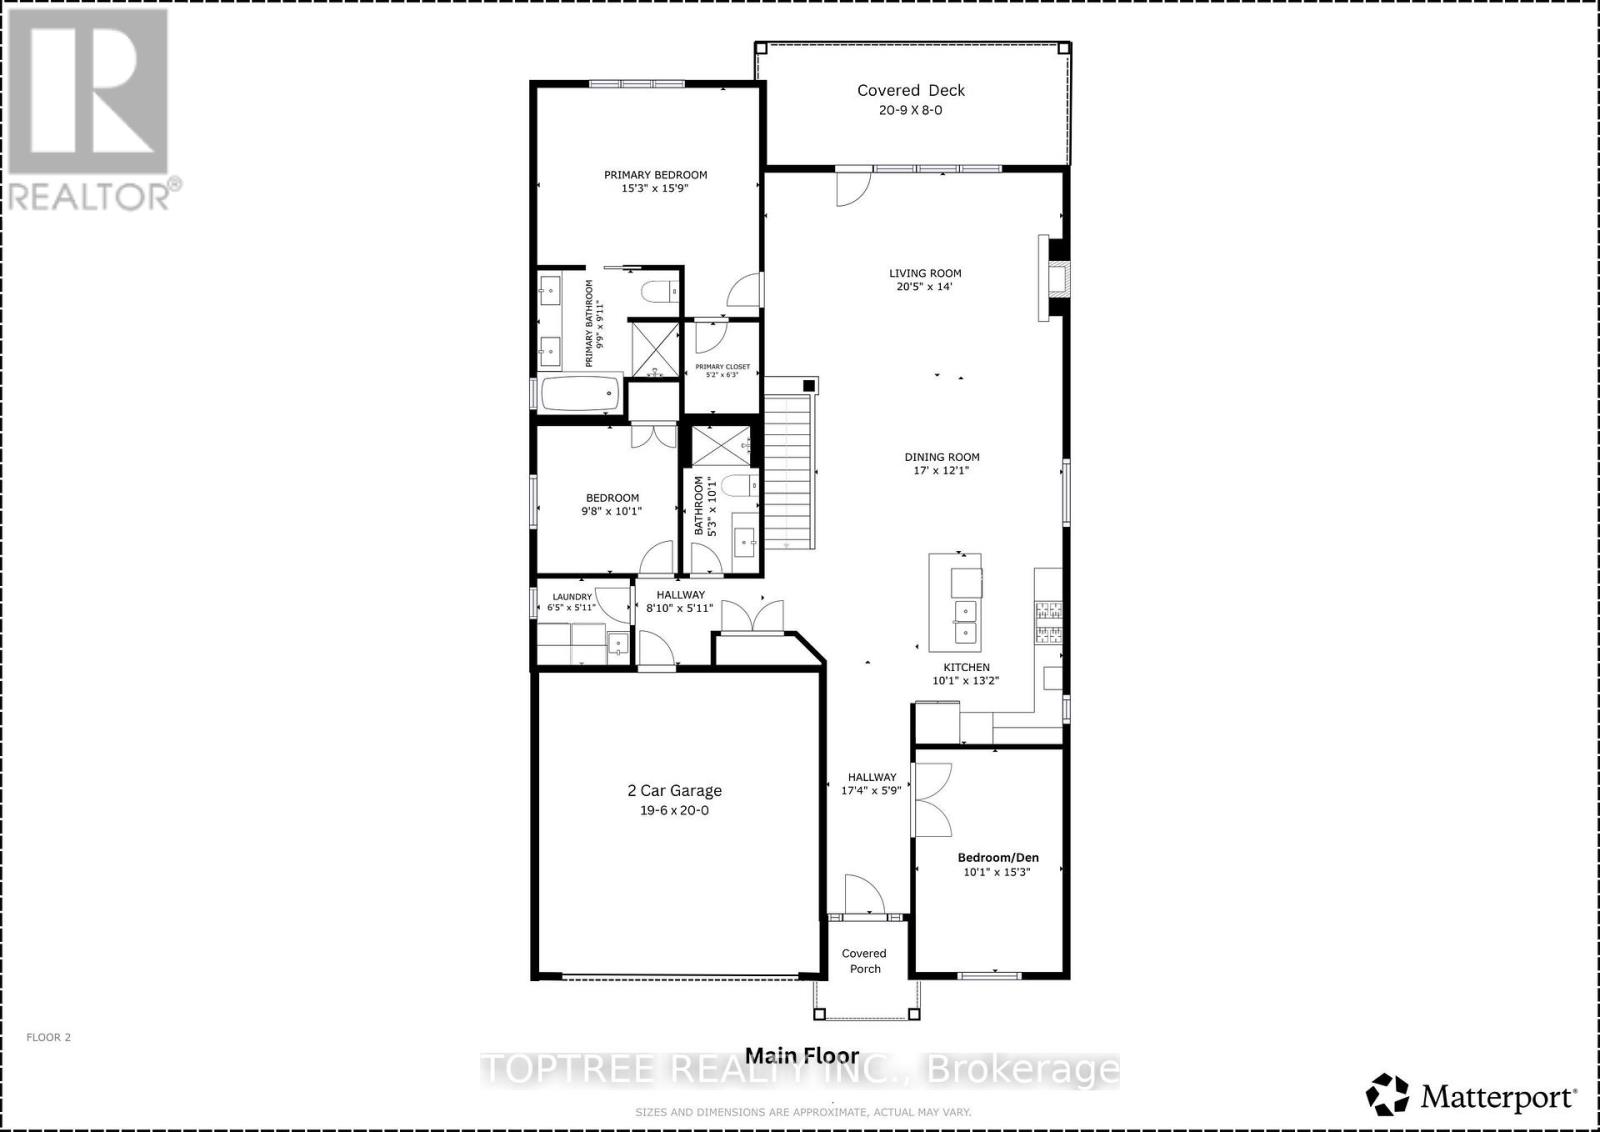
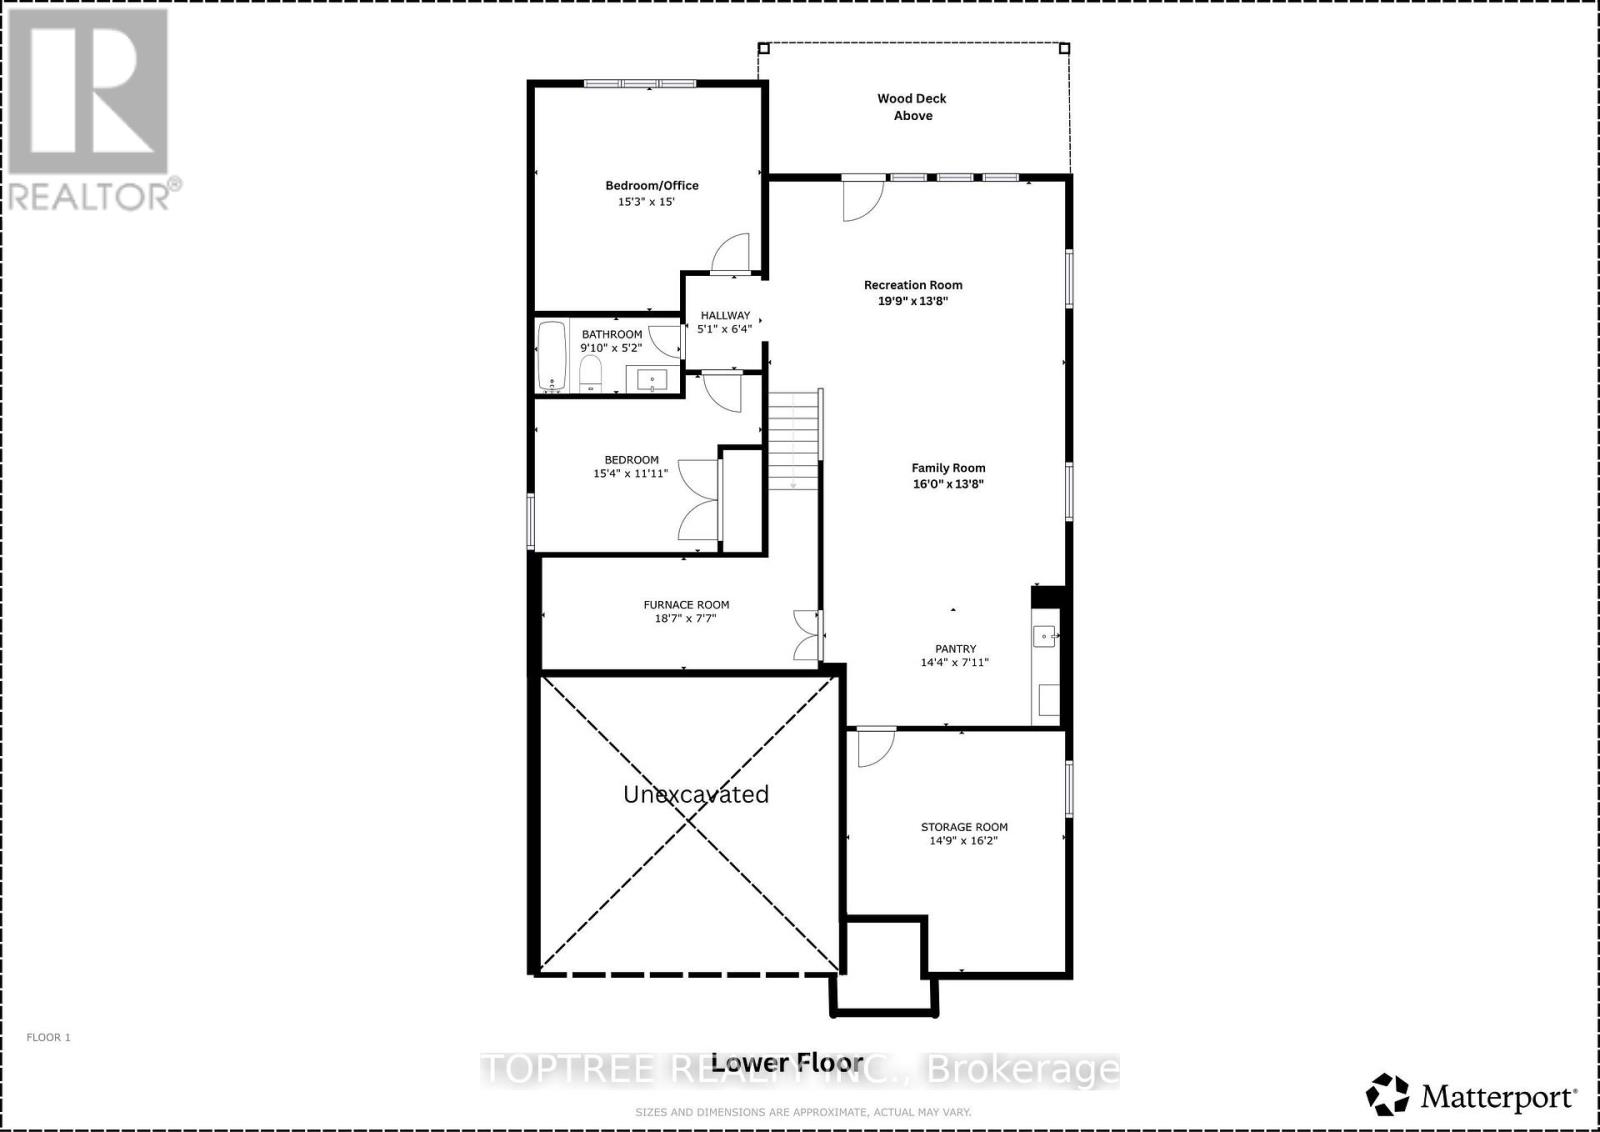
There is something special about coming home to a place that feels peaceful, beautiful and exceptionally well cared for. Set in one of North London's most desirable communities near Richmond and Sunningdale, this elegant walkout bungalow combines the privacy and space of a detached home with the ease of low-maintenance living. The $295 monthly vacant land condominium fee includes lawn maintenance, snow removal and common element maintenance, helping keep the community beautifully maintained year-round. Mature landscaping and a quiet treed setting create an inviting sense of comfort from the moment you arrive. Behind the home, the south-facing yard looks directly into mature trees with no rear neighbours in view-an increasingly rare sense of privacy in the city.Inside, over 3,000 sq. ft. of finished living space offers exceptional versatility. The 1,750 sq. ft. main level features soaring ceilings, expansive windows and an open-concept kitchen, dining and great room filled with natural light. A wall of glass frames the treed outlook and opens onto a 20-foot-wide covered deck. Three bedrooms and two full bathrooms provide effortless main-floor living, with engineered hardwood flooring extending throughout both finished levels.The approximately 1,320 sq. ft. finished walkout lower level feels like a true second living level, largely above grade at the rear and filled with natural light. Two additional bedrooms, a full bathroom, wet bar and expansive family/recreation space provide room for family, guests, entertaining or working from home, with direct access to a covered porch and backyard.Ideally positioned near the Richmond-Sunningdale corridor, with convenient access to Masonville, Western University, University Hospital, excellent schools, golf, parks, trails, restaurants and everyday amenities. A rare North London home where location, privacy, natural beauty and effortless living come together. (id:60297)
Property Details
| MLS® Number | X13739480 |
| Property Type | Single Family |
| Community Name | North R |
| EquipmentType | Water Heater |
| Features | Sump Pump |
| ParkingSpaceTotal | 4 |
| RentalEquipmentType | Water Heater |
| Structure | Deck |
Building
| BathroomTotal | 3 |
| BedroomsAboveGround | 3 |
| BedroomsBelowGround | 2 |
| BedroomsTotal | 5 |
| Age | 6 To 15 Years |
| Amenities | Fireplace(s) |
| Appliances | Water Heater, Dishwasher, Dryer, Microwave, Stove, Washer, Window Coverings, Refrigerator |
| ArchitecturalStyle | Bungalow |
| BasementDevelopment | Finished |
| BasementFeatures | Walk Out |
| BasementType | N/a (finished) |
| ConstructionStyleAttachment | Detached |
| CoolingType | Central Air Conditioning |
| ExteriorFinish | Brick, Stone |
| FireProtection | Smoke Detectors |
| FireplacePresent | Yes |
| FireplaceTotal | 1 |
| FoundationType | Poured Concrete |
| HeatingFuel | Natural Gas |
| HeatingType | Forced Air |
| StoriesTotal | 1 |
| SizeInterior | 1500 - 2000 Sqft |
| Type | House |
| UtilityWater | Municipal Water |
Parking
| Attached Garage | |
| Garage |
Land
| Acreage | No |
| Sewer | Sanitary Sewer |
| SizeDepth | 113 Ft ,9 In |
| SizeFrontage | 54 Ft ,4 In |
| SizeIrregular | 54.4 X 113.8 Ft |
| SizeTotalText | 54.4 X 113.8 Ft |
| ZoningDescription | R6-5(25) R7(12) |
Rooms
| Level | Type | Length | Width | Dimensions |
|---|---|---|---|---|
| Lower Level | Recreational, Games Room | 6.02 m | 4.17 m | 6.02 m x 4.17 m |
| Lower Level | Family Room | 4.9 m | 4.17 m | 4.9 m x 4.17 m |
| Lower Level | Games Room | 4.22 m | 2.54 m | 4.22 m x 2.54 m |
| Lower Level | Bathroom | 3.35 m | 1.68 m | 3.35 m x 1.68 m |
| Lower Level | Bedroom 4 | 4.5 m | 4.06 m | 4.5 m x 4.06 m |
| Lower Level | Bedroom 5 | 4.5 m | 3.1 m | 4.5 m x 3.1 m |
| Main Level | Foyer | 4.19 m | 1.79 m | 4.19 m x 1.79 m |
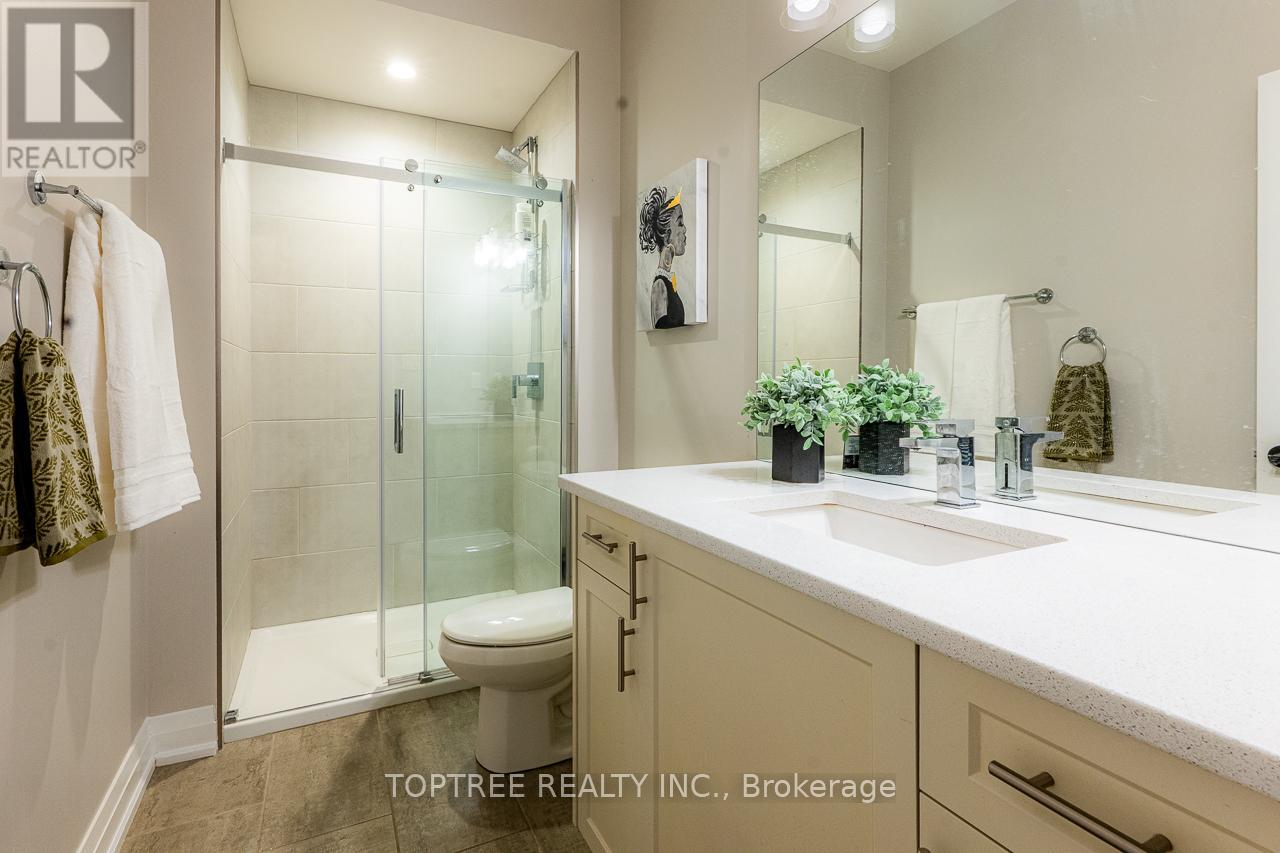
| Main Level | Bathroom | 3.35 m | 3.3 m | 3.35 m x 3.3 m |
| Main Level | Bathroom | 3.35 m | 1.68 m | 3.35 m x 1.68 m |
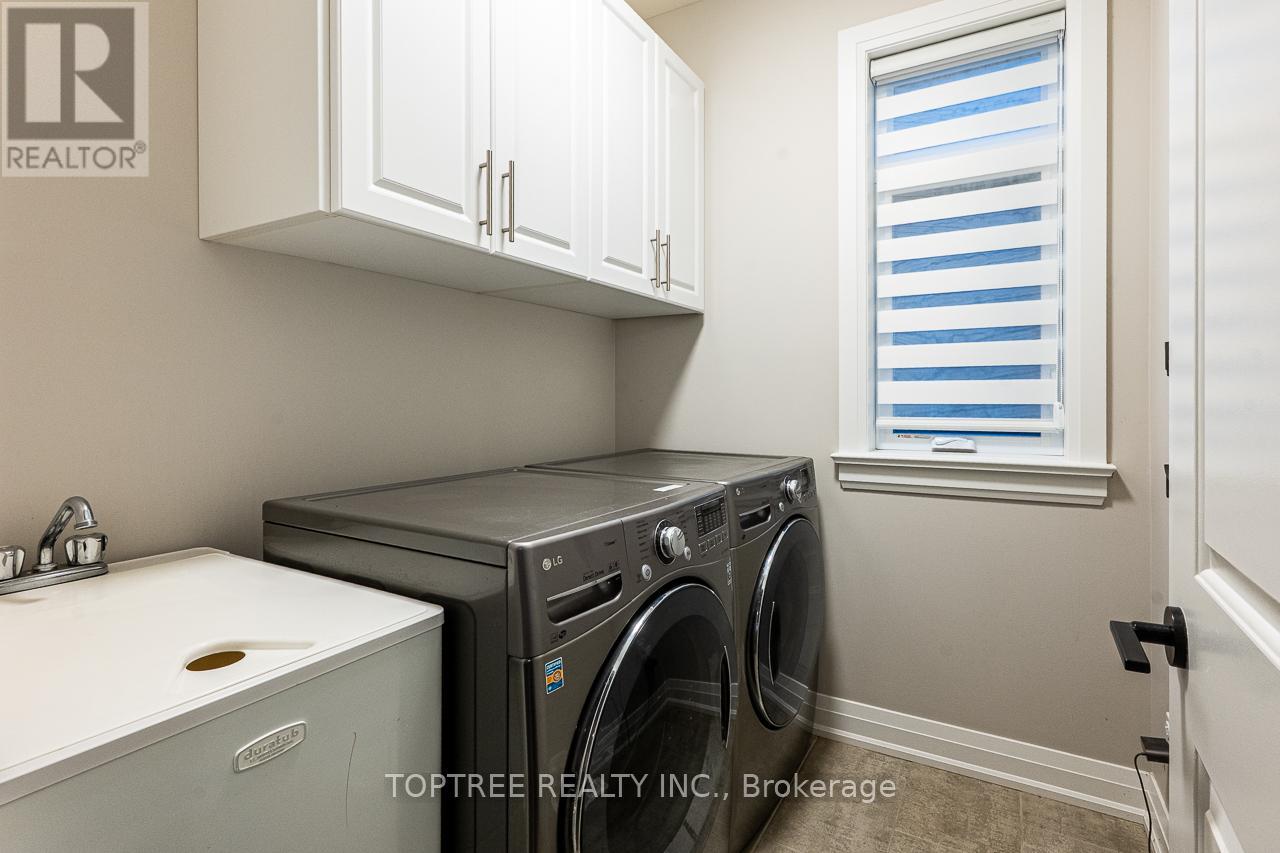
| Main Level | Laundry Room | 2.01 m | 1.87 m | 2.01 m x 1.87 m |
| Main Level | Kitchen | 5.06 m | 4.45 m | 5.06 m x 4.45 m |
| Main Level | Dining Room | 5.06 m | 3.17 m | 5.06 m x 3.17 m |
| Main Level | Living Room | 6.12 m | 4.31 m | 6.12 m x 4.31 m |
| Main Level | Primary Bedroom | 4.65 m | 4.22 m | 4.65 m x 4.22 m |
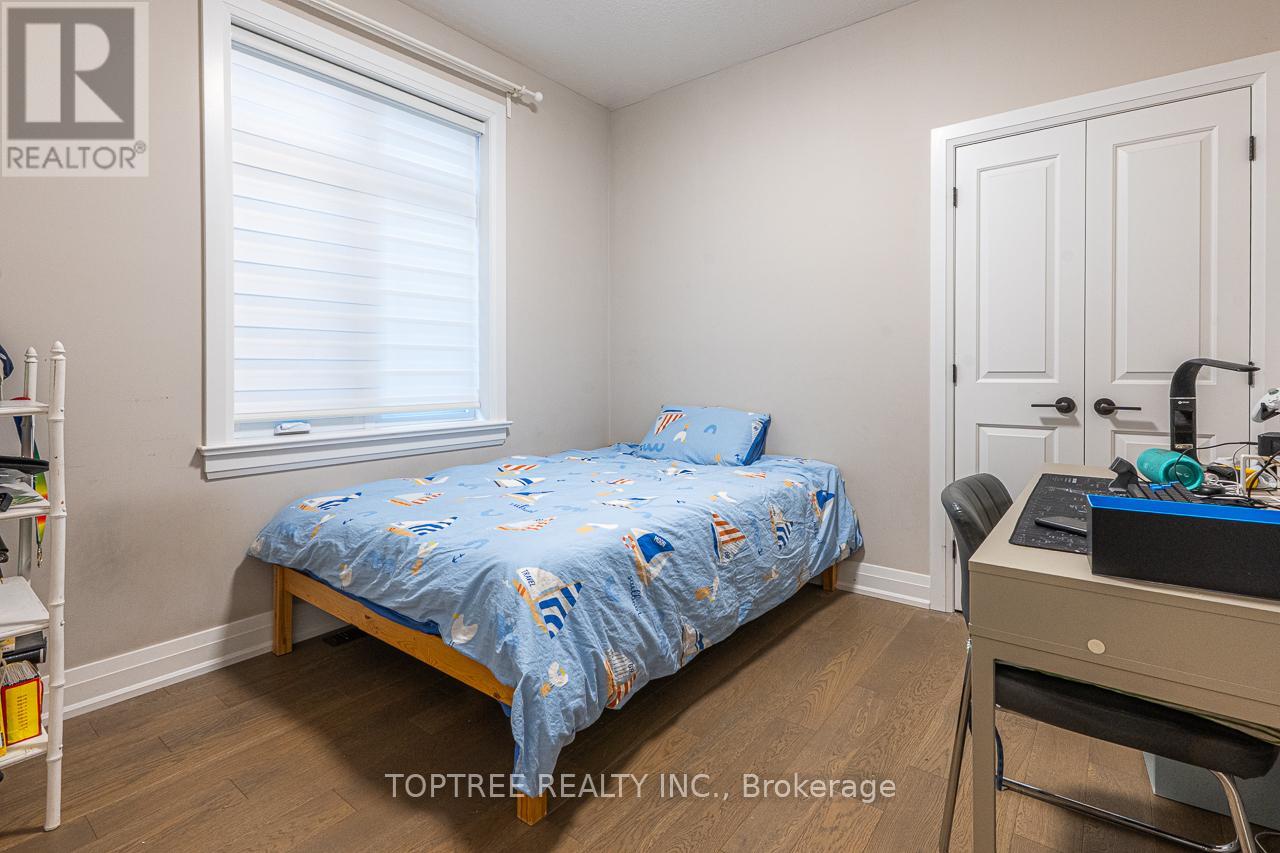
| Main Level | Bedroom 2 | 4.47 m | 3.2 m | 4.47 m x 3.2 m |
| Main Level | Bedroom 3 | 3.09 m | 3.01 m | 3.09 m x 3.01 m |
Utilities
| Cable | Available |
| Electricity | Installed |
| Sewer | Installed |
https://www.realtor.ca/real-estate/30228741/29-2290-torrey-pines-way-london-north-north-r-north-r
Interested?
Contact us for more information
Jun Huang
Broker of Record

The trademarks REALTOR®, REALTORS®, and the REALTOR® logo are controlled by The Canadian Real Estate Association (CREA) and identify real estate professionals who are members of CREA. The trademarks MLS®, Multiple Listing Service® and the associated logos are owned by The Canadian Real Estate Association (CREA) and identify the quality of services provided by real estate professionals who are members of CREA. The trademark DDF® is owned by The Canadian Real Estate Association (CREA) and identifies CREA's Data Distribution Facility (DDF®)
September 03 2026 03:20:49
Toptree Realty Inc.
THINKING OF SELLING or BUYING?
We Get You Moving!
Contact Us

About Steve & Julia
With over 40 years of combined experience, we are dedicated to helping you find your dream home with personalized service and expertise.
© 2026 Wiggett Properties. All Rights Reserved. | Made with ❤️ by Jet Branding