29 Kiln Lane, St. Thomas, Ontario N5R 0S2 (30224082)
29 Kiln Lane St. Thomas, Ontario N5R 0S2

$556,403
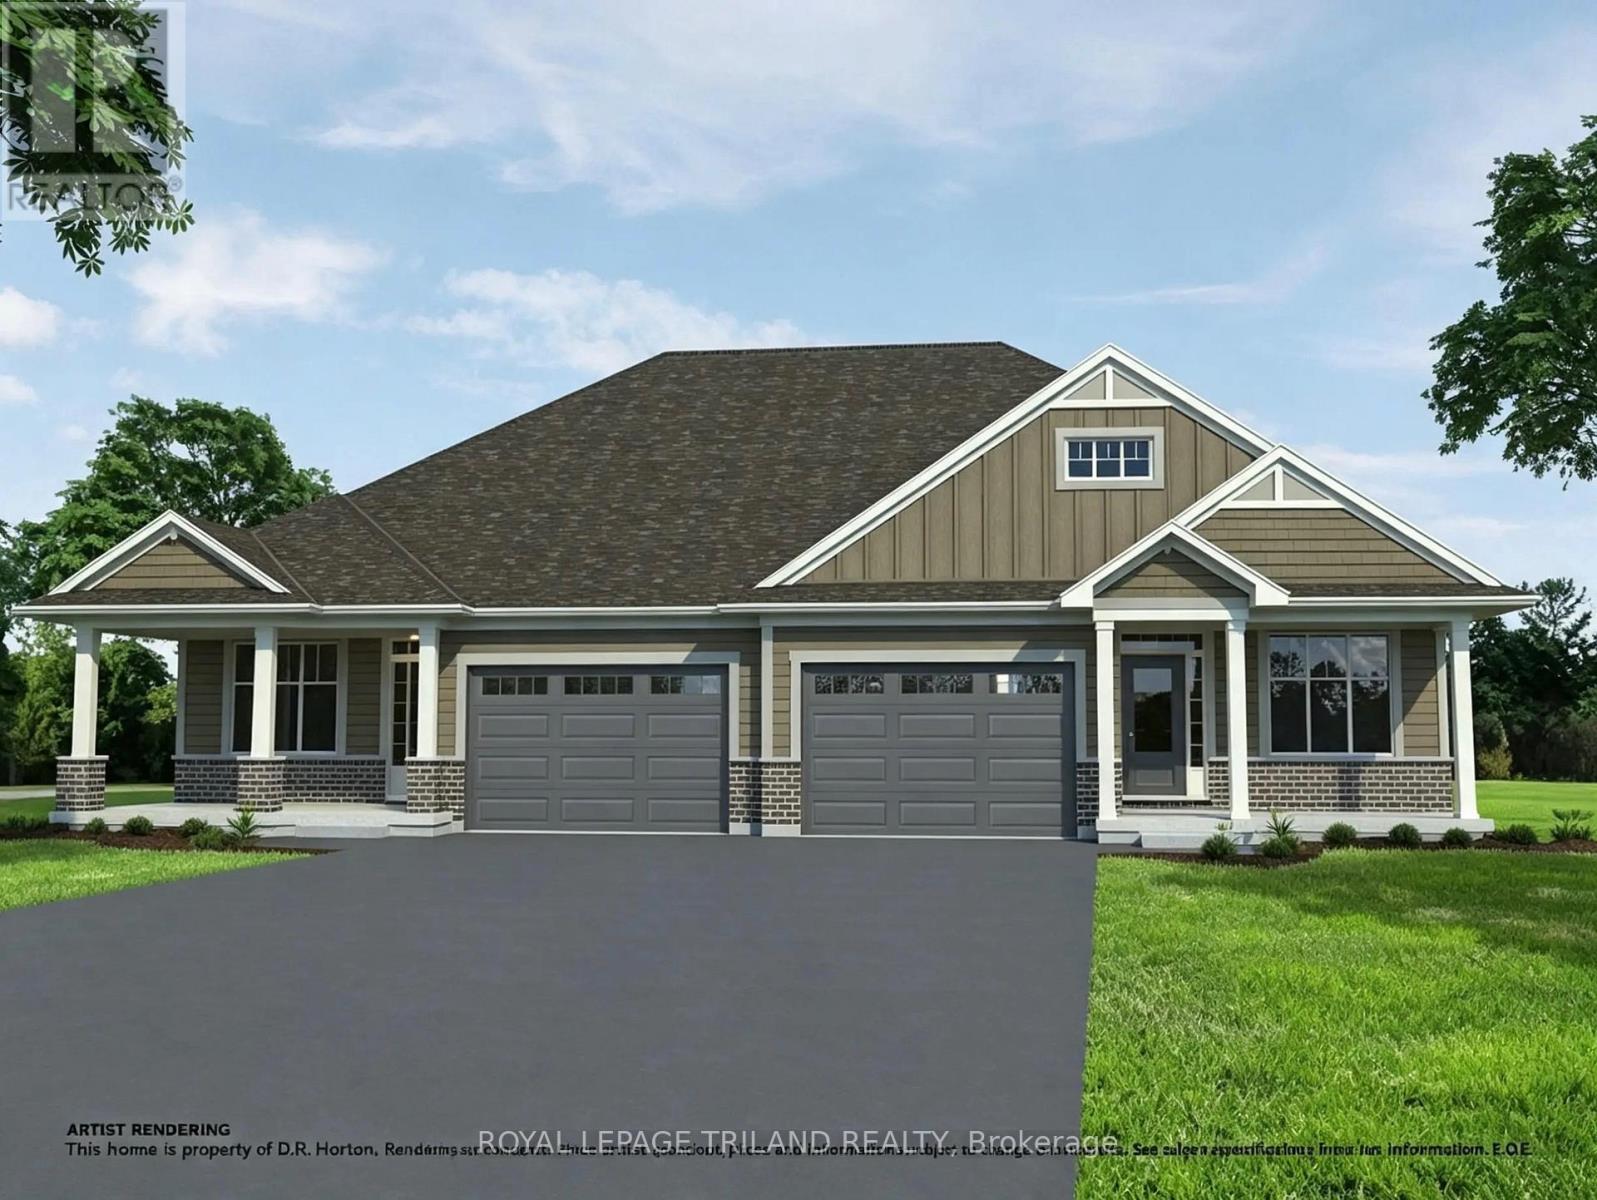
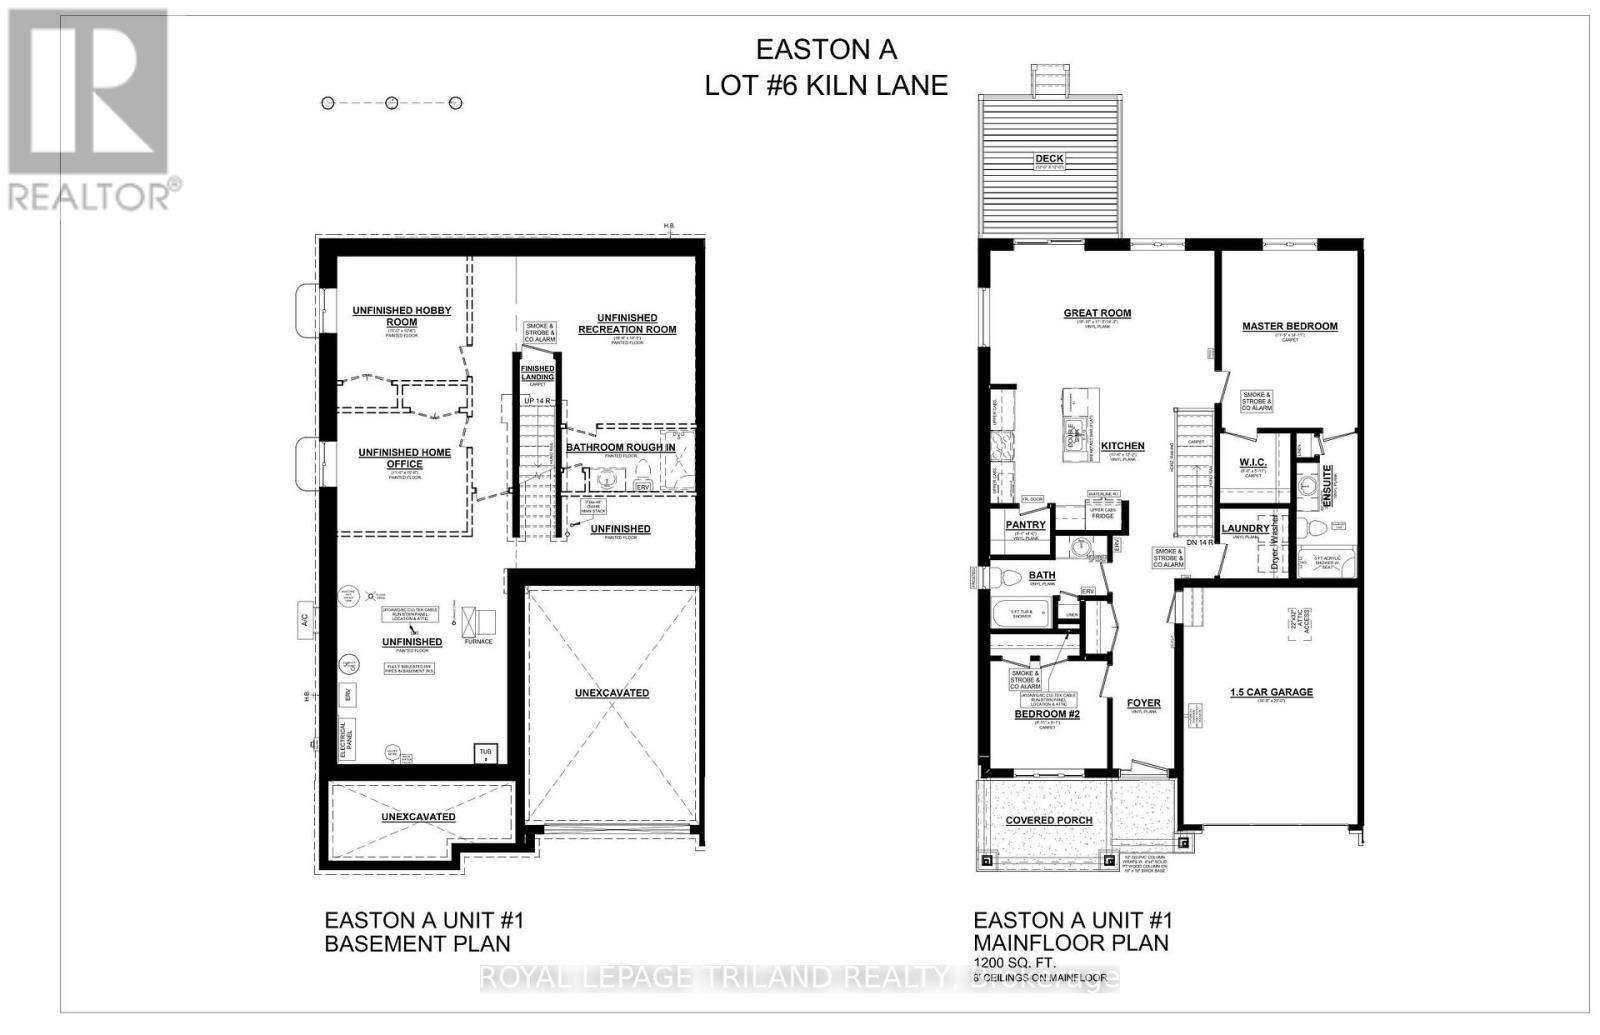
Located in Miller's Pond, a short walk from Parish Park, this semi-detached bungalow by Doug Tarry Homes is currently under construction with a completion date of DECEMBER 14, 2026. The kitchen features an island, a walk-in pantry, & quartz countertops, opening into an open-concept great room. Patio doors off the dining area lead to a 12 X 12 foot deck. The main floor includes two bedrooms, including a primary bedroom with a walk-in closet & 3pc ensuite. Both full bathrooms on this level feature dedicated linen closets. The unfinished lower level is laid out to accommodate a large recreation room, a third full bathroom, & two additional bedrooms. This is an All Electric, high-performance Energy Star Certified & Net Zero Ready home.*Price reflects potential HST rebate. Rebate subject to government approval & buyer eligibility. Seller makes no representations.Price may change if rebate is not applicable. (id:60297)
Property Details
| MLS® Number | X13735518 |
| Property Type | Single Family |
| Community Name | St. Thomas |
| AmenitiesNearBy | Park |
| EquipmentType | Water Heater |
| Features | Flat Site, Sump Pump |
| ParkingSpaceTotal | 3 |
| RentalEquipmentType | Water Heater |
| Structure | Porch, Deck |
Building
| BathroomTotal | 2 |
| BedroomsAboveGround | 2 |
| BedroomsTotal | 2 |
| Age | New Building |
| Appliances | Garage Door Opener Remote(s), Water Heater, Garage Door Opener, Hood Fan |
| ArchitecturalStyle | Bungalow |
| BasementDevelopment | Unfinished |
| BasementType | N/a (unfinished) |
| ConstructionStatus | Insulation Upgraded |
| ConstructionStyleAttachment | Semi-detached |
| ExteriorFinish | Brick, Hardboard |
| FoundationType | Poured Concrete |
| HeatingFuel | Electric |
| HeatingType | Heat Pump |
| StoriesTotal | 1 |
| SizeInterior | 1100 - 1500 Sqft |
| Type | House |
| UtilityWater | Municipal Water |
Parking
| Attached Garage | |
| Garage |
Land
| Acreage | No |
| LandAmenities | Park |
| Sewer | Sanitary Sewer |
| SizeDepth | 111 Ft ,6 In |
| SizeFrontage | 36 Ft ,1 In |
| SizeIrregular | 36.1 X 111.5 Ft |
| SizeTotalText | 36.1 X 111.5 Ft |
Rooms
| Level | Type | Length | Width | Dimensions |
|---|---|---|---|---|
| Main Level | Great Room | 5.74 m | 3.43 m | 5.74 m x 3.43 m |
| Main Level | Kitchen | 3.53 m | 3.71 m | 3.53 m x 3.71 m |
| Main Level | Primary Bedroom | 3.48 m | 4.55 m | 3.48 m x 4.55 m |
| Main Level | Bedroom 2 | 3.02 m | 2.77 m | 3.02 m x 2.77 m |
Utilities
| Cable | Installed |
| Electricity | Installed |
| Sewer | Installed |
https://www.realtor.ca/real-estate/30224082/29-kiln-lane-st-thomas-st-thomas
Interested?
Contact us for more information
Teresa Martin
Salesperson
103-240 Waterloo Street
London, Ontario N6B 2N4

The trademarks REALTOR®, REALTORS®, and the REALTOR® logo are controlled by The Canadian Real Estate Association (CREA) and identify real estate professionals who are members of CREA. The trademarks MLS®, Multiple Listing Service® and the associated logos are owned by The Canadian Real Estate Association (CREA) and identify the quality of services provided by real estate professionals who are members of CREA. The trademark DDF® is owned by The Canadian Real Estate Association (CREA) and identifies CREA's Data Distribution Facility (DDF®)
September 02 2026 06:51:08
Royal LePage Triland Realty
THINKING OF SELLING or BUYING?
We Get You Moving!
Contact Us

About Steve & Julia
With over 40 years of combined experience, we are dedicated to helping you find your dream home with personalized service and expertise.
© 2026 Wiggett Properties. All Rights Reserved. | Made with ❤️ by Jet Branding