29 Luton Crescent, St. Thomas, Ontario N5R 5J9 (30457441)
29 Luton Crescent St. Thomas, Ontario N5R 5J9



$525,000
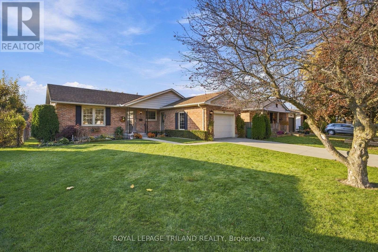
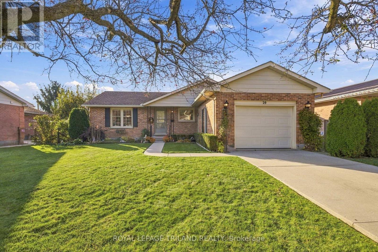
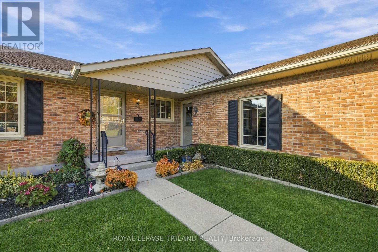
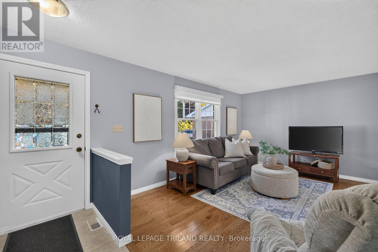
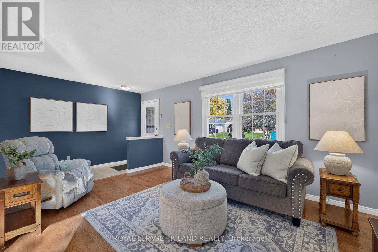
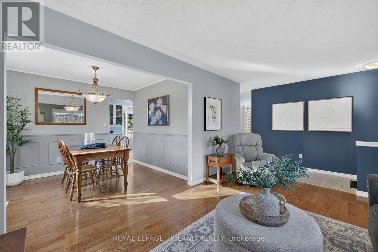
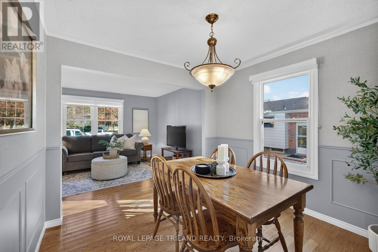
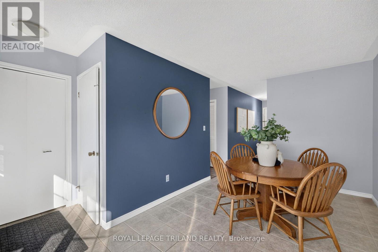
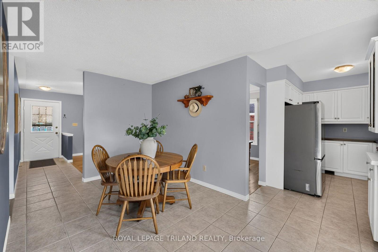
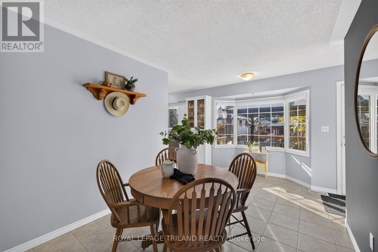
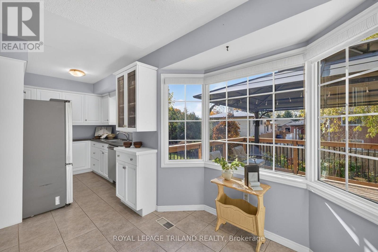
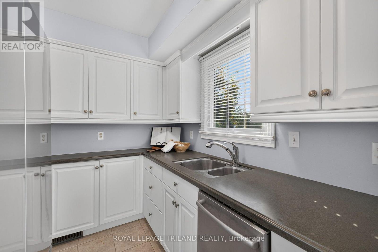
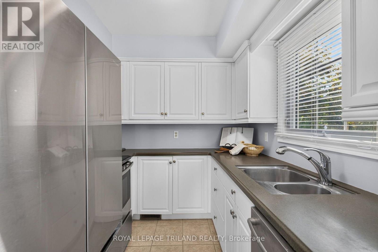
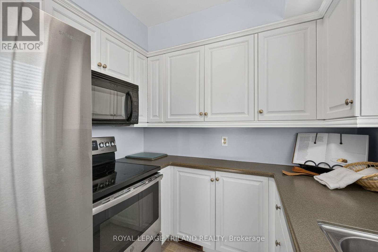
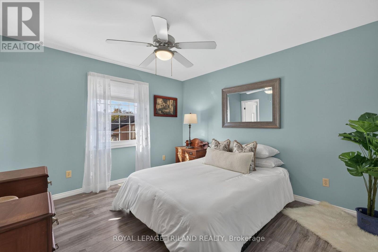
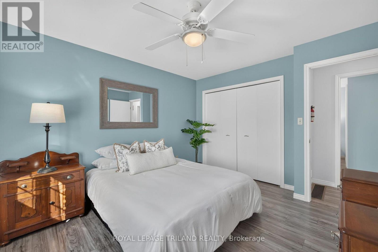
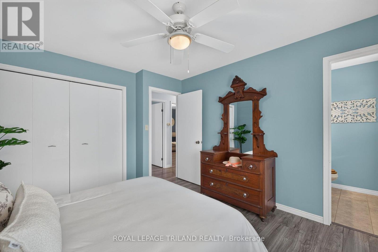
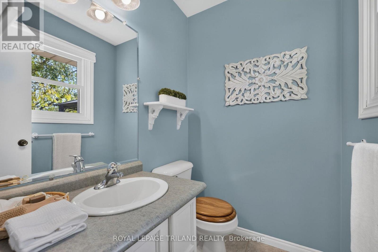
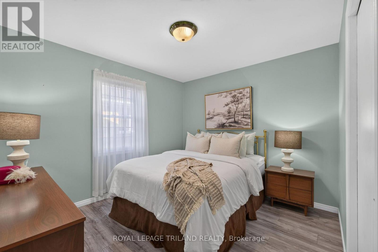
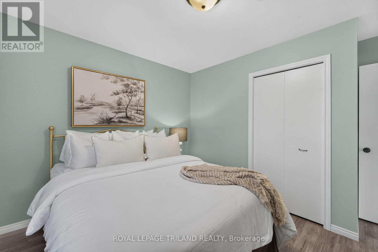
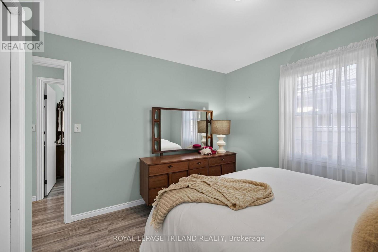
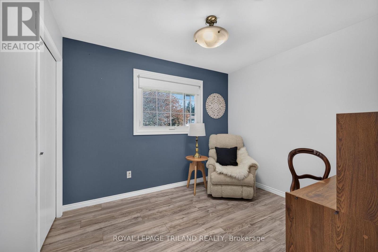
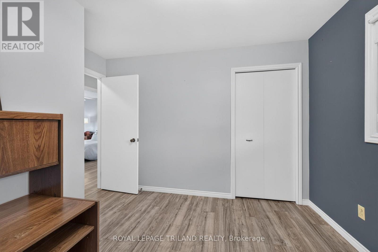
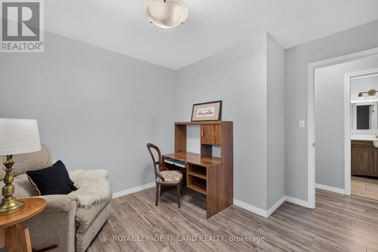
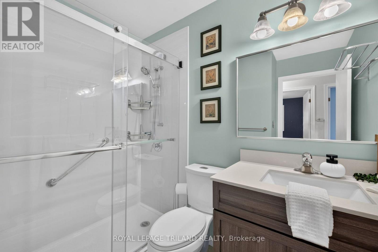
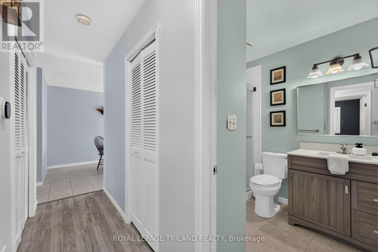
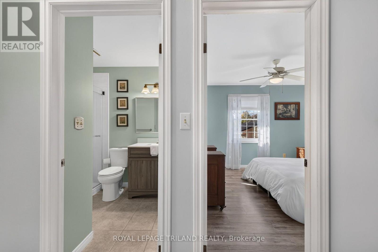
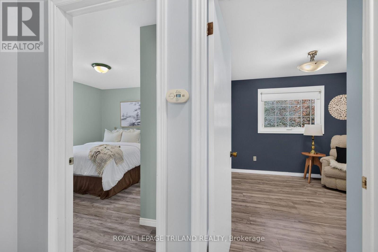
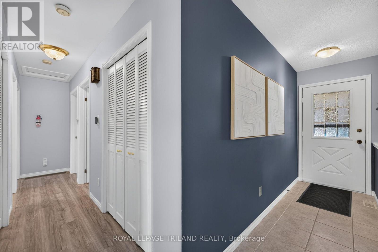
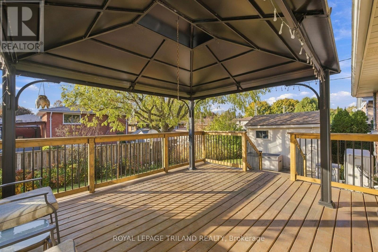
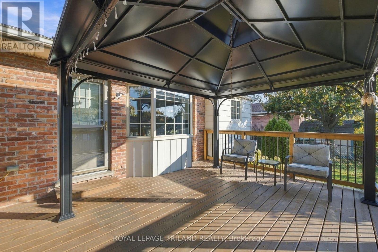
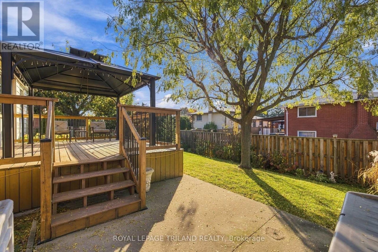
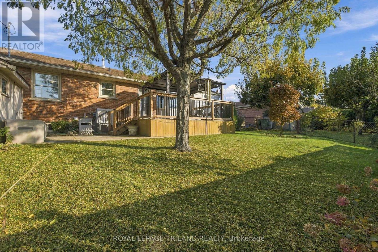
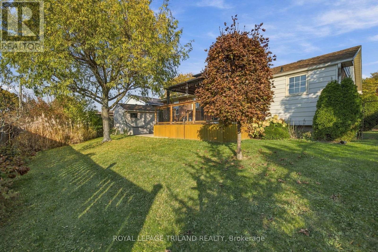
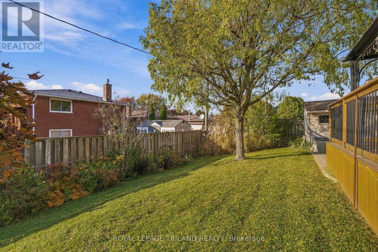
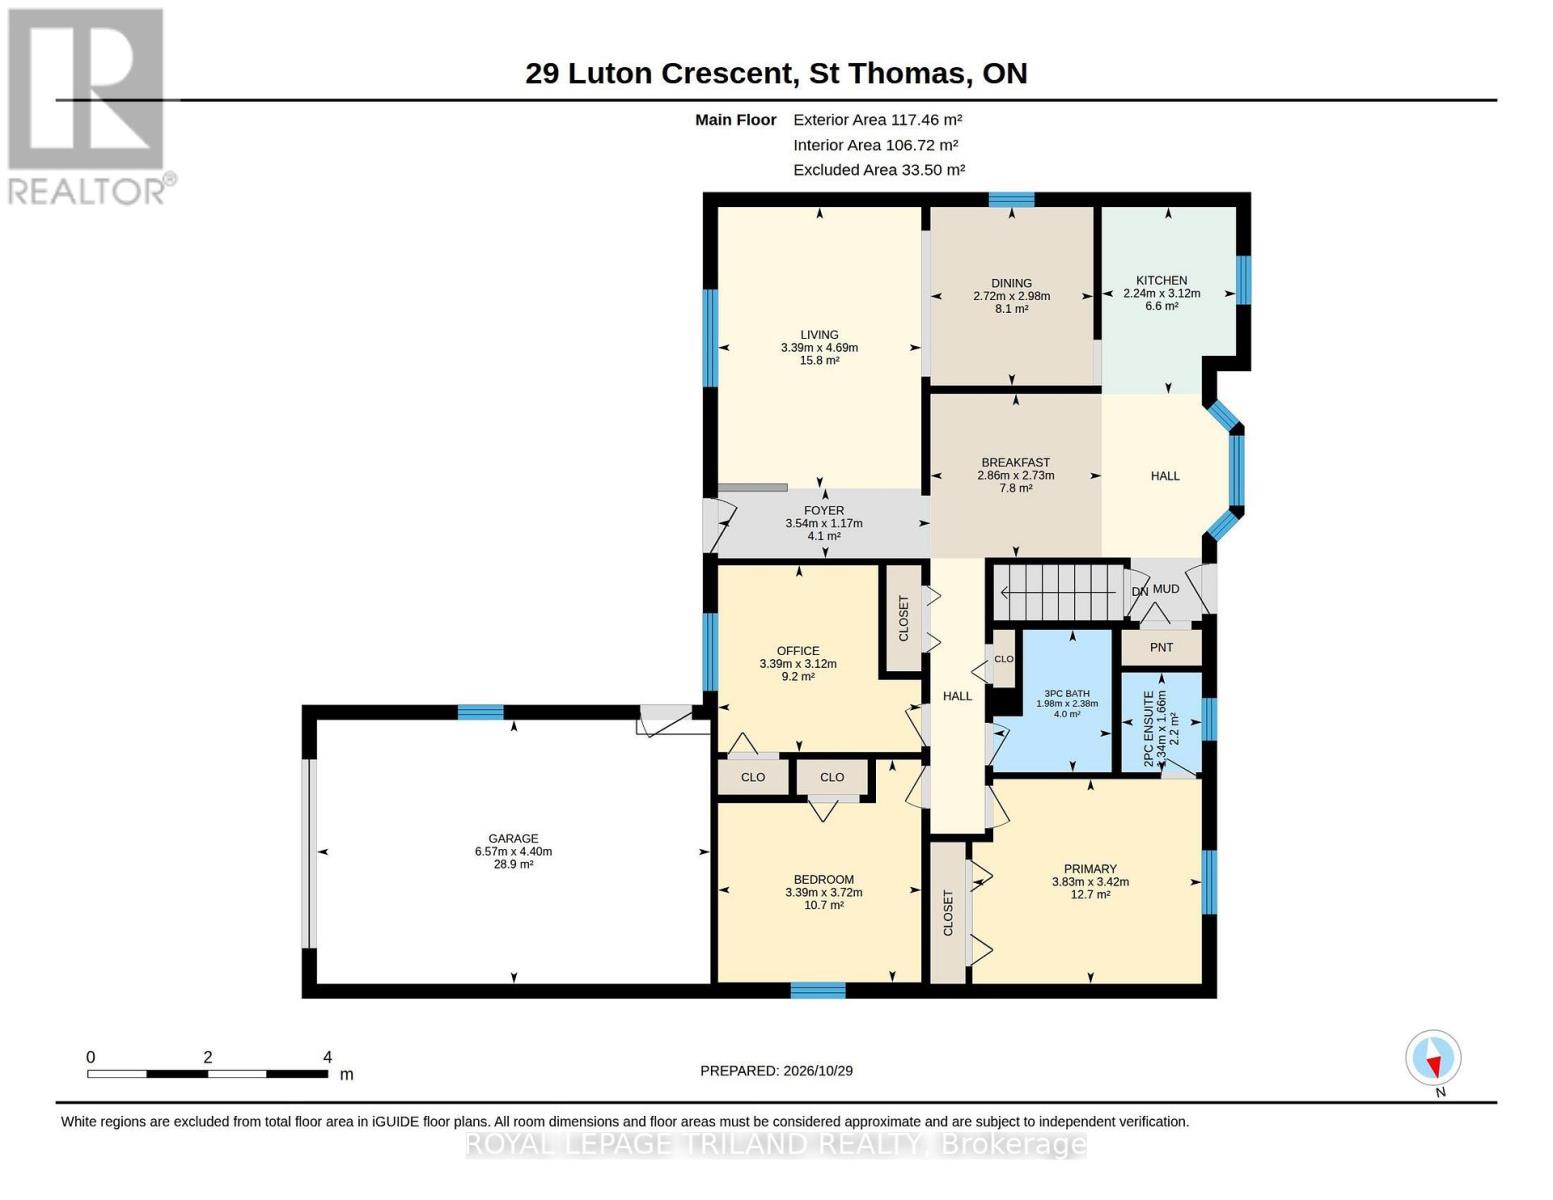
Welcome to this charming, well maintained 3 bedroom bungalow offering great curb appeal in a desirable location! The inviting front porch, concrete driveway, and attached garage make a wonderful first impression. Inside, you'll find a comfortable and functional layout featuring three bedrooms. a beautifully updated main bathroom, and a spacious primary bedroom with its own convenient 2-piece ensuite. Step outside to enjoy the deck, perfect for entertaining, summer BBQs, or simply relaxing with your morning coffee. Pride of ownership is evident throughout this lovingly cared for home. Whether you're a first-time buyer, looking to downsize, or simply appreciate the convenience of one floor living, this bungalow is sure to impress. A wonderful place to call home! (Furnace & heat pump replaced 2022) (id:60297)
Open House
This property has open houses!
12:00 pm
Ends at:2:00 pm
Property Details
| MLS® Number | X14128818 |
| Property Type | Single Family |
| Community Name | St. Thomas |
| AmenitiesNearBy | Hospital, Park, Place Of Worship |
| EquipmentType | Water Heater |
| Features | Carpet Free, Gazebo, Sump Pump |
| ParkingSpaceTotal | 3 |
| RentalEquipmentType | Water Heater |
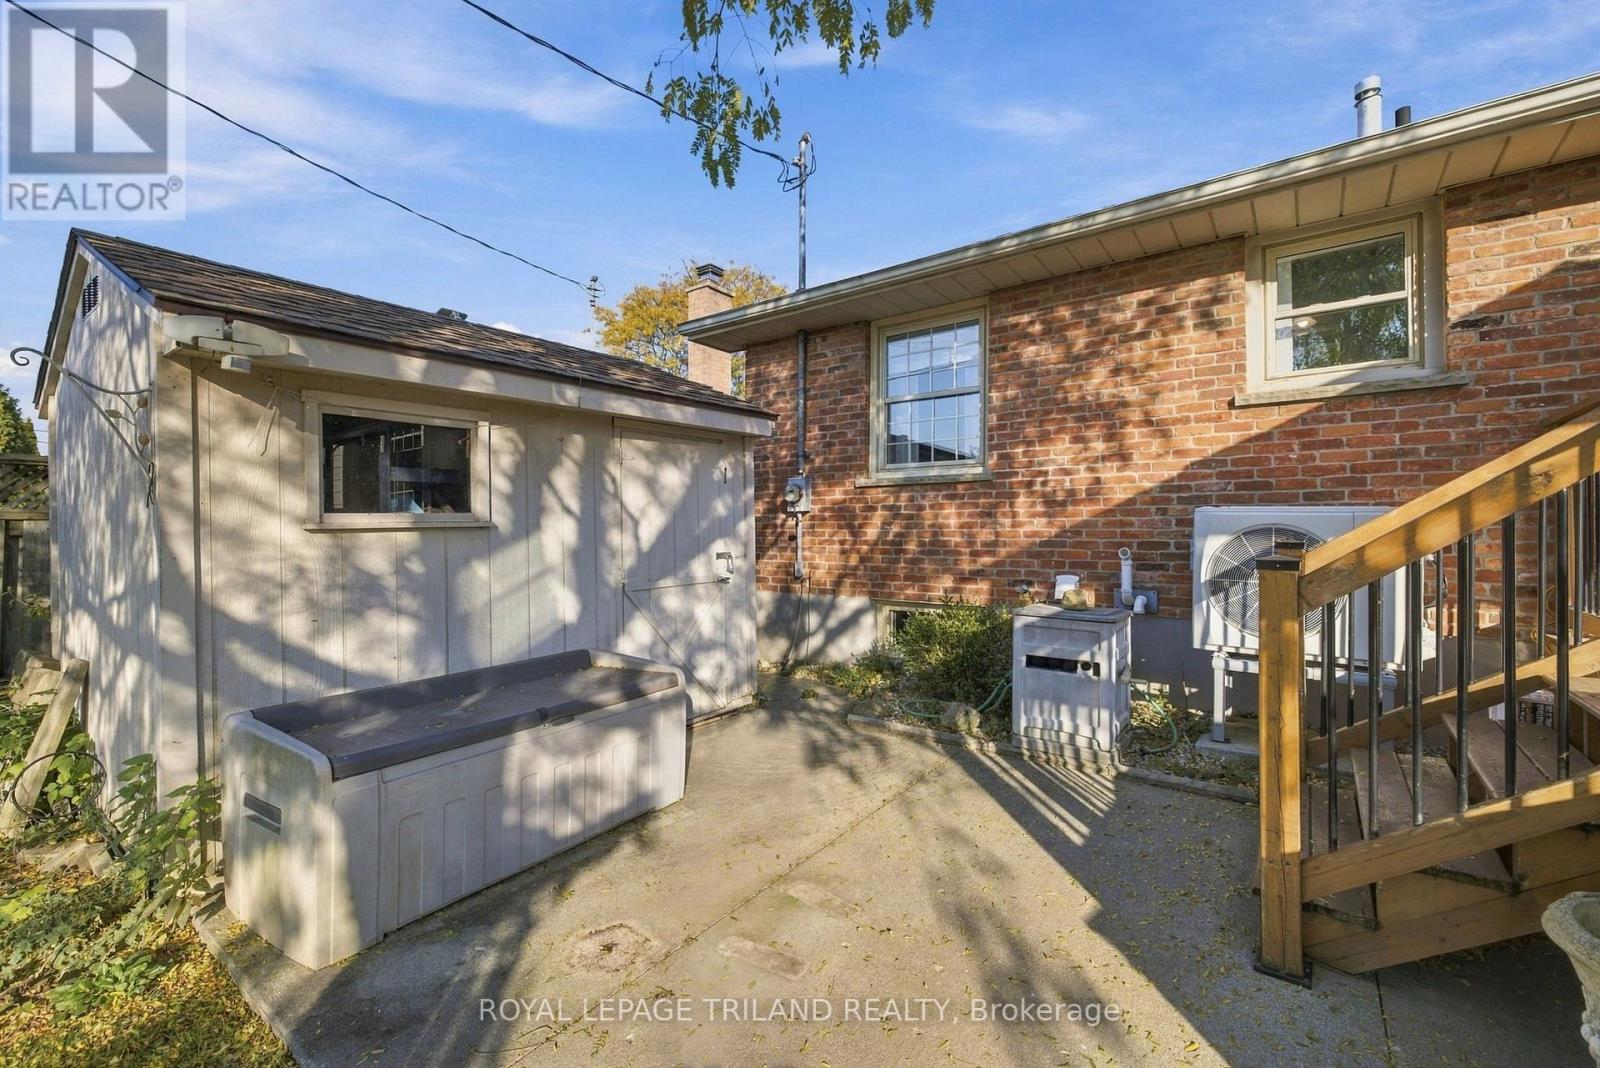
| Structure | Shed |
Building
| BathroomTotal | 2 |
| BedroomsAboveGround | 3 |
| BedroomsTotal | 3 |
| Appliances | Garage Door Opener Remote(s), Dishwasher, Dryer, Stove, Washer |
| ArchitecturalStyle | Bungalow |
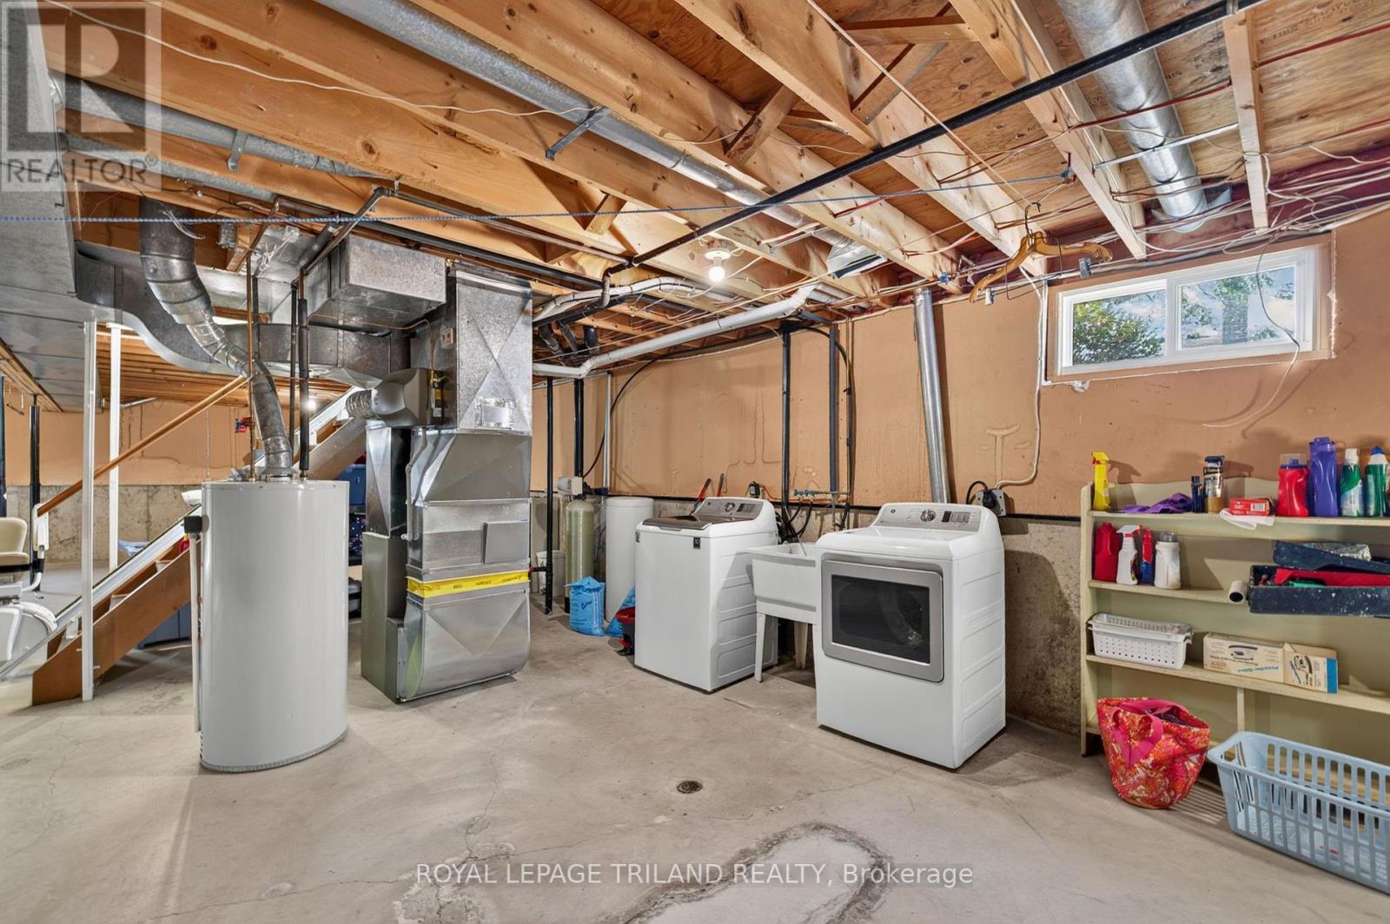
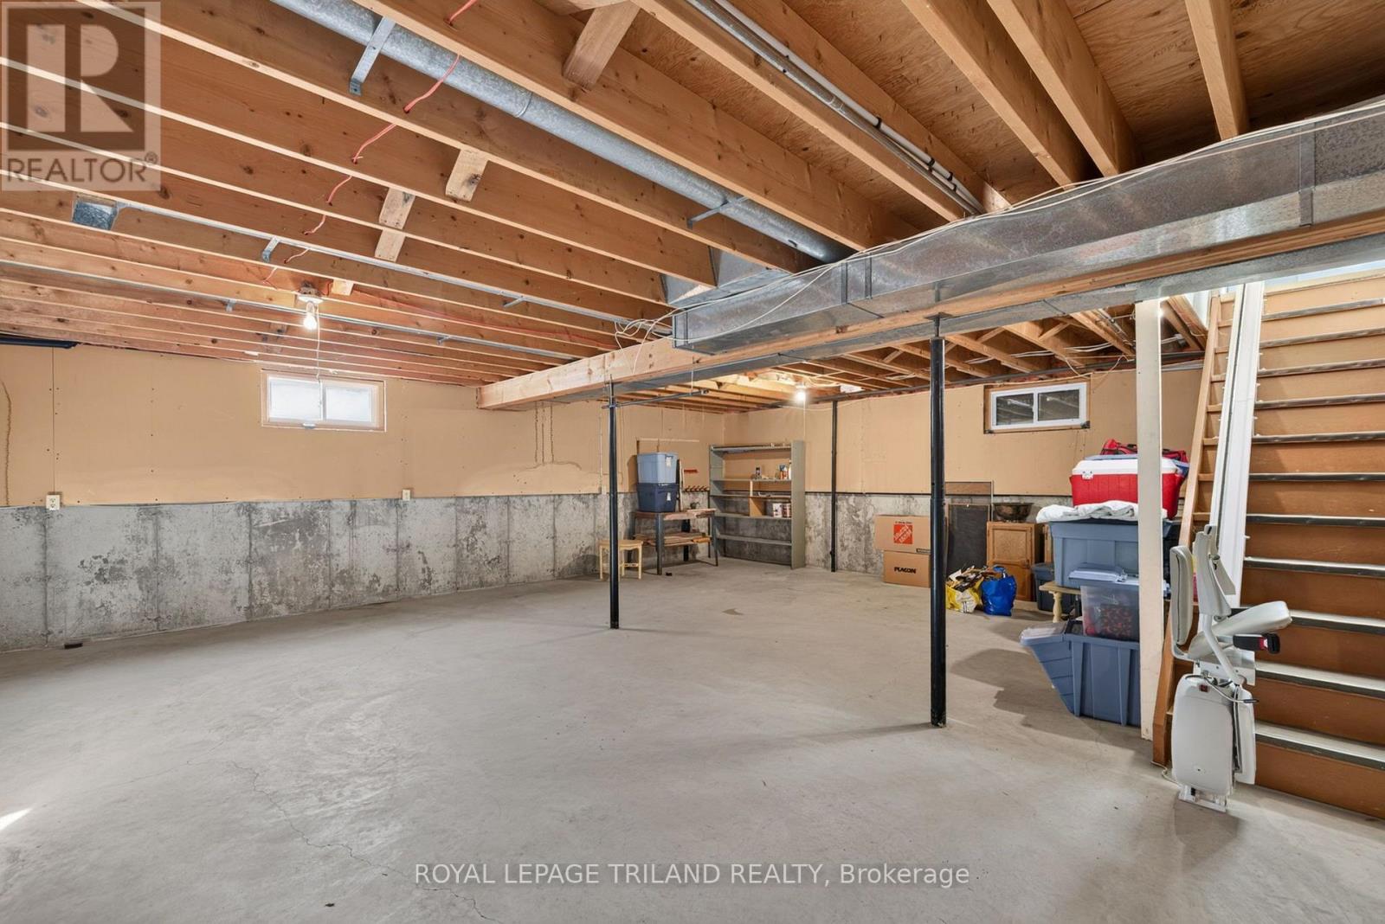
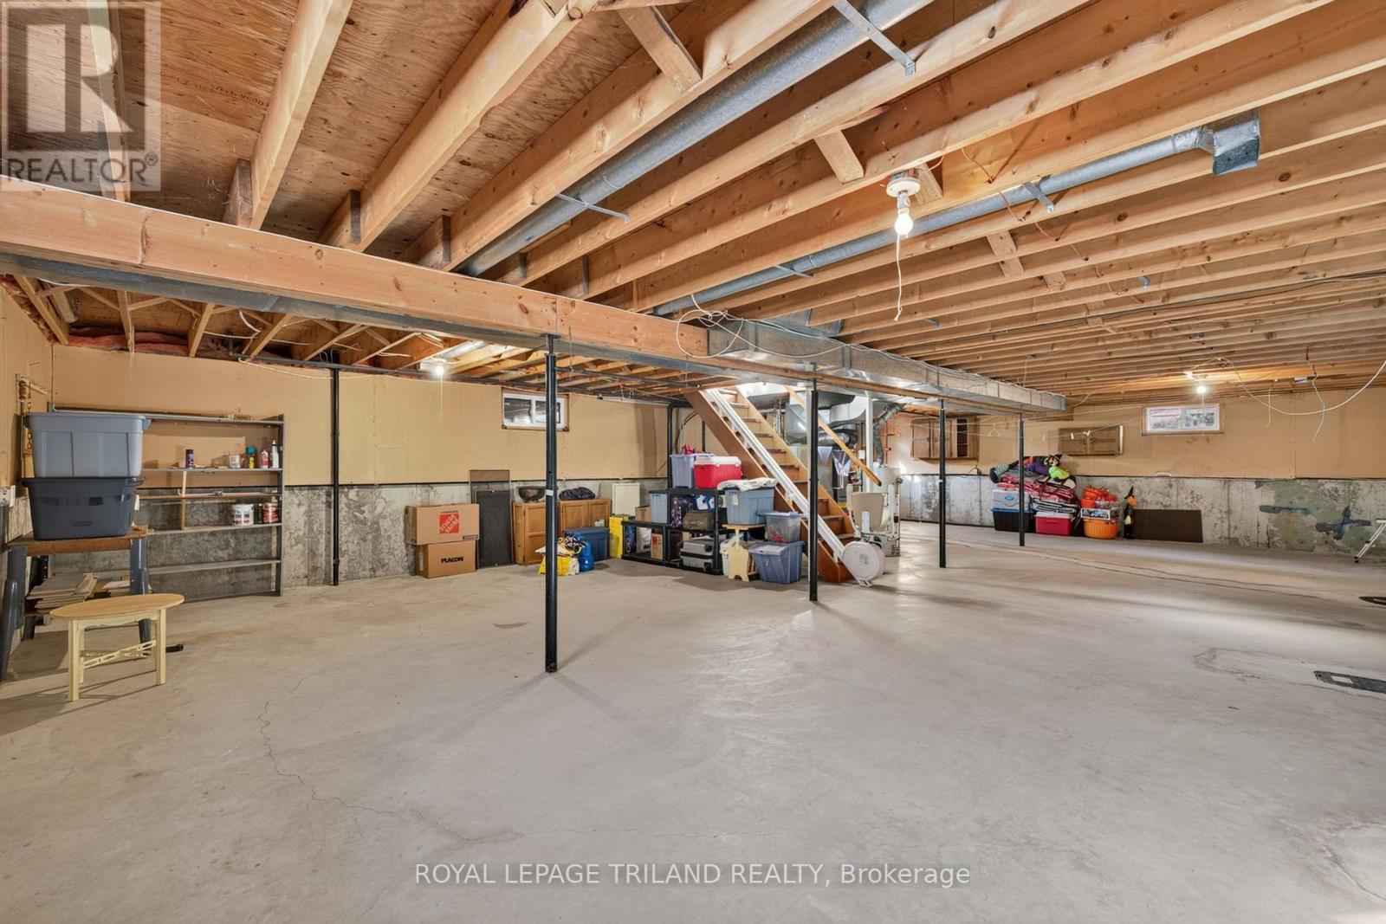
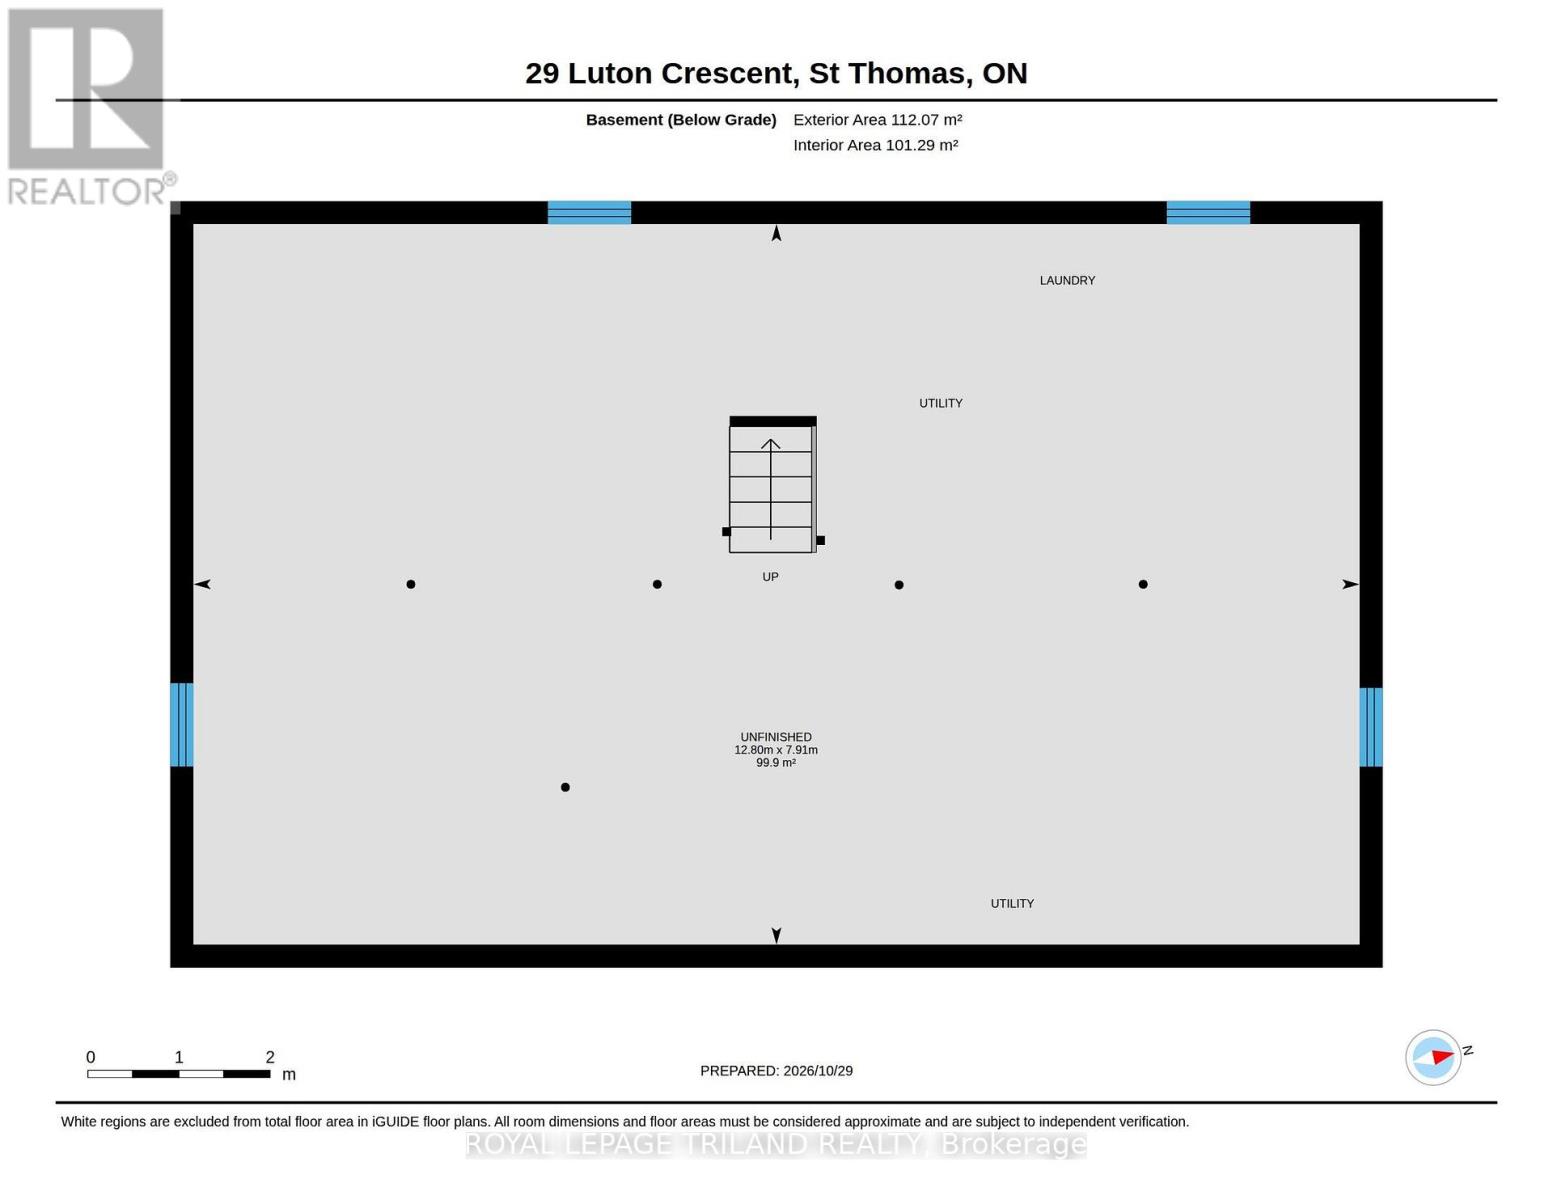
| BasementDevelopment | Unfinished |
| BasementType | Full (unfinished) |
| ConstructionStyleAttachment | Detached |
| CoolingType | Central Air Conditioning |
| ExteriorFinish | Brick, Vinyl Siding |
| FoundationType | Poured Concrete |
| HalfBathTotal | 1 |
| HeatingFuel | Natural Gas |
| HeatingType | Forced Air, Heat Pump |
| StoriesTotal | 1 |
| SizeInterior | 1100 - 1500 Sqft |
| Type | House |
| UtilityWater | Municipal Water |
Parking
| Attached Garage | |
| Garage |
Land
| Acreage | No |
| FenceType | Fully Fenced, Fenced Yard |
| LandAmenities | Hospital, Park, Place Of Worship |
| Sewer | Sanitary Sewer |
| SizeDepth | 110 Ft |
| SizeFrontage | 54 Ft |
| SizeIrregular | 54 X 110 Ft ; 55.27 Ft X109.96 Ft X56.23 Ft X110.22 Ft |
| SizeTotalText | 54 X 110 Ft ; 55.27 Ft X109.96 Ft X56.23 Ft X110.22 Ft |
Rooms
| Level | Type | Length | Width | Dimensions |
|---|---|---|---|---|
| Main Level | Foyer | 3.54 m | 1.17 m | 3.54 m x 1.17 m |
| Main Level | Living Room | 3.39 m | 4.69 m | 3.39 m x 4.69 m |
| Main Level | Dining Room | 2.72 m | 2.98 m | 2.72 m x 2.98 m |
| Main Level | Kitchen | 2.24 m | 3.12 m | 2.24 m x 3.12 m |
| Main Level | Eating Area | 2.86 m | 2.73 m | 2.86 m x 2.73 m |
| Main Level | Primary Bedroom | 3.83 m | 3.42 m | 3.83 m x 3.42 m |
| Main Level | Bedroom 2 | 3.39 m | 3.72 m | 3.39 m x 3.72 m |
| Main Level | Bedroom 3 | 3.39 m | 3.12 m | 3.39 m x 3.12 m |
| Main Level | Bathroom | 1.98 m | 2.38 m | 1.98 m x 2.38 m |
| Main Level | Bathroom | 1.34 m | 1.66 m | 1.34 m x 1.66 m |
https://www.realtor.ca/real-estate/30457441/29-luton-crescent-st-thomas-st-thomas
Interested?
Contact us for more information
Lauren Silverthorn
Salesperson
Krista Taff
Salesperson
103-240 Waterloo Street
London, Ontario N6B 2N4

The trademarks REALTOR®, REALTORS®, and the REALTOR® logo are controlled by The Canadian Real Estate Association (CREA) and identify real estate professionals who are members of CREA. The trademarks MLS®, Multiple Listing Service® and the associated logos are owned by The Canadian Real Estate Association (CREA) and identify the quality of services provided by real estate professionals who are members of CREA. The trademark DDF® is owned by The Canadian Real Estate Association (CREA) and identifies CREA's Data Distribution Facility (DDF®)
October 29 2026 10:51:03
Royal LePage Triland Realty
THINKING OF SELLING or BUYING?
We Get You Moving!
Contact Us

About Steve & Julia
With over 40 years of combined experience, we are dedicated to helping you find your dream home with personalized service and expertise.
© 2026 Wiggett Properties. All Rights Reserved. | Made with ❤️ by Jet Branding