29 Nicoles Trail, Thames Centre (Thorndale), Ontario N0M 2P0 (30234337)
29 Nicoles Trail Thames Centre, Ontario N0M 2P0

$950,000
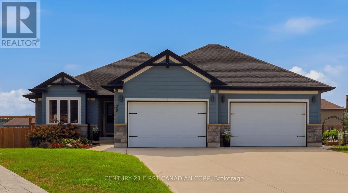
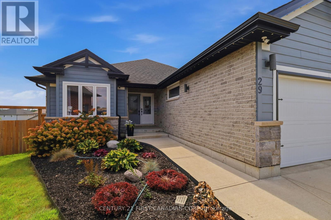
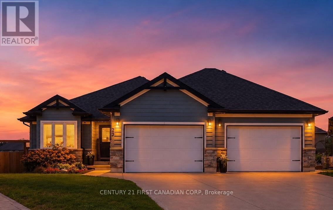
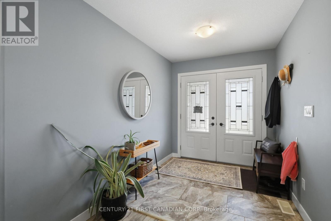
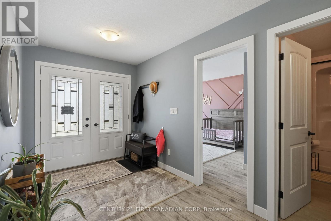
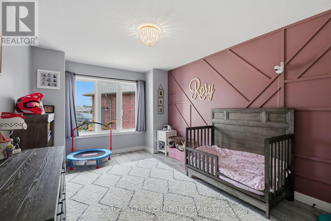
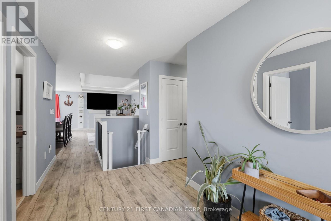
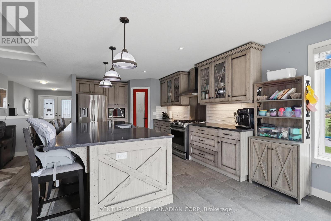
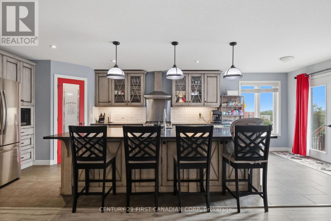
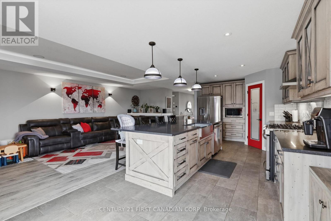
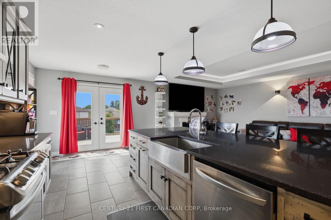
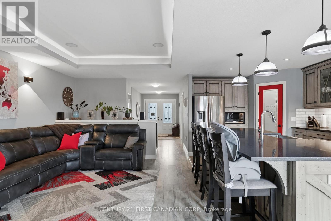
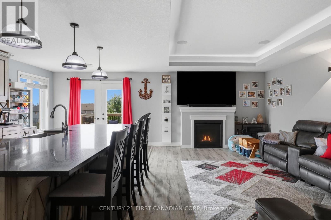
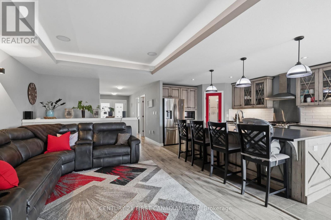
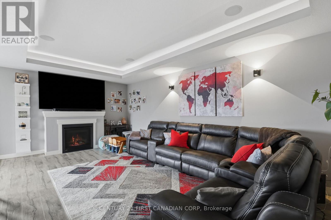
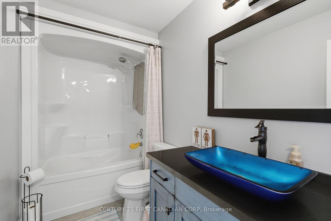
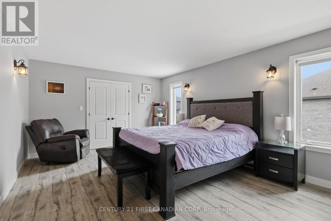
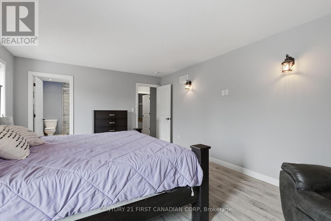
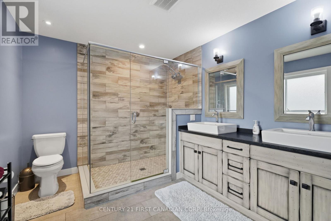
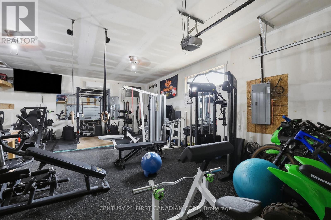
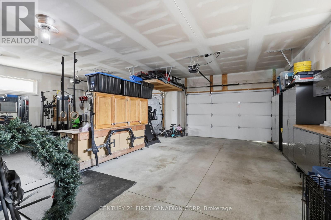
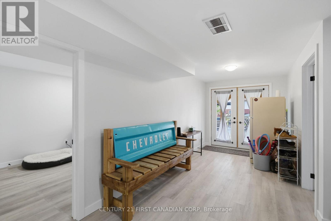
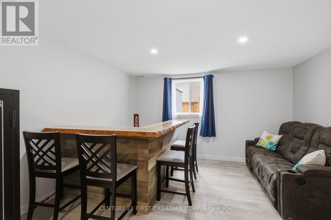
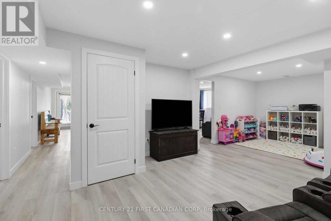
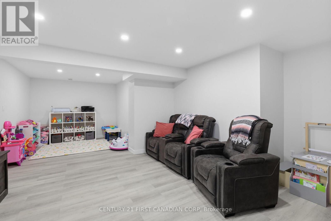
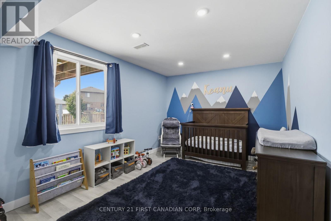
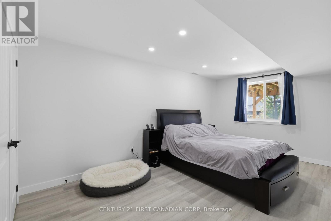
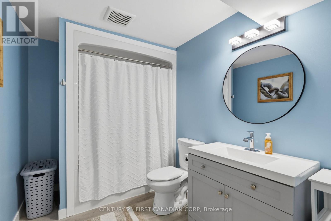
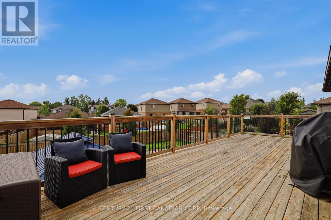
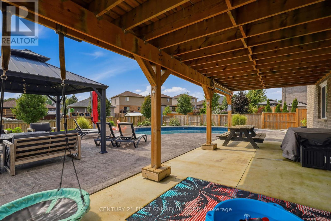
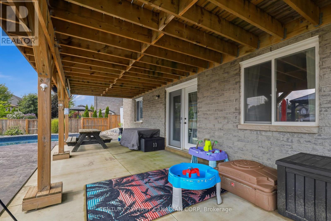
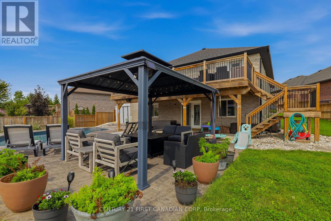
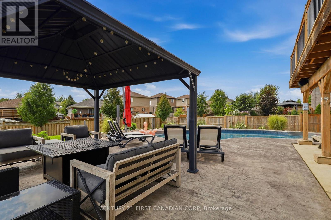
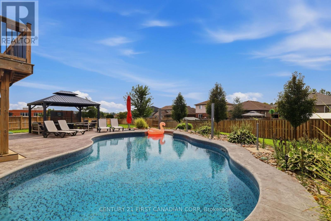
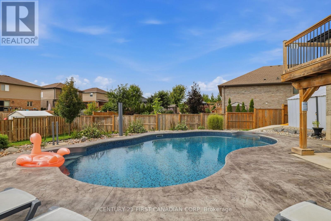
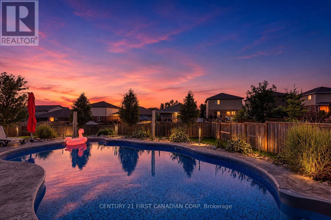
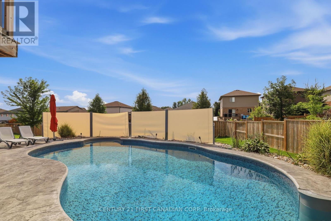
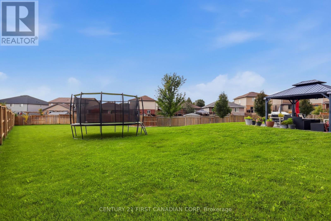
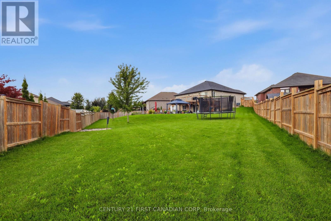
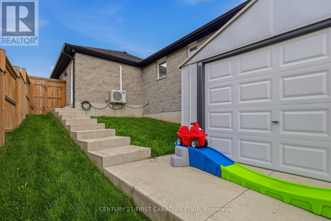
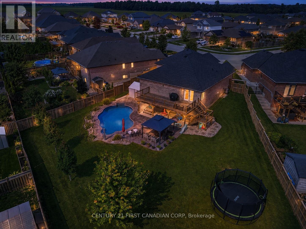
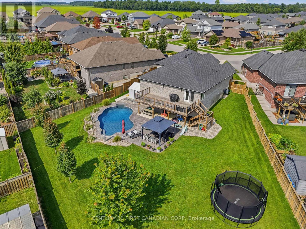
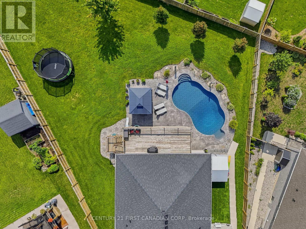
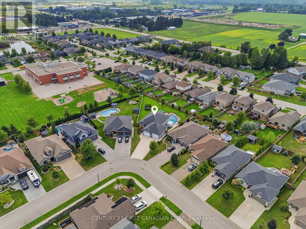
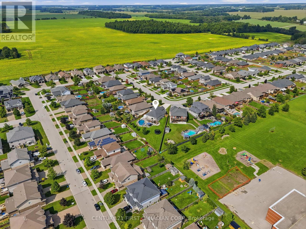
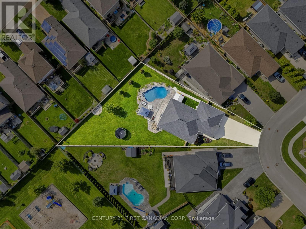
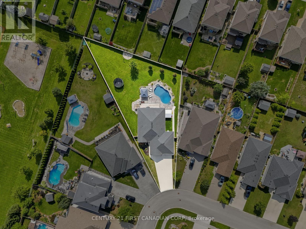
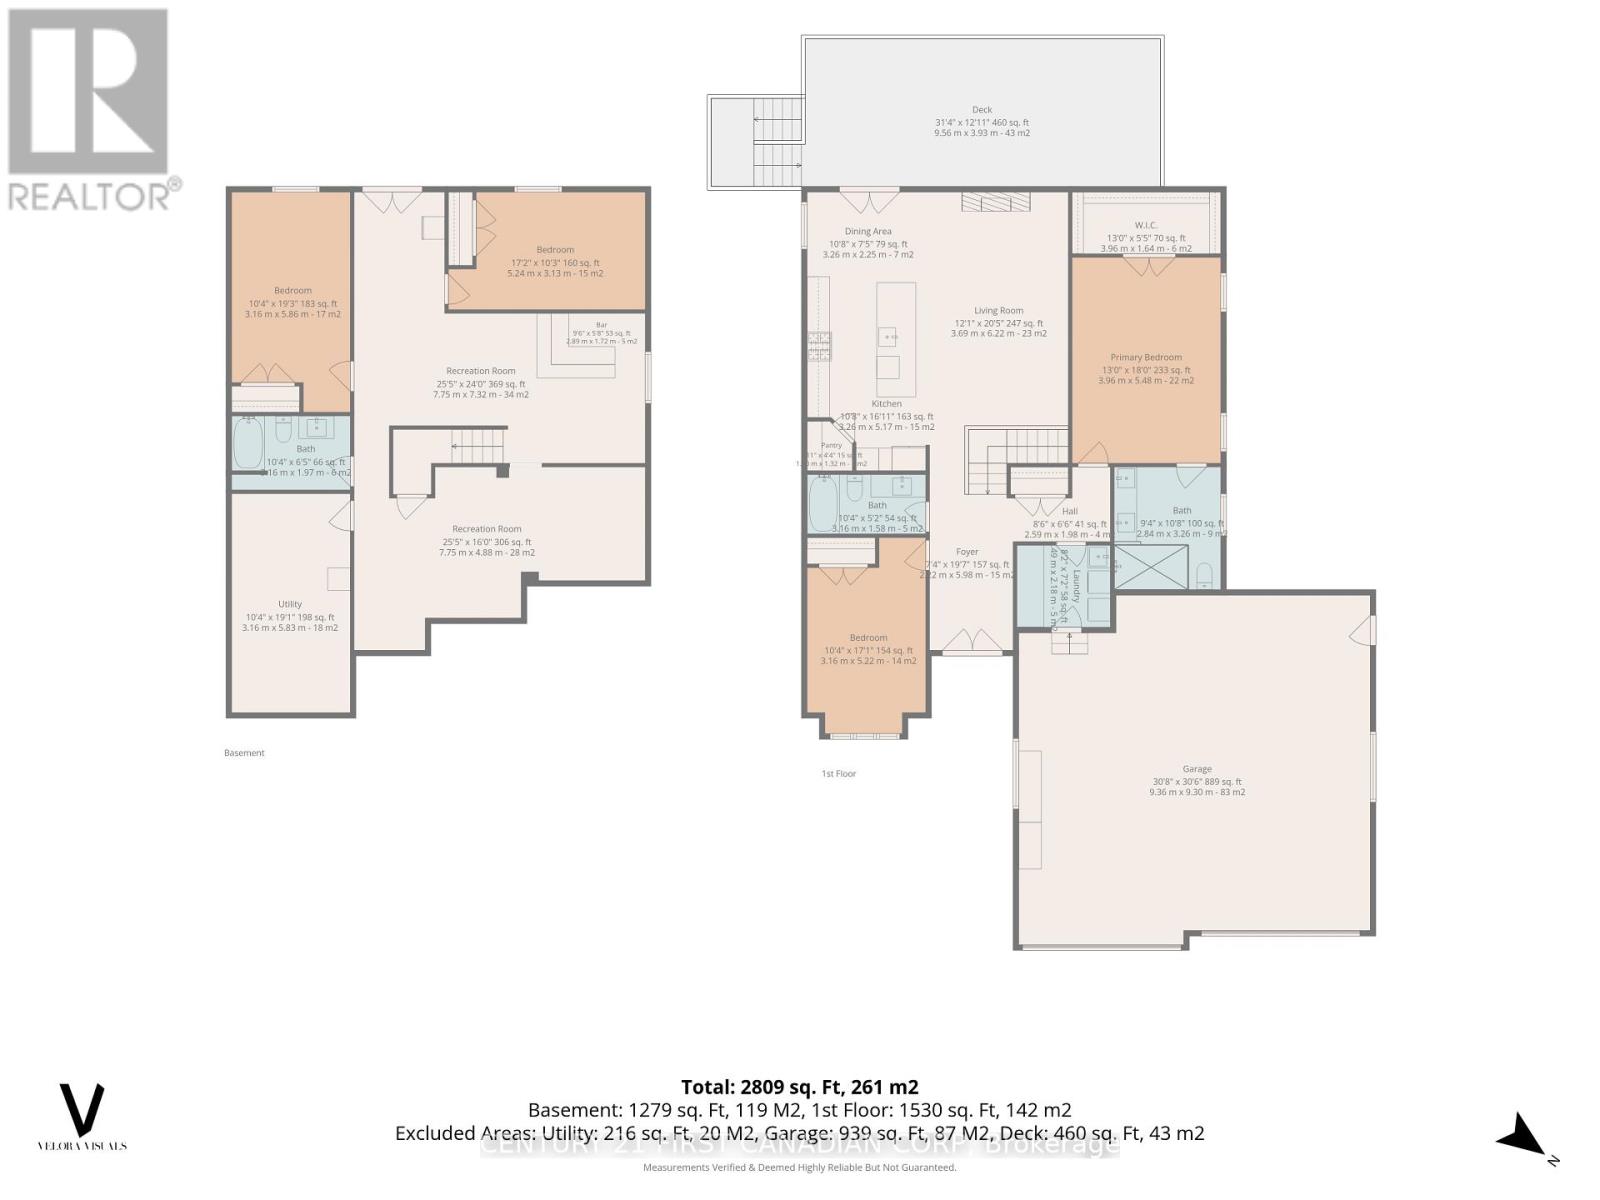
YOUR BACKYARD RETREAT AWAITS! 29 Nicoles Trail is a beautifully maintained 2017 bungalow offering Hardie Board exterior and the perfect balance of modern comfort, thoughtful updates and exceptional outdoor living. With 4 bedrooms, 3 bathrooms and 2,809 sqft. of finished living space, this home combines style and functionality throughout.The bright, functional main level flows seamlessly to a fully finished walk-out basement, completed in 2026. Outside, the landscaped backyard is designed for entertaining and relaxation, featuring a heated inground salt-water pool, concrete patio, irrigation, enhanced drainage and permanent outdoor holiday lighting.The 889 sq. ft. oversized double garage is a standout feature, complete with split-unit heating and cooling and plenty of room for vehicles, equipment and hobbies. Recent updates include the salt water pool and patio (2021), landscaping and exterior improvements (2022), refrigerator (2023), kitchen backsplash (2025), and finished lower level with owned water heater (2026).A beautifully finished home with a remarkable garage and fully fenced backyard retreat-29 Nicoles Trail is ready to be enjoyed. This is more than a home - it's the lifestyle you've been waiting for. Be prepared to fall in love! (id:60297)
Property Details
| MLS® Number | X13744258 |
| Property Type | Single Family |
| Community Name | Thorndale |
| AmenitiesNearBy | Park, Schools |
| EquipmentType | None |
| Features | Irregular Lot Size, Conservation/green Belt, Gazebo |
| ParkingSpaceTotal | 6 |
| PoolFeatures | Salt Water Pool |
| PoolType | Inground Pool |
| RentalEquipmentType | None |
| Structure | Deck, Patio(s), Shed |
Building
| BathroomTotal | 3 |
| BedroomsAboveGround | 2 |
| BedroomsBelowGround | 2 |
| BedroomsTotal | 4 |
| Age | 6 To 15 Years |
| Amenities | Fireplace(s) |
| Appliances | Water Heater, Dishwasher, Dryer, Stove, Washer, Refrigerator |
| ArchitecturalStyle | Bungalow |
| BasementDevelopment | Finished |
| BasementFeatures | Walk Out |
| BasementType | Full, N/a (finished) |
| ConstructionStyleAttachment | Detached |
| CoolingType | Central Air Conditioning |
| ExteriorFinish | Wood |
| FireProtection | Alarm System |
| FireplacePresent | Yes |
| FireplaceTotal | 1 |
| FoundationType | Concrete |
| HeatingFuel | Natural Gas |
| HeatingType | Forced Air |
| StoriesTotal | 1 |
| SizeInterior | 1500 - 2000 Sqft |
| Type | House |
| UtilityWater | Municipal Water |
Parking
| Attached Garage | |
| Garage |
Land
| Acreage | No |
| FenceType | Fully Fenced, Fenced Yard |
| LandAmenities | Park, Schools |
| LandscapeFeatures | Landscaped |
| Sewer | Sanitary Sewer |
| SizeDepth | 150.66 M |
| SizeFrontage | 36.26 M |
| SizeIrregular | 36.3 X 150.7 M |
| SizeTotalText | 36.3 X 150.7 M|under 1/2 Acre |
| SurfaceWater | Lake/pond |
| ZoningDescription | R1-10 |
Rooms
| Level | Type | Length | Width | Dimensions |
|---|---|---|---|---|
| Lower Level | Sitting Room | 7.32 m | 7.75 m | 7.32 m x 7.75 m |
| Lower Level | Bedroom 3 | 5.23 m | 3.12 m | 5.23 m x 3.12 m |
| Lower Level | Bedroom 4 | 5.87 m | 3.15 m | 5.87 m x 3.15 m |
| Lower Level | Bathroom | 3.15 m | 1.96 m | 3.15 m x 1.96 m |
| Lower Level | Utility Room | 5.82 m | 3.15 m | 5.82 m x 3.15 m |
| Lower Level | Recreational, Games Room | 7.75 m | 4.88 m | 7.75 m x 4.88 m |
| Main Level | Foyer | 5.97 m | 2.24 m | 5.97 m x 2.24 m |
| Main Level | Bedroom | 5.21 m | 5.21 m | 5.21 m x 5.21 m |
| Main Level | Bathroom | 3.15 m | 1.58 m | 3.15 m x 1.58 m |
| Main Level | Kitchen | 5.16 m | 3.25 m | 5.16 m x 3.25 m |
| Main Level | Dining Room | 3.25 m | 2.26 m | 3.25 m x 2.26 m |
| Main Level | Living Room | 6.22 m | 3.68 m | 6.22 m x 3.68 m |
| Main Level | Primary Bedroom | 5.49 m | 3.96 m | 5.49 m x 3.96 m |
| Main Level | Bathroom | 3.25 m | 2.85 m | 3.25 m x 2.85 m |
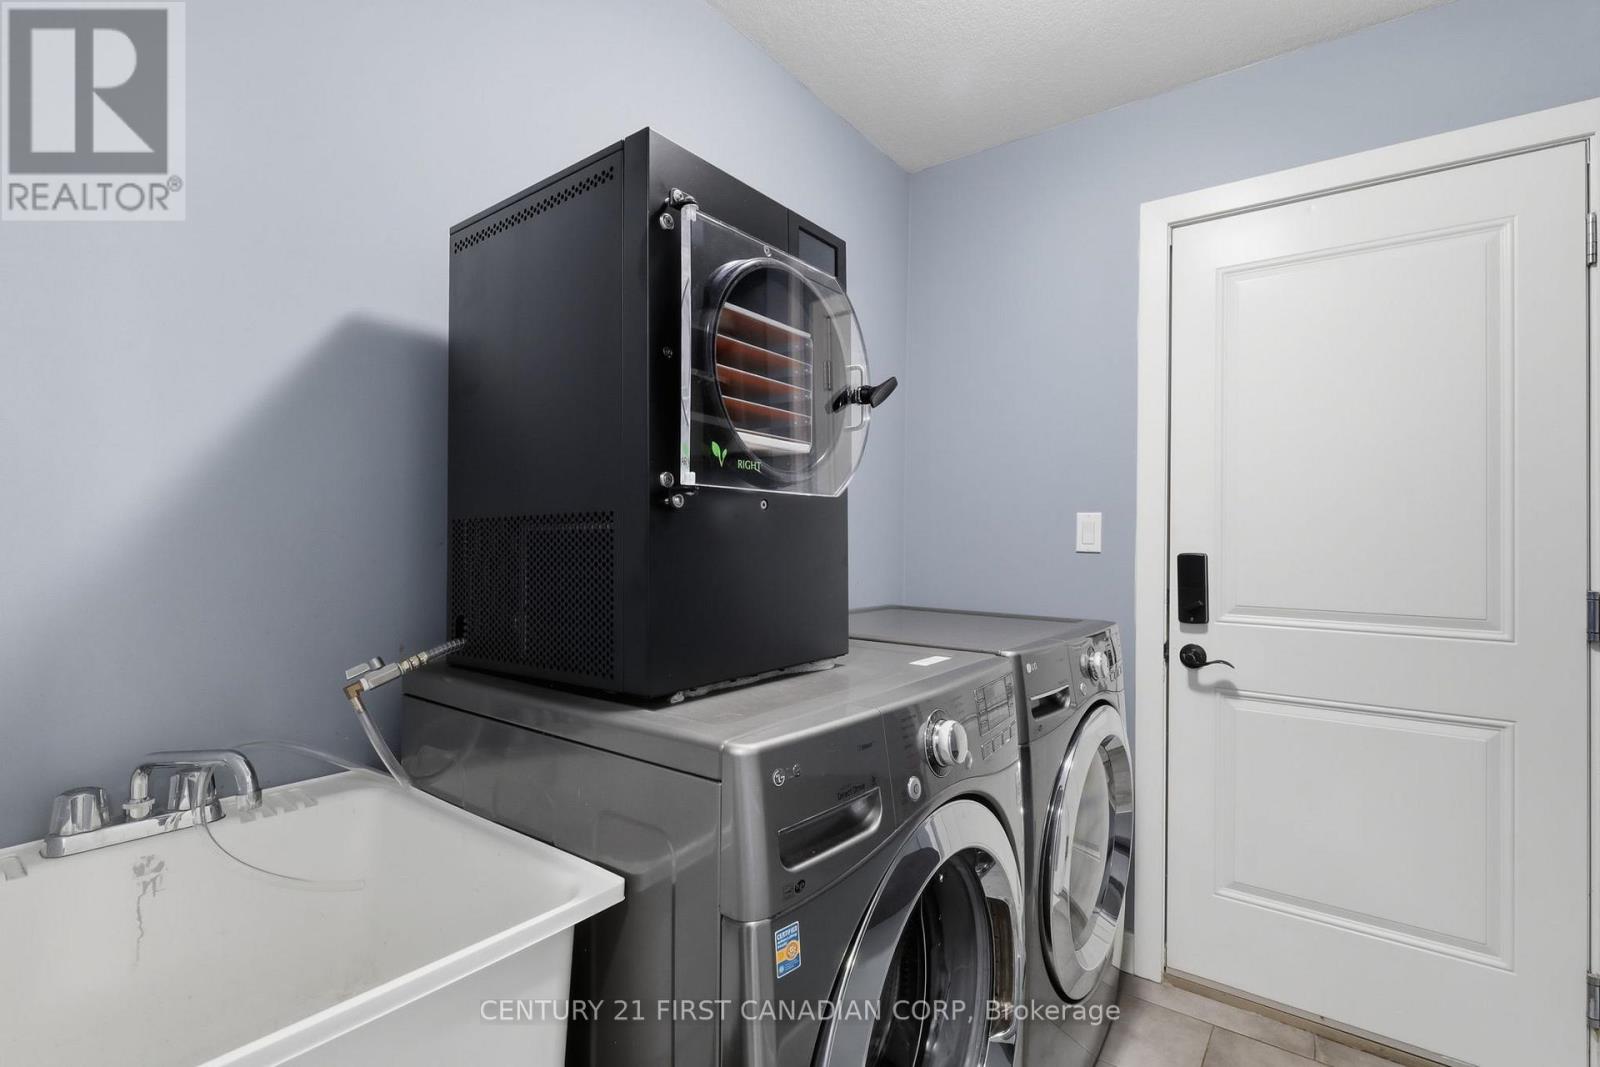
| Main Level | Laundry Room | 2.49 m | 2.18 m | 2.49 m x 2.18 m |
Utilities
| Cable | Installed |
| Electricity | Installed |
| Sewer | Installed |
https://www.realtor.ca/real-estate/30234337/29-nicoles-trail-thames-centre-thorndale-thorndale
Interested?
Contact us for more information
Angela Johnson
Salesperson

The trademarks REALTOR®, REALTORS®, and the REALTOR® logo are controlled by The Canadian Real Estate Association (CREA) and identify real estate professionals who are members of CREA. The trademarks MLS®, Multiple Listing Service® and the associated logos are owned by The Canadian Real Estate Association (CREA) and identify the quality of services provided by real estate professionals who are members of CREA. The trademark DDF® is owned by The Canadian Real Estate Association (CREA) and identifies CREA's Data Distribution Facility (DDF®)
September 04 2026 01:50:40
Century 21 First Canadian Corp
THINKING OF SELLING or BUYING?
We Get You Moving!
Contact Us

About Steve & Julia
With over 40 years of combined experience, we are dedicated to helping you find your dream home with personalized service and expertise.
© 2026 Wiggett Properties. All Rights Reserved. | Made with ❤️ by Jet Branding