29 Southland Drive, London South (South V), Ontario N6P 1E5 (30359387)
29 Southland Drive London South, Ontario N6P 1E5
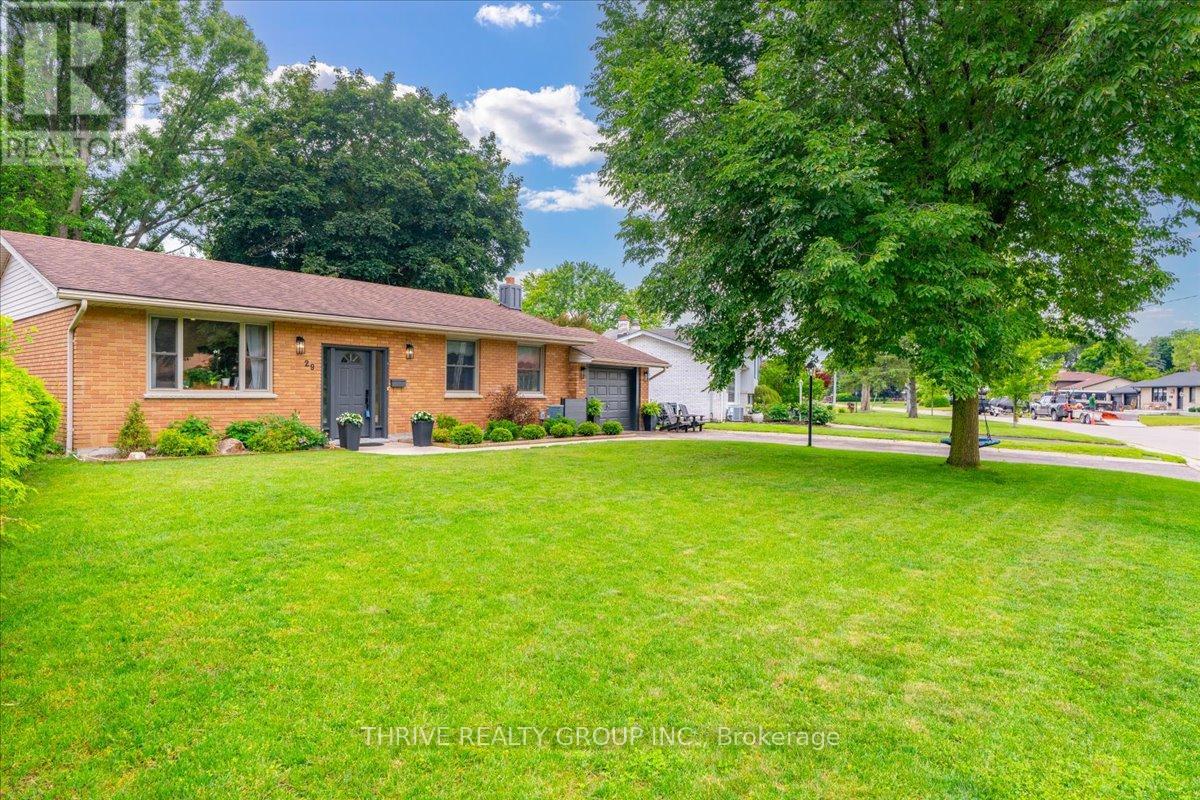
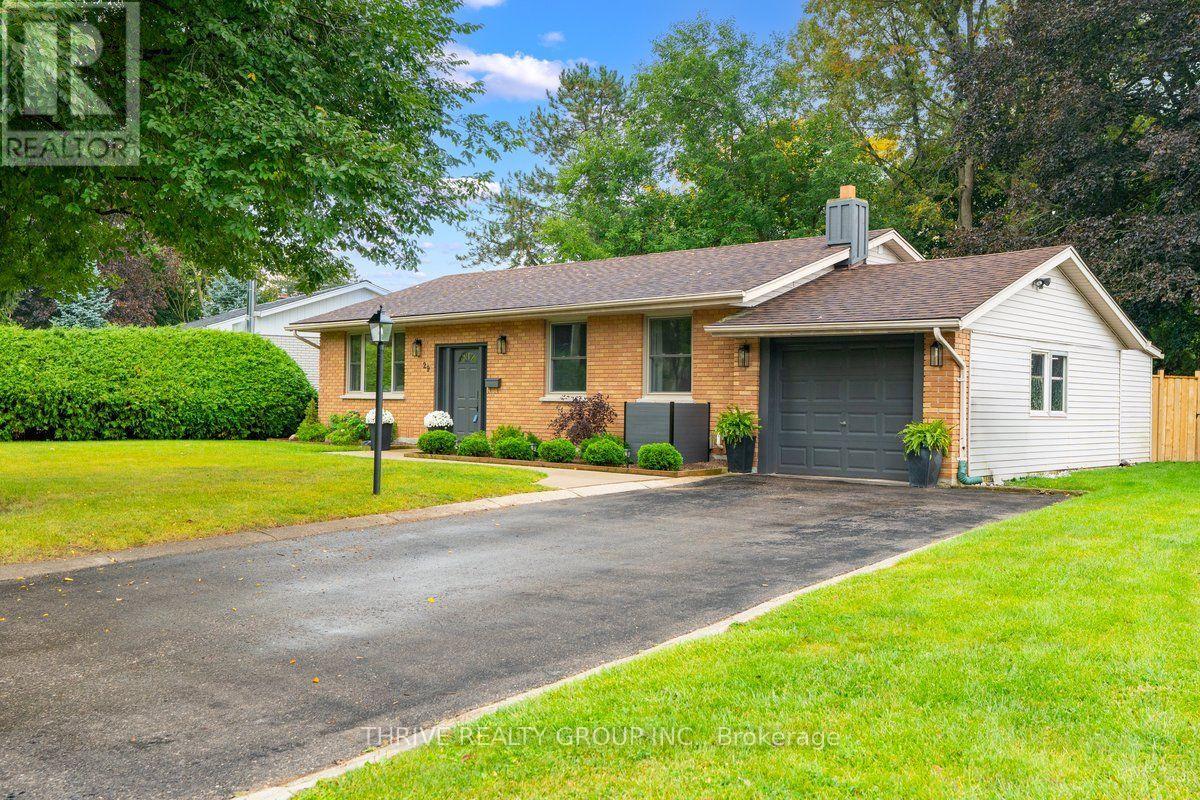

$659,999
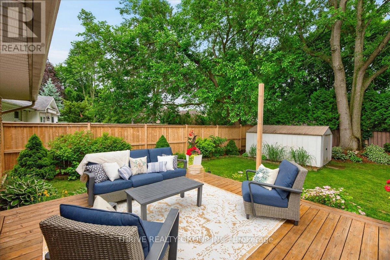
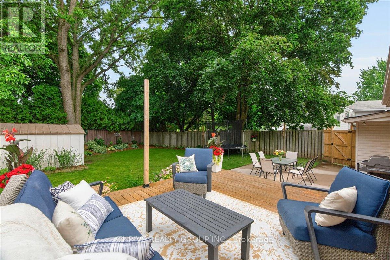
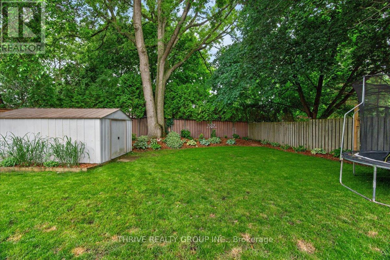
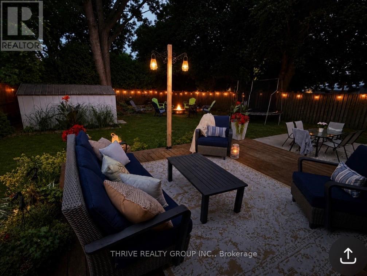
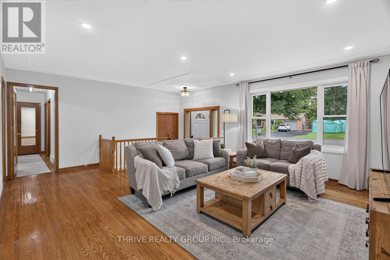
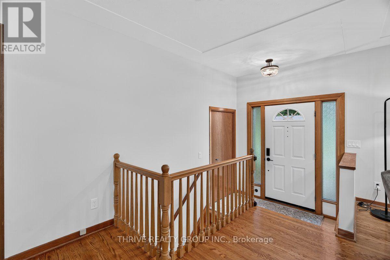
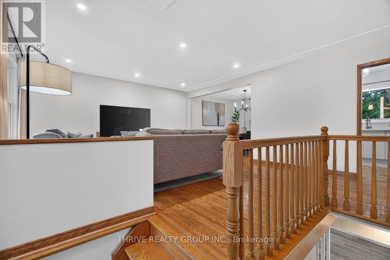
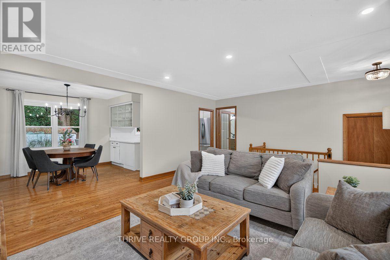
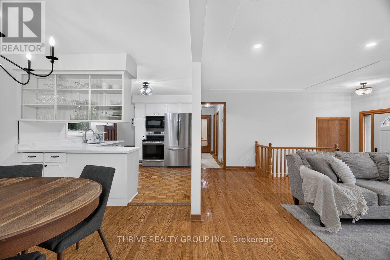
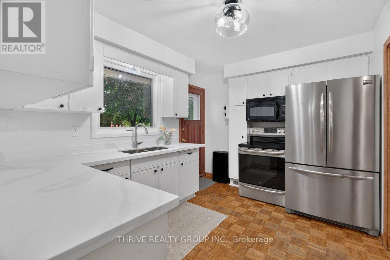
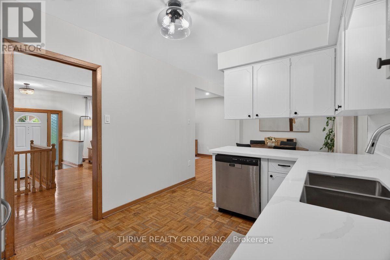
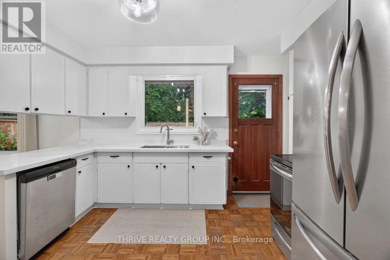
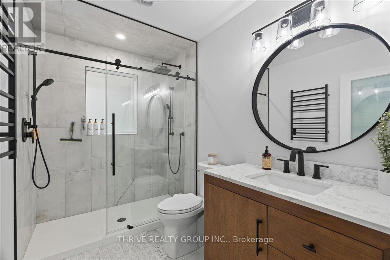
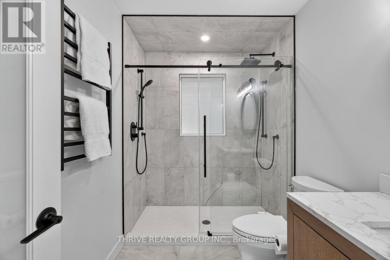
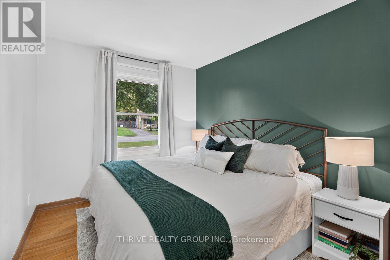
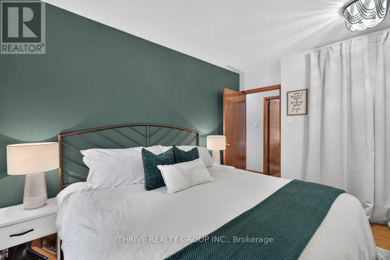
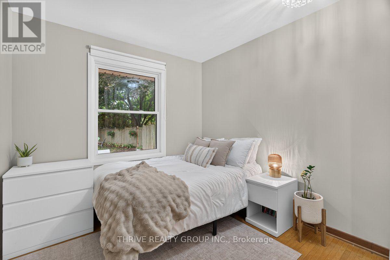
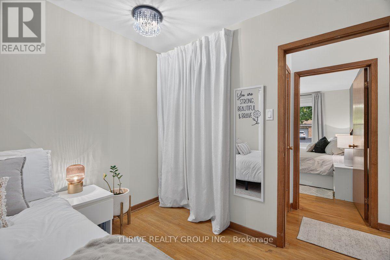
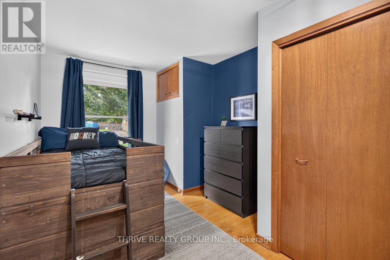
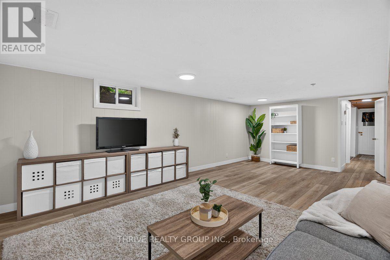
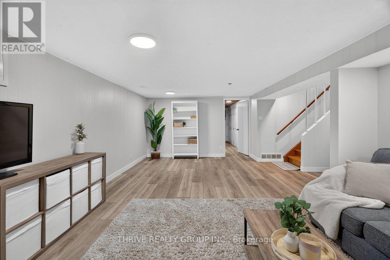
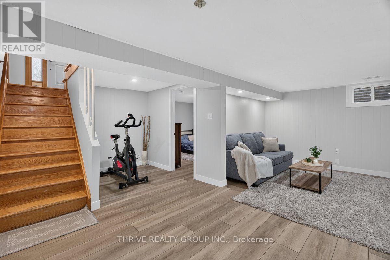
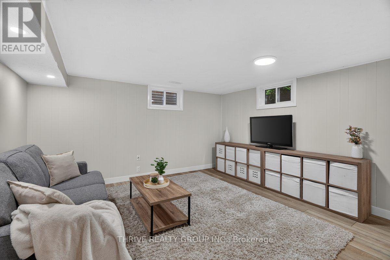
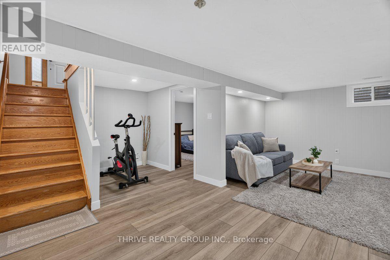
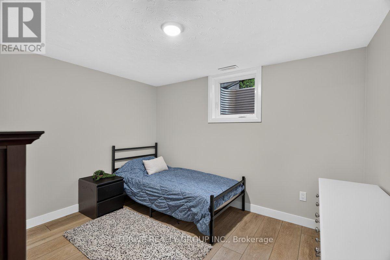
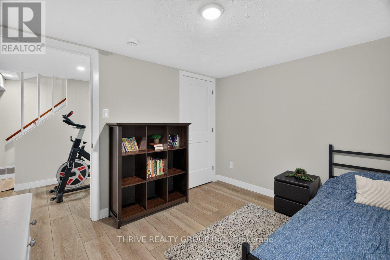
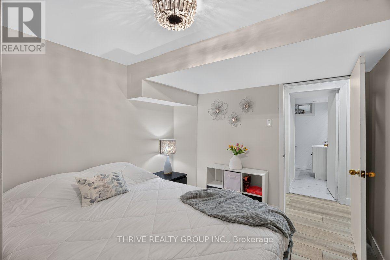
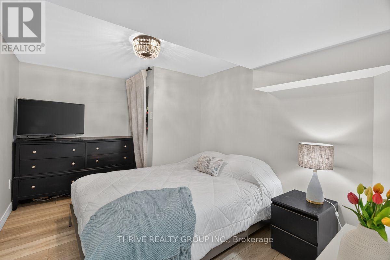
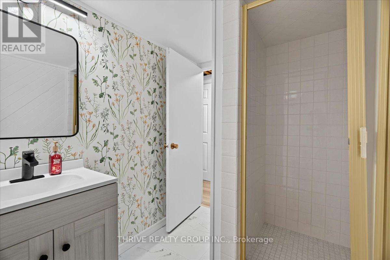
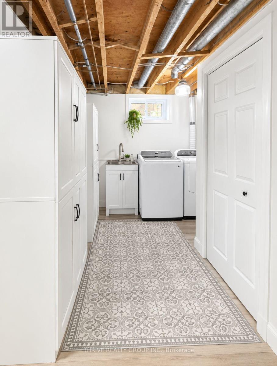
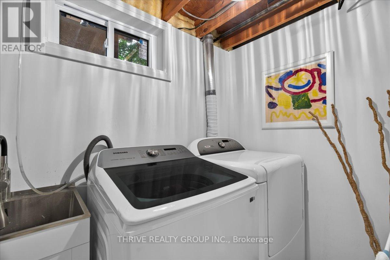
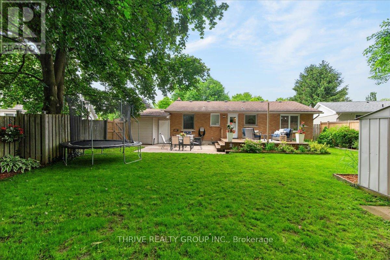
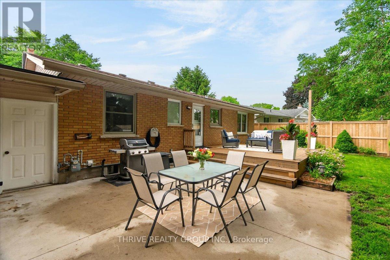
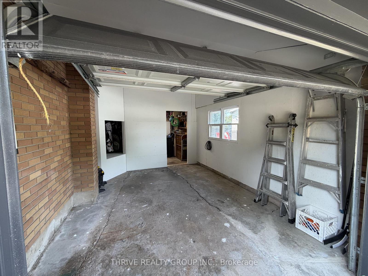
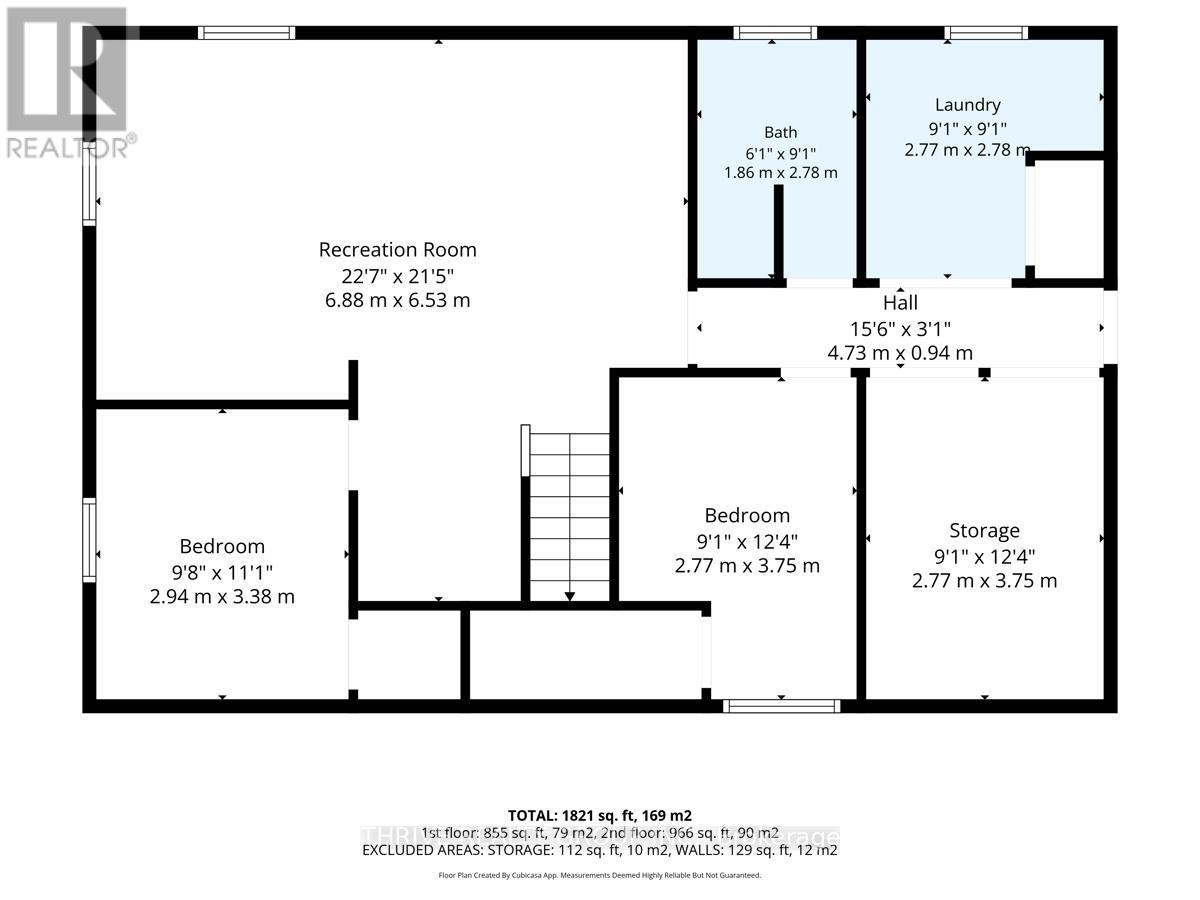
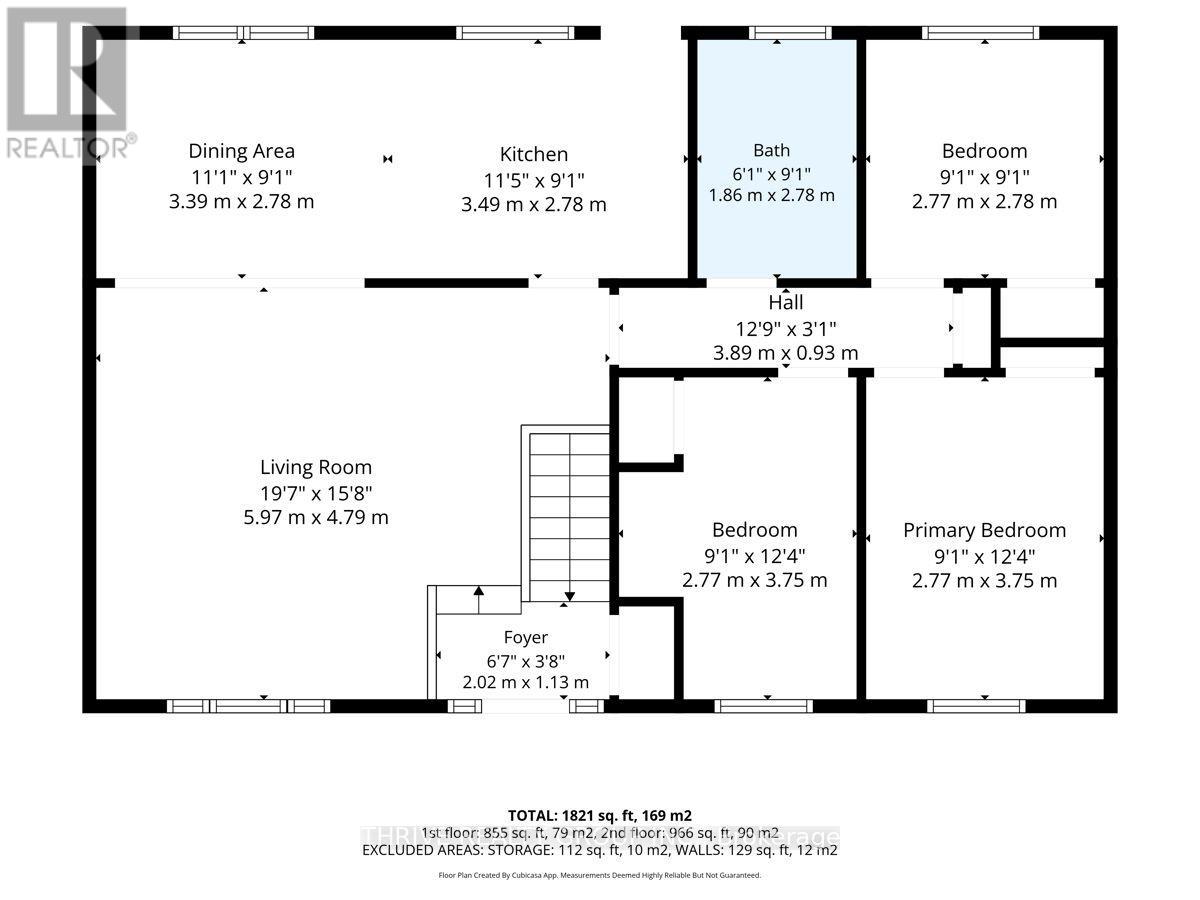
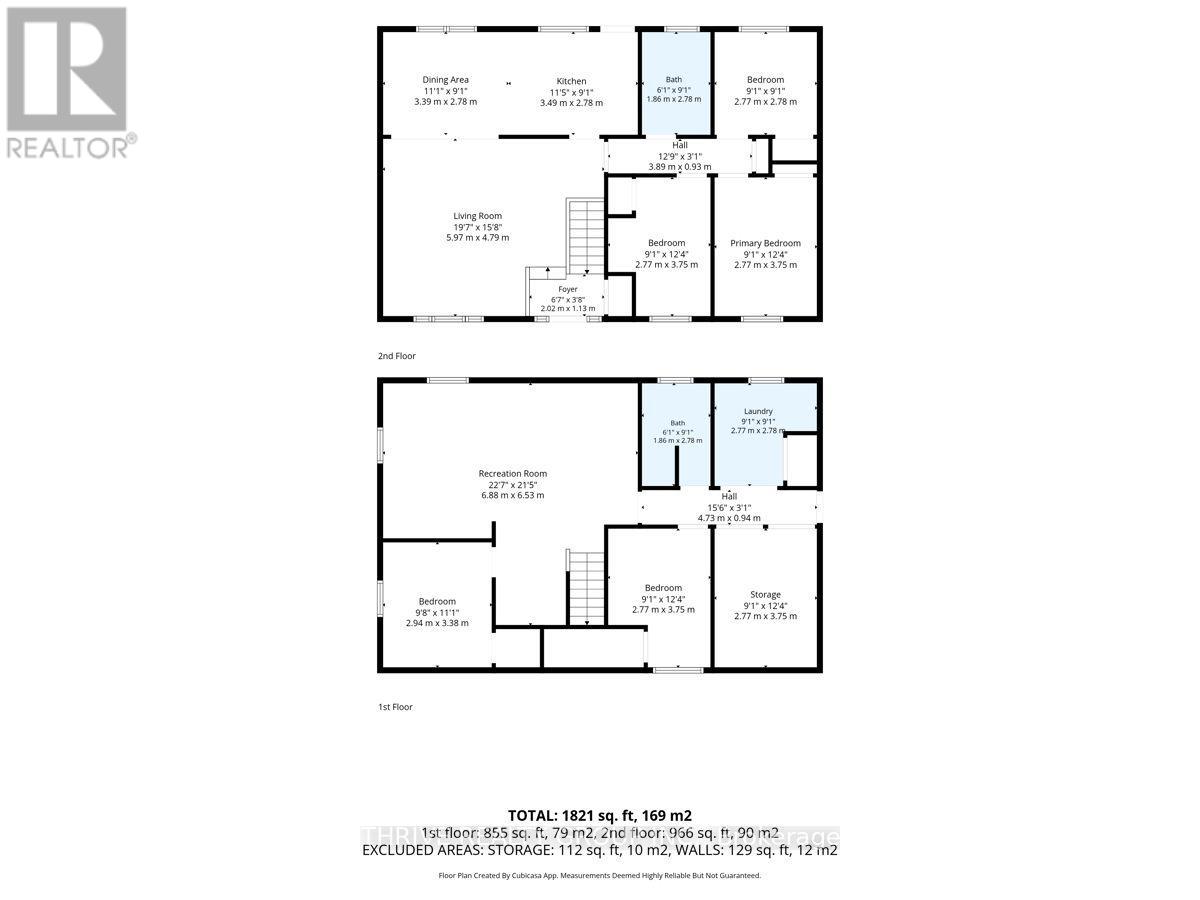
Welcome to this beautifully maintained and thoughtfully updated 4-bedroom bungalow in desirable Lambeth, offering the perfect combination of small-town charm, modern updates and convenient access to London. This move-in-ready home features new windows (2026), new quartz kitchen countertops, a fully renovated main bathroom and a newly insulated attic. The inviting kitchen overlooks the backyard and its mature trees, creating a warm and welcoming space for everyday living. The fully finished lower level offers a fourth bedroom, spacious additional living space and a separate walk-up to the attached garage, providing flexibility for a growing family, guests, a home office, gym or potential in-law living. Situated on a large, mature lot in a welcoming Lambeth neighbourhood, the home offers plenty of outdoor space while being just minutes from Highways 401 and 402, Green Hills Golf Club, parks, schools, shopping, restaurants and all that London has to offer. Thoughtfully updated, move-in ready and offering versatile living space in a sought-after Lambeth location, this is a home you'll want to see. (id:60297)
Open House
This property has open houses!
11:00 am
Ends at:1:30 pm
Property Details
| MLS® Number | X13857140 |
| Property Type | Single Family |
| Community Name | South V |
| ParkingSpaceTotal | 5 |
| Structure | Deck |
Building
| BathroomTotal | 2 |
| BedroomsAboveGround | 4 |
| BedroomsBelowGround | 1 |
| BedroomsTotal | 5 |
| Appliances | Water Meter |
| ArchitecturalStyle | Raised Bungalow |
| BasementDevelopment | Finished |
| BasementFeatures | Walk-up |
| BasementType | N/a, Full, N/a (finished) |
| ConstructionStyleAttachment | Detached |
| CoolingType | Central Air Conditioning |
| ExteriorFinish | Brick |
| FoundationType | Poured Concrete |
| HeatingFuel | Natural Gas |
| HeatingType | Forced Air |
| StoriesTotal | 1 |
| SizeInterior | 700 - 1100 Sqft |
| Type | House |
| UtilityWater | Municipal Water |
Parking
| Attached Garage | |
| Garage |
Land
| Acreage | No |
| LandscapeFeatures | Landscaped |
| Sewer | Sanitary Sewer |
| SizeDepth | 106 Ft ,3 In |
| SizeFrontage | 75 Ft |
| SizeIrregular | 75 X 106.3 Ft ; 75.20 Ft X129.22 Ft X48.99 Ft X106.27 Ft |
| SizeTotalText | 75 X 106.3 Ft ; 75.20 Ft X129.22 Ft X48.99 Ft X106.27 Ft |
https://www.realtor.ca/real-estate/30359387/29-southland-drive-london-south-south-v-south-v
Interested?
Contact us for more information
Rachel Peaker
Broker

The trademarks REALTOR®, REALTORS®, and the REALTOR® logo are controlled by The Canadian Real Estate Association (CREA) and identify real estate professionals who are members of CREA. The trademarks MLS®, Multiple Listing Service® and the associated logos are owned by The Canadian Real Estate Association (CREA) and identify the quality of services provided by real estate professionals who are members of CREA. The trademark DDF® is owned by The Canadian Real Estate Association (CREA) and identifies CREA's Data Distribution Facility (DDF®)
October 02 2026 11:50:54
Thrive Realty Group Inc.
THINKING OF SELLING or BUYING?
We Get You Moving!
Contact Us

About Steve & Julia
With over 40 years of combined experience, we are dedicated to helping you find your dream home with personalized service and expertise.
© 2026 Wiggett Properties. All Rights Reserved. | Made with ❤️ by Jet Branding