29159 Lakeview Line, Dutton/dunwich, Ontario N0L 2M0 (30072118)
29159 Lakeview Line Dutton/dunwich, Ontario N0L 2M0

$949,764
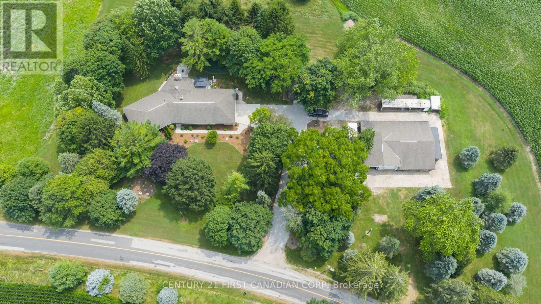
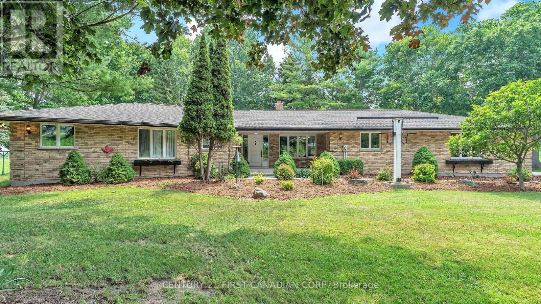
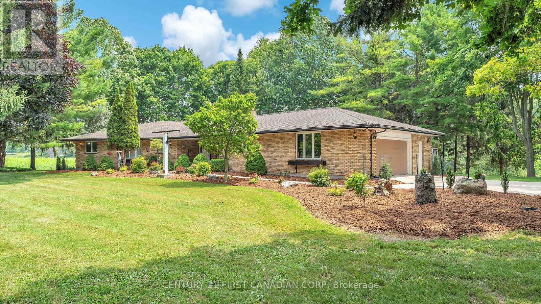
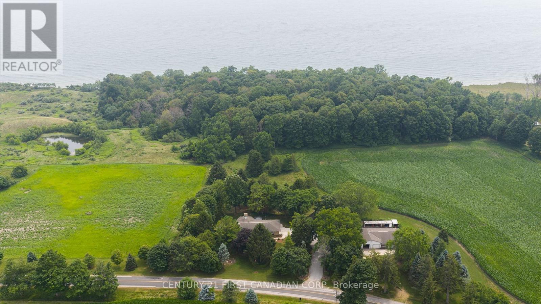
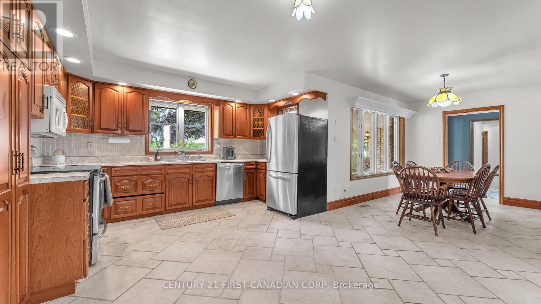
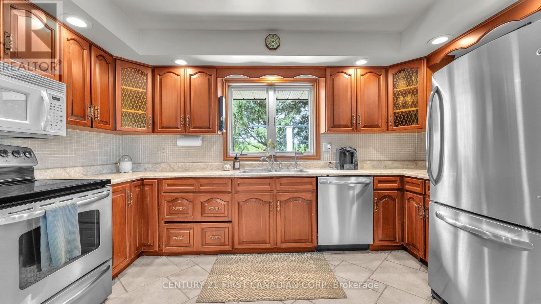
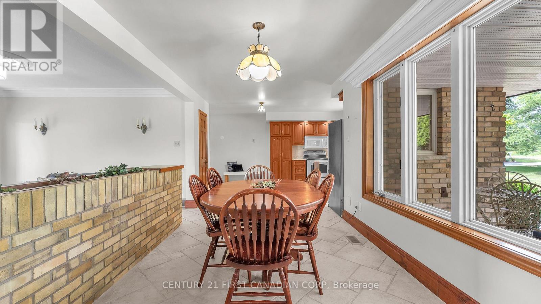
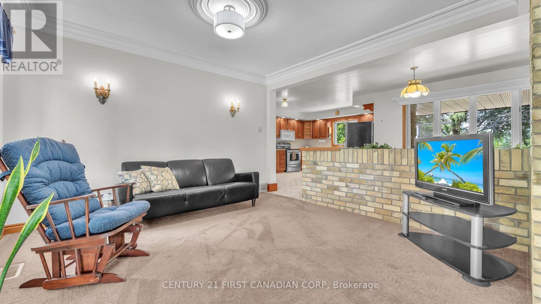
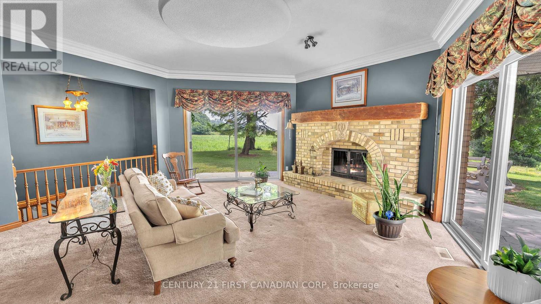
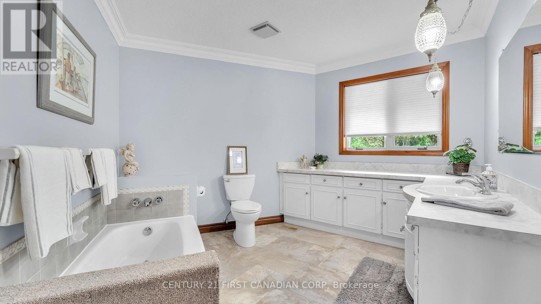
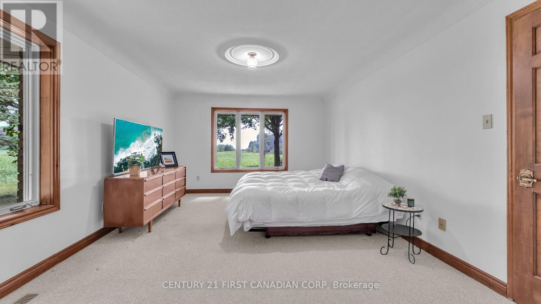
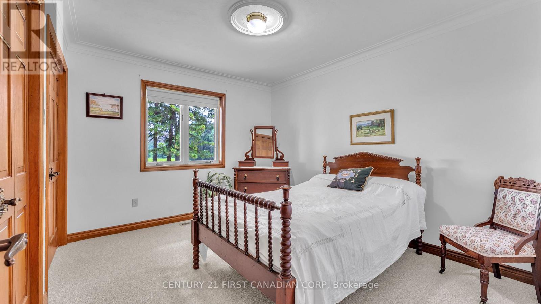
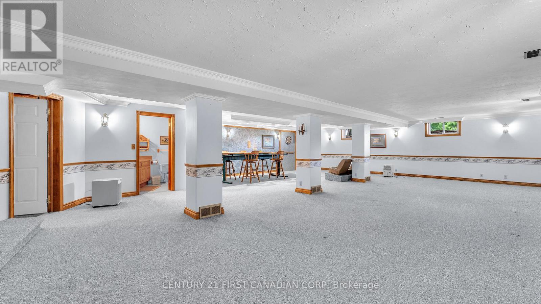
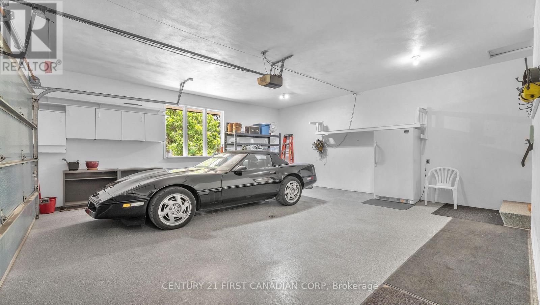
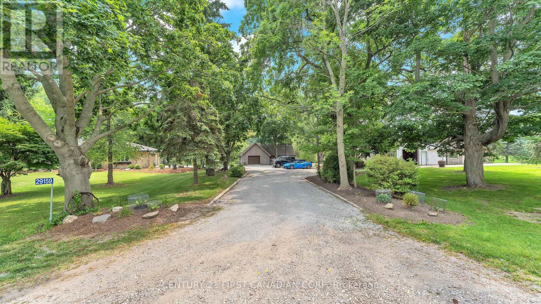
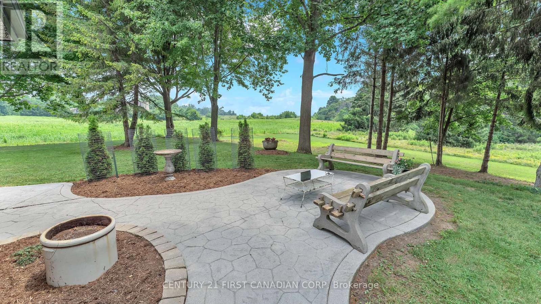
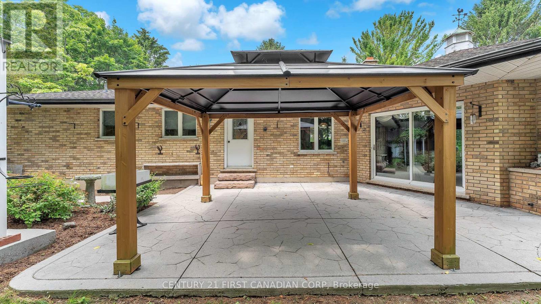
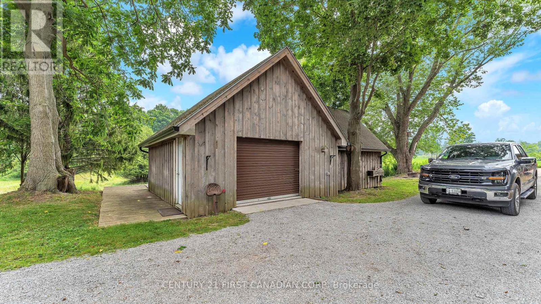
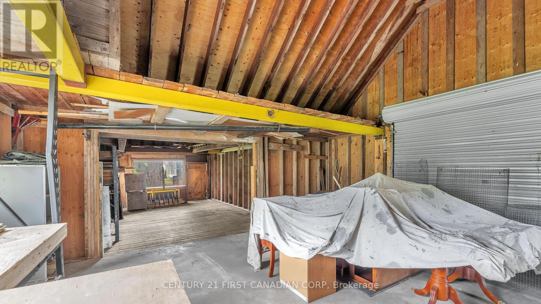
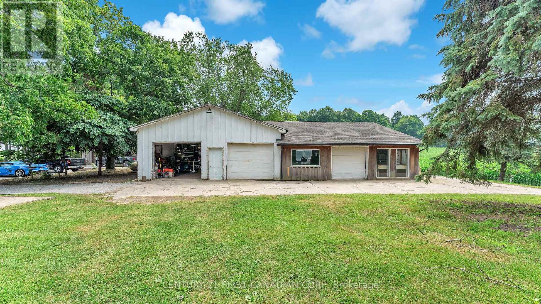
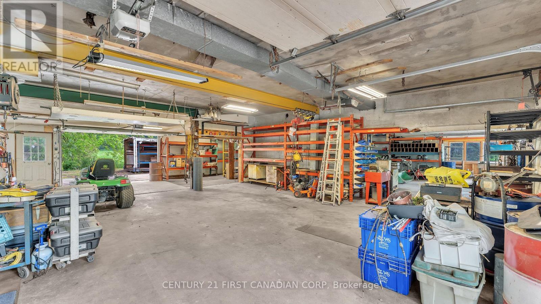
Offered for the first time in over four decades, this estate sale is a home cared for by one family since 1980 - and it shows in every corner. Excellent condition, warm, and genuinely move-in ready. Set on 1.89 private acres minutes from the Lake Erie bluffs, with John E. Pearce Provincial Park a short walk away, there's real room to spread out. Approximately 2,300 square feet of single-level main-floor living, and over 3,200 square feet of finished space once you add the lower level. Light-filled principal rooms open into a sunken family room where the real showstopper waits: an actual view to the lake. Pour a coffee, settle in, and watch the deer wander the property from your own family room. Wake to that same water view from the generous primary bedroom with ensuite. Downstairs opens a whole second world - a sprawling approx. 1,100 sq ft finished rec room ready to be your home theatre, gym, games room or guest retreat. And for the maker in the family: a heated, fully powered workshop on its own 200-amp service, plus an oversized detached single garage with added storage. Space for her, space for him, space for everyone. Behind the charm, the important work is done - a 2025 high-efficiency heat pump, owned water heater, R50 attic insulation, municipal water, dual 200-amp service, an all-reclaimed-brick exterior, and a wood-burning brick fireplace. And you buy with zero blind spots. As a CERTIFIED PRE-OWNED HOME, we've removed the guesswork: a third-party inspection summary, a 1-year systems-and-appliance warranty valued up to $15,000, and our exclusive 24-Month "Love the Home, or We Sell It for Free" guarantee. The pictures don't do this one justice - you must see it in person to appreciate everything this property and home has to offer. Book your private showing today and get the full details on our Certified Pre-Owned Home program (conditions apply). (id:60297)
Property Details
| MLS® Number | X13599336 |
| Property Type | Single Family |
| Community Name | Rural Dutton/Dunwich |
| AmenitiesNearBy | Beach, Marina |
| Features | Irregular Lot Size, Sloping, Flat Site |
| ParkingSpaceTotal | 22 |
| Structure | Patio(s), Workshop |
| ViewType | Lake View |
Building
| BathroomTotal | 5 |
| BedroomsAboveGround | 4 |
| BedroomsTotal | 4 |
| Age | 31 To 50 Years |
| Amenities | Fireplace(s), Separate Electricity Meters |
| Appliances | Garage Door Opener Remote(s), Central Vacuum, Water Heater, Dishwasher, Dryer, Microwave, Stove, Washer, Refrigerator |
| ArchitecturalStyle | Bungalow |
| BasementDevelopment | Partially Finished |
| BasementType | Full (partially Finished) |
| ConstructionStatus | Insulation Upgraded |
| ConstructionStyleAttachment | Detached |
| ExteriorFinish | Brick |
| FireProtection | Smoke Detectors |
| FireplacePresent | Yes |
| FireplaceTotal | 1 |
| FoundationType | Poured Concrete |
| HalfBathTotal | 2 |
| HeatingFuel | Electric |
| HeatingType | Heat Pump |
| StoriesTotal | 1 |
| SizeInterior | 2000 - 2500 Sqft |
| Type | House |
| UtilityWater | Municipal Water |
Parking
| Attached Garage | |
| Garage |
Land
| Acreage | No |
| LandAmenities | Beach, Marina |
| LandscapeFeatures | Landscaped |
| Sewer | Septic System |
| SizeDepth | 290 Ft ,9 In |
| SizeFrontage | 387 Ft ,6 In |
| SizeIrregular | 387.5 X 290.8 Ft |
| SizeTotalText | 387.5 X 290.8 Ft|1/2 - 1.99 Acres |
| SurfaceWater | Lake/pond |
| ZoningDescription | Rs - Special Rural Residential |
Rooms
| Level | Type | Length | Width | Dimensions |
|---|---|---|---|---|
| Basement | Utility Room | 11.73 m | 8.31 m | 11.73 m x 8.31 m |
| Basement | Cold Room | 5.55 m | 1.82 m | 5.55 m x 1.82 m |
| Basement | Other | 8.82 m | 7.35 m | 8.82 m x 7.35 m |
| Basement | Other | 5.31 m | 2.04 m | 5.31 m x 2.04 m |
| Basement | Recreational, Games Room | 11.68 m | 8.68 m | 11.68 m x 8.68 m |
| Main Level | Primary Bedroom | 7.15 m | 3.59 m | 7.15 m x 3.59 m |
| Main Level | Bedroom 2 | 3.68 m | 3.3 m | 3.68 m x 3.3 m |
| Main Level | Bedroom 3 | 3.36 m | 3.16 m | 3.36 m x 3.16 m |
| Main Level | Bedroom 4 | 3.68 m | 2.74 m | 3.68 m x 2.74 m |
| Main Level | Family Room | 5.48 m | 4.69 m | 5.48 m x 4.69 m |
| Main Level | Foyer | 3.93 m | 2.89 m | 3.93 m x 2.89 m |
| Main Level | Dining Room | 3.24 m | 2.87 m | 3.24 m x 2.87 m |
| Main Level | Living Room | 4.26 m | 4.03 m | 4.26 m x 4.03 m |
| Main Level | Kitchen | 5.13 m | 4.16 m | 5.13 m x 4.16 m |
https://www.realtor.ca/real-estate/30072118/29159-lakeview-line-duttondunwich-rural-duttondunwich
Interested?
Contact us for more information
Ken Small
Salesperson

The trademarks REALTOR®, REALTORS®, and the REALTOR® logo are controlled by The Canadian Real Estate Association (CREA) and identify real estate professionals who are members of CREA. The trademarks MLS®, Multiple Listing Service® and the associated logos are owned by The Canadian Real Estate Association (CREA) and identify the quality of services provided by real estate professionals who are members of CREA. The trademark DDF® is owned by The Canadian Real Estate Association (CREA) and identifies CREA's Data Distribution Facility (DDF®)
August 01 2026 06:50:48
Century 21 First Canadian Corp
THINKING OF SELLING or BUYING?
We Get You Moving!
Contact Us

About Steve & Julia
With over 40 years of combined experience, we are dedicated to helping you find your dream home with personalized service and expertise.
© 2026 Wiggett Properties. All Rights Reserved. | Made with ❤️ by Jet Branding