29860 Irish School Road N, Chatham-Kent (Dresden), Ontario N0P 1M0 (30172592)
29860 Irish School Road N Chatham-Kent, Ontario N0P 1M0

$369,000
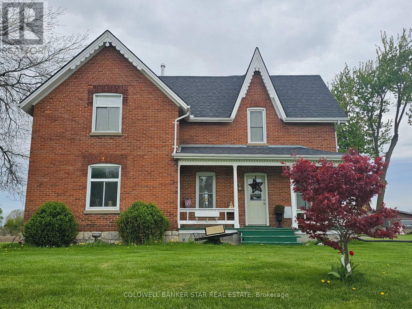
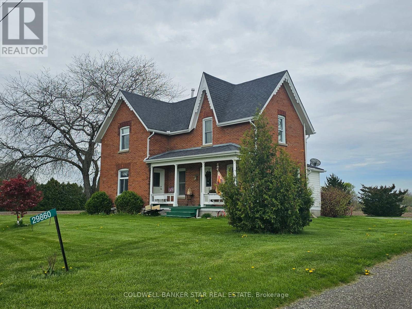
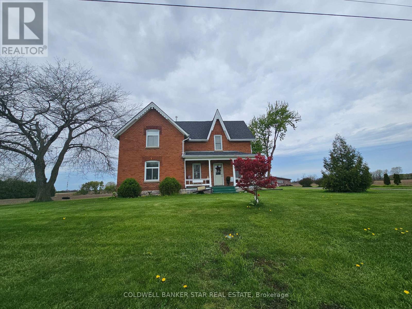
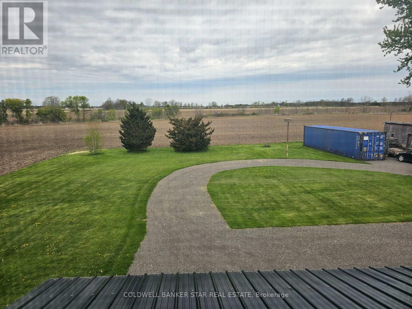
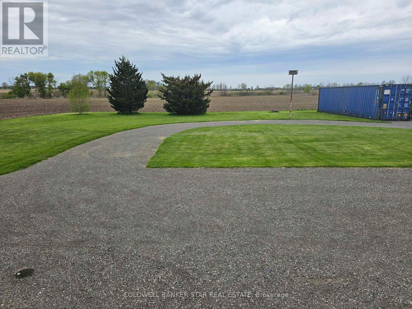
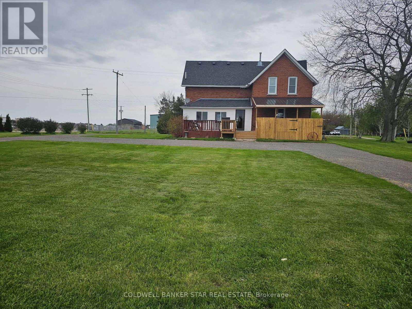
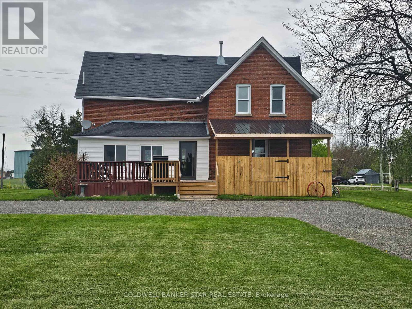
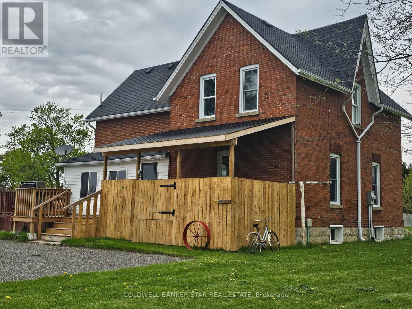
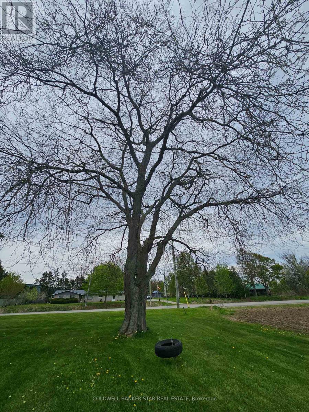
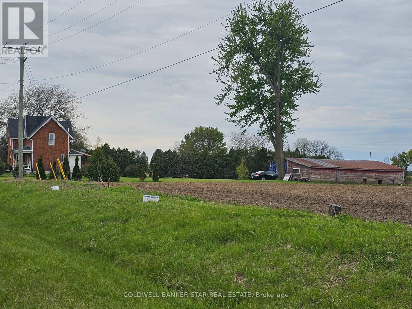
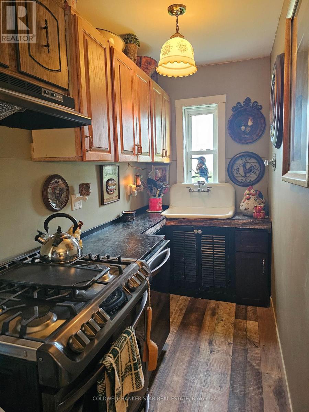
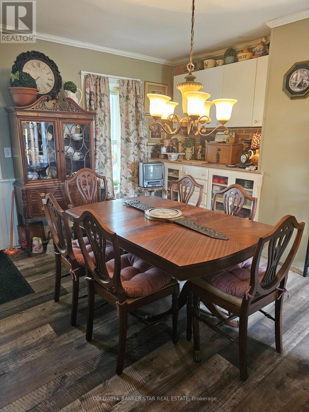
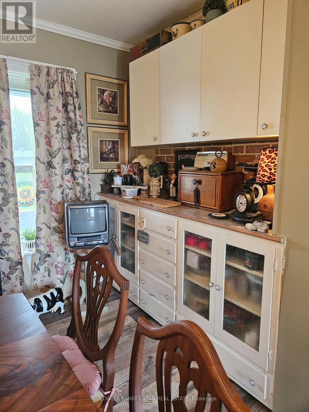
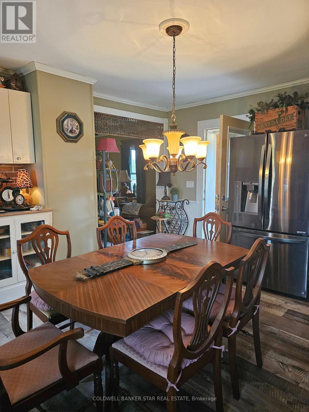
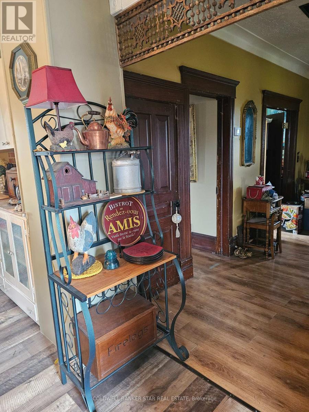
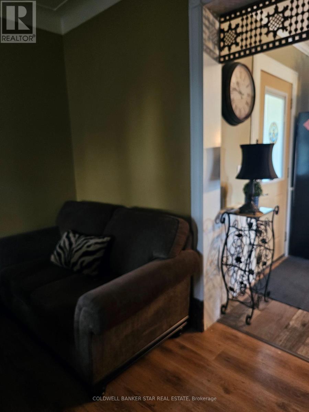
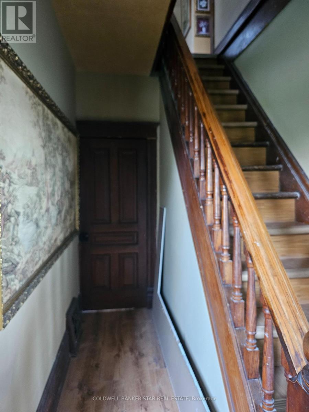
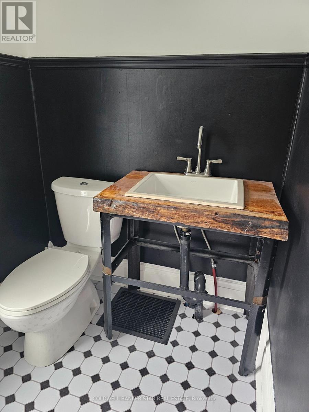
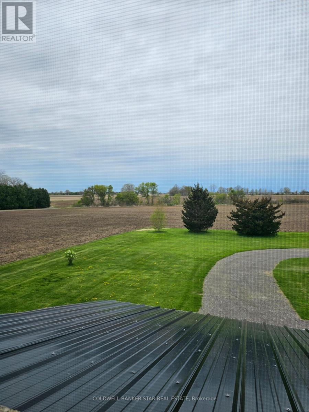
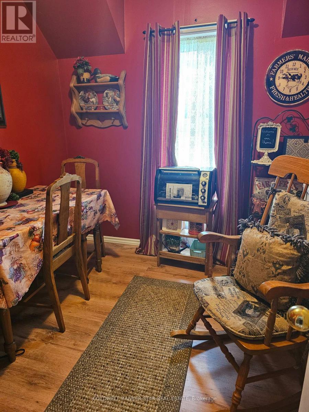
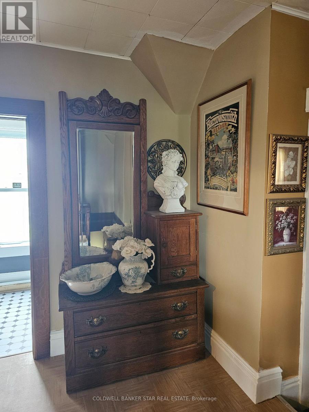
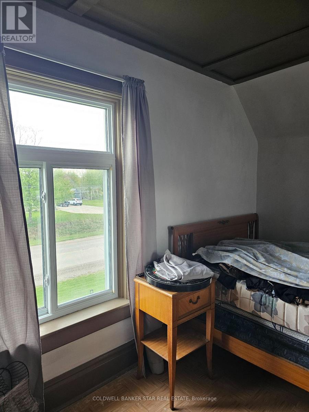
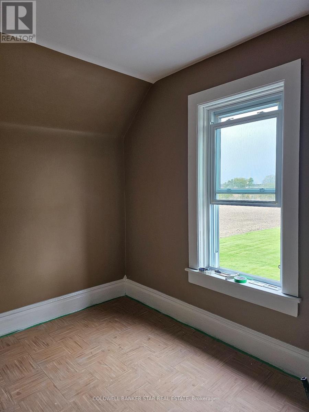
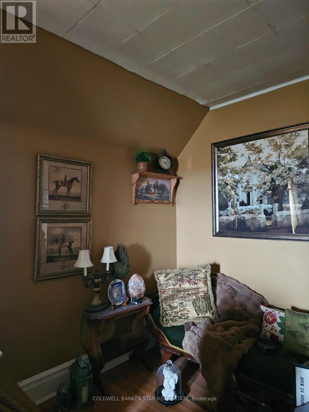
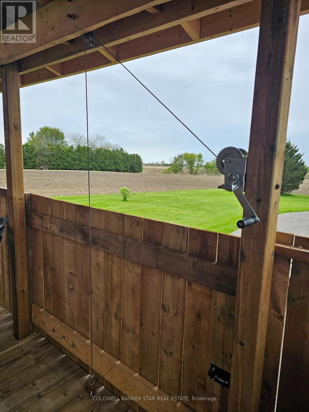
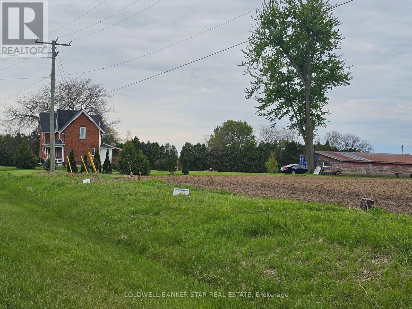
Many updates in this beautiful country setting 4 bedroom 2 bath home just minutes from Dresden. Including new circular driveway 8 inches deep makes for easy highway access with multiple parking. Shingles and windows less than 10 years old. Entire house painted except main floor bathroom. New laminate and underlay in the porch and kitchen. New back porch partially covered 37ftX10ft. Also, pully system for easy access to the basement from the outdoors. Includes a 40ft shipping container for storage valued at 4K. A 9X12 mini barn included. Furnace serviced in January with new thermostat. Upgraded fridge, stove, dishwasher. There is a 45X18 workshop. Exceptional value and convenience added with the upper level 2 piece bathroom. Outstanding sunset views. PROPERTY SOLD "AS IS WHERE IS". See Seller disclosure regarding the well. (id:60297)
Property Details
| MLS® Number | X13690784 |
| Property Type | Single Family |
| Community Name | Dresden |
| Features | Open Space, Flat Site, Carpet Free |
| ParkingSpaceTotal | 8 |
| Structure | Deck, Porch, Workshop |
Building
| BathroomTotal | 2 |
| BedroomsAboveGround | 4 |
| BedroomsTotal | 4 |
| Age | 100+ Years |
| Appliances | Water Heater, Water Softener, Dishwasher, Stove, Refrigerator |
| BasementDevelopment | Unfinished |
| BasementFeatures | Walk Out |
| BasementType | Full, N/a (unfinished), N/a |
| ConstructionStyleAttachment | Detached |
| CoolingType | None |
| ExteriorFinish | Brick |
| FoundationType | Brick, Stone |
| HalfBathTotal | 1 |
| HeatingFuel | Natural Gas |
| HeatingType | Forced Air |
| StoriesTotal | 2 |
| SizeInterior | 1500 - 2000 Sqft |
| Type | House |
| UtilityWater | Community Water System |
Parking
| No Garage |
Land
| Acreage | No |
| LandscapeFeatures | Landscaped |
| Sewer | Septic System |
| SizeDepth | 177 Ft |
| SizeFrontage | 175 Ft |
| SizeIrregular | 175 X 177 Ft |
| SizeTotalText | 175 X 177 Ft |
| ZoningDescription | A1-909 |
Rooms
| Level | Type | Length | Width | Dimensions |
|---|---|---|---|---|
| Second Level | Primary Bedroom | 3.81 m | 2.28 m | 3.81 m x 2.28 m |
| Second Level | Bedroom 2 | 3.5 m | 3.81 m | 3.5 m x 3.81 m |
| Second Level | Bedroom 3 | 2.62 m | 2.49 m | 2.62 m x 2.49 m |
| Second Level | Bedroom 4 | 2.49 m | 2.28 m | 2.49 m x 2.28 m |
| Main Level | Family Room | 2.95 m | 3.65 m | 2.95 m x 3.65 m |
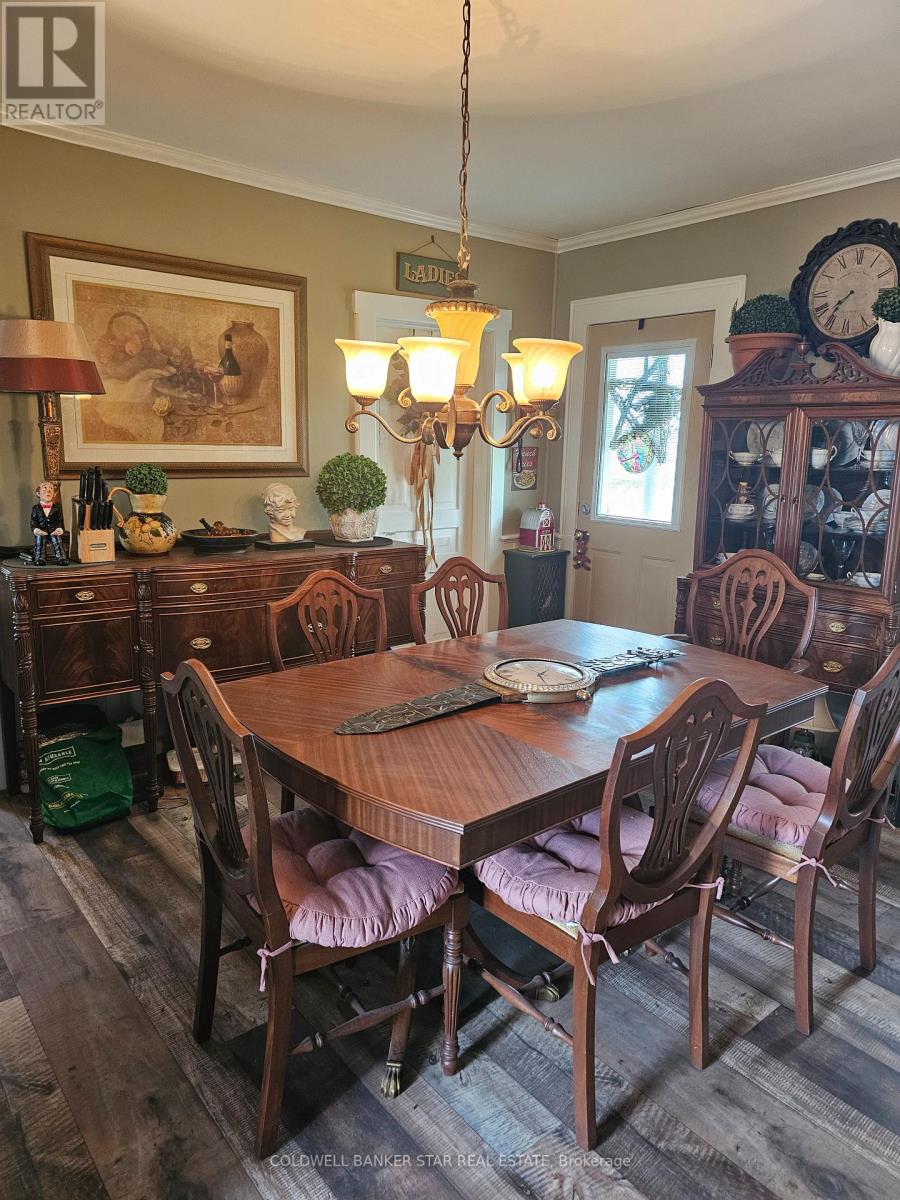
| Main Level | Dining Room | 3.35 m | 4.45 m | 3.35 m x 4.45 m |
| Main Level | Living Room | 4.96 m | 3.62 m | 4.96 m x 3.62 m |
| Main Level | Kitchen | 2.68 m | 1.34 m | 2.68 m x 1.34 m |
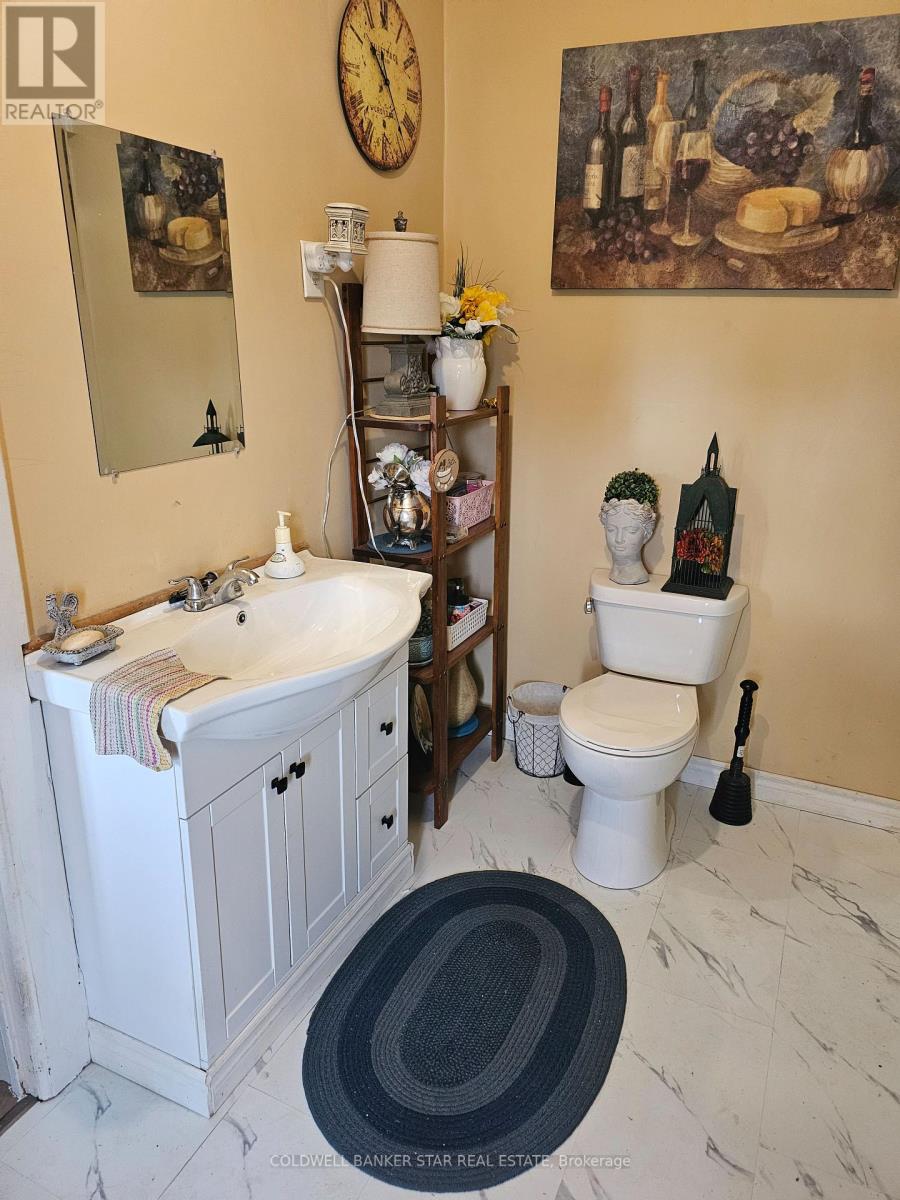
| Main Level | Partial Bathroom | 2.8 m | 2.13 m | 2.8 m x 2.13 m |
https://www.realtor.ca/real-estate/30172592/29860-irish-school-road-n-chatham-kent-dresden-dresden
Interested?
Contact us for more information
Rosa Klassen
Salesperson

The trademarks REALTOR®, REALTORS®, and the REALTOR® logo are controlled by The Canadian Real Estate Association (CREA) and identify real estate professionals who are members of CREA. The trademarks MLS®, Multiple Listing Service® and the associated logos are owned by The Canadian Real Estate Association (CREA) and identify the quality of services provided by real estate professionals who are members of CREA. The trademark DDF® is owned by The Canadian Real Estate Association (CREA) and identifies CREA's Data Distribution Facility (DDF®)
August 19 2026 02:21:19
Coldwell Banker Star Real Estate
THINKING OF SELLING or BUYING?
We Get You Moving!
Contact Us

About Steve & Julia
With over 40 years of combined experience, we are dedicated to helping you find your dream home with personalized service and expertise.
© 2026 Wiggett Properties. All Rights Reserved. | Made with ❤️ by Jet Branding