3 - 2290 Torrey Pines Way, London North (North R), Ontario N6G 0N9 (30106027)
3 - 2290 Torrey Pines Way London North, Ontario N6G 0N9
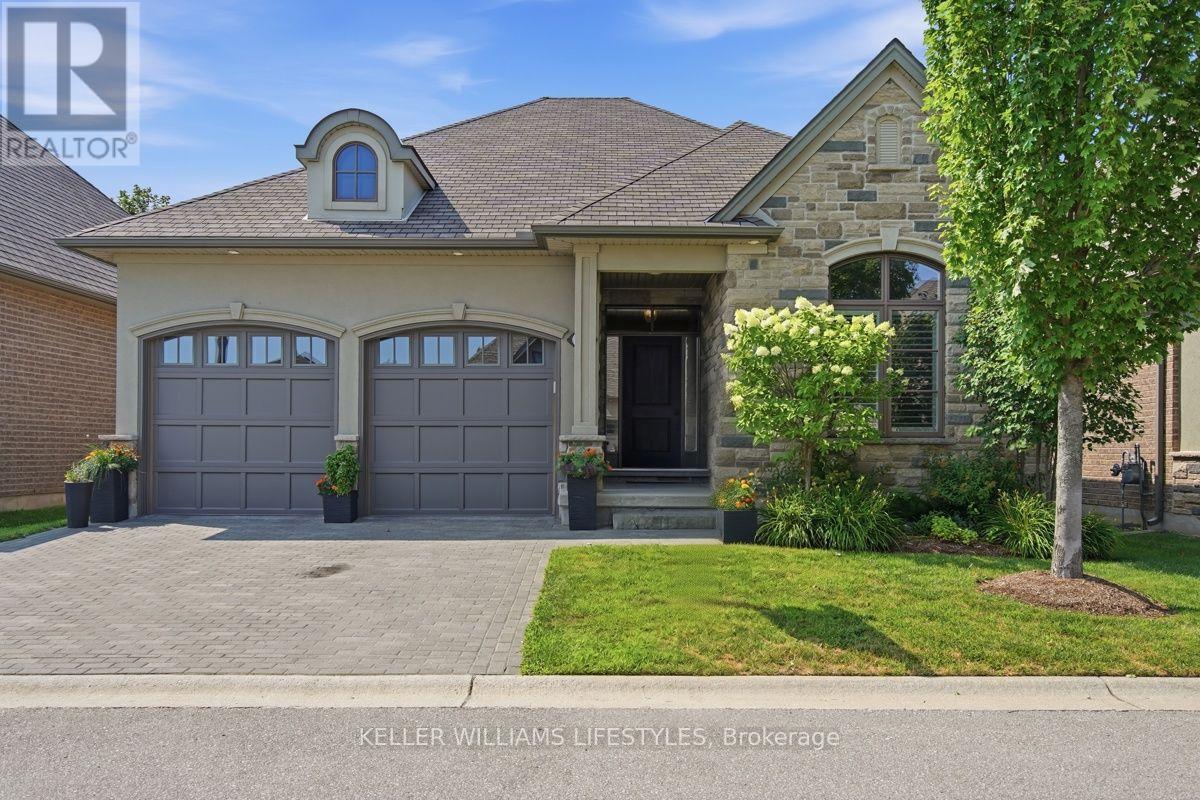

$999,900
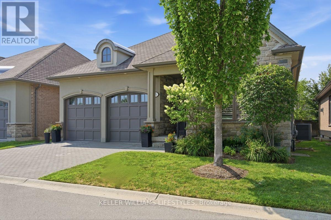
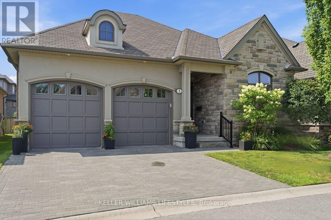
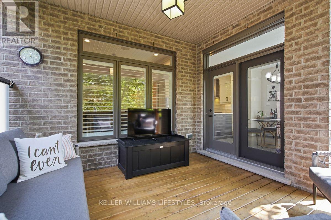
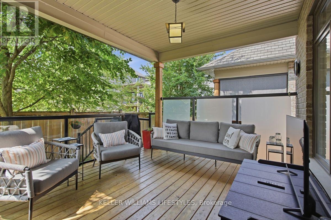
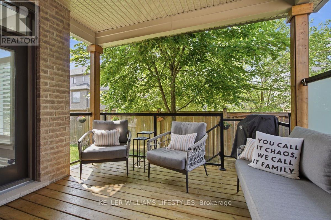
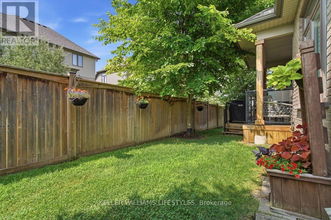
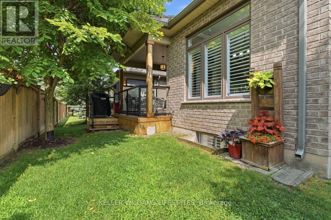
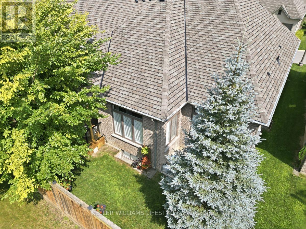
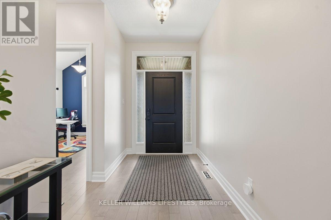
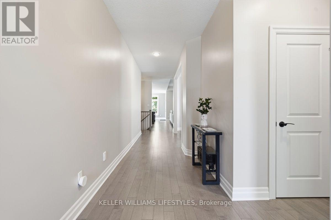
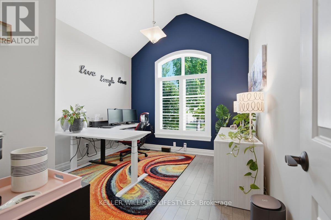
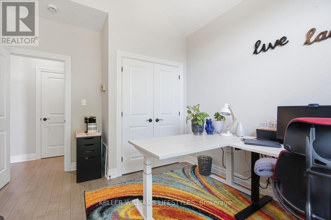
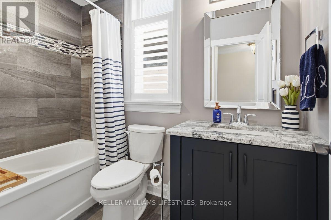
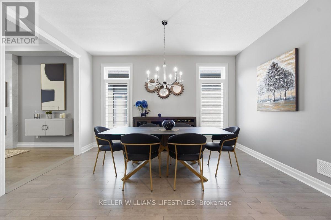
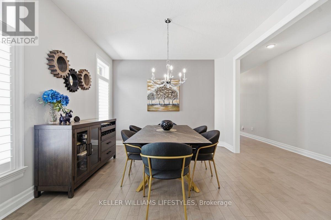
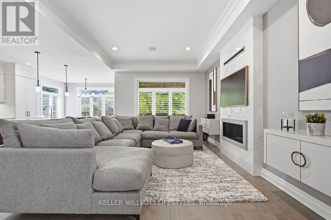
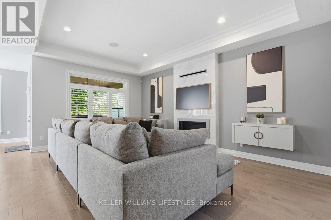
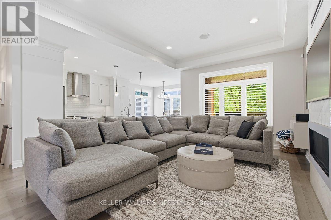
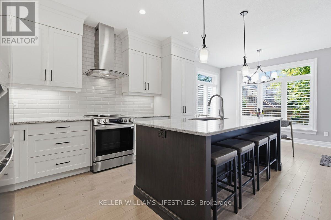
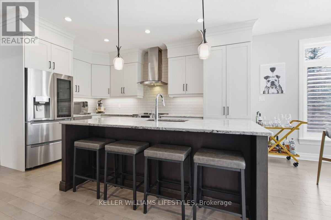
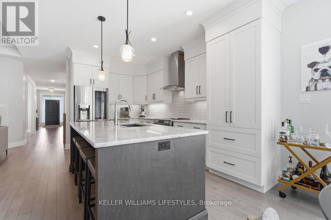
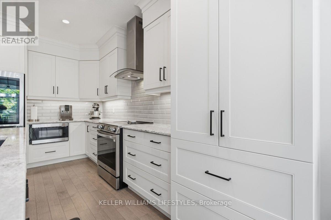
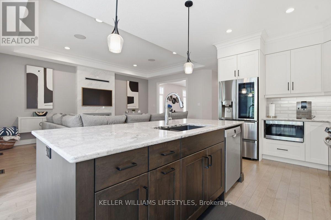
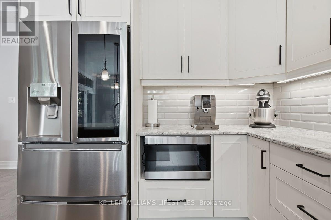
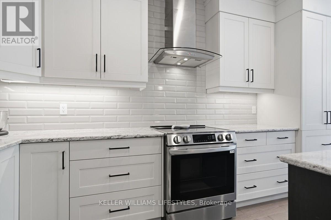
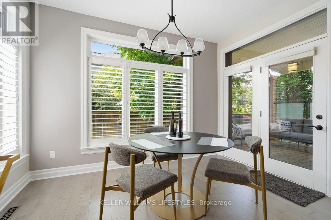
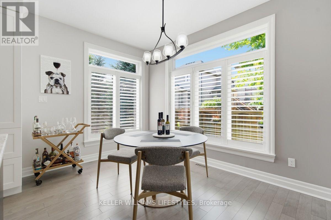
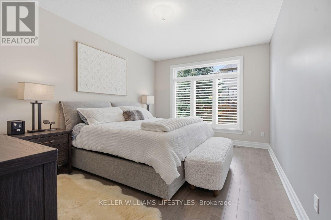
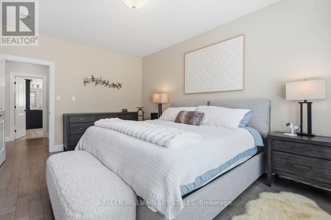
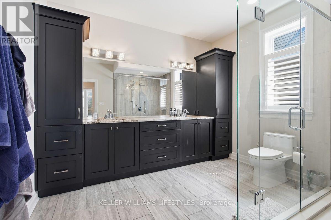
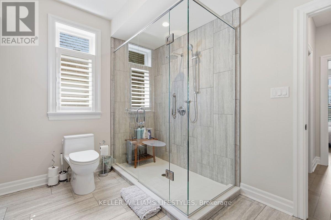
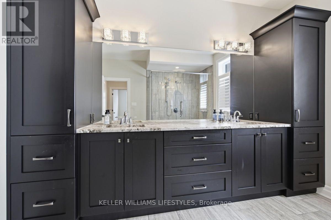
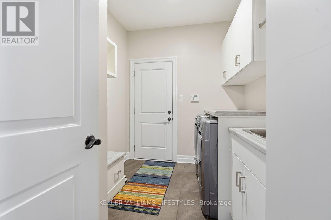
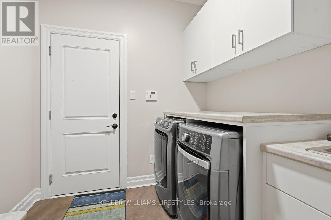
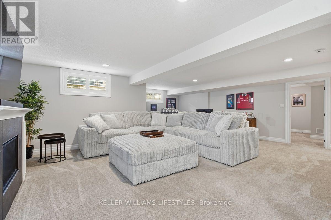
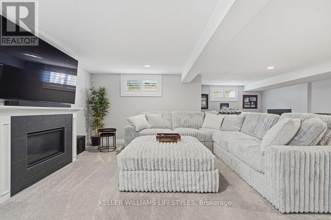
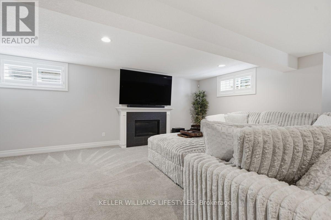
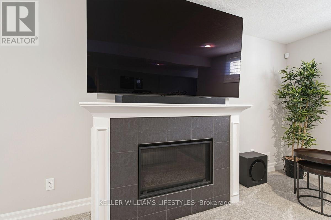
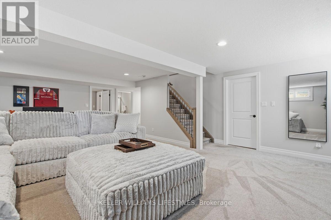
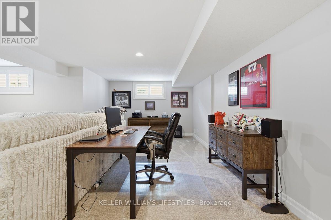
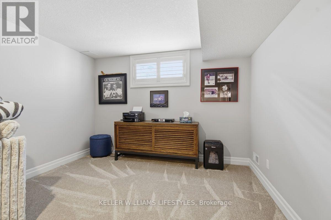
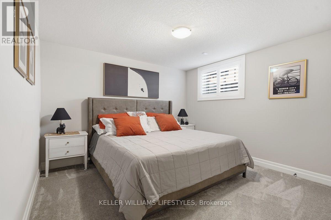
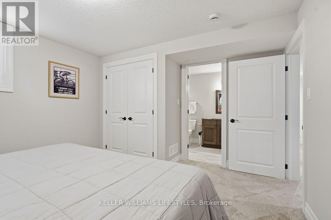
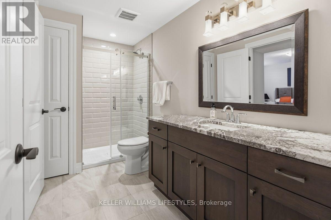
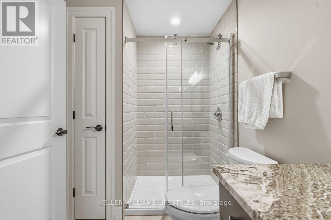
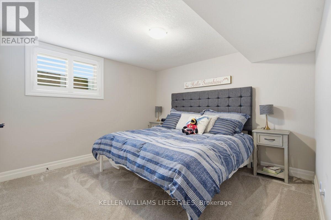
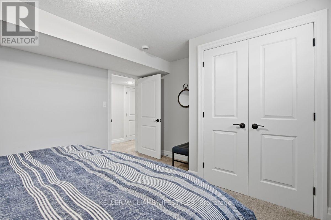
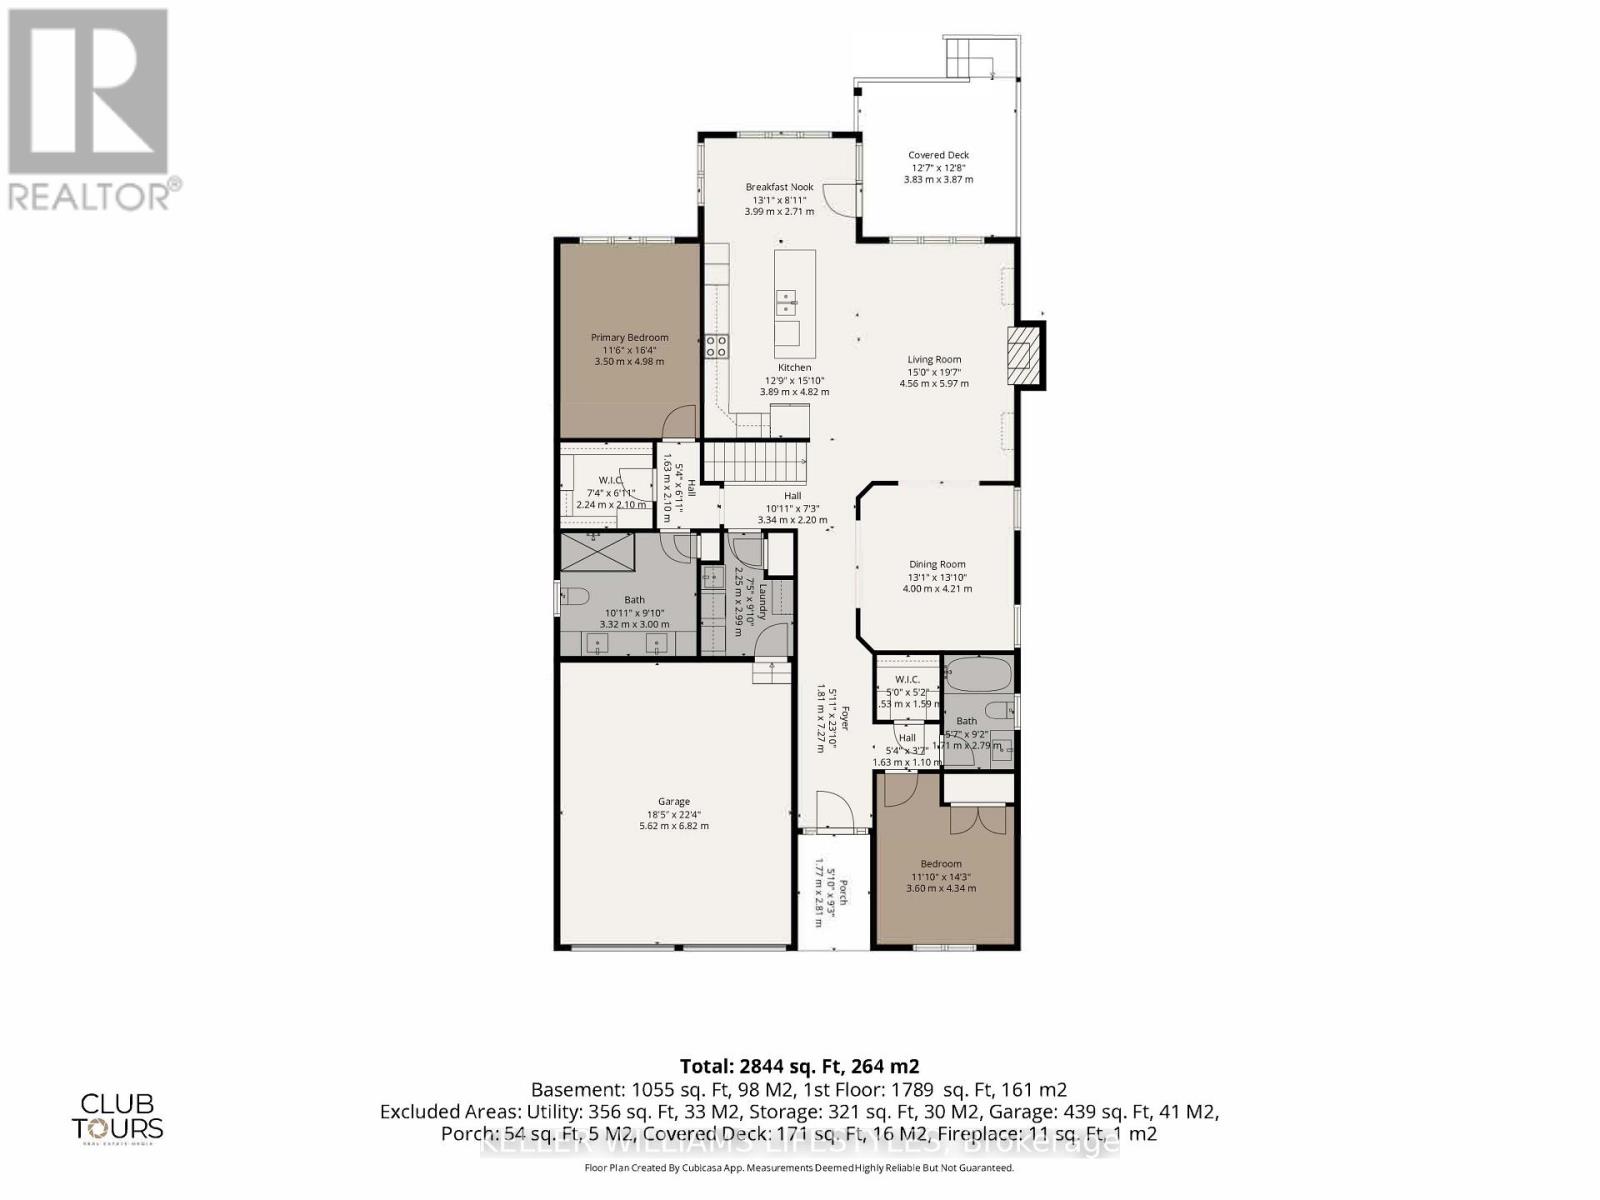
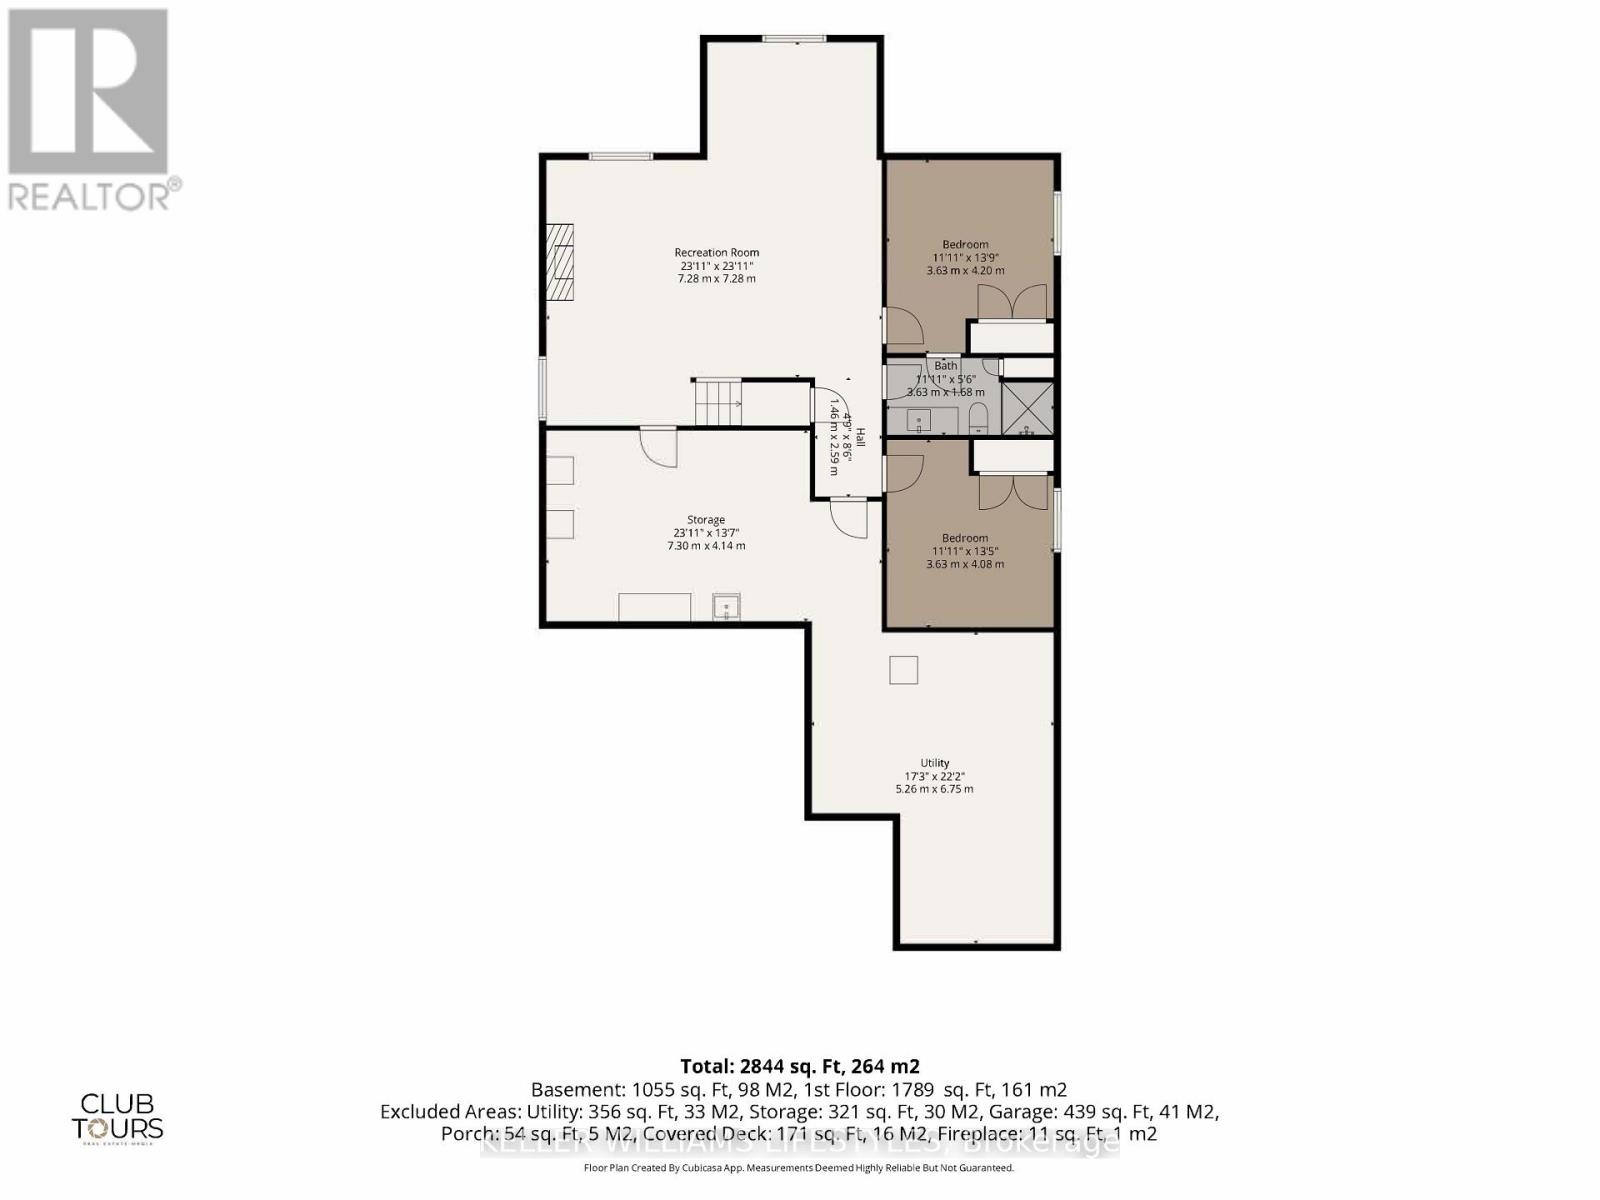
Welcome to this exceptional freehold bungalow in the prestigious Legacy of Upper Richmond Village. Designed for selective buyers who appreciate quality craftsmanship & timeless design. This meticulously maintained 2+2 bedroom, 3 full bathroom home offers main floor living, plus a professionally finished lower level. With more than $100,000 in premium upgrades, every detail has been thoughtfully curated. Rich hardwood flooring, California shutters, custom California Closets, & exceptional storage elevate the home's style & functionality. A rare formal dining room provides the perfect setting for entertaining, while the gourmet eat-in kitchen features ceiling-height cabinetry, Cambria quartz countertops, a large island with breakfast seating, & new appliances (2025), including an induction stove. The bright dinette opens to a private patio with privacy glass & a gas BBQ hookup. The welcoming living room showcases a tray ceiling & an upgraded gas fireplace with a floating mantel. Privately tucked away, the spacious primary suite offers a custom walk-in California Closet & a spa-inspired ensuite with heated floors, double granite vanity, and glass shower. A second bedroom, beautifully finished 4-piece bath, & well-appointed laundry room complete the main level. The professionally finished lower level features oversized windows, DriCore subflooring, premium carpeting, a spacious family room with a second gas fireplace, two generous bedrooms, a stylish 4-piece bath, & abundant storage. Additional highlights include a Lifebreath HRV system and a double car garage with an epoxy floor. Ideally located just minutes from Western University, University Hospital, shopping, restaurants, Sunningdale Golf & Country Club, & scenic walking trails. As a freehold condo, you own both the home and the land while enjoying professionally maintained landscaping, lawn care, irrigation, & snow removal for just $295/month. Luxury, comfort, & carefree living without compromise. (id:60297)
Property Details
| MLS® Number | X13630584 |
| Property Type | Single Family |
| Community Name | North R |
| AmenitiesNearBy | Park, Place Of Worship, Public Transit, Schools, Golf Nearby |
| CommunityFeatures | School Bus |
| Features | Sump Pump |
| ParkingSpaceTotal | 4 |
| Structure | Deck, Patio(s) |
Building
| BathroomTotal | 3 |
| BedroomsAboveGround | 2 |
| BedroomsBelowGround | 2 |
| BedroomsTotal | 4 |
| Amenities | Fireplace(s) |
| Appliances | Garage Door Opener Remote(s), Central Vacuum, Water Heater - Tankless, Water Heater, Dishwasher, Dryer, Microwave, Stove, Washer, Window Coverings, Refrigerator |
| ArchitecturalStyle | Bungalow |
| BasementDevelopment | Finished |
| BasementType | Full (finished) |
| ConstructionStyleAttachment | Detached |
| CoolingType | Central Air Conditioning |
| ExteriorFinish | Brick |
| FireProtection | Smoke Detectors |
| FireplacePresent | Yes |
| FireplaceTotal | 2 |
| FlooringType | Hardwood |
| FoundationType | Block |
| HeatingFuel | Natural Gas |
| HeatingType | Forced Air |
| StoriesTotal | 1 |
| SizeInterior | 1500 - 2000 Sqft |
| Type | House |
| UtilityWater | Municipal Water |
Parking
| Attached Garage | |
| Garage |
Land
| Acreage | No |
| LandAmenities | Park, Place Of Worship, Public Transit, Schools, Golf Nearby |
| LandscapeFeatures | Landscaped |
| Sewer | Sanitary Sewer |
| SizeDepth | 97 Ft ,2 In |
| SizeFrontage | 46 Ft |
| SizeIrregular | 46 X 97.2 Ft |
| SizeTotalText | 46 X 97.2 Ft |
| ZoningDescription | R6-5(25) R7(12) |
Rooms
| Level | Type | Length | Width | Dimensions |
|---|---|---|---|---|
| Lower Level | Bedroom 3 | 4.2 m | 3.63 m | 4.2 m x 3.63 m |
| Lower Level | Bedroom 4 | 4.08 m | 3.63 m | 4.08 m x 3.63 m |
| Lower Level | Bathroom | 3.63 m | 1.68 m | 3.63 m x 1.68 m |
| Lower Level | Utility Room | 6.75 m | 5.26 m | 6.75 m x 5.26 m |
| Lower Level | Other | 7.3 m | 4.14 m | 7.3 m x 4.14 m |
| Lower Level | Recreational, Games Room | 7.28 m | 7.28 m | 7.28 m x 7.28 m |
| Main Level | Foyer | 7.27 m | 1.81 m | 7.27 m x 1.81 m |
| Main Level | Eating Area | 3.69 m | 2.56 m | 3.69 m x 2.56 m |
| Main Level | Dining Room | 4.01 m | 3.74 m | 4.01 m x 3.74 m |
| Main Level | Bedroom 2 | 4.13 m | 3.34 m | 4.13 m x 3.34 m |
| Main Level | Bathroom | 2.79 m | 1.71 m | 2.79 m x 1.71 m |
| Main Level | Primary Bedroom | 4.73 m | 3.4 m | 4.73 m x 3.4 m |
| Main Level | Bathroom | 3.32 m | 3 m | 3.32 m x 3 m |
| Main Level | Living Room | 5.77 m | 3.83 m | 5.77 m x 3.83 m |
| Main Level | Kitchen | 4.72 m | 3.69 m | 4.72 m x 3.69 m |
| Main Level | Mud Room | 2.99 m | 2.25 m | 2.99 m x 2.25 m |
https://www.realtor.ca/real-estate/30106027/3-2290-torrey-pines-way-london-north-north-r-north-r
Interested?
Contact us for more information
Trish Catton
Salesperson
B100-509 Commissioners Road W.
London, Ontario N6J 1Y5

The trademarks REALTOR®, REALTORS®, and the REALTOR® logo are controlled by The Canadian Real Estate Association (CREA) and identify real estate professionals who are members of CREA. The trademarks MLS®, Multiple Listing Service® and the associated logos are owned by The Canadian Real Estate Association (CREA) and identify the quality of services provided by real estate professionals who are members of CREA. The trademark DDF® is owned by The Canadian Real Estate Association (CREA) and identifies CREA's Data Distribution Facility (DDF®)
September 08 2026 05:28:08
Keller Williams Lifestyles
THINKING OF SELLING or BUYING?
We Get You Moving!
Contact Us

About Steve & Julia
With over 40 years of combined experience, we are dedicated to helping you find your dream home with personalized service and expertise.
© 2026 Wiggett Properties. All Rights Reserved. | Made with ❤️ by Jet Branding