3 Meadowvale Drive, St. Thomas, Ontario N5P 4P1 (29887981)
3 Meadowvale Drive St. Thomas, Ontario N5P 4P1

$609,900
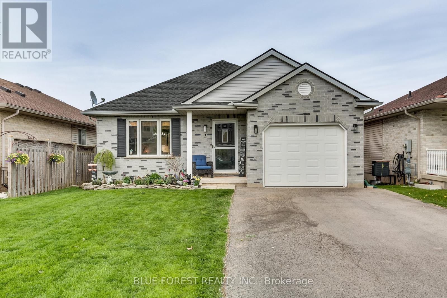
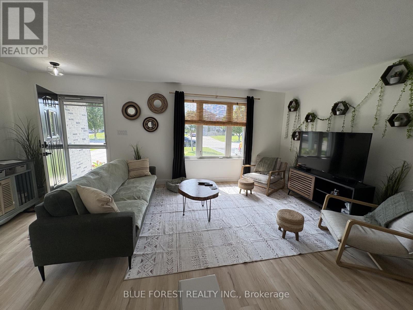
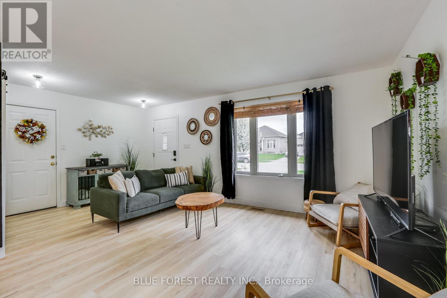
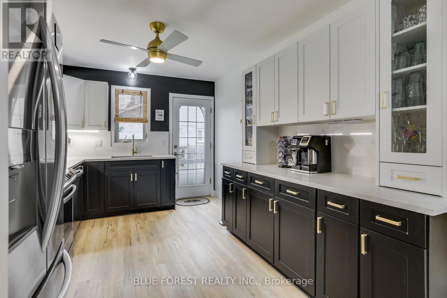
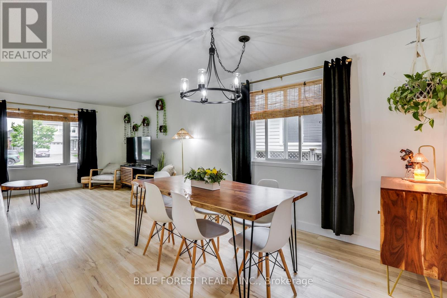
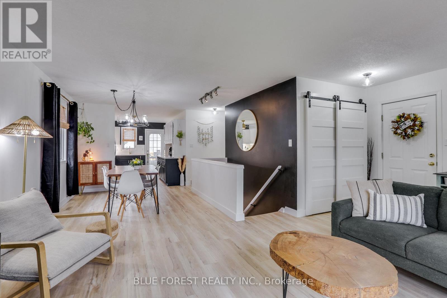
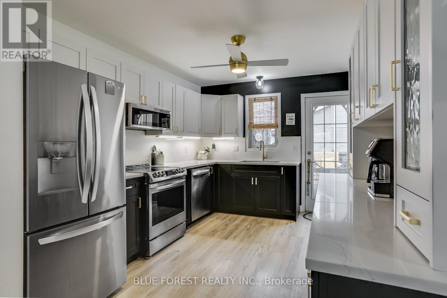
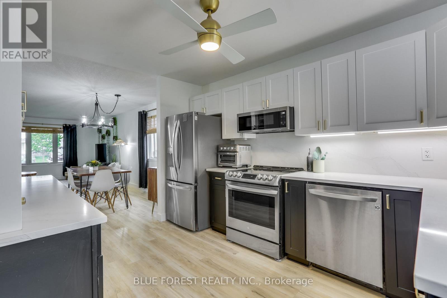
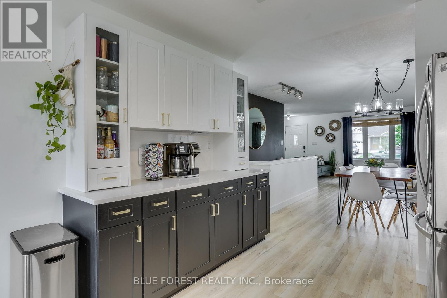
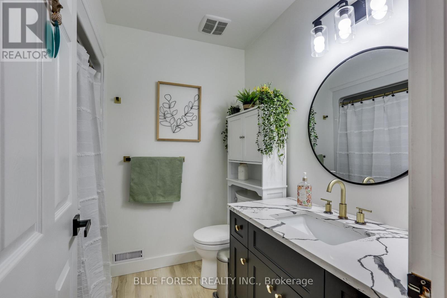
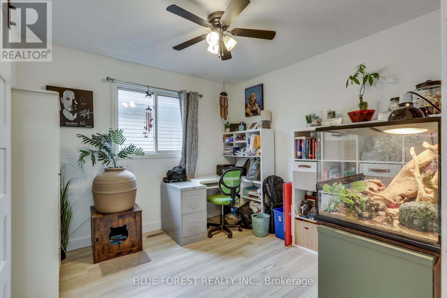
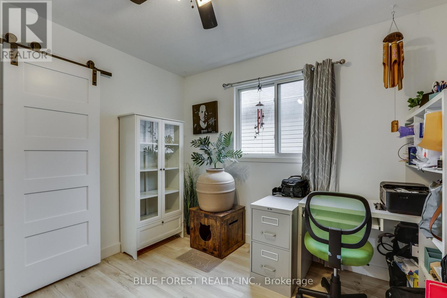
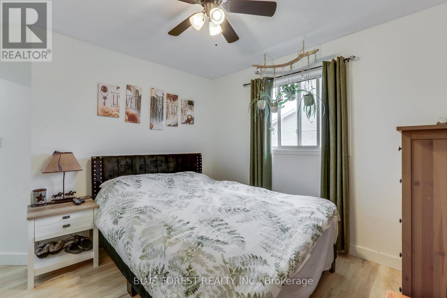
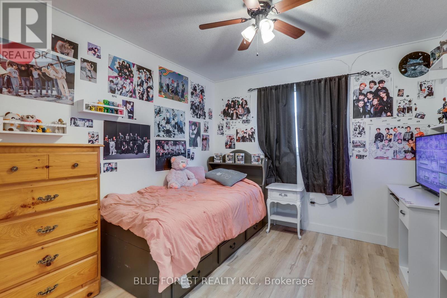
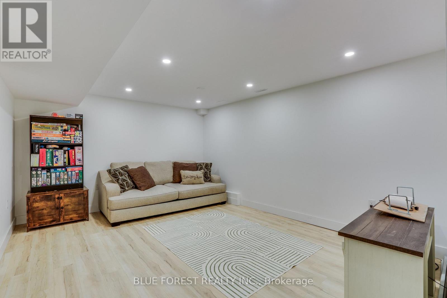
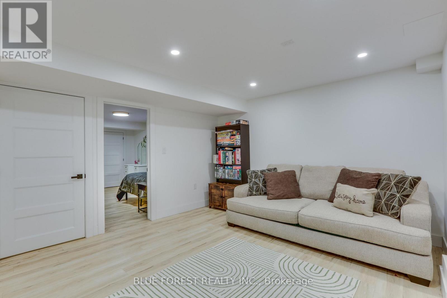
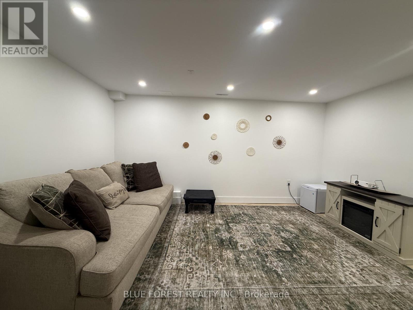
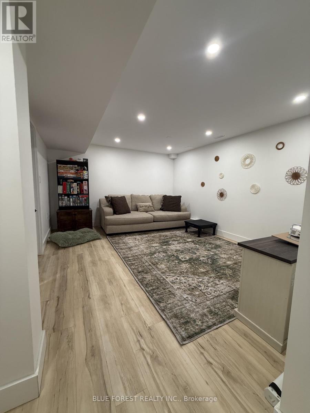
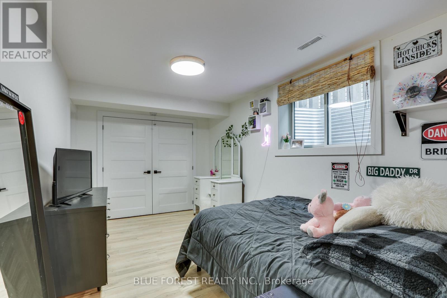
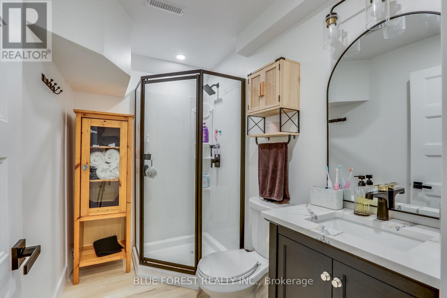
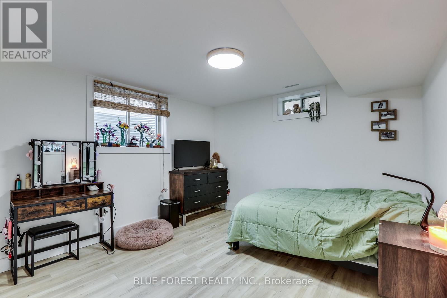
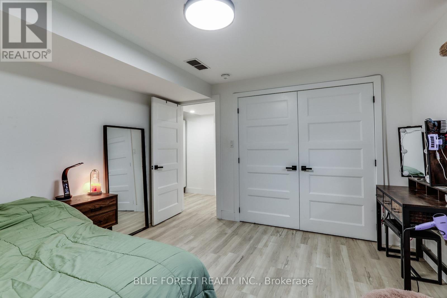
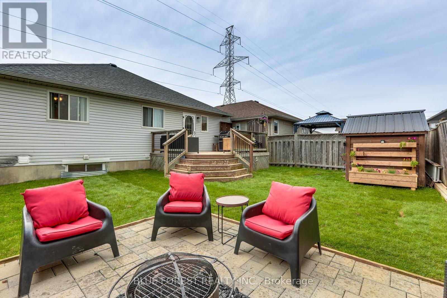
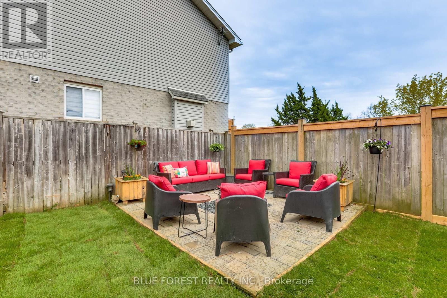
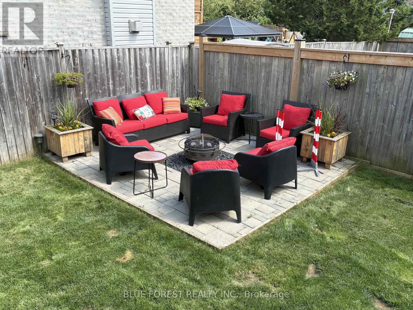
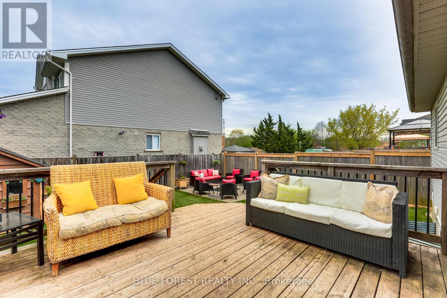
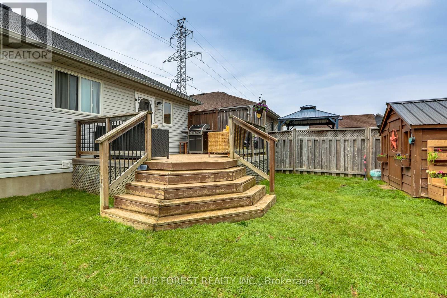
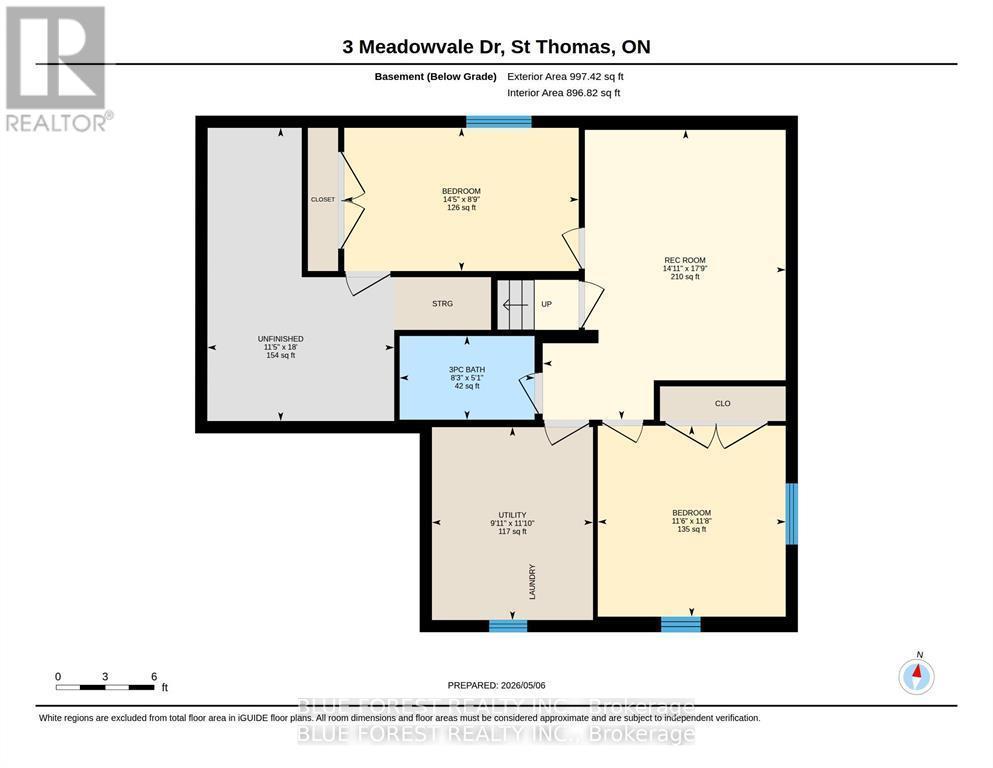
Warm, welcoming, and thoughtfully designed, this charming 1,010 sq. ft. bungalow proves that great things come in smaller packages. Every inch of this beautifully maintained home has been maximized for comfortable everyday living, while the professionally finished lower level adds exceptional space and versatility.Nestled on a quiet street in northeast St. Thomas, just 10-15 minutes south of London, this inviting 3+2 bedroom home features a bright open-concept layout and tasteful updates throughout. The kitchen offers quartz countertops and is complemented by newer flooring, modern lighting, and fresh paint throughout most of the home. An updated main bathroom completes the move-in-ready interior.The professionally finished lower level expands the home's functionality with two spacious bedrooms featuring oversized egress windows, a full bathroom, and a generous recreation room-perfect for family movie nights, guests, a home office, or multi-generational living.Outside, enjoy a freshly re-sodded yard, widened and replaced driveway, new insulated garage door, backyard shed, and a new furnace (November 2024), providing comfort and peace of mind.Ideally located near parks, walking trails, Dalewood Conservation Area, Kettle Creek Dog Park, and a preschool/daycare just around the corner, this home offers the perfect balance of efficient living, thoughtful updates, and a family-friendly neighbourhood. If you've been searching for a home that's easy to maintain without sacrificing comfort or flexibility, this one is sure to impress (id:60297)
Property Details
| MLS® Number | X13430462 |
| Property Type | Single Family |
| Community Name | St. Thomas |
| EquipmentType | Water Heater |
| Features | Sump Pump |
| ParkingSpaceTotal | 5 |
| RentalEquipmentType | Water Heater |
Building
| BathroomTotal | 2 |
| BedroomsAboveGround | 3 |
| BedroomsBelowGround | 2 |
| BedroomsTotal | 5 |
| Age | 16 To 30 Years |
| Appliances | Garage Door Opener Remote(s), All, Dishwasher, Stove, Window Coverings, Refrigerator |
| ArchitecturalStyle | Bungalow |
| BasementDevelopment | Partially Finished |
| BasementType | Partial (partially Finished) |
| ConstructionStyleAttachment | Detached |
| CoolingType | Central Air Conditioning |
| ExteriorFinish | Brick, Vinyl Siding |
| FoundationType | Poured Concrete |
| HeatingFuel | Natural Gas |
| HeatingType | Forced Air |
| StoriesTotal | 1 |
| SizeInterior | 700 - 1100 Sqft |
| Type | House |
| UtilityWater | Municipal Water |
Parking
| Attached Garage | |
| Garage |
Land
| Acreage | No |
| Sewer | Sanitary Sewer |
| SizeDepth | 105 Ft |
| SizeFrontage | 39 Ft ,9 In |
| SizeIrregular | 39.8 X 10⁵ Ft ; 39.75 X 105.95 X 39.76 X 105.11 Ft |
| SizeTotalText | 39.8 X 10⁵ Ft ; 39.75 X 105.95 X 39.76 X 105.11 Ft |
Rooms
| Level | Type | Length | Width | Dimensions |
|---|---|---|---|---|
| Basement | Recreational, Games Room | 5.41 m | 4.53 m | 5.41 m x 4.53 m |
| Basement | Other | 5.47 m | 3.49 m | 5.47 m x 3.49 m |
| Basement | Utility Room | 3.6 m | 3.01 m | 3.6 m x 3.01 m |
| Basement | Bathroom | 2.52 m | 1.56 m | 2.52 m x 1.56 m |
| Basement | Bedroom | 4.38 m | 2.67 m | 4.38 m x 2.67 m |
| Basement | Bedroom | 3.56 m | 3.51 m | 3.56 m x 3.51 m |
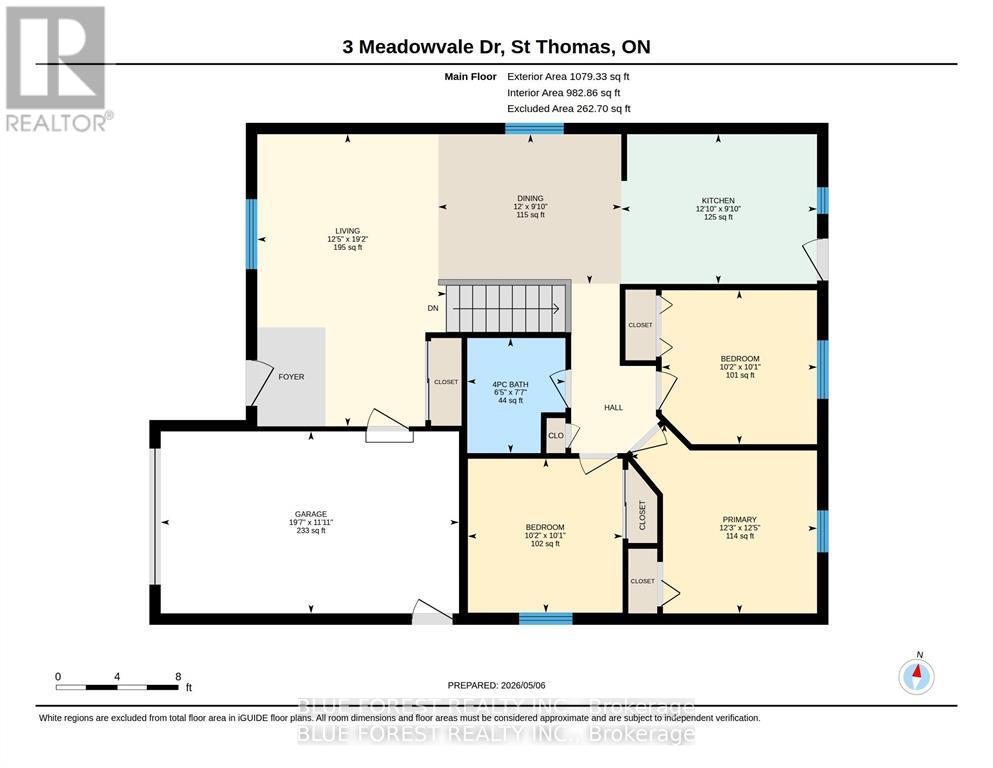
| Main Level | Bathroom | 2.3 m | 1.96 m | 2.3 m x 1.96 m |
| Main Level | Bedroom | 3.09 m | 3.07 m | 3.09 m x 3.07 m |
| Main Level | Bedroom | 3.11 m | 3.07 m | 3.11 m x 3.07 m |
| Main Level | Dining Room | 3.66 m | 2.99 m | 3.66 m x 2.99 m |
| Main Level | Kitchen | 3.91 m | 2.99 m | 3.91 m x 2.99 m |
| Main Level | Living Room | 5.84 m | 3.78 m | 5.84 m x 3.78 m |
| Main Level | Primary Bedroom | 3.79 m | 3.75 m | 3.79 m x 3.75 m |
https://www.realtor.ca/real-estate/29887981/3-meadowvale-drive-st-thomas-st-thomas
Interested?
Contact us for more information
Michelle O'brien
Broker
Mike Murray
Salesperson
Kaela Carter
Salesperson

The trademarks REALTOR®, REALTORS®, and the REALTOR® logo are controlled by The Canadian Real Estate Association (CREA) and identify real estate professionals who are members of CREA. The trademarks MLS®, Multiple Listing Service® and the associated logos are owned by The Canadian Real Estate Association (CREA) and identify the quality of services provided by real estate professionals who are members of CREA. The trademark DDF® is owned by The Canadian Real Estate Association (CREA) and identifies CREA's Data Distribution Facility (DDF®)
July 13 2026 07:50:17
Blue Forest Realty Inc.
THINKING OF SELLING or BUYING?
We Get You Moving!
Contact Us

About Steve & Julia
With over 40 years of combined experience, we are dedicated to helping you find your dream home with personalized service and expertise.
© 2026 Wiggett Properties. All Rights Reserved. | Made with ❤️ by Jet Branding