3 Parkside Drive, St. Thomas, Ontario N5R 3T8 (30086663)
3 Parkside Drive St. Thomas, Ontario N5R 3T8

$444,900
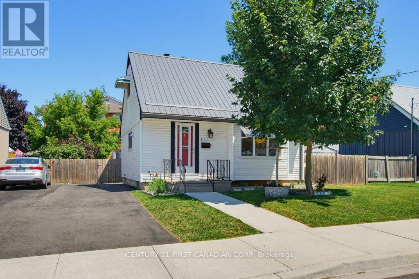
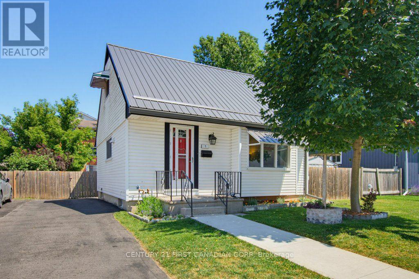
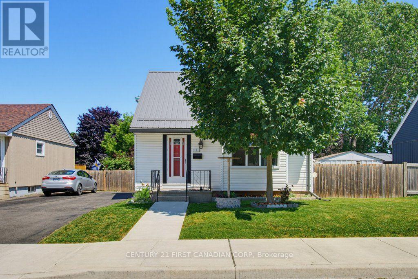
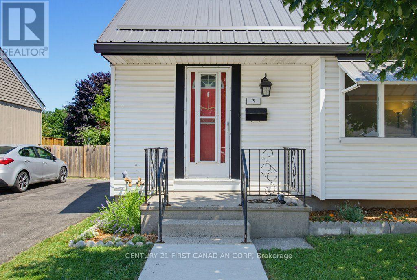
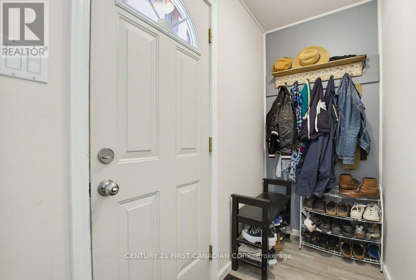
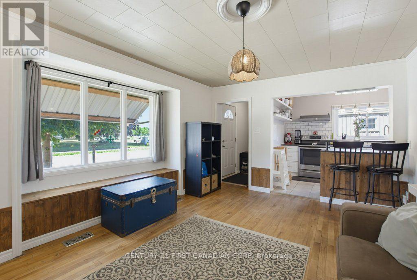
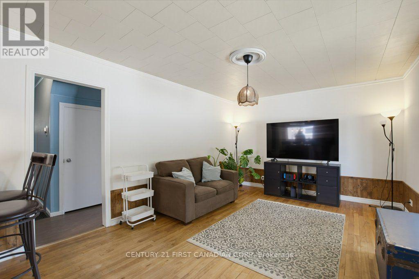
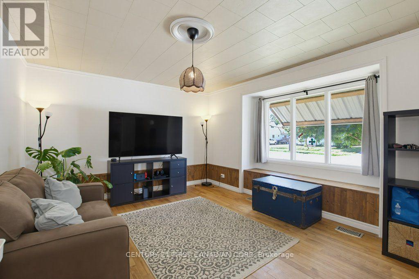
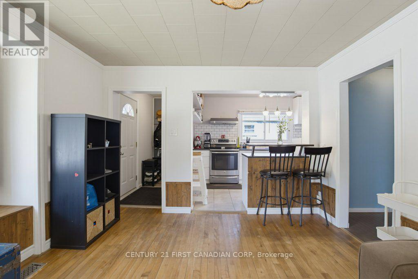
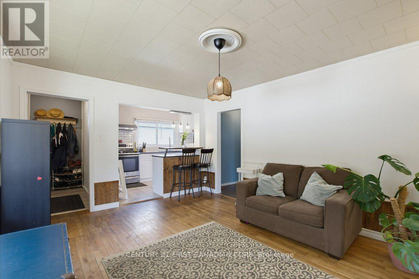
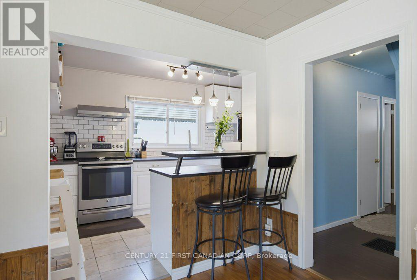
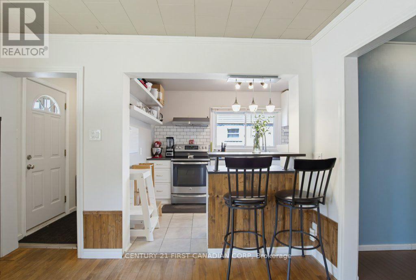
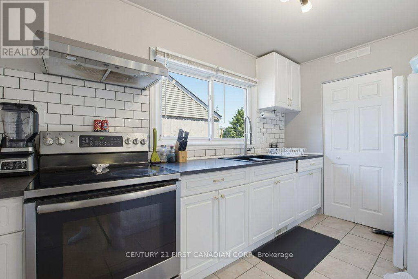
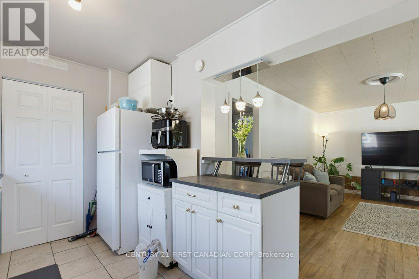
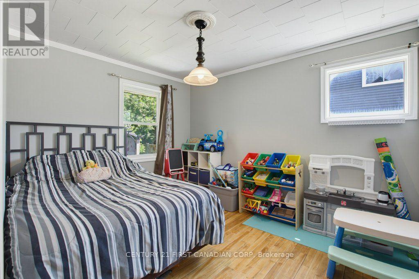
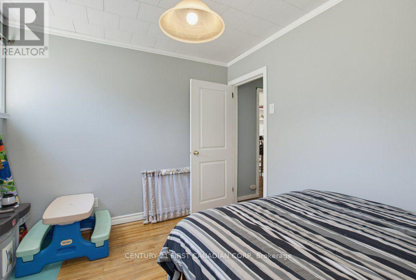
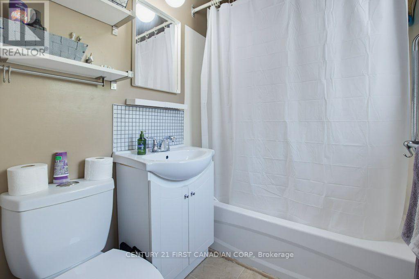
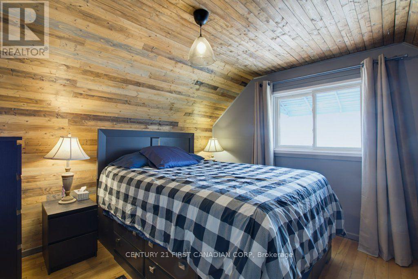
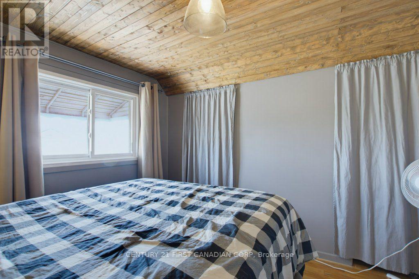
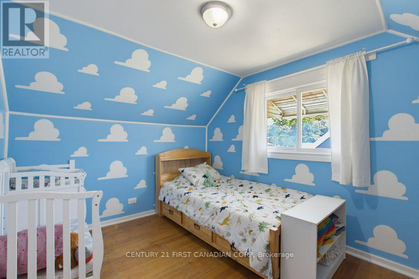
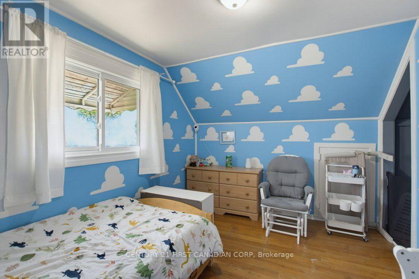
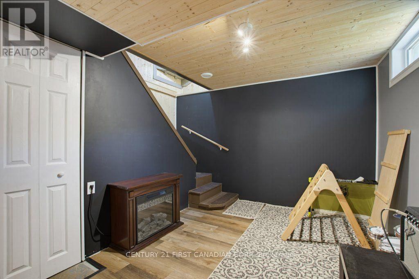
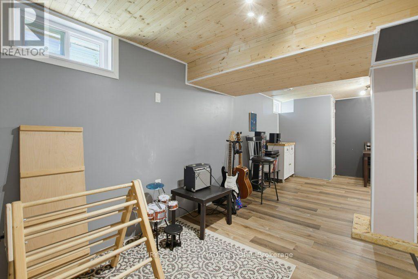
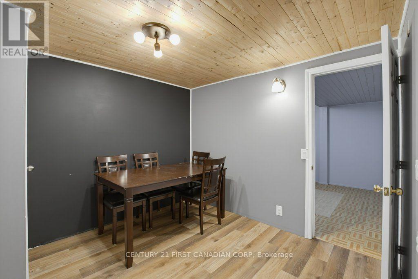
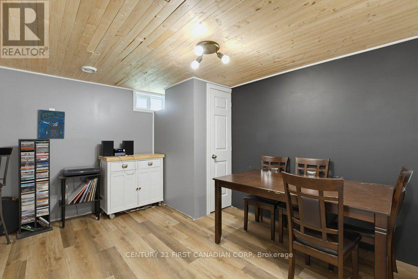
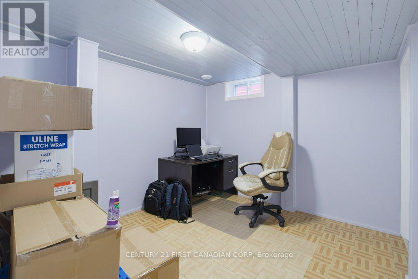
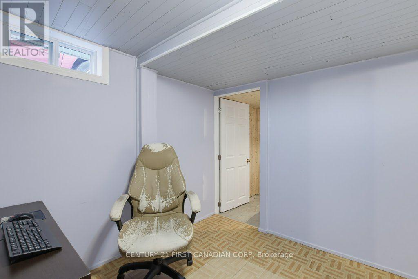
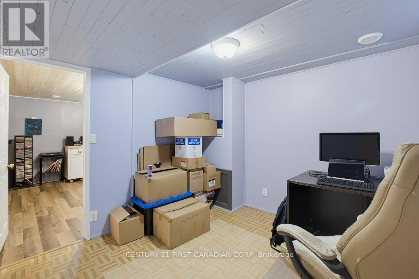
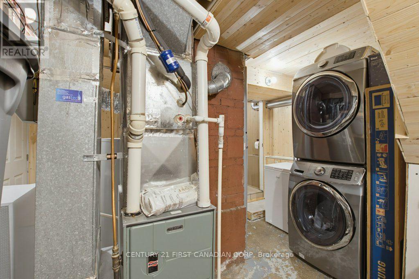
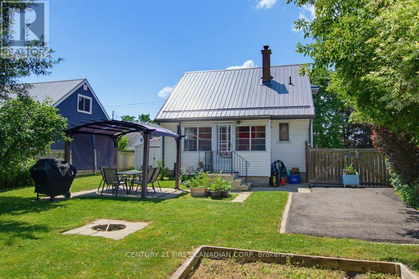
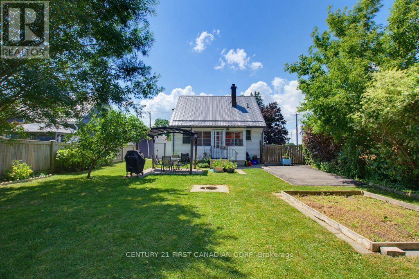
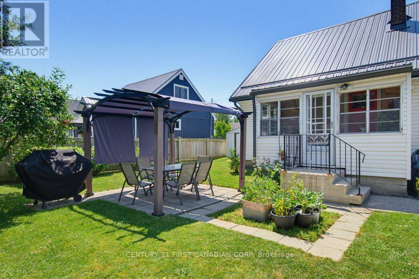
Location, location! Welcome to 3 Parkside Drive in the heart of St. Thomas. This well maintained 3 bedroom, 2 bathroom home is the perfect opportunity for first time homebuyers, down sizers, or anyone looking for a move in ready property in an exceptional location. The main floor offers a bright, functional layout, while the fully finished basement adds valuable extra living space that can be used as a family room, home office, or playroom. Outside, enjoy the spacious, beautifully manicured backyard-ideal for entertaining, gardening, or simply relaxing. A durable metal roof adds lasting value and peace of mind. Location is everything, and this home delivers. Just steps from Pinafore Park, Lake Margaret walking trails, tennis and pickle ball courts. With the local elementary and secondary schools just steps out your front door. You'll love the convenience of having recreation, nature, and everyday amenities within walking distance. Don't miss your chance to own this fantastic home in one of St. Thomas's most desirable neighbourhoods. (id:60297)
Open House
This property has open houses!
1:00 pm
Ends at:3:00 pm
Property Details
| MLS® Number | X13612698 |
| Property Type | Single Family |
| Community Name | St. Thomas |
| AmenitiesNearBy | Hospital, Park, Schools |
| Features | Flat Site, Gazebo |
| ParkingSpaceTotal | 3 |
| ViewType | City View |
Building
| BathroomTotal | 2 |
| BedroomsAboveGround | 3 |
| BedroomsTotal | 3 |
| Age | 51 To 99 Years |
| Appliances | Dryer, Oven, Stove, Washer, Refrigerator |
| BasementDevelopment | Finished |
| BasementType | Full (finished) |
| ConstructionStyleAttachment | Detached |
| CoolingType | Central Air Conditioning |
| ExteriorFinish | Vinyl Siding |
| FireProtection | Smoke Detectors |
| FoundationType | Poured Concrete |
| HalfBathTotal | 1 |
| HeatingFuel | Natural Gas |
| HeatingType | Forced Air |
| StoriesTotal | 2 |
| SizeInterior | 700 - 1100 Sqft |
| Type | House |
| UtilityWater | Municipal Water |
Parking
| No Garage |
Land
| Acreage | No |
| FenceType | Fully Fenced, Fenced Yard |
| LandAmenities | Hospital, Park, Schools |
| LandscapeFeatures | Landscaped |
| Sewer | Sanitary Sewer |
| SizeDepth | 99 Ft ,8 In |
| SizeFrontage | 44 Ft ,1 In |
| SizeIrregular | 44.1 X 99.7 Ft ; 99.10 Ft X 44.05 Ft X 99.73 Ft X 46.14 F |
| SizeTotalText | 44.1 X 99.7 Ft ; 99.10 Ft X 44.05 Ft X 99.73 Ft X 46.14 F|under 1/2 Acre |
Rooms
| Level | Type | Length | Width | Dimensions |
|---|---|---|---|---|
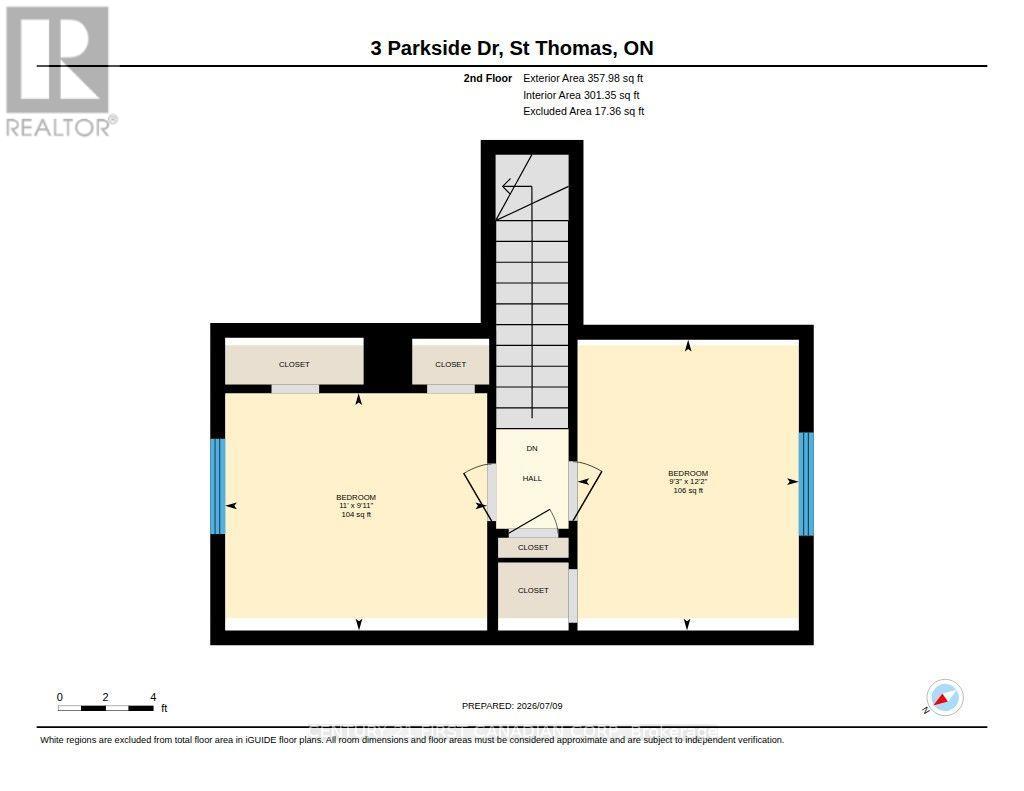
| Second Level | Bedroom | 2.83 m | 3.72 m | 2.83 m x 3.72 m |
| Second Level | Bedroom | 3.35 m | 3.04 m | 3.35 m x 3.04 m |
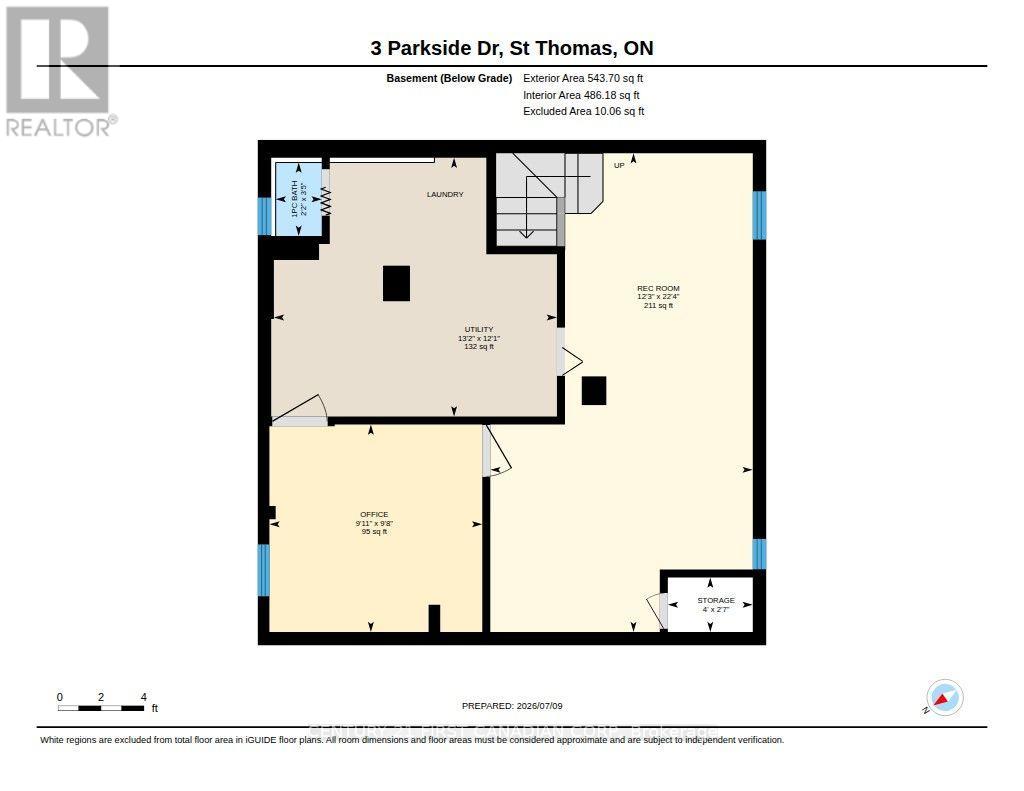
| Basement | Office | 3.02 m | 2.95 m | 3.02 m x 2.95 m |
| Basement | Laundry Room | 4.02 m | 3.68 m | 4.02 m x 3.68 m |
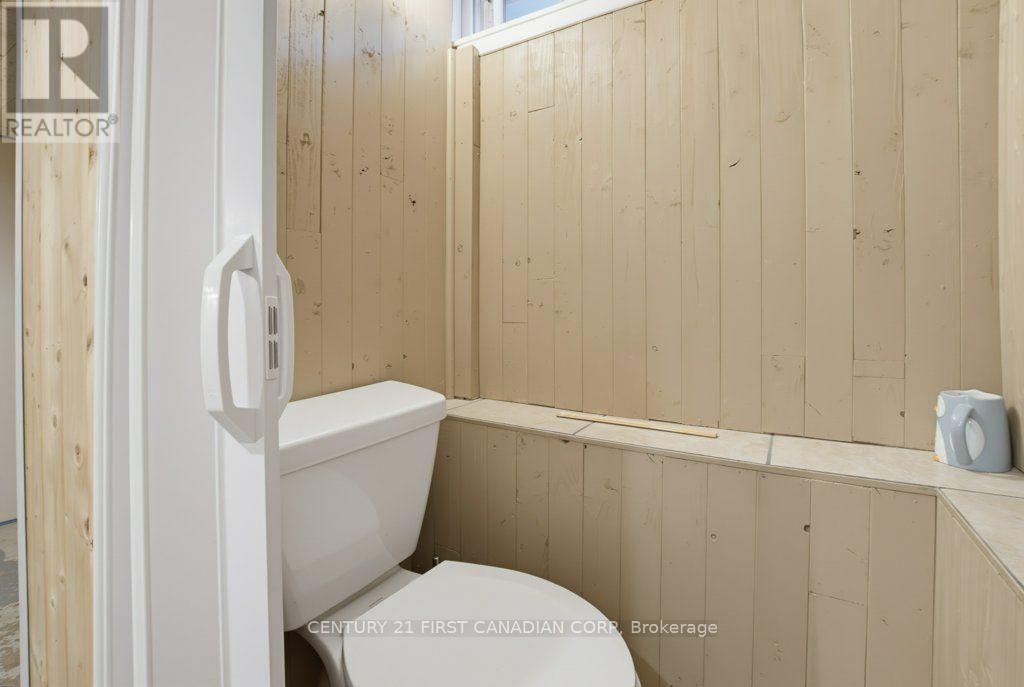
| Basement | Bathroom | 0.65 m | 1.04 m | 0.65 m x 1.04 m |
| Basement | Recreational, Games Room | 3.73 m | 6.8 m | 3.73 m x 6.8 m |
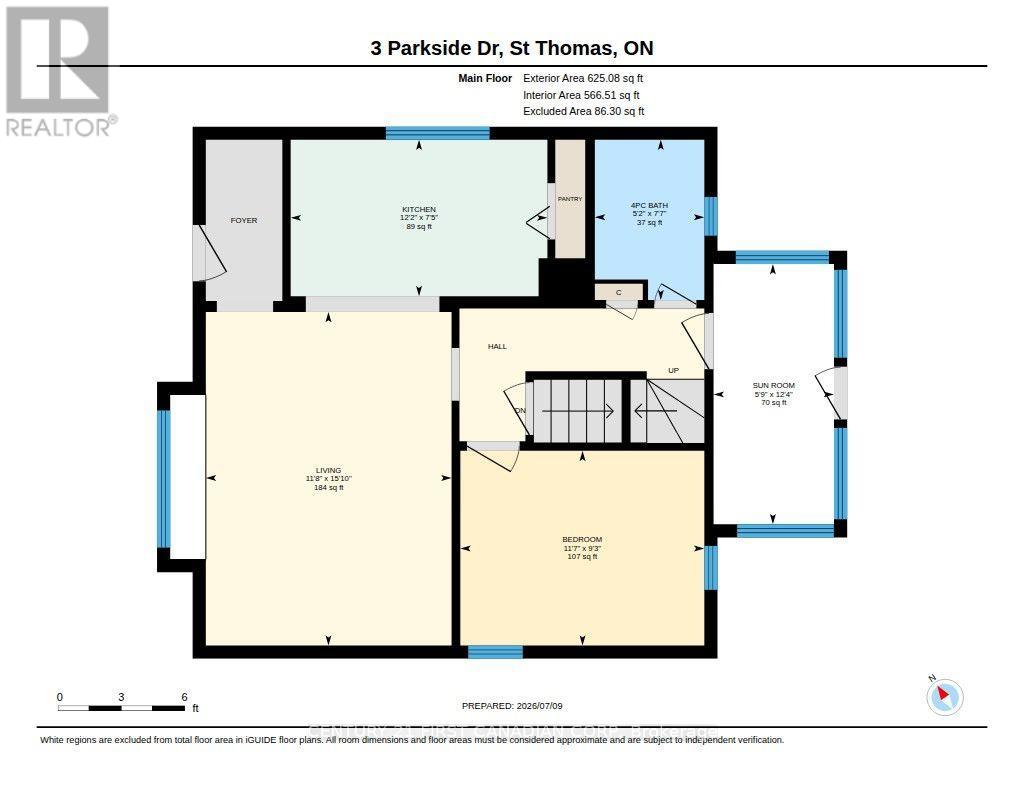
| Main Level | Kitchen | 3.71 m | 2.2 m | 3.71 m x 2.2 m |
| Main Level | Bathroom | 1.58 m | 2.32 m | 1.58 m x 2.32 m |
| Main Level | Primary Bedroom | 3.52 m | 2.81 m | 3.52 m x 2.81 m |
| Main Level | Sunroom | 1.74 m | 3.76 m | 1.74 m x 3.76 m |
| Main Level | Living Room | 3.55 m | 4.82 m | 3.55 m x 4.82 m |
Utilities
| Cable | Available |
| Electricity | Installed |
| Sewer | Installed |
https://www.realtor.ca/real-estate/30086663/3-parkside-drive-st-thomas-st-thomas
Interested?
Contact us for more information
Amy Morgan
Salesperson

The trademarks REALTOR®, REALTORS®, and the REALTOR® logo are controlled by The Canadian Real Estate Association (CREA) and identify real estate professionals who are members of CREA. The trademarks MLS®, Multiple Listing Service® and the associated logos are owned by The Canadian Real Estate Association (CREA) and identify the quality of services provided by real estate professionals who are members of CREA. The trademark DDF® is owned by The Canadian Real Estate Association (CREA) and identifies CREA's Data Distribution Facility (DDF®)
August 05 2026 08:51:10
Century 21 First Canadian Corp
THINKING OF SELLING or BUYING?
We Get You Moving!
Contact Us

About Steve & Julia
With over 40 years of combined experience, we are dedicated to helping you find your dream home with personalized service and expertise.
© 2026 Wiggett Properties. All Rights Reserved. | Made with ❤️ by Jet Branding