30 - 44 Arbour Glen Crescent, London East (East A), Ontario N5Y 1Z9 (30344466)
30 - 44 Arbour Glen Crescent London East, Ontario N5Y 1Z9

$339,900Maintenance, Parking, Water, Insurance, Common Area Maintenance
$408.42 Monthly
Maintenance, Parking, Water, Insurance, Common Area Maintenance
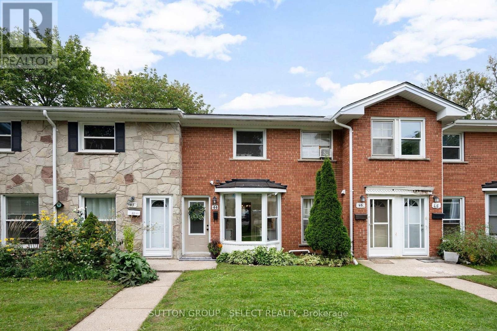
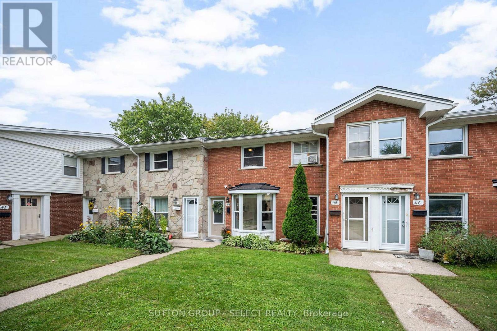
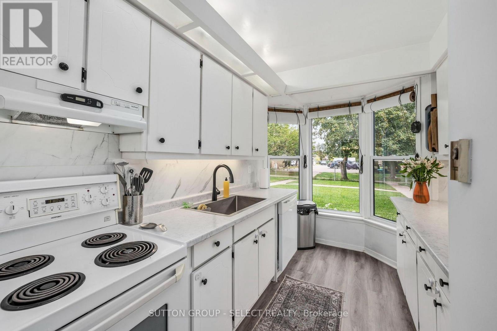
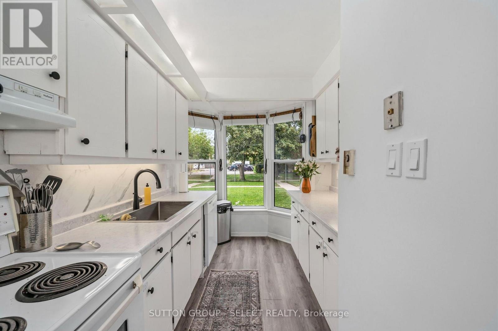
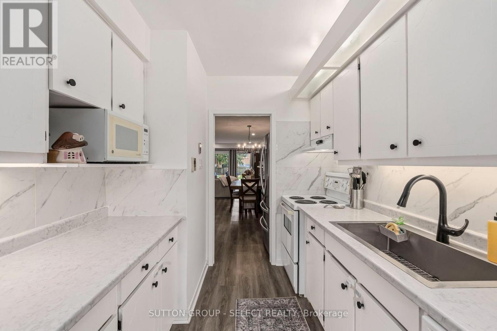
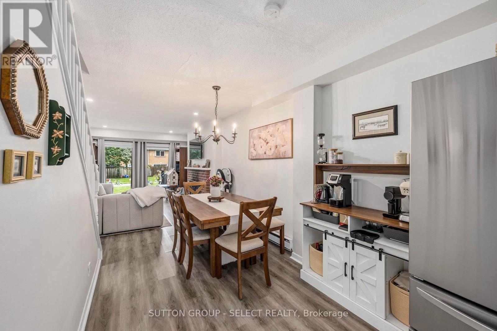
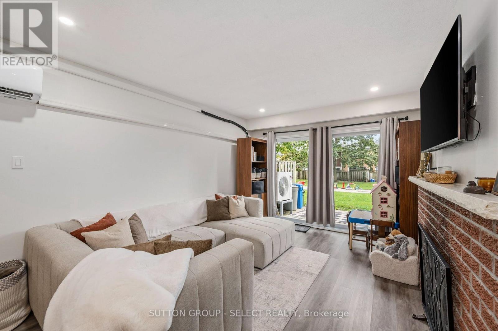
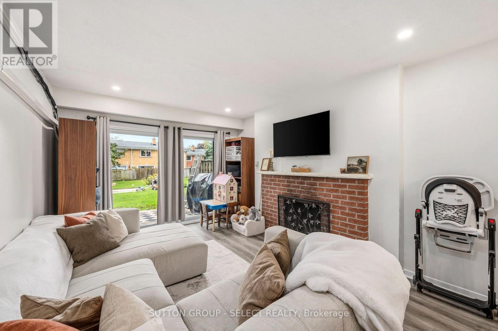
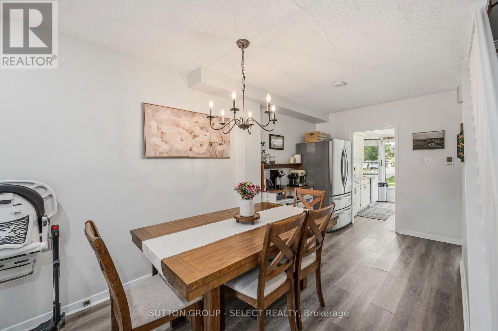
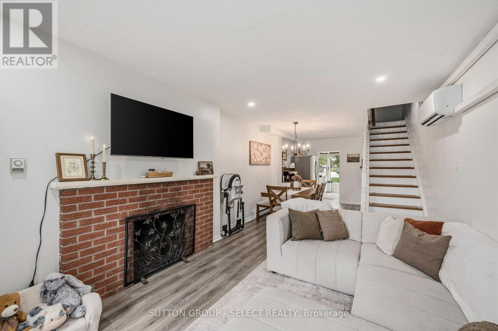
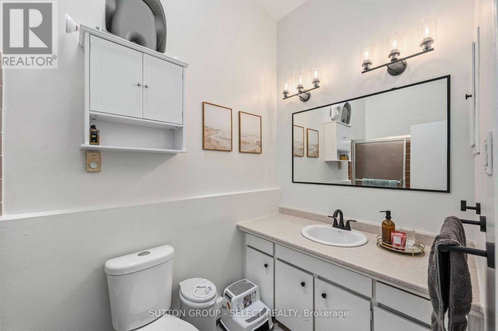
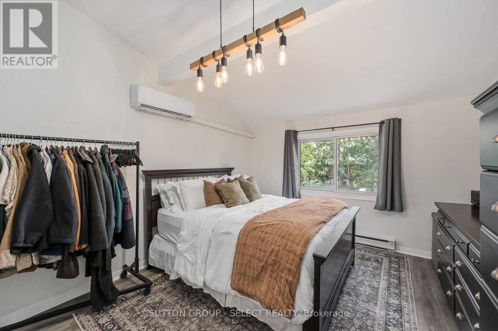
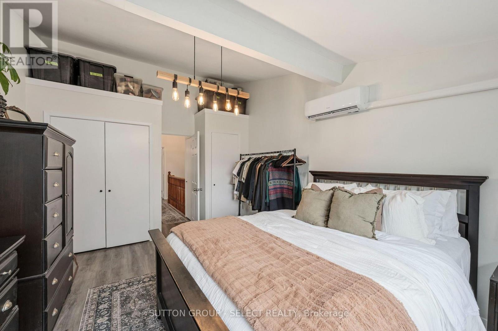
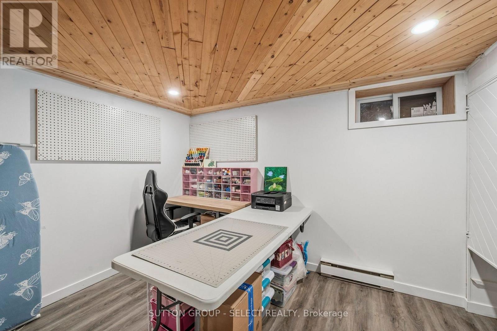
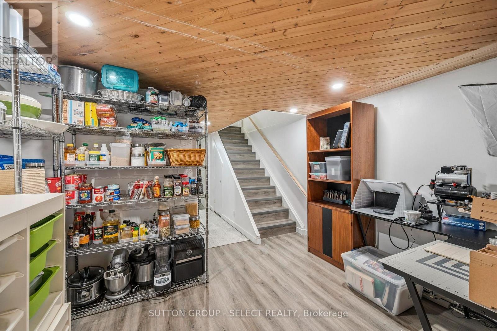
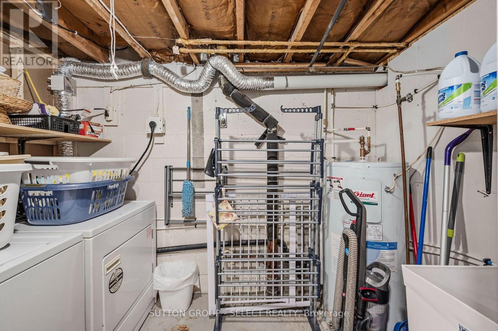
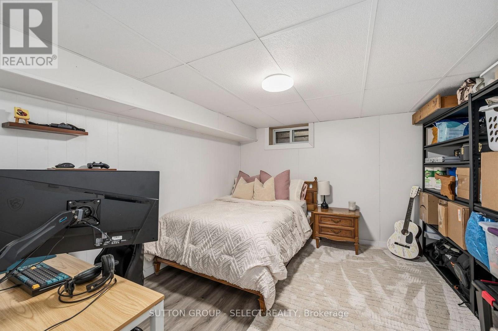
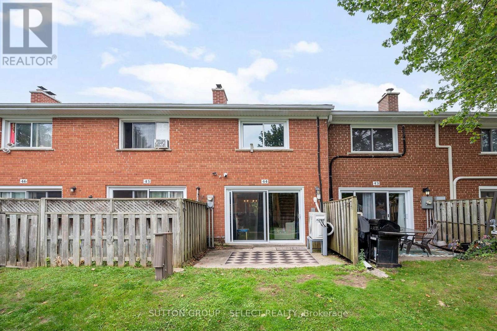
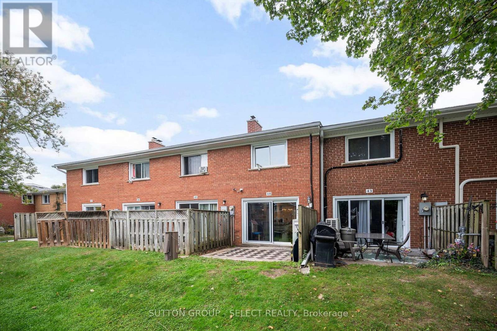
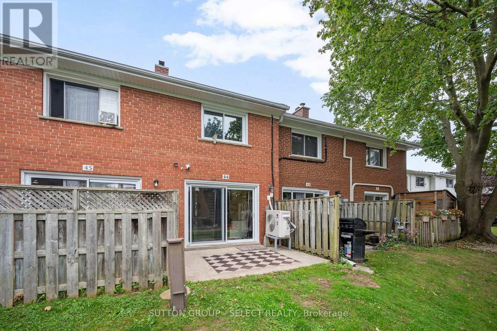
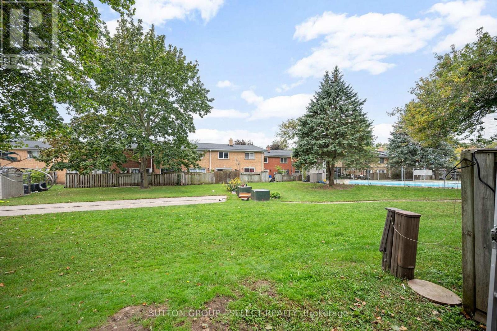
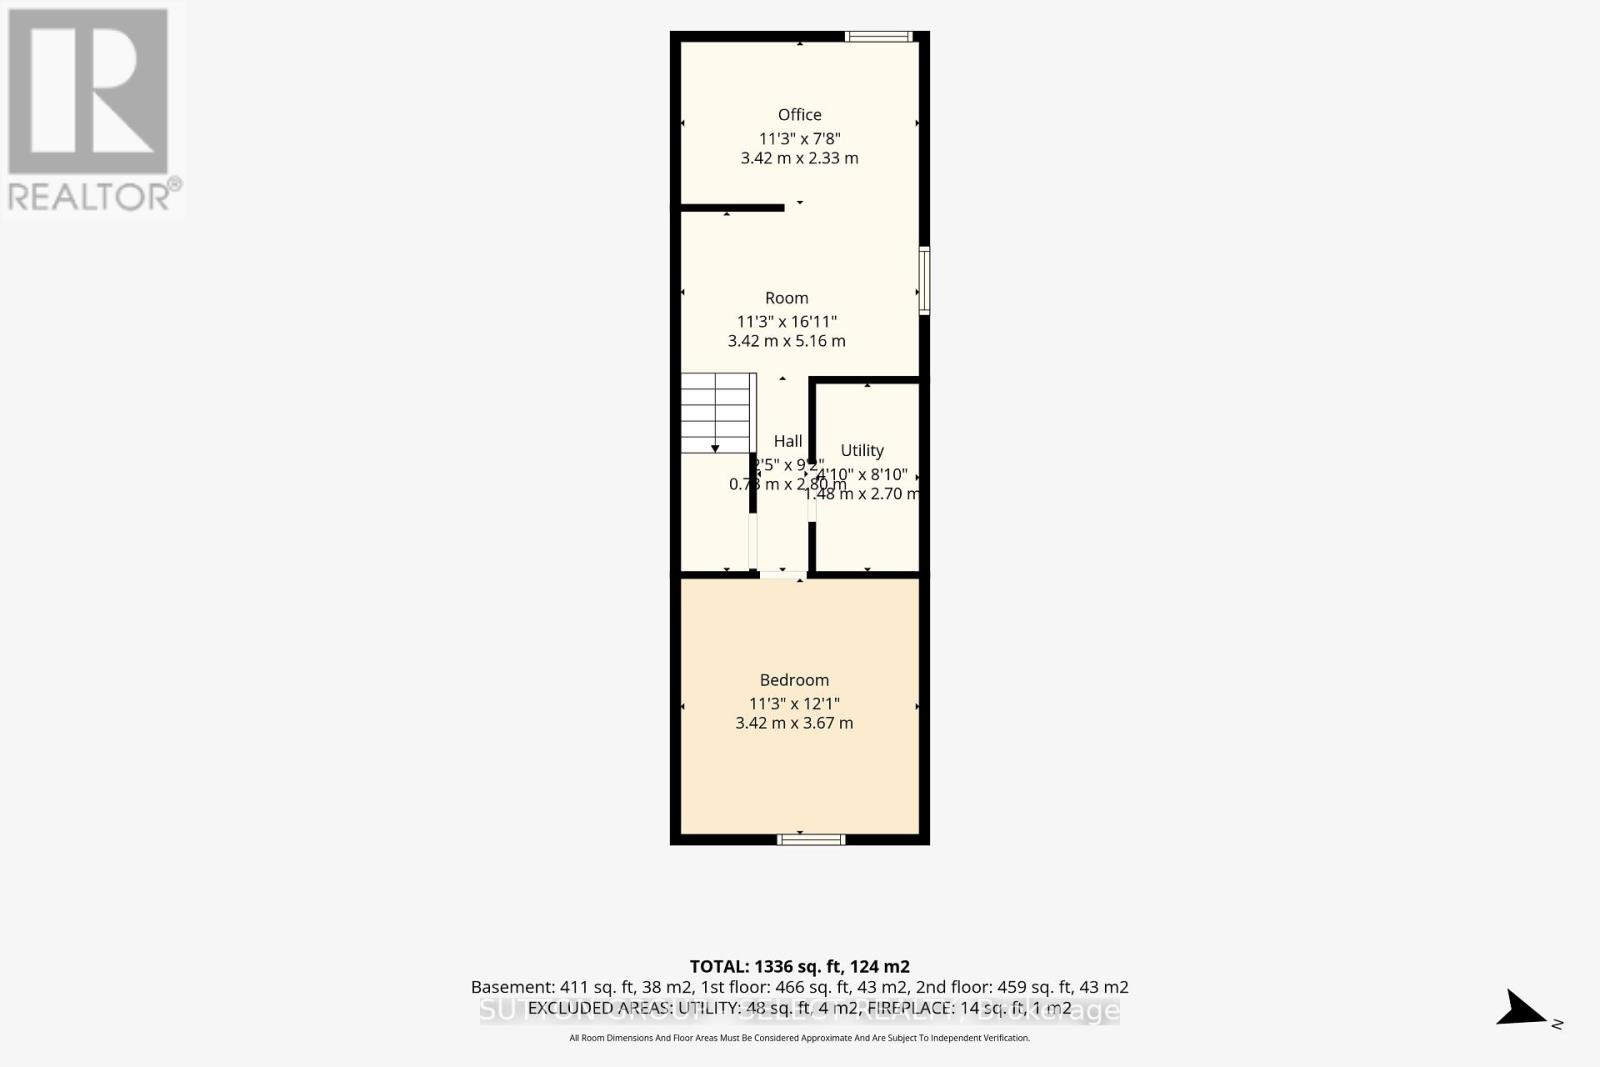
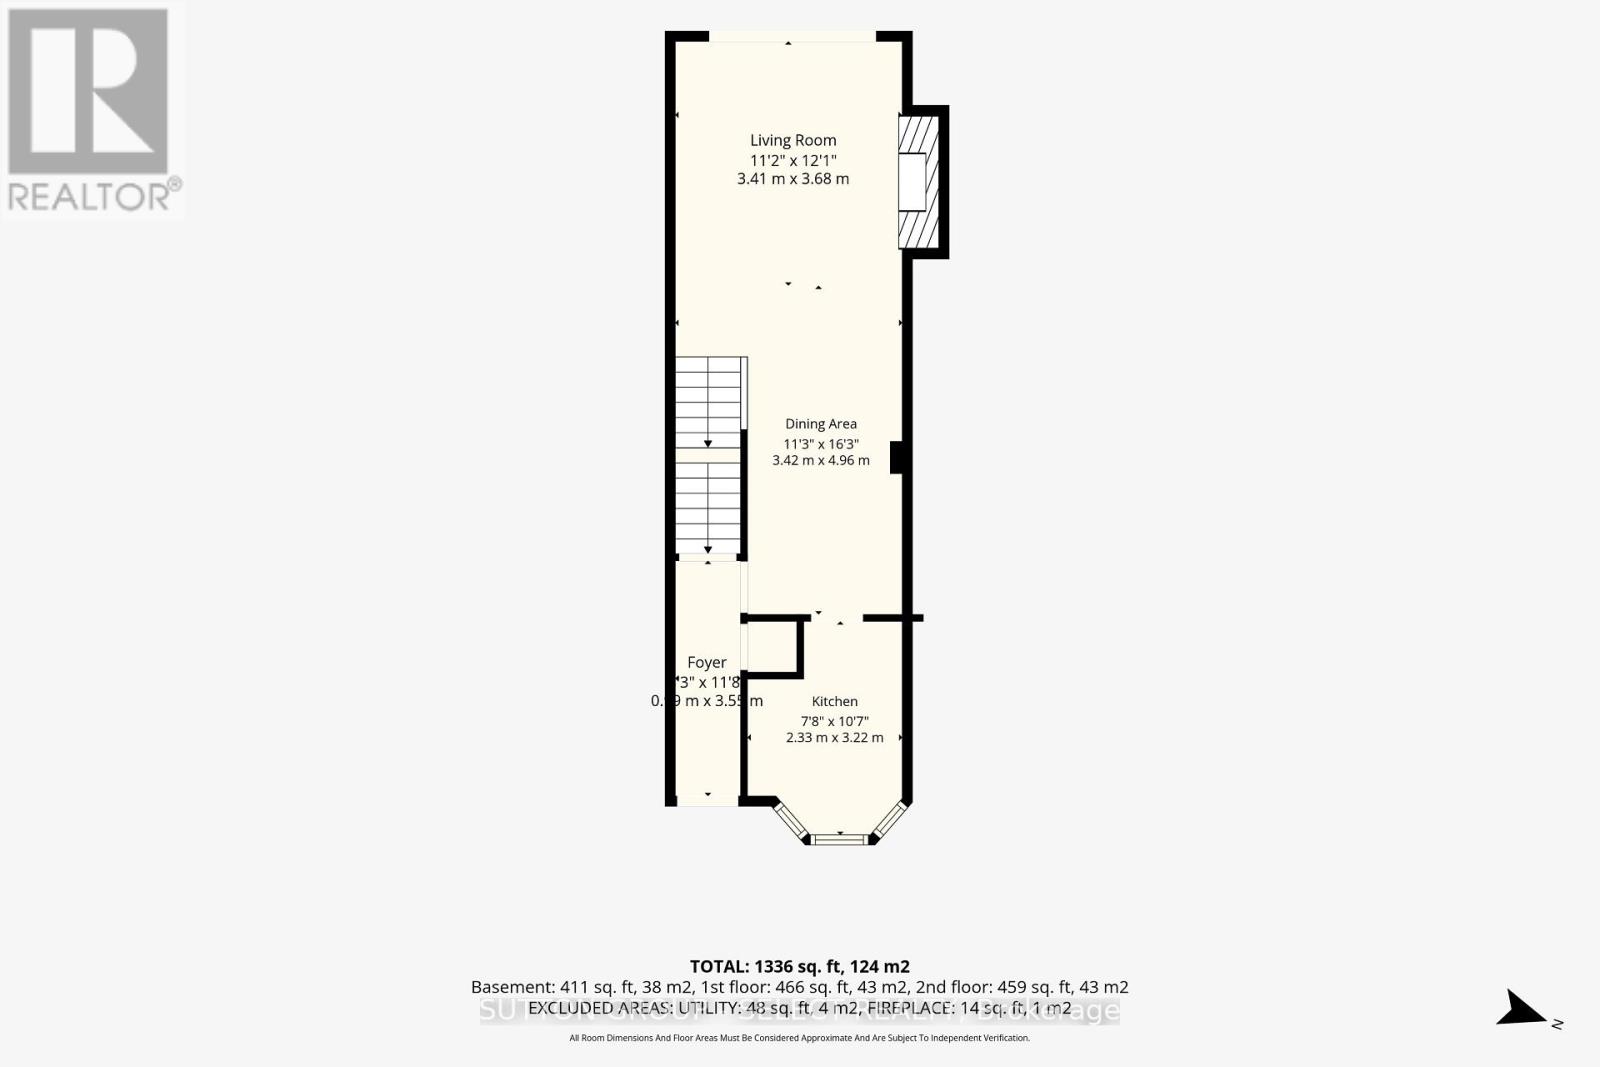
$408.42 MonthlyCharming and freshly painted condo, perfect for professional couples or downsizers! Features large principal rooms, a cozy wood-burning fireplace in the living room, and a spacious patio door offering easy access to a private courtyard. The bright galley kitchen includes a beautiful panoramic bay window, ideal for enjoying your morning coffee. The fully finished lower level boasts a comfortable family room and a spacious home office/hobby room. Excellent modern upgrade with a recently installed 3-head heat pump system for efficient heating and cooling throughout. A fantastic move-in ready home waiting for you! (id:60297)
Property Details
| MLS® Number | X13843268 |
| Property Type | Single Family |
| Community Name | East A |
| AmenitiesNearBy | Public Transit |
| CommunityFeatures | Pets Allowed With Restrictions |
| EquipmentType | Water Heater |
| ParkingSpaceTotal | 1 |
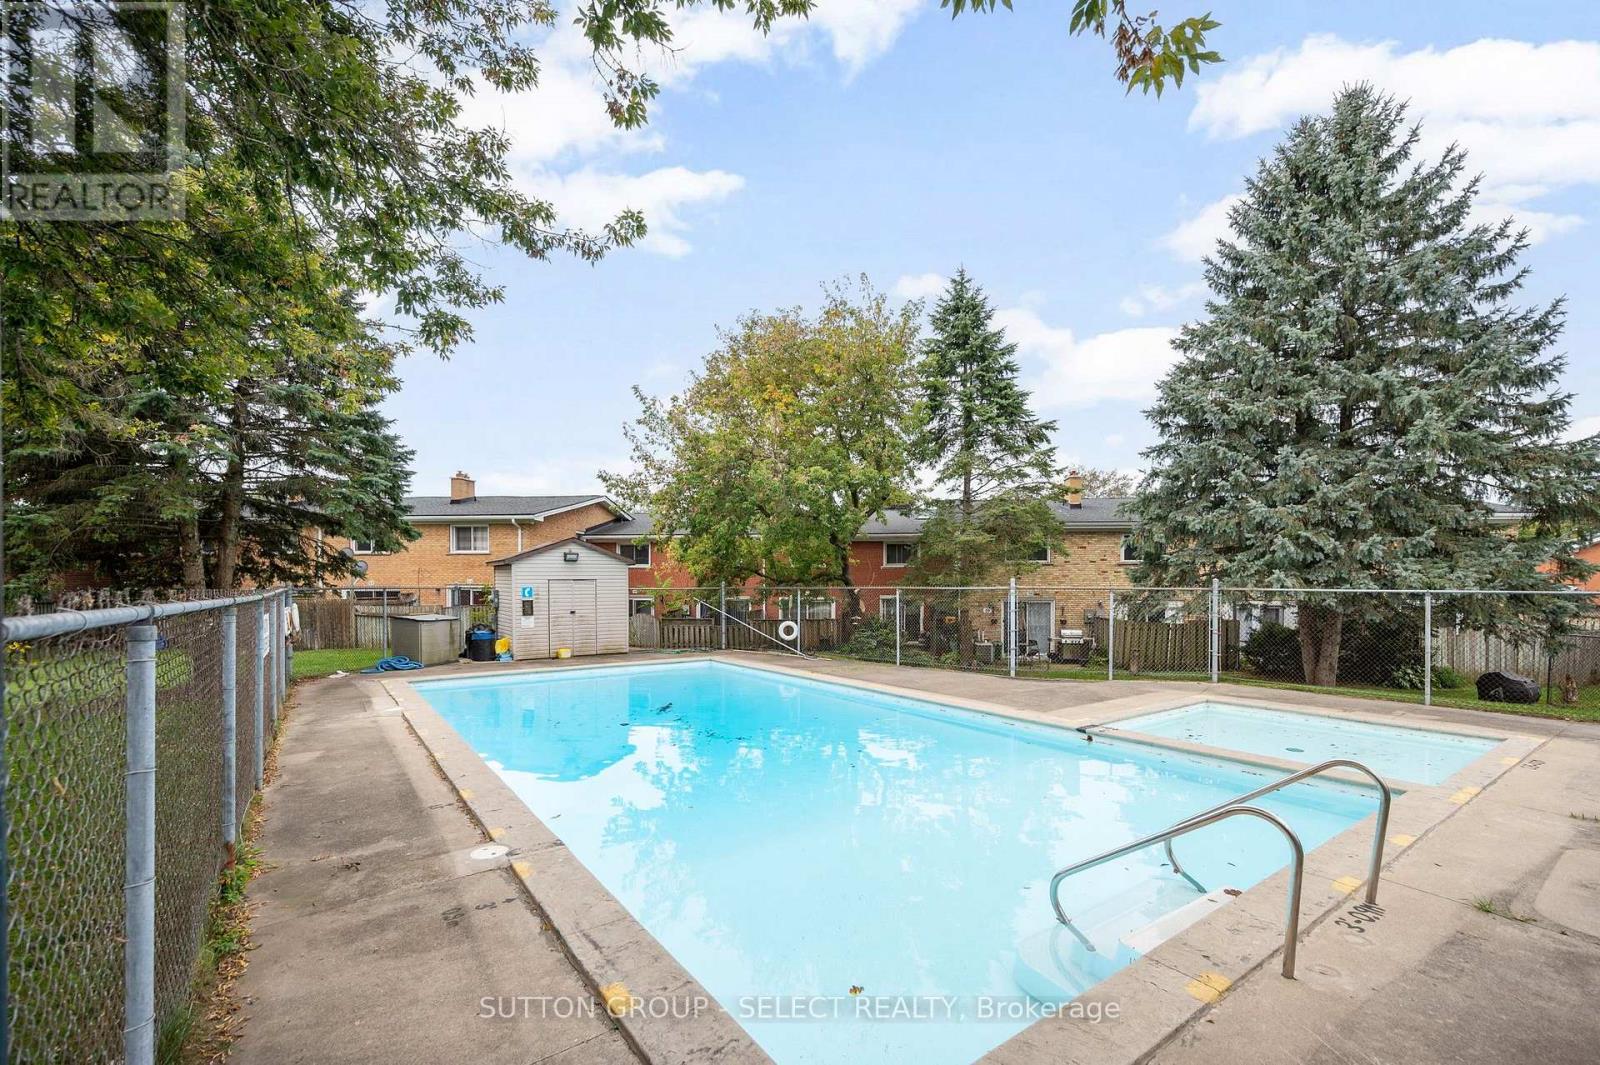
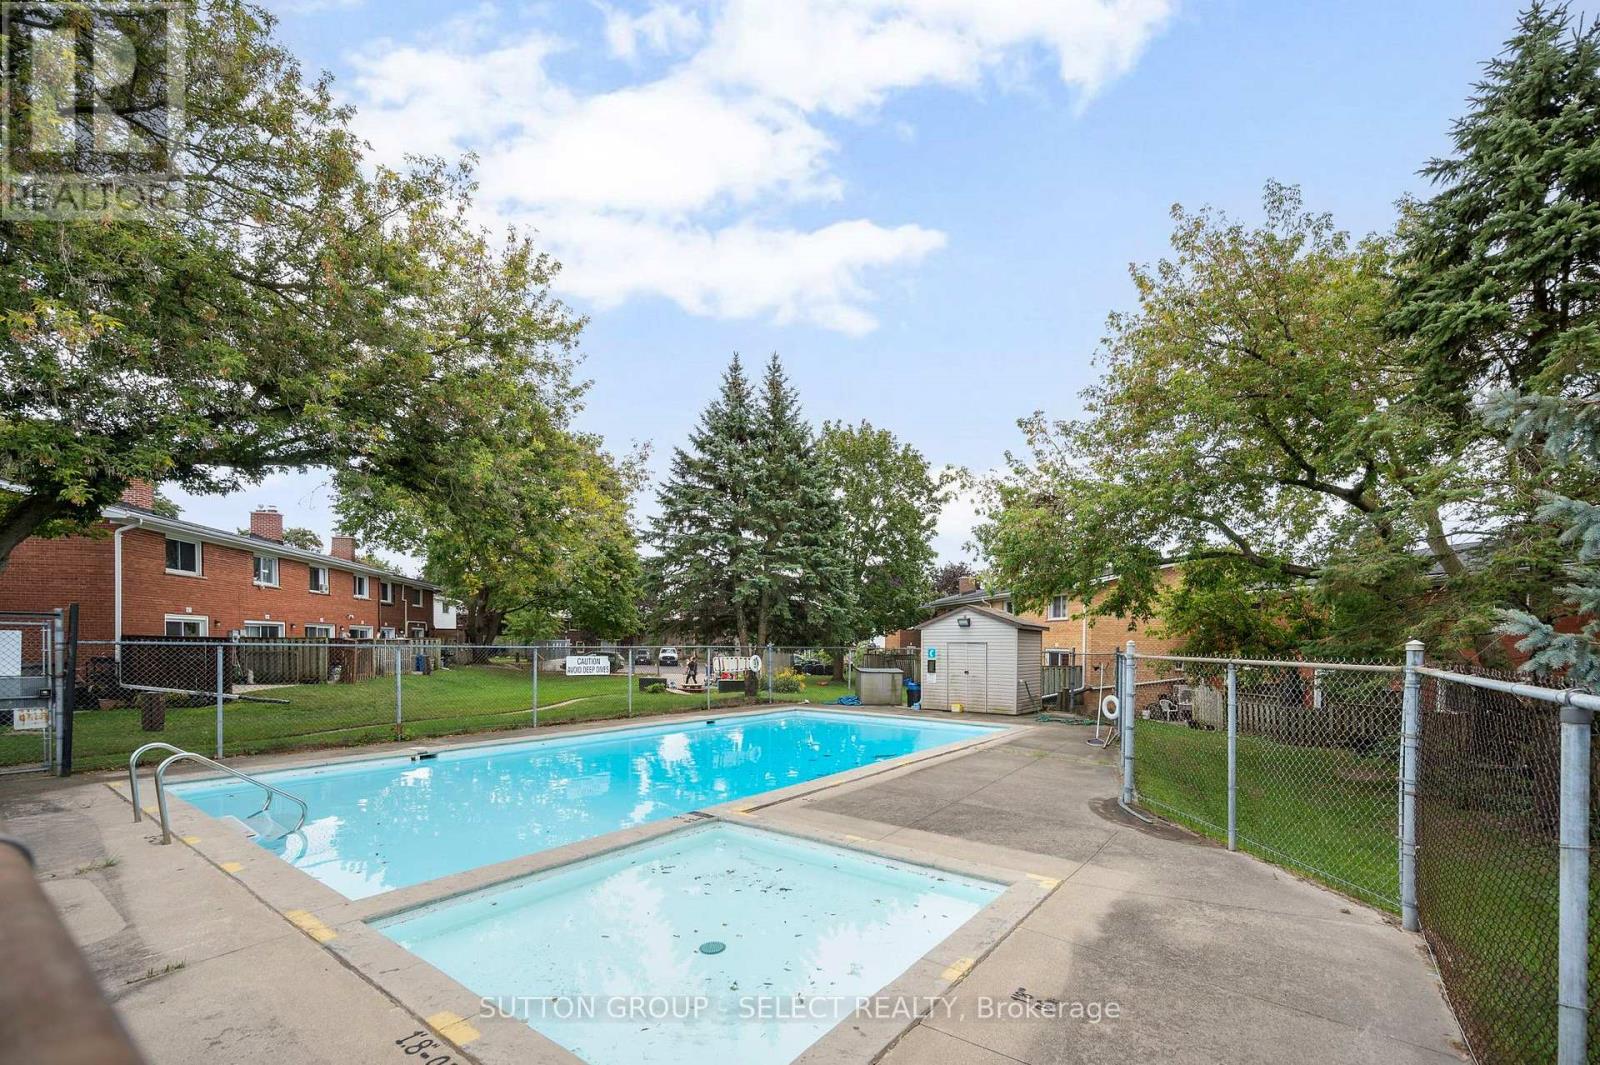
| PoolType | Outdoor Pool |
| RentalEquipmentType | Water Heater |
| Structure | Playground |
Building
| BathroomTotal | 1 |
| BedroomsAboveGround | 2 |
| BedroomsTotal | 2 |
| Age | 51 To 99 Years |
| Amenities | Fireplace(s), Separate Heating Controls |
| Appliances | Water Heater |
| BasementDevelopment | Finished |
| BasementType | Full (finished) |
| ExteriorFinish | Brick, Vinyl Siding |
| FireplacePresent | Yes |
| FireplaceTotal | 1 |
| HeatingFuel | Electric |
| HeatingType | Forced Air, Heat Pump |
| StoriesTotal | 2 |
| SizeInterior | 600 - 699 Sqft |
| Type | Row / Townhouse |
Parking
| No Garage |
Land
| Acreage | No |
| LandAmenities | Public Transit |
Rooms
| Level | Type | Length | Width | Dimensions |
|---|---|---|---|---|
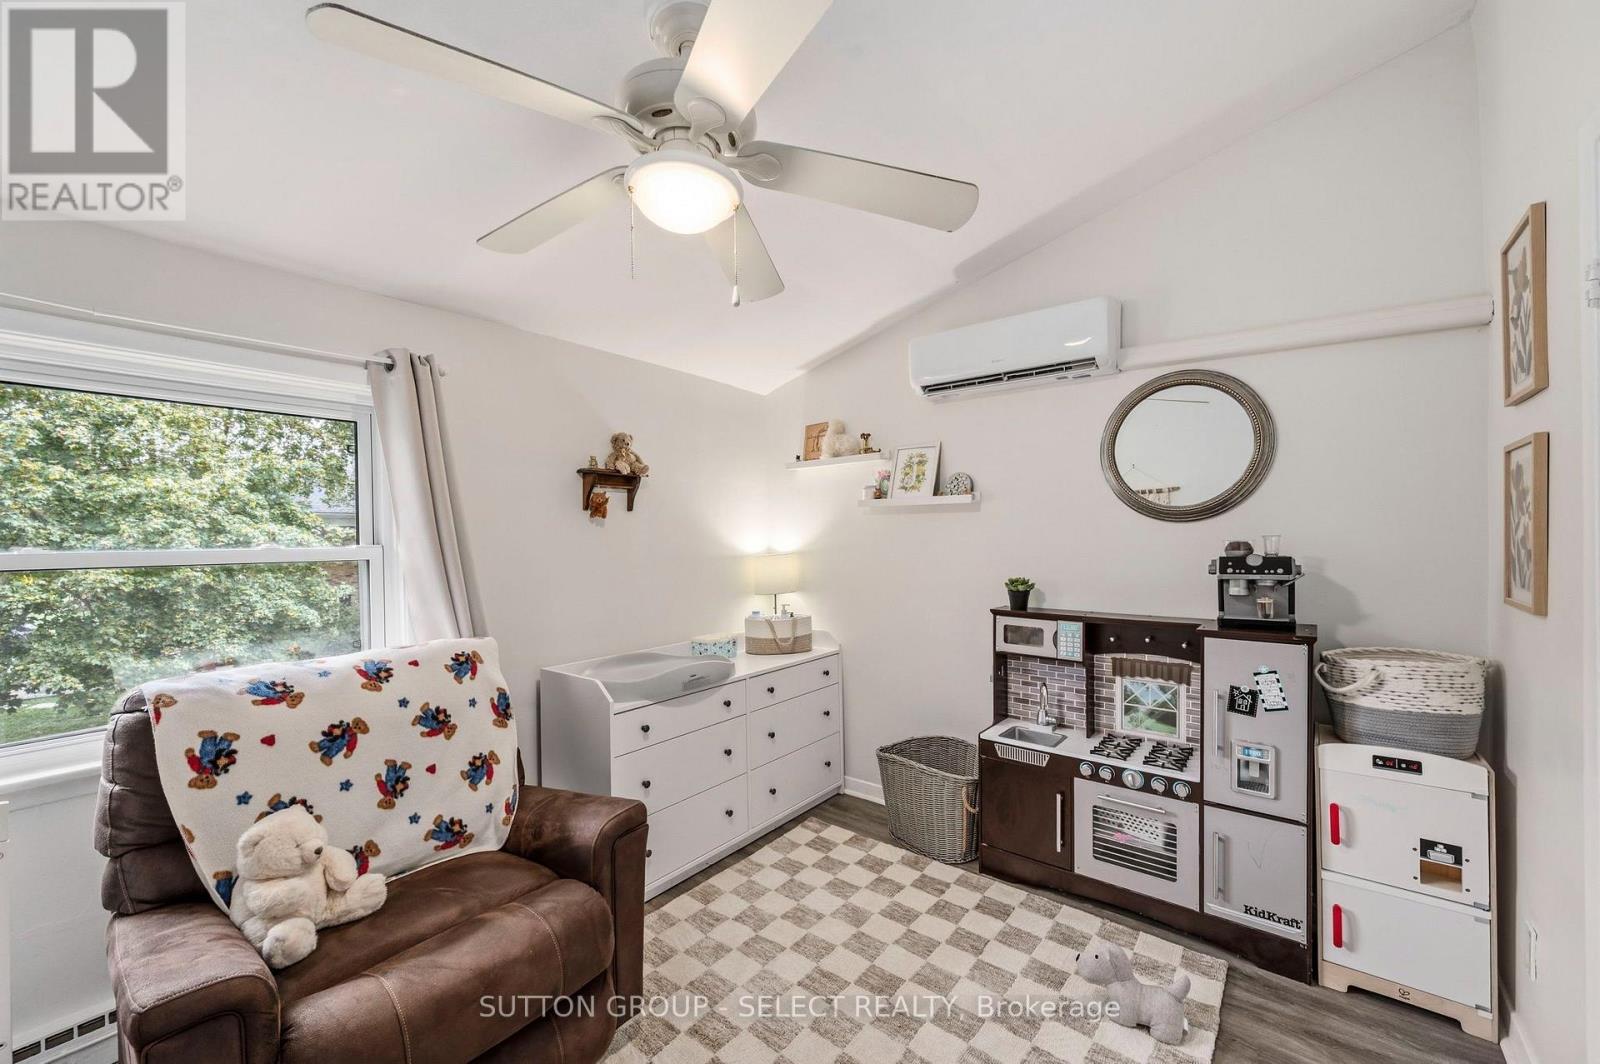
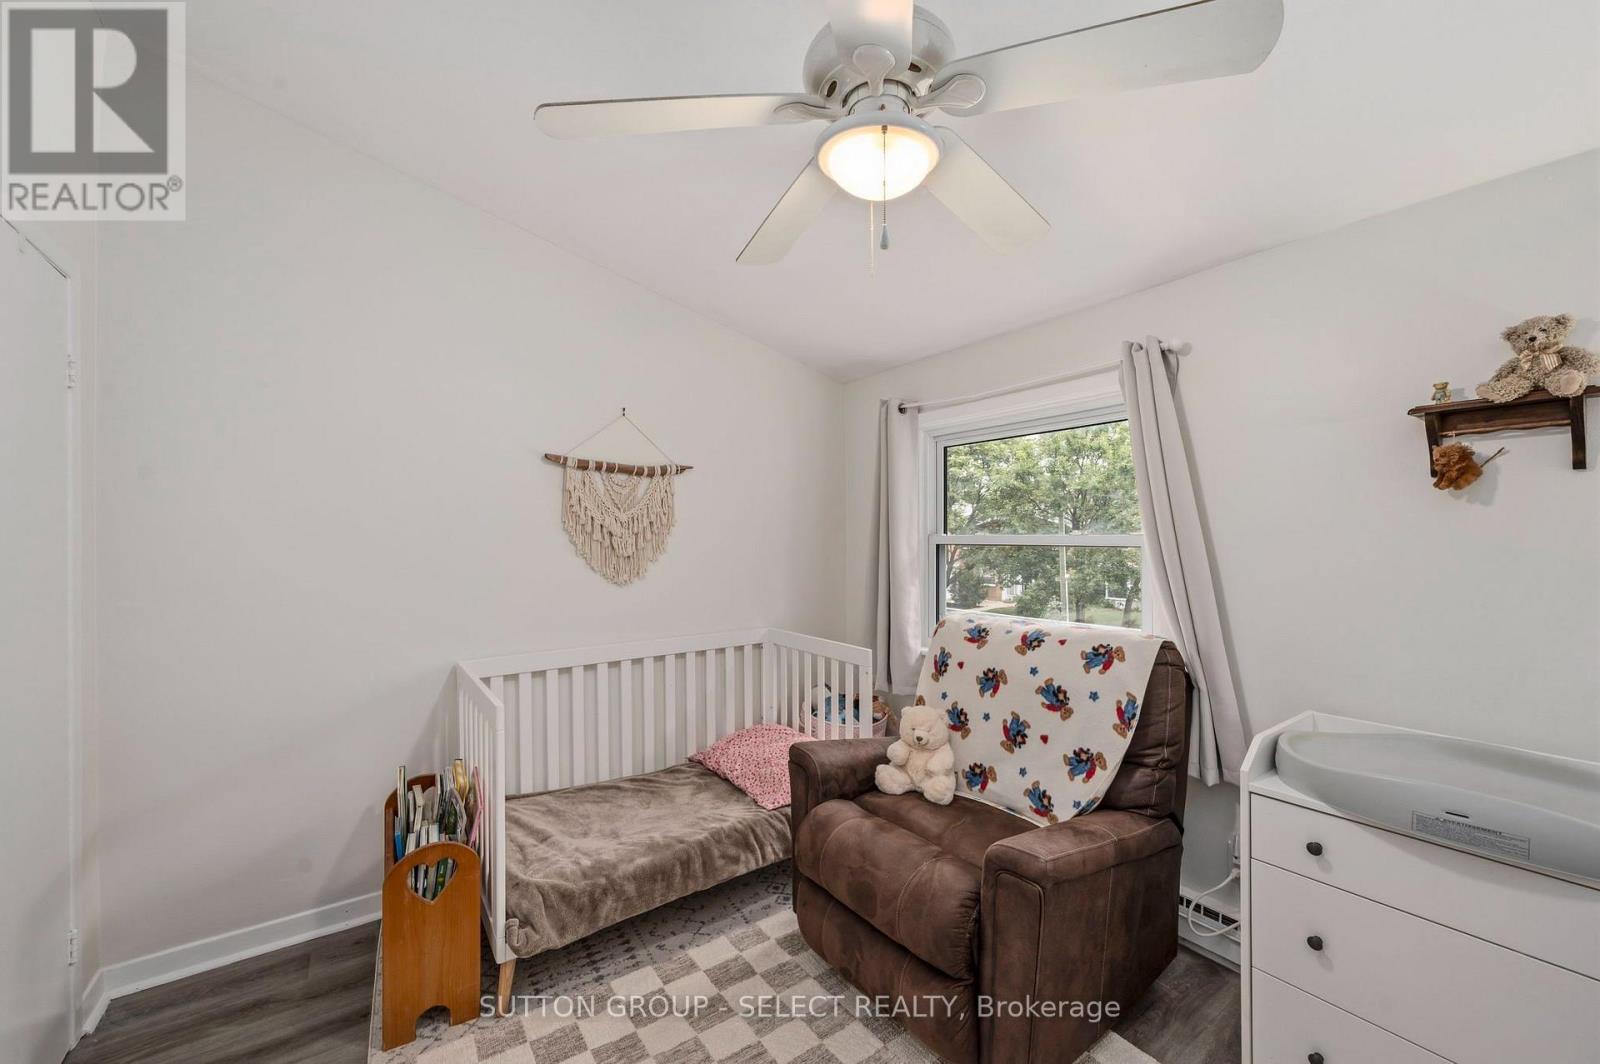
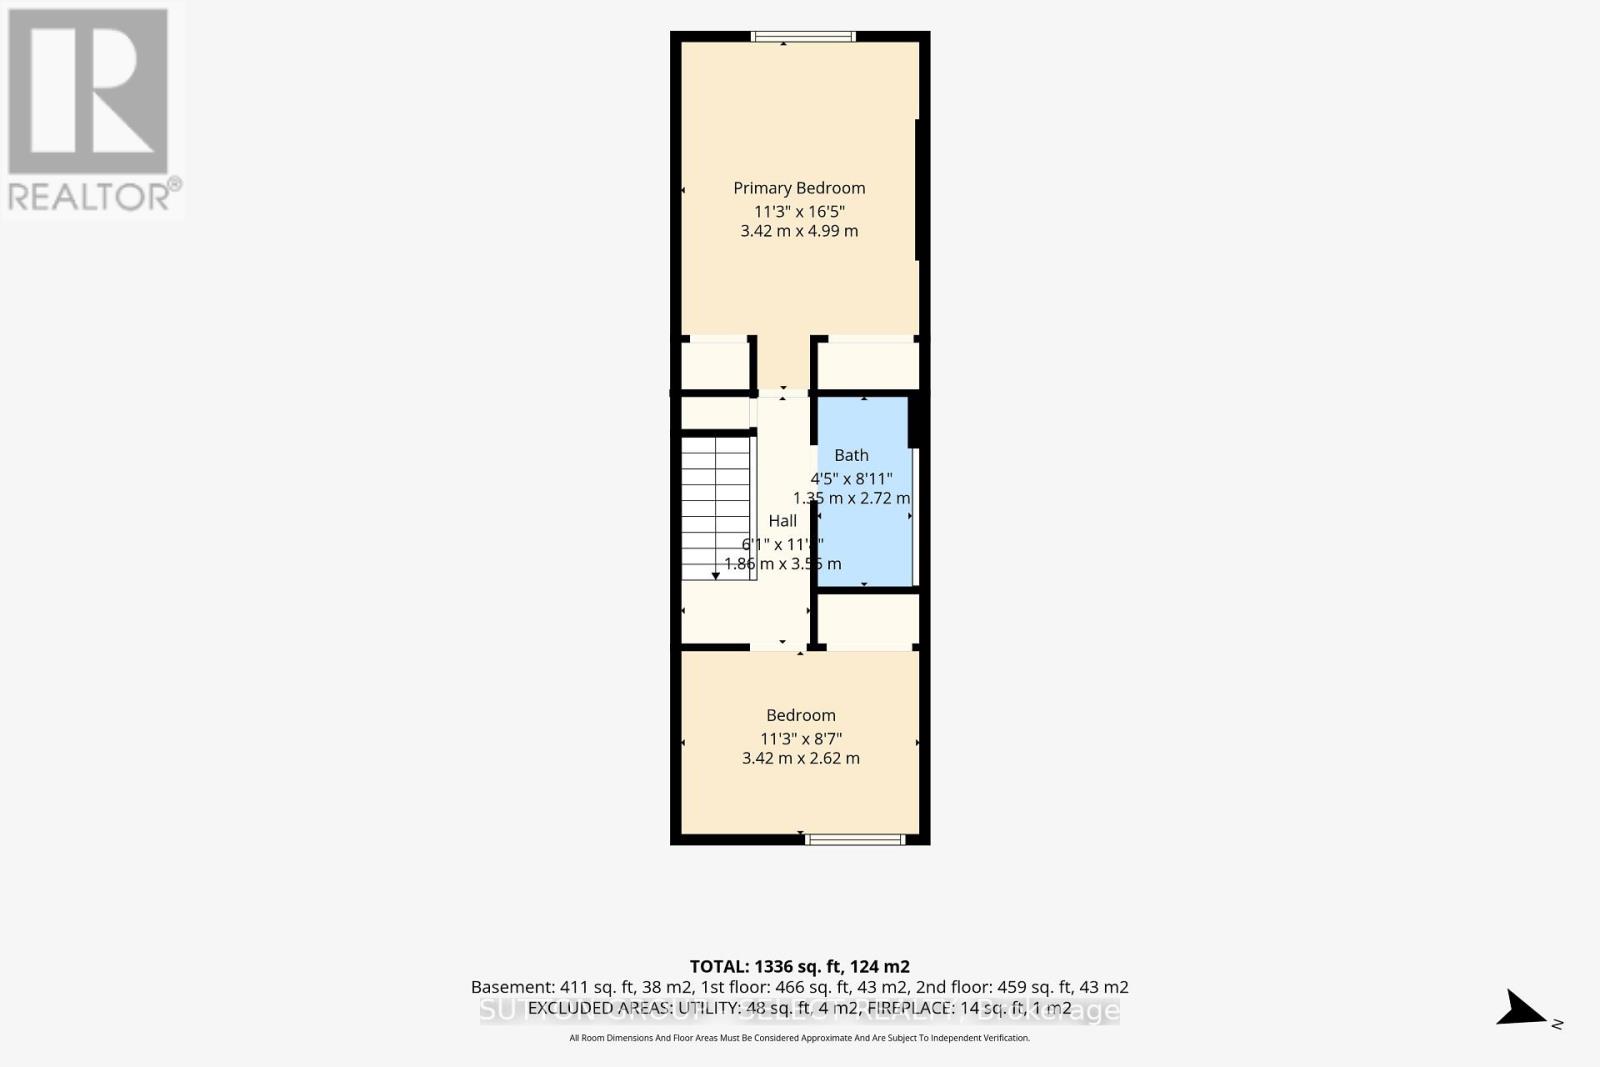
| Second Level | Primary Bedroom | 4.3 m | 2.7 m | 4.3 m x 2.7 m |
| Second Level | Bedroom | 3.4 m | 2.7 m | 3.4 m x 2.7 m |
| Second Level | Foyer | 3.6 m | 1 m | 3.6 m x 1 m |
| Lower Level | Family Room | 4.8 m | 3.2 m | 4.8 m x 3.2 m |
| Lower Level | Office | 3.6 m | 3.2 m | 3.6 m x 3.2 m |
| Main Level | Kitchen | 3.2 m | 2.3 m | 3.2 m x 2.3 m |
| Other | Living Room | 8.5 m | 3.4 m | 8.5 m x 3.4 m |
https://www.realtor.ca/real-estate/30344466/30-44-arbour-glen-crescent-london-east-east-a-east-a
Interested?
Contact us for more information
Glen Tompkins
Salesperson
250 Wharncliffe Road North
London, Ontario N6H 2B8

The trademarks REALTOR®, REALTORS®, and the REALTOR® logo are controlled by The Canadian Real Estate Association (CREA) and identify real estate professionals who are members of CREA. The trademarks MLS®, Multiple Listing Service® and the associated logos are owned by The Canadian Real Estate Association (CREA) and identify the quality of services provided by real estate professionals who are members of CREA. The trademark DDF® is owned by The Canadian Real Estate Association (CREA) and identifies CREA's Data Distribution Facility (DDF®)
September 30 2026 03:22:06
Sutton Group - Select Realty
THINKING OF SELLING or BUYING?
We Get You Moving!
Contact Us

About Steve & Julia
With over 40 years of combined experience, we are dedicated to helping you find your dream home with personalized service and expertise.
© 2026 Wiggett Properties. All Rights Reserved. | Made with ❤️ by Jet Branding