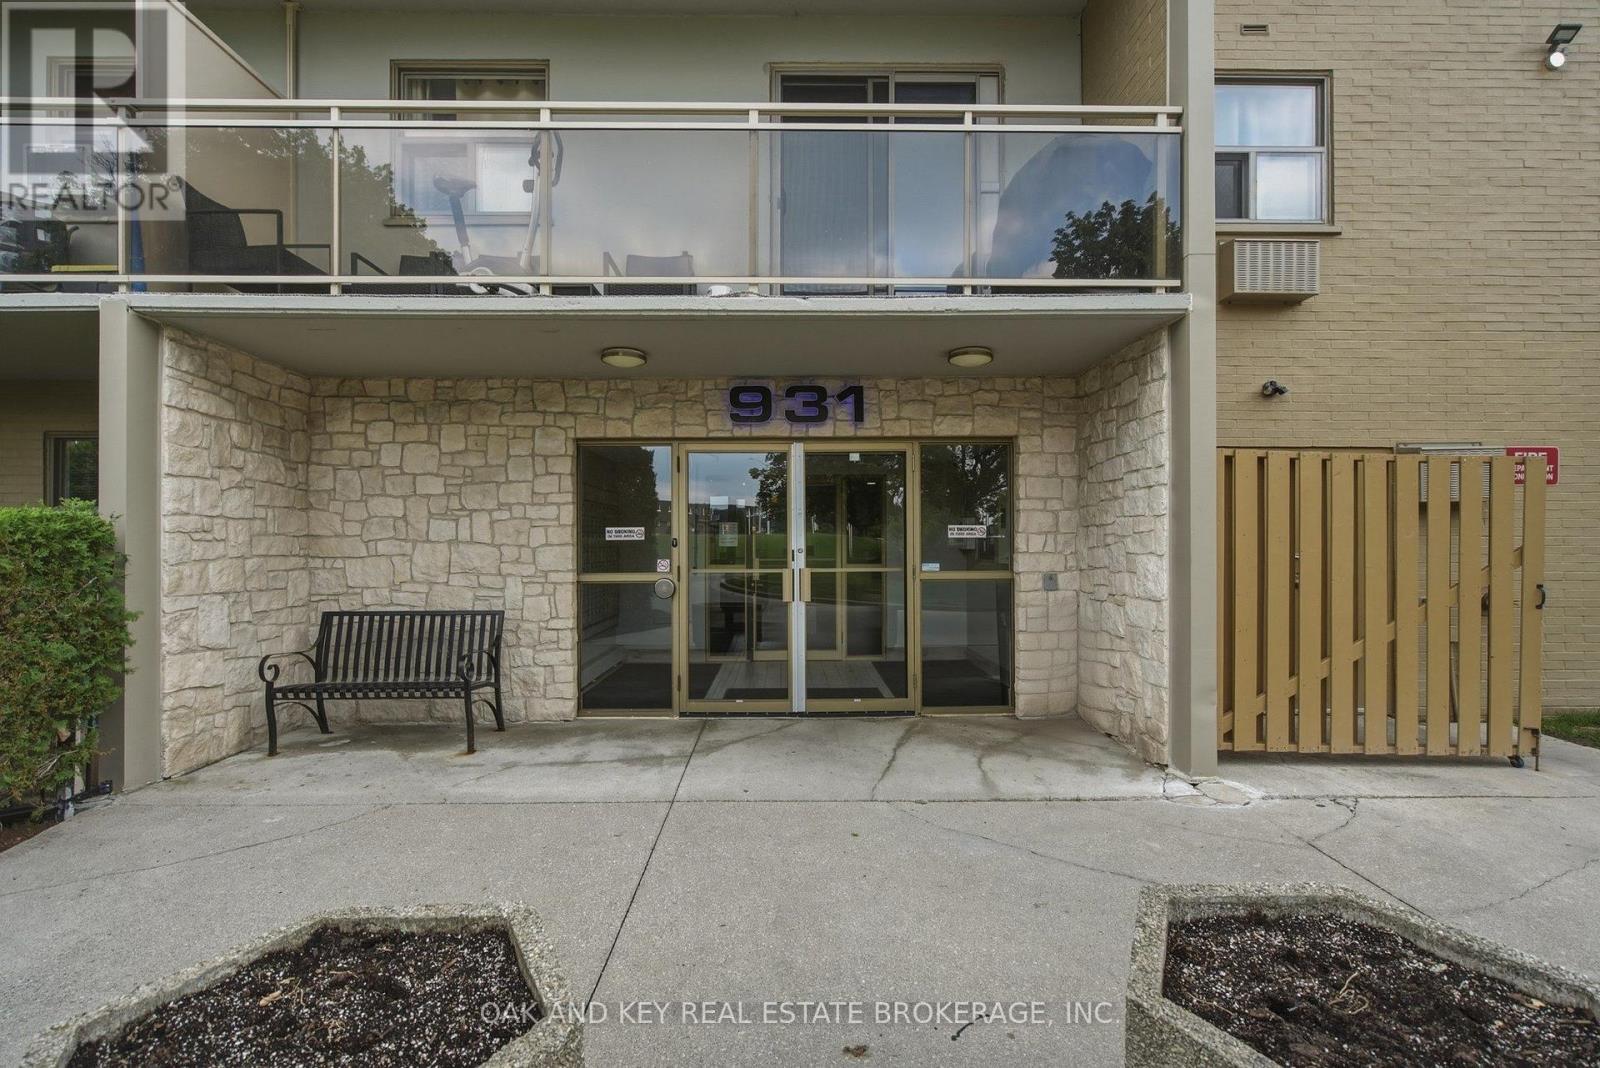
302 - 931 Wonderland Road S, London South (South M), Ontario N6K 2X6 (30403406)
302 - 931 Wonderland Road S London South, Ontario N6K 2X6

$265,000Maintenance, Heat, Water, Electricity, Parking, Insurance, Common Area Maintenance
$616 Monthly
Maintenance, Heat, Water, Electricity, Parking, Insurance, Common Area Maintenance
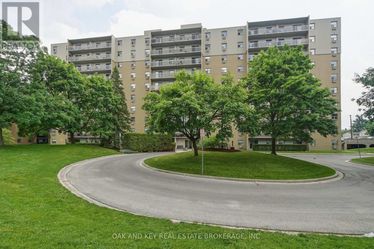
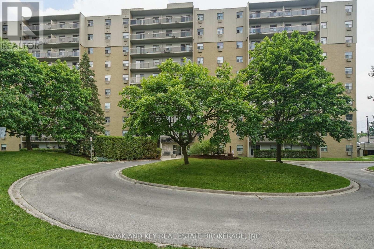
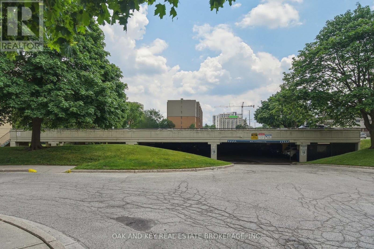
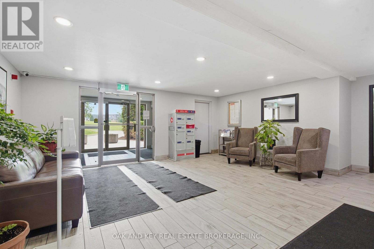
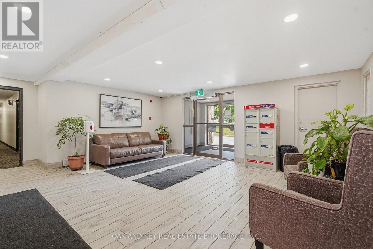
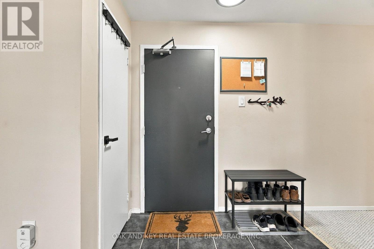
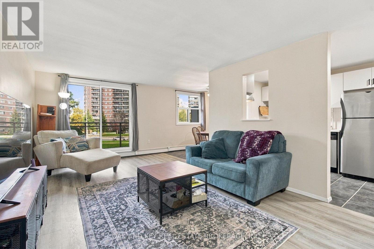
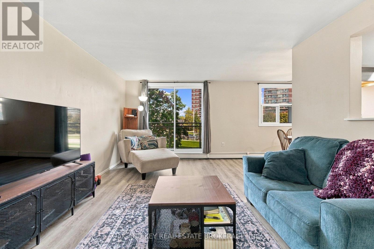
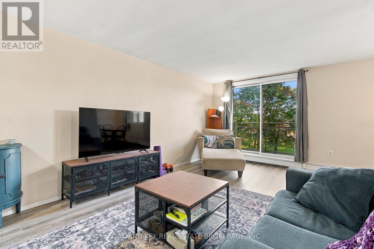
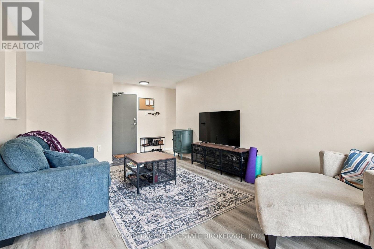
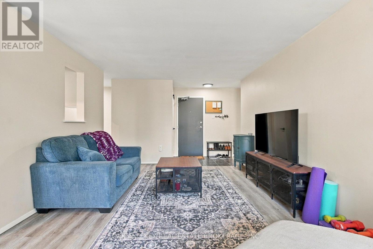
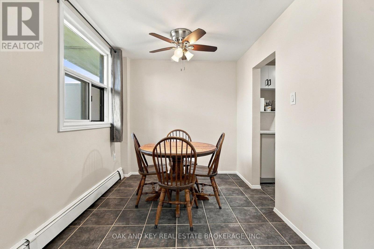
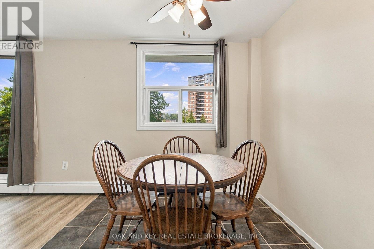
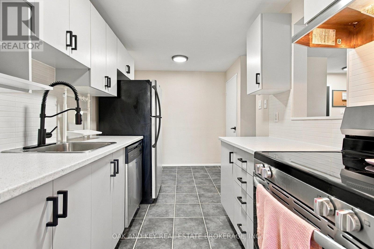
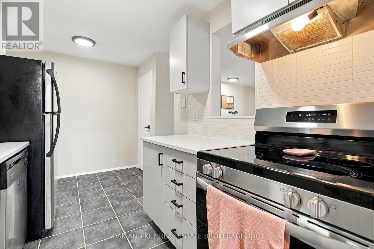
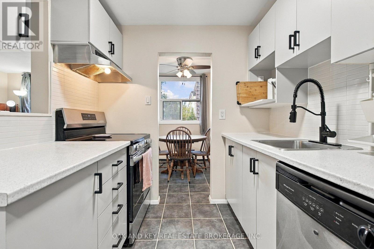
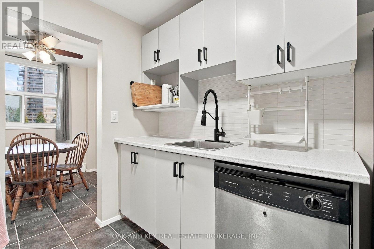
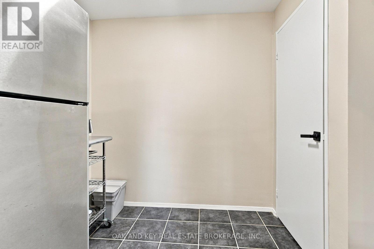
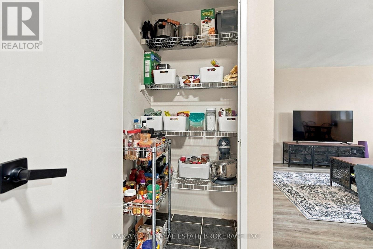
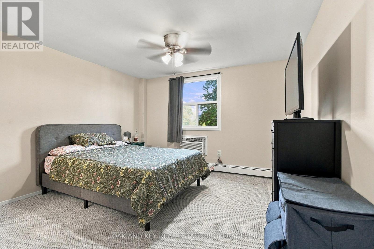
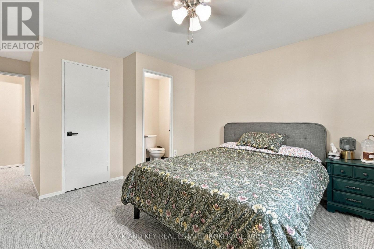
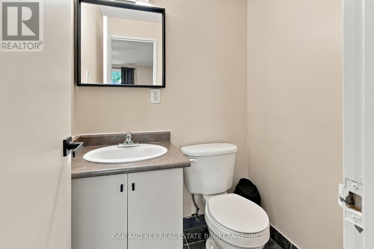
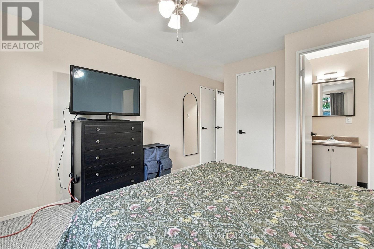
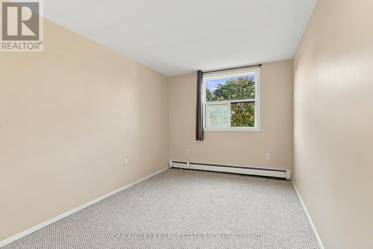
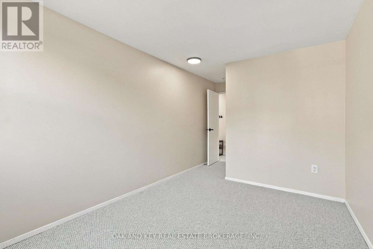
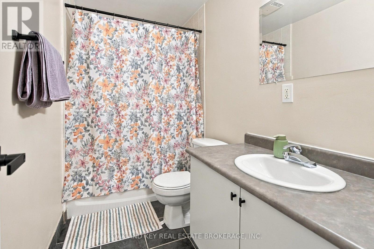
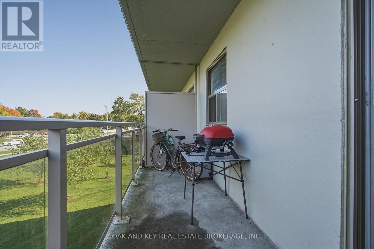
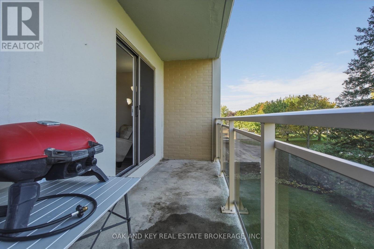
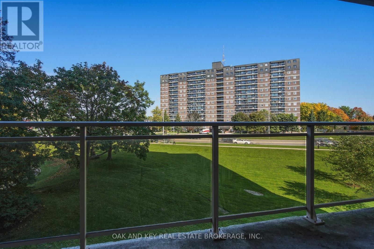
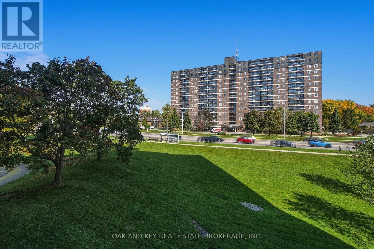
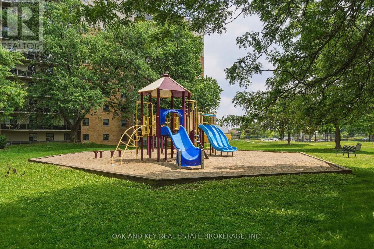
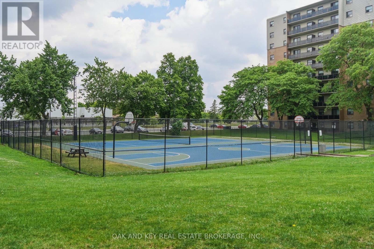
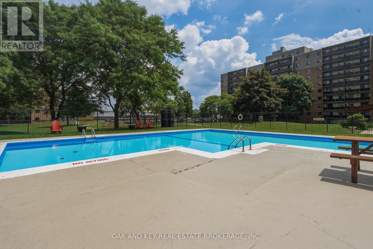
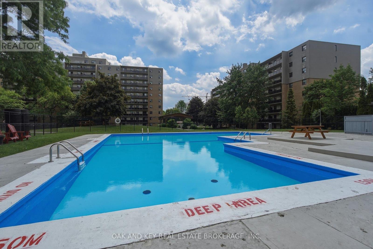
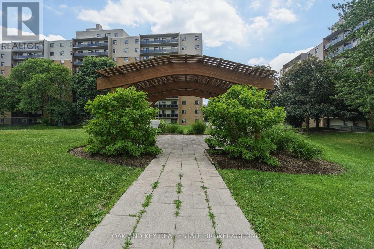
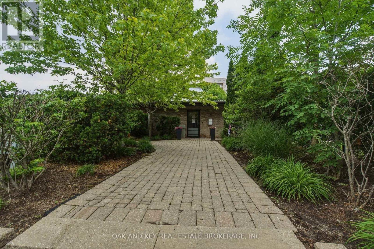
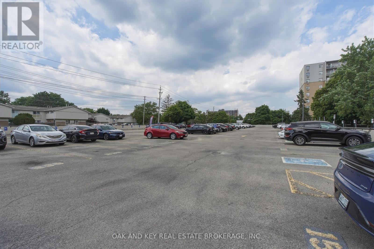
$616 MonthlyAffordable, all-inclusive living in desirable Westmount. This 2 bedroom, 1.5 bath condo offers a bright, functional layout with a spacious living room that walks out to an open balcony, a separate dining area and a kitchen with dishwasher and walk in pantry. The primary bedroom features a walk-in closet with its own washer and a 2 piece ensuite, plus a full 4 piece main bath and a generous second bedroom. Condo fees of $616/month cover heat, hydro, water and one assigned parking space, making budgeting simple. Residents enjoy an outdoor pool, tennis court, playground, and park-like grounds, with visitor parking for guests. Minutes from Westmount Shopping Centre, grocery stores, the Bostwick YMCA, LTC transit and quick access to Highways 401 and 402. A great fit for first-time buyers, downsizers or investors. (id:60297)
Property Details
| MLS® Number | X14034594 |
| Property Type | Single Family |
| Community Name | South M |
| AmenitiesNearBy | Park, Public Transit, Schools, Hospital, Place Of Worship |
| CommunityFeatures | Pets Allowed With Restrictions, Community Centre |
| Features | Elevator, Balcony, In Suite Laundry, Laundry- Coin Operated |
| ParkingSpaceTotal | 1 |
| PoolType | Outdoor Pool |
| Structure | Tennis Court, Playground |
Building
| BathroomTotal | 2 |
| BedroomsAboveGround | 2 |
| BedroomsTotal | 2 |
| Age | 51 To 99 Years |
| Amenities | Party Room, Visitor Parking |
| Appliances | Dishwasher, Stove, Washer, Refrigerator |
| BasementType | None |
| CoolingType | Window Air Conditioner |
| ExteriorFinish | Brick |
| FoundationType | Poured Concrete |
| HalfBathTotal | 1 |
| HeatingFuel | Natural Gas |
| HeatingType | Baseboard Heaters |
| SizeInterior | 800 - 899 Sqft |
| Type | Apartment |
Parking
| No Garage | |
| Covered |
Land
| Acreage | No |
| LandAmenities | Park, Public Transit, Schools, Hospital, Place Of Worship |
| ZoningDescription | R9-7 |
Rooms
| Level | Type | Length | Width | Dimensions |
|---|---|---|---|---|
| Main Level | Living Room | 5.51 m | 3.53 m | 5.51 m x 3.53 m |
| Main Level | Dining Room | 2.36 m | 2.36 m | 2.36 m x 2.36 m |
| Main Level | Kitchen | 4.06 m | 2.28 m | 4.06 m x 2.28 m |
| Main Level | Bedroom | 3.88 m | 2.76 m | 3.88 m x 2.76 m |
| Main Level | Primary Bedroom | 3.75 m | 3.42 m | 3.75 m x 3.42 m |
https://www.realtor.ca/real-estate/30403406/302-931-wonderland-road-s-london-south-south-m-south-m
Interested?
Contact us for more information
Colin Abbot
Broker
Aryn Abbot
Salesperson

The trademarks REALTOR®, REALTORS®, and the REALTOR® logo are controlled by The Canadian Real Estate Association (CREA) and identify real estate professionals who are members of CREA. The trademarks MLS®, Multiple Listing Service® and the associated logos are owned by The Canadian Real Estate Association (CREA) and identify the quality of services provided by real estate professionals who are members of CREA. The trademark DDF® is owned by The Canadian Real Estate Association (CREA) and identifies CREA's Data Distribution Facility (DDF®)
October 15 2026 01:50:53
Oak And Key Real Estate Brokerage, Inc.
THINKING OF SELLING or BUYING?
We Get You Moving!
Contact Us

About Steve & Julia
With over 40 years of combined experience, we are dedicated to helping you find your dream home with personalized service and expertise.
© 2026 Wiggett Properties. All Rights Reserved. | Made with ❤️ by Jet Branding