303 - 323 Colborne Street, London East (East K), Ontario N6B 3N8 (30344462)
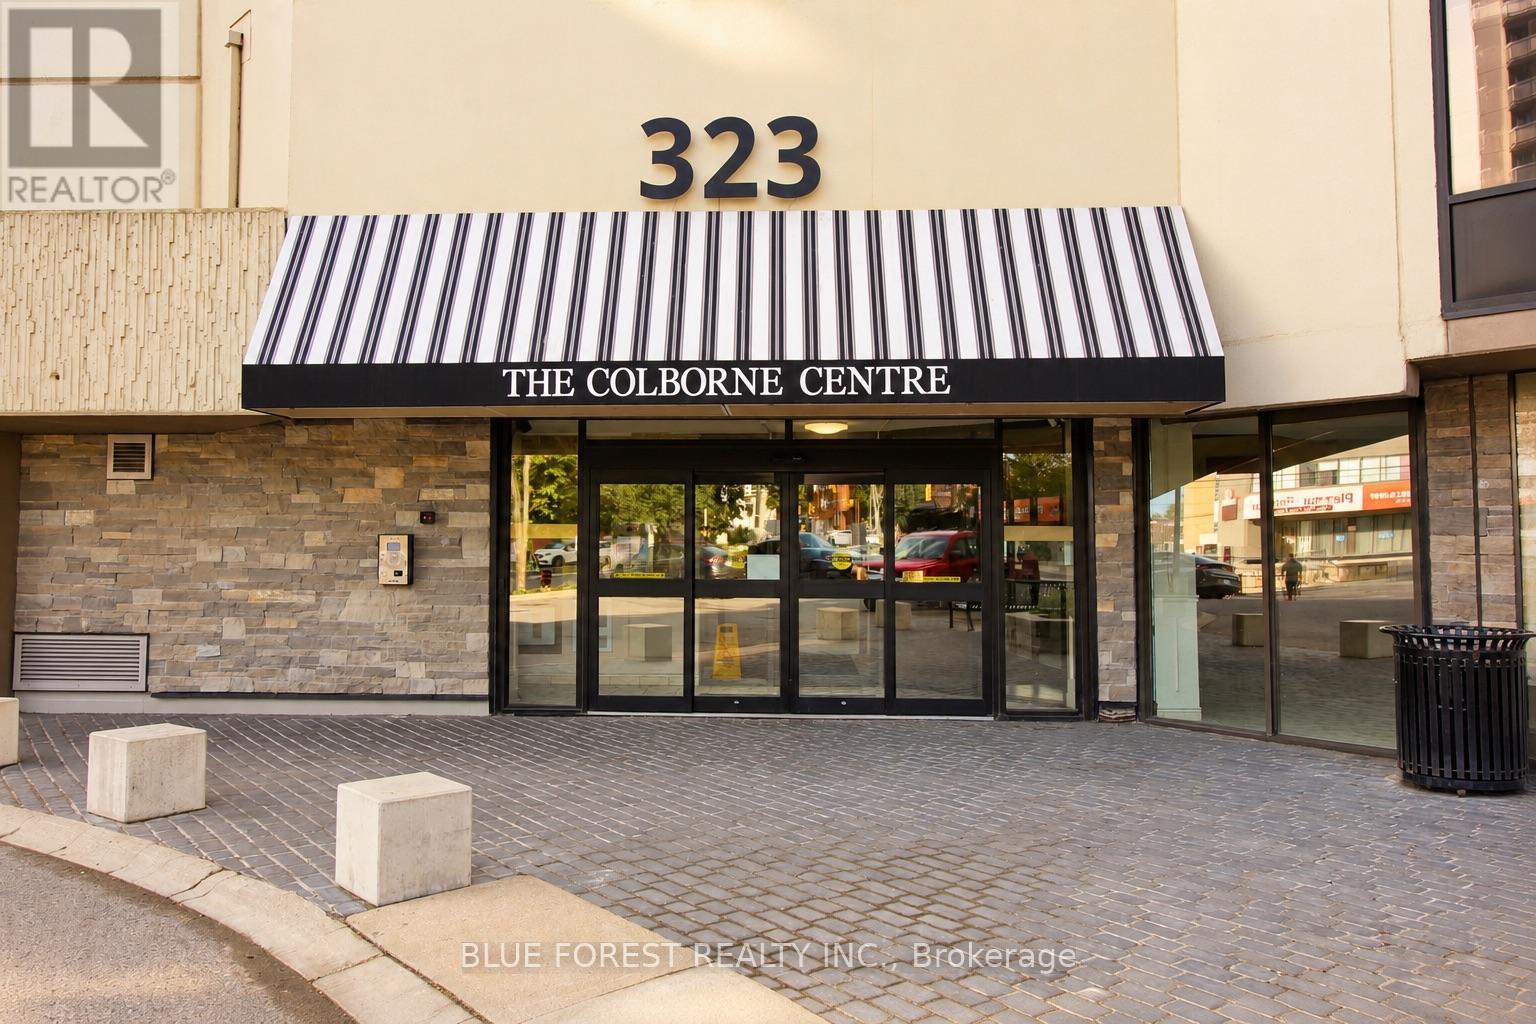
303 - 323 Colborne Street London East, Ontario N6B 3N8

$2,000 Monthly
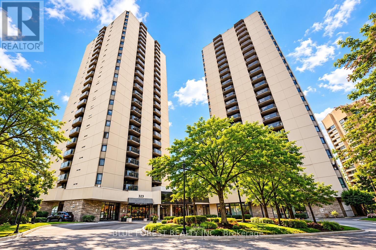
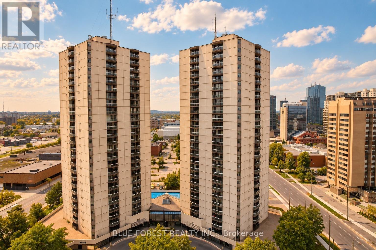
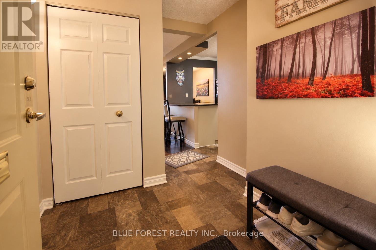
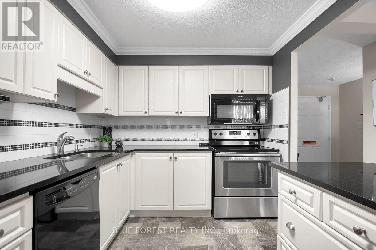
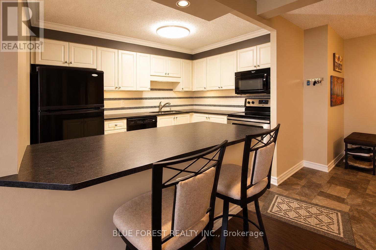
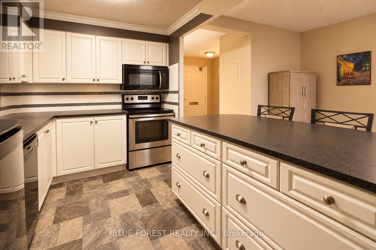
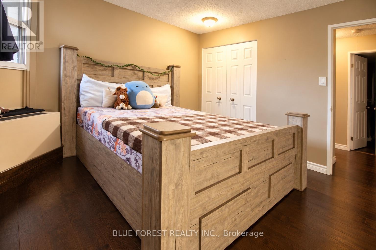
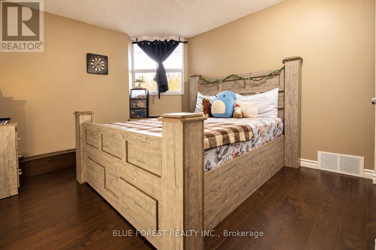
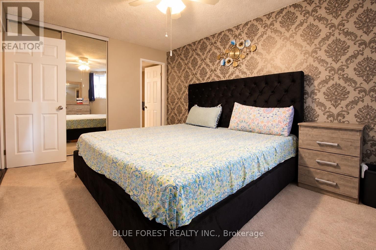
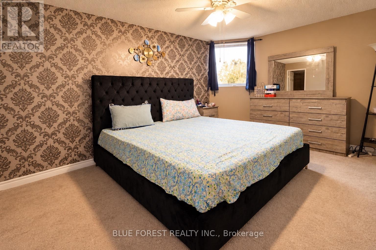
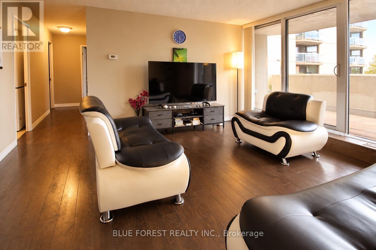
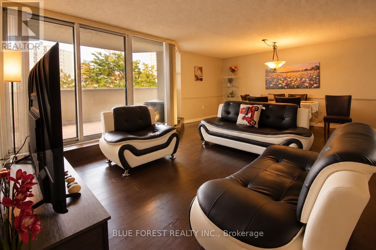
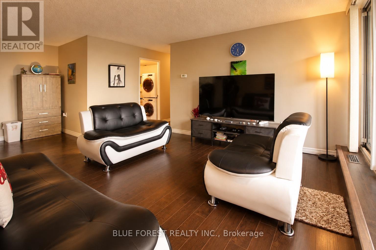
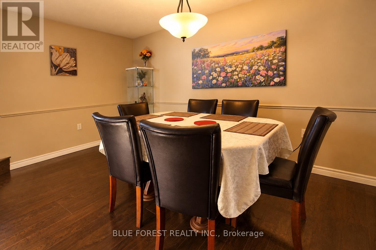
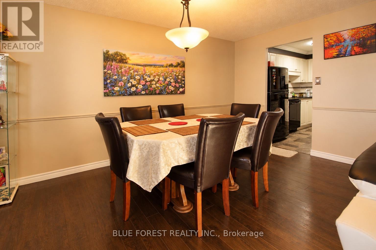
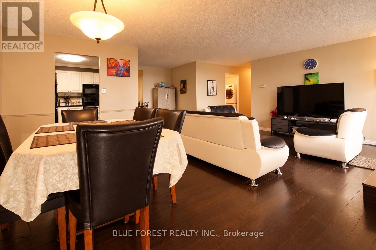
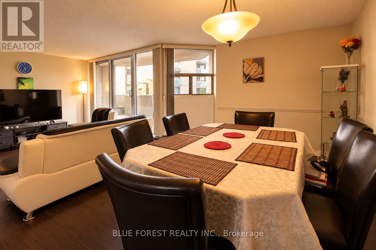
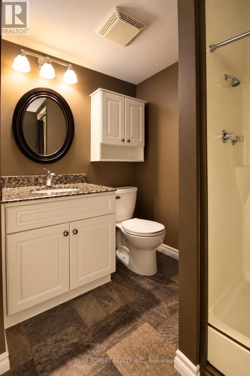
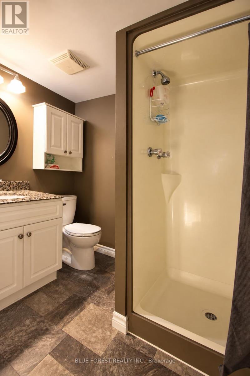
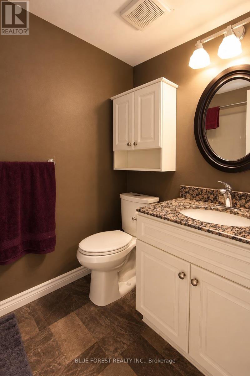
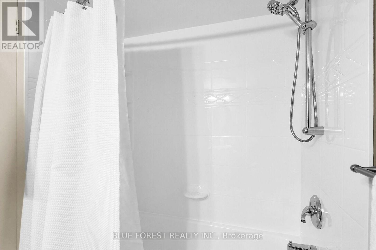
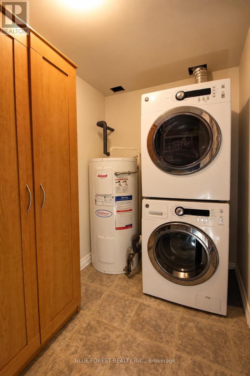
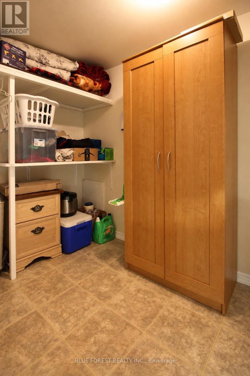
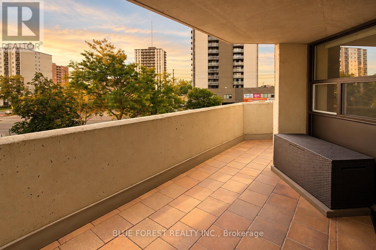
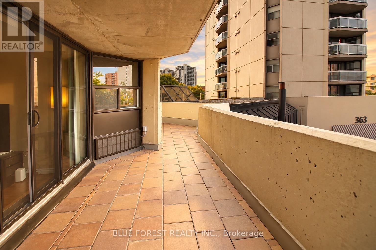
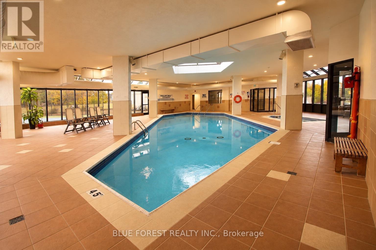
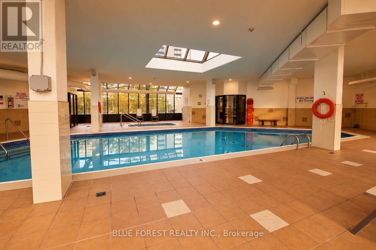
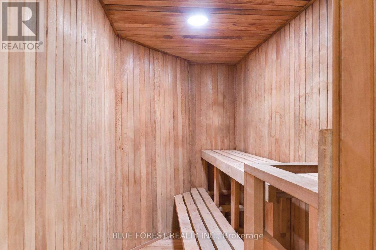
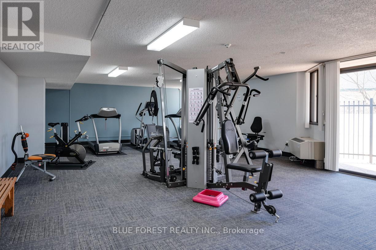
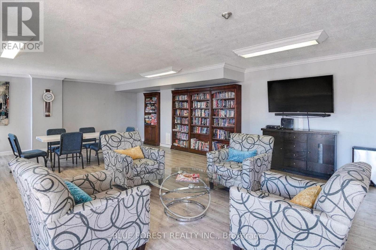
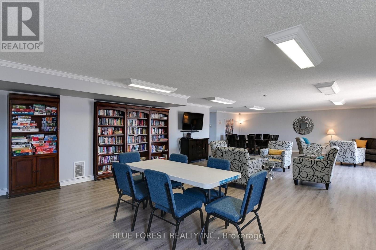
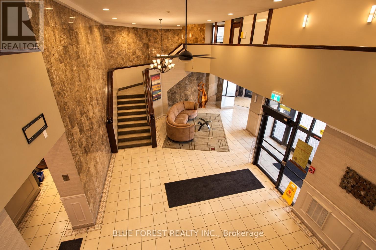
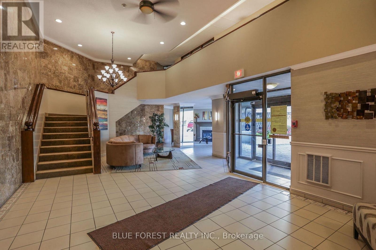
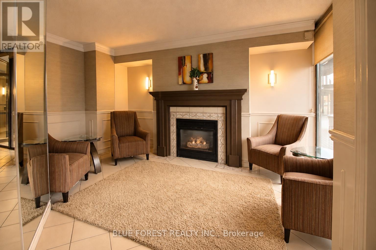
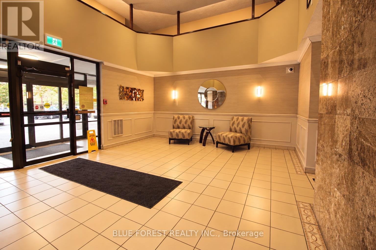
Welcome to Colborne Centre in the heart of Downtown London! This spacious and beautifully maintained 2-bedroom, 2-full-bathroom condo offers comfortable downtown living with the convenience of exclusive underground parking. The bright, open-concept layout features a stylish kitchen with ceramic backsplash and a large island, a spacious dining area, and a sun-filled living room with access to an extra-large private patio-perfect for relaxing or enjoying additional outdoor living space. The generous primary bedroom features a private 3-piece ensuite, while the spacious second bedroom is ideal as a bedroom, guest room or home office. An additional 4-piece bathroom, in-suite laundry with full-size washer and dryer, and extra storage add to the everyday convenience. Residents can enjoy an impressive range of building amenities including a heated indoor pool, hot tub, sauna, exercise room, party room, guest suite, outdoor terrace with BBQs and tennis court. Ideally located on a major bus route with easy access to downtown offices, Canada Life Place, Richmond Row, Covent Garden Market, Victoria Park, Western Fair District, Fanshawe College, Western University, and London Health Science, along with restaurants, shopping and everyday amenities. Available December 1, 2026. Furnished option may also be available at $2,200/month-please inquire for details. Showings by appointment. (id:60297)
Property Details
| MLS® Number | X13843210 |
| Property Type | Single Family |
| Community Name | East K |
| CommunityFeatures | Pets Allowed With Restrictions |
| EquipmentType | Water Heater |
| Features | Balcony, In Suite Laundry |
| ParkingSpaceTotal | 1 |
| PoolType | Indoor Pool |
| RentalEquipmentType | Water Heater |
Building
| BathroomTotal | 2 |
| BedroomsAboveGround | 2 |
| BedroomsTotal | 2 |
| Amenities | Exercise Centre, Party Room, Storage - Locker |
| Appliances | Water Heater, Window Coverings |
| BasementType | None |
| CoolingType | Central Air Conditioning |
| ExteriorFinish | Concrete |
| HeatingFuel | Electric |
| HeatingType | Heat Pump |
| SizeInterior | 1000 - 1199 Sqft |
| Type | Apartment |
Parking
| Underground | |
| Garage |
Land
| Acreage | No |
Rooms
| Level | Type | Length | Width | Dimensions |
|---|---|---|---|---|
| Main Level | Living Room | 3.38 m | 3.51 m | 3.38 m x 3.51 m |
| Main Level | Dining Room | 3.35 m | 4.7 m | 3.35 m x 4.7 m |
| Main Level | Kitchen | 2.58 m | 3.27 m | 2.58 m x 3.27 m |
| Main Level | Primary Bedroom | 3.09 m | 4.42 m | 3.09 m x 4.42 m |
| Main Level | Bathroom | 2.27 m | 2.28 m | 2.27 m x 2.28 m |
| Main Level | Bedroom 2 | 3.35 m | 3.51 m | 3.35 m x 3.51 m |
| Main Level | Bathroom | 2.45 m | 1.53 m | 2.45 m x 1.53 m |
| Main Level | Laundry Room | 3.18 m | 1.53 m | 3.18 m x 1.53 m |
https://www.realtor.ca/real-estate/30344462/303-323-colborne-street-london-east-east-k-east-k
Interested?
Contact us for more information
Kanwaljeet Singh
Salesperson
629 Wellington Street
London, Ontario N6A 3R8

The trademarks REALTOR®, REALTORS®, and the REALTOR® logo are controlled by The Canadian Real Estate Association (CREA) and identify real estate professionals who are members of CREA. The trademarks MLS®, Multiple Listing Service® and the associated logos are owned by The Canadian Real Estate Association (CREA) and identify the quality of services provided by real estate professionals who are members of CREA. The trademark DDF® is owned by The Canadian Real Estate Association (CREA) and identifies CREA's Data Distribution Facility (DDF®)
September 30 2026 03:22:05
Blue Forest Realty Inc.
THINKING OF SELLING or BUYING?
We Get You Moving!
Contact Us

About Steve & Julia
With over 40 years of combined experience, we are dedicated to helping you find your dream home with personalized service and expertise.
© 2026 Wiggett Properties. All Rights Reserved. | Made with ❤️ by Jet Branding