303 - 727 Deveron Crescent, London South (South T), Ontario N5Z 4X4 (30296828)
303 - 727 Deveron Crescent London South, Ontario N5Z 4X4
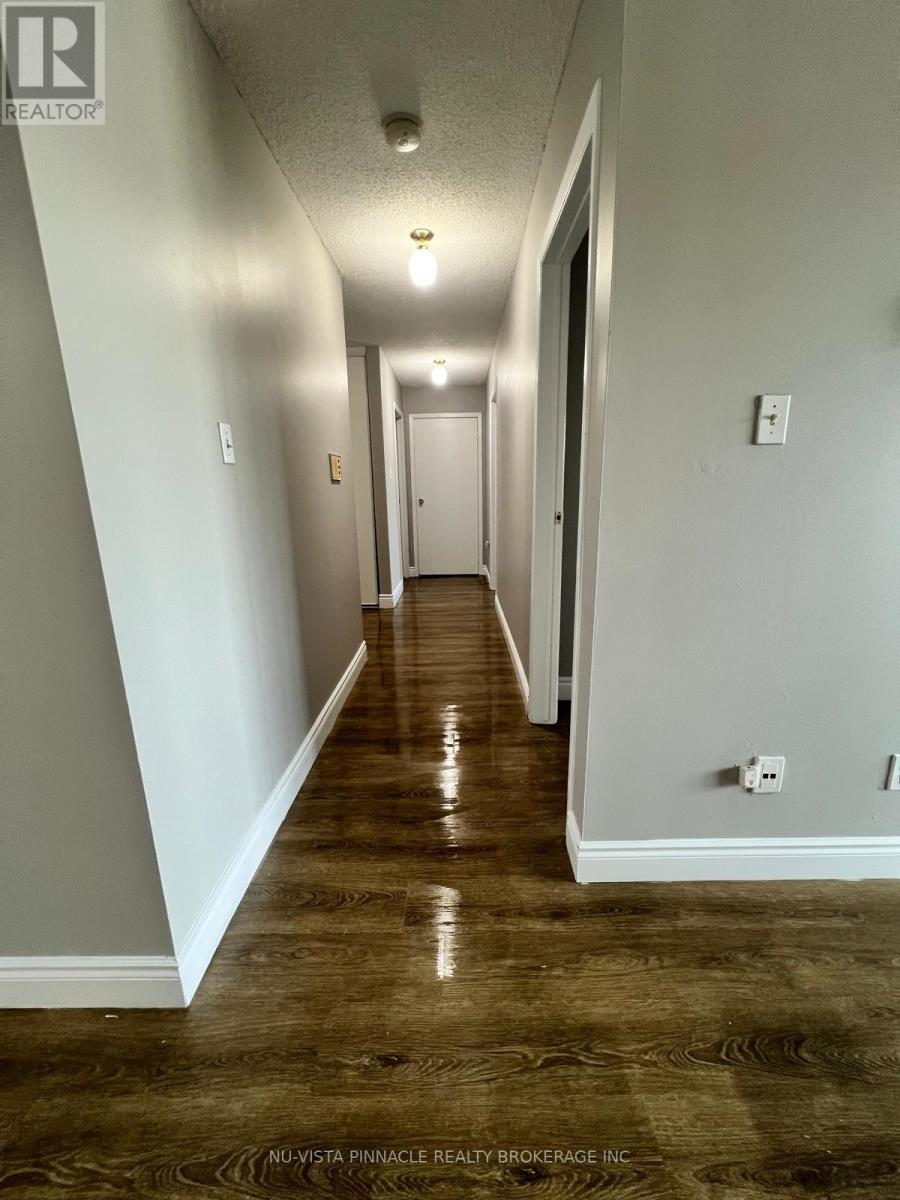
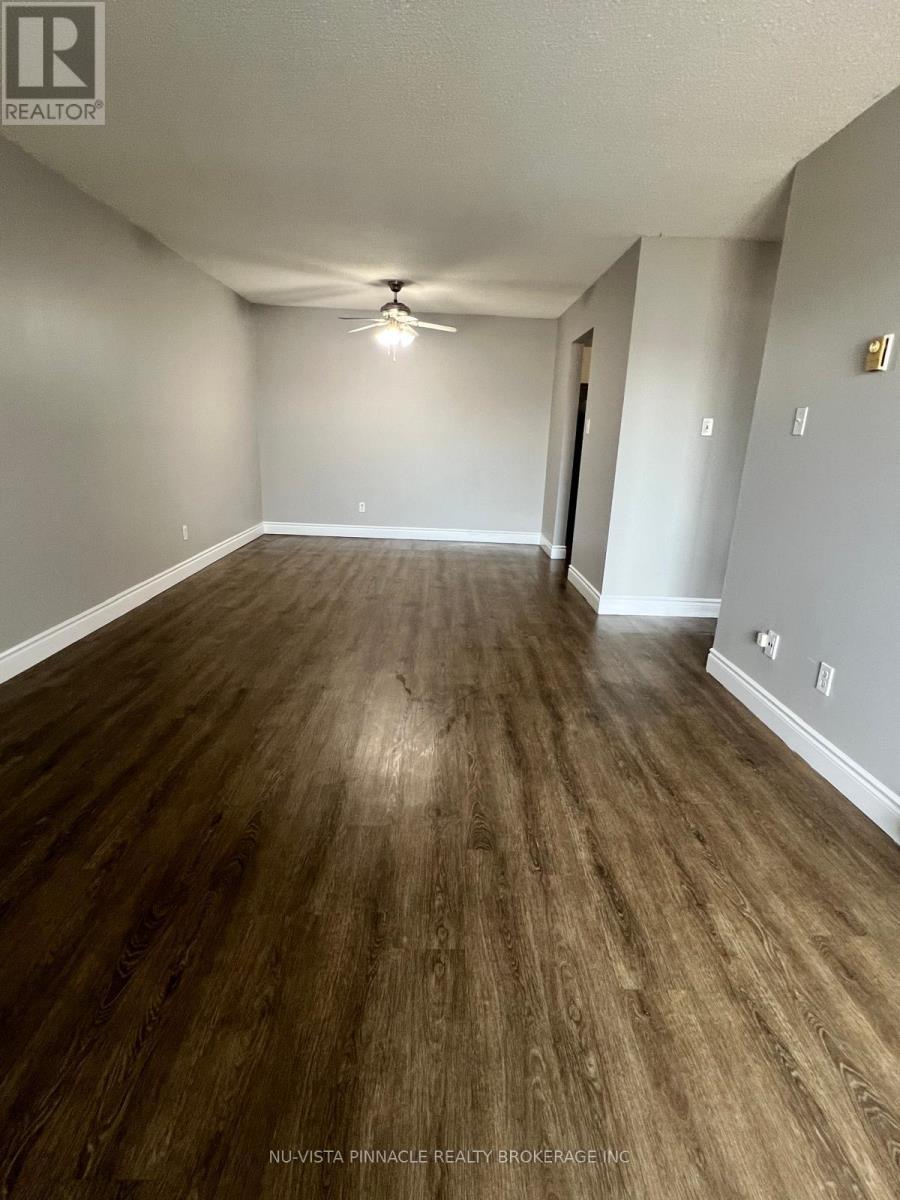
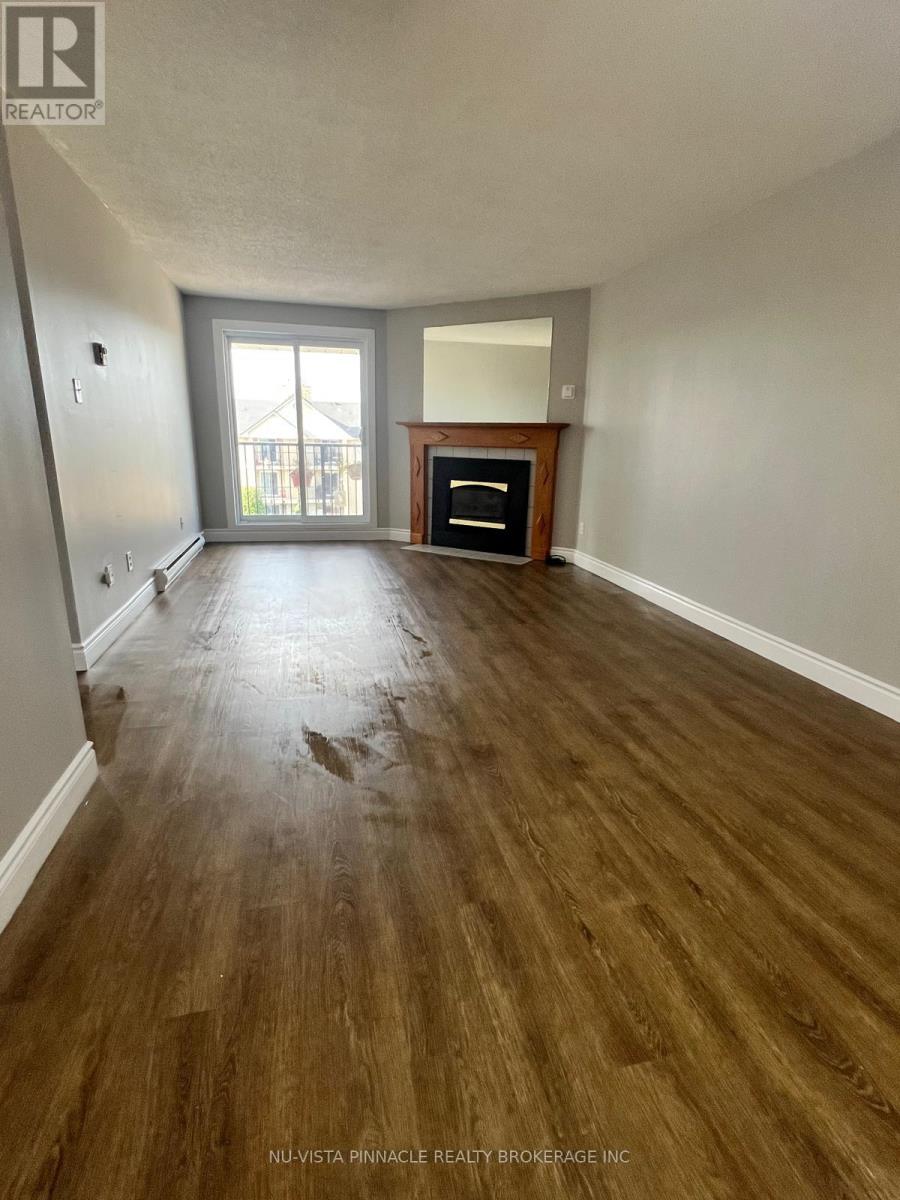

$1,850 Monthly
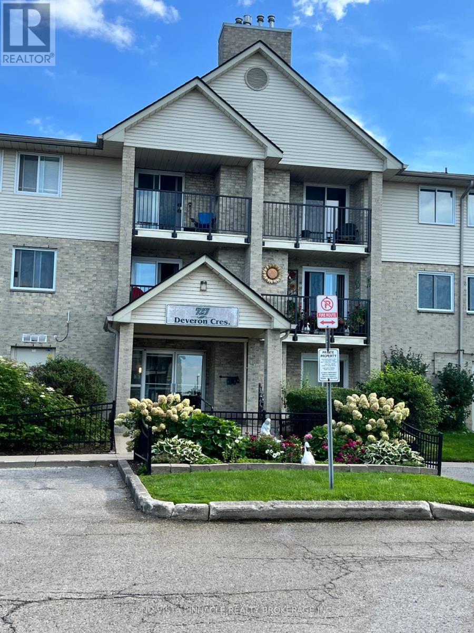
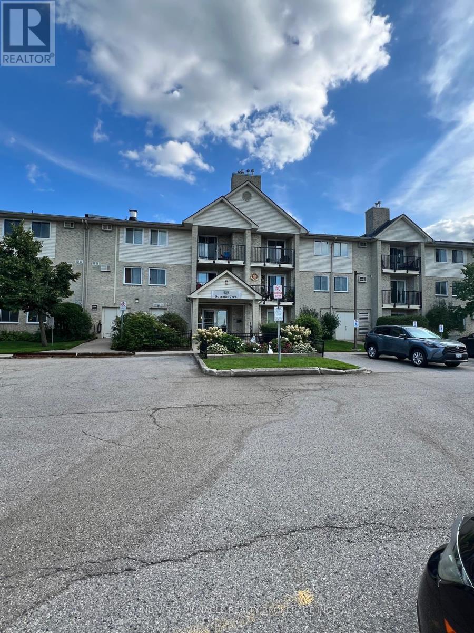
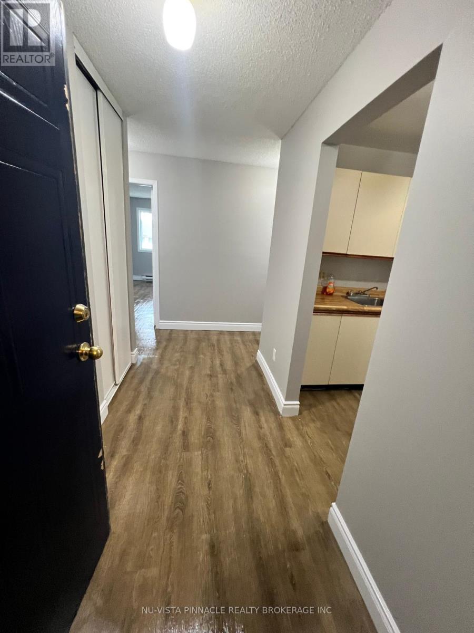
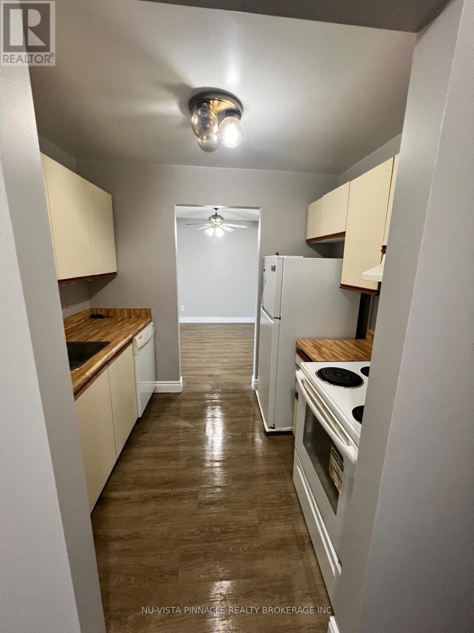
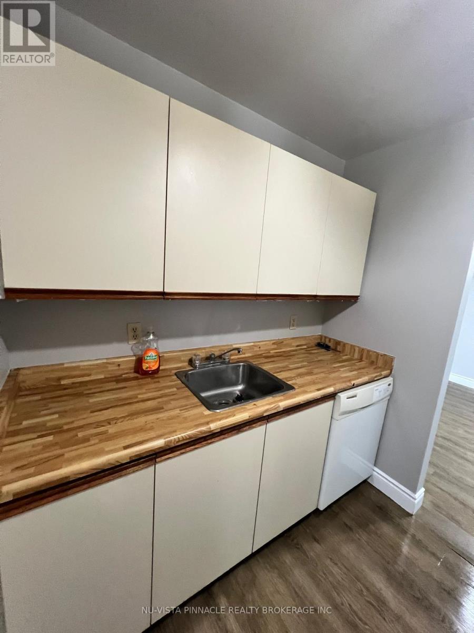
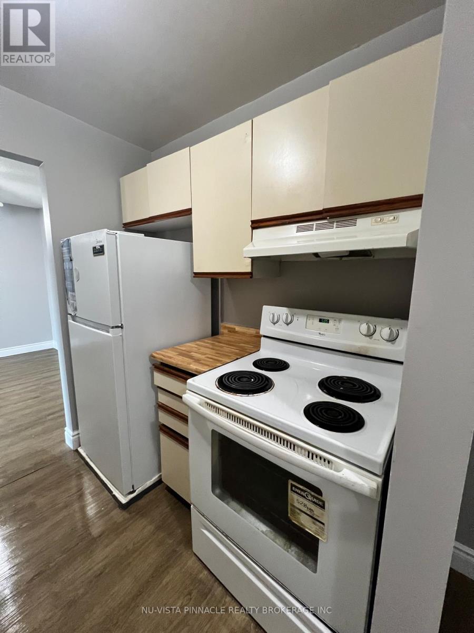
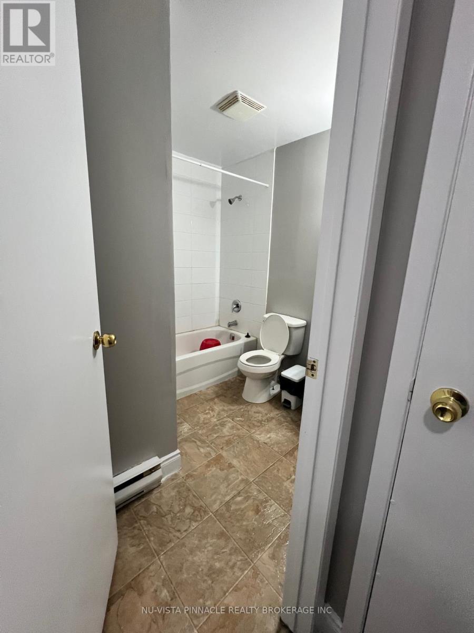
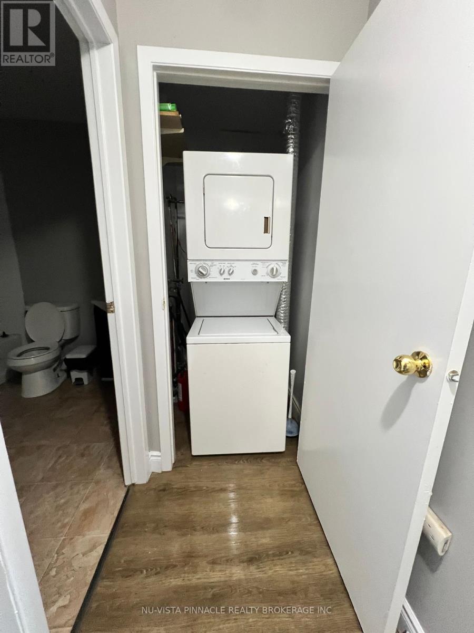
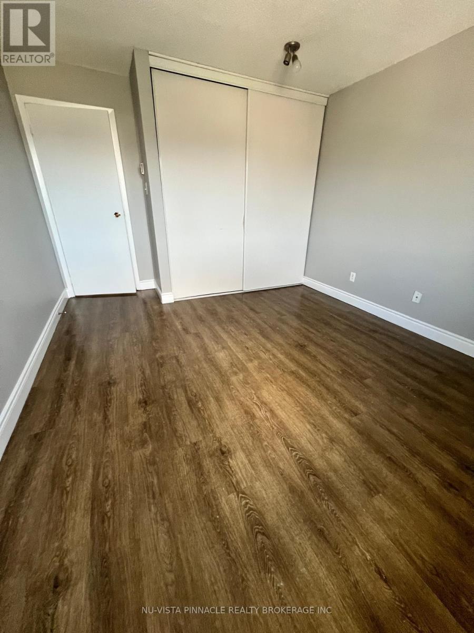
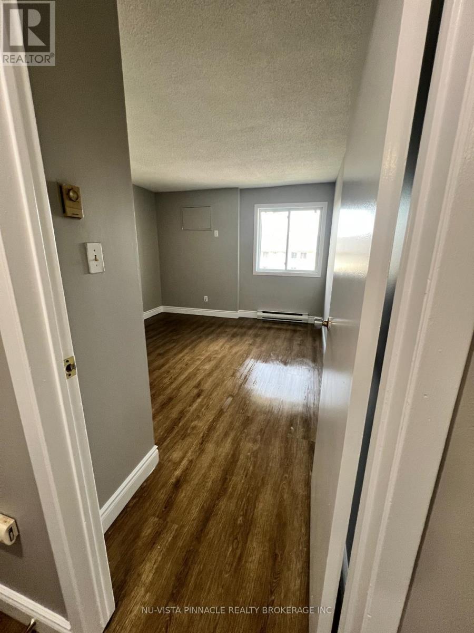
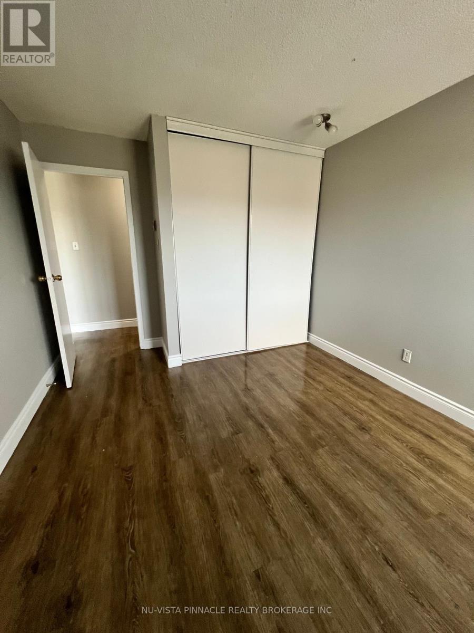
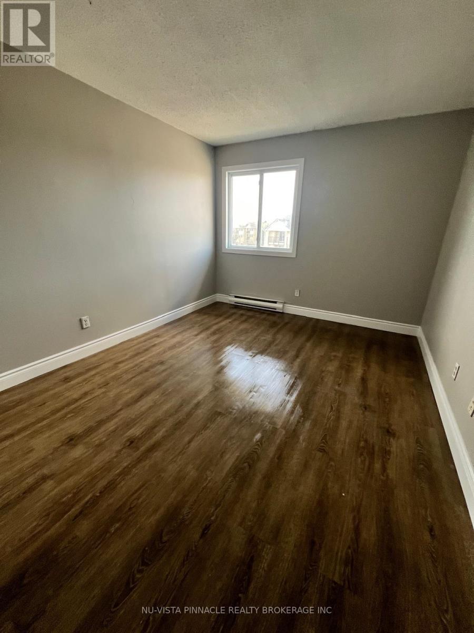
Welcome to 303- 727 Deveron Crescent! This inviting 2-bedroom rental offers a comfortable, functional layout in a convenient location close to the hospital, shopping, transit, parks, and everyday amenities. Ideal for healthcare professionals, couples, or a small family seeking a well-located place to call home. (id:60297)
Property Details
| MLS® Number | X13800388 |
| Property Type | Single Family |
| Community Name | South T |
| CommunityFeatures | Pets Allowed With Restrictions |
| ParkingSpaceTotal | 2 |
Building
| BathroomTotal | 1 |
| BedroomsAboveGround | 2 |
| BedroomsTotal | 2 |
| BasementType | None |
| CoolingType | None |
| ExteriorFinish | Brick |
| FireplacePresent | Yes |
| HeatingFuel | Natural Gas |
| HeatingType | Baseboard Heaters |
| SizeInterior | 900 - 999 Sqft |
| Type | Apartment |
Parking
| No Garage |
Land
| Acreage | No |
Rooms
| Level | Type | Length | Width | Dimensions |
|---|---|---|---|---|
| Main Level | Living Room | 4.3 m | 3.59 m | 4.3 m x 3.59 m |
| Main Level | Kitchen | 2.37 m | 2.02 m | 2.37 m x 2.02 m |
| Main Level | Dining Room | 3.5 m | 3 m | 3.5 m x 3 m |
| Main Level | Primary Bedroom | 3.75 m | 3.45 m | 3.75 m x 3.45 m |
| Main Level | Bedroom | 3.75 m | 3.1 m | 3.75 m x 3.1 m |
| Main Level | Bathroom | 1.6 m | 1.5 m | 1.6 m x 1.5 m |
https://www.realtor.ca/real-estate/30296828/303-727-deveron-crescent-london-south-south-t-south-t
Interested?
Contact us for more information
Manny Virk
Salesperson
Danny Tura
Salesperson

The trademarks REALTOR®, REALTORS®, and the REALTOR® logo are controlled by The Canadian Real Estate Association (CREA) and identify real estate professionals who are members of CREA. The trademarks MLS®, Multiple Listing Service® and the associated logos are owned by The Canadian Real Estate Association (CREA) and identify the quality of services provided by real estate professionals who are members of CREA. The trademark DDF® is owned by The Canadian Real Estate Association (CREA) and identifies CREA's Data Distribution Facility (DDF®)
September 18 2026 02:21:22
Nu-Vista Pinnacle Realty Brokerage Inc
THINKING OF SELLING or BUYING?
We Get You Moving!
Contact Us

About Steve & Julia
With over 40 years of combined experience, we are dedicated to helping you find your dream home with personalized service and expertise.
© 2026 Wiggett Properties. All Rights Reserved. | Made with ❤️ by Jet Branding