304 - 1405 Stackhouse Avenue, London North (North G), Ontario N5X 0P2 (30093658)
304 - 1405 Stackhouse Avenue London North, Ontario N5X 0P2

$1,795 Monthly
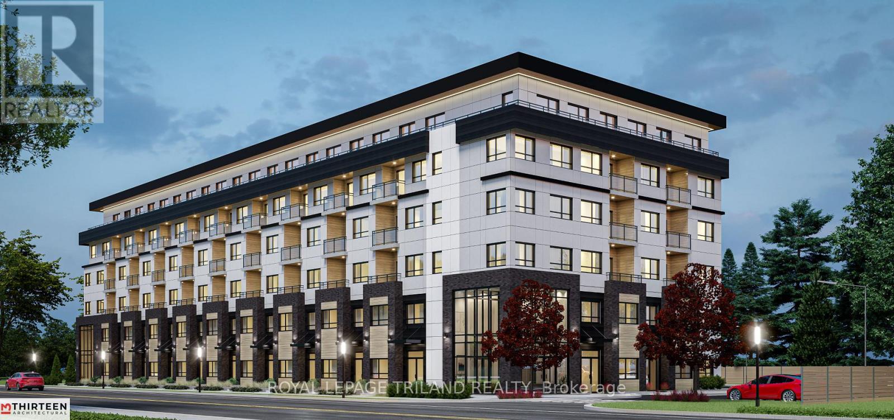
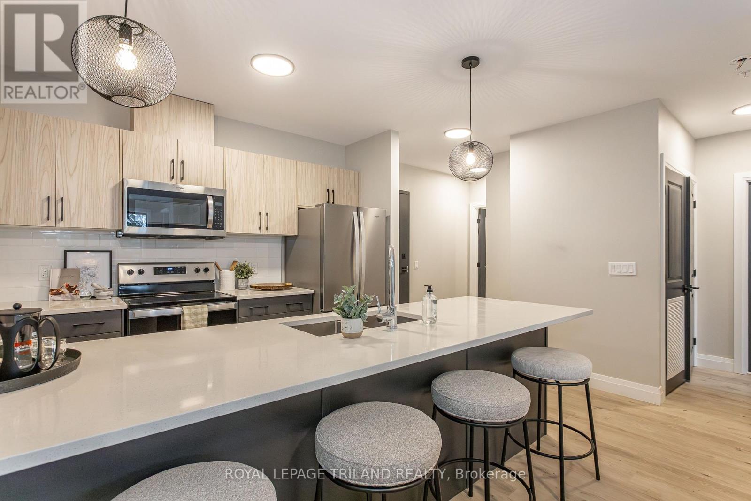
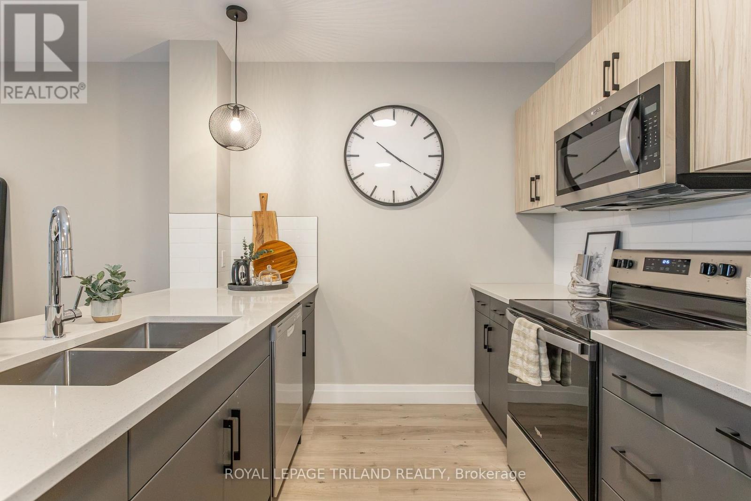
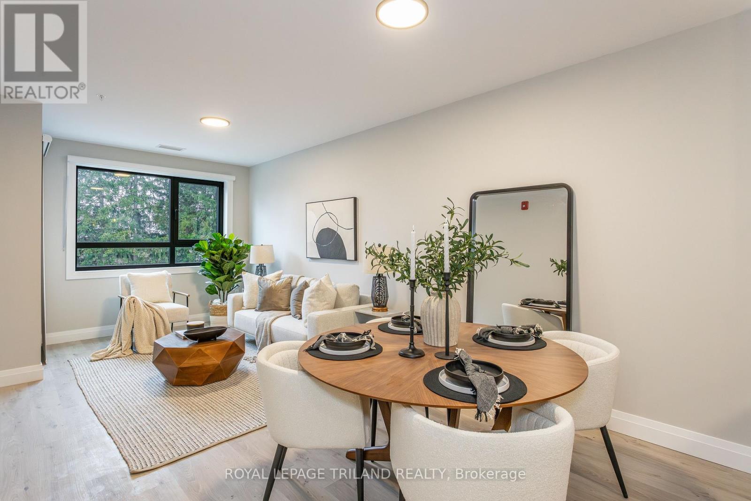
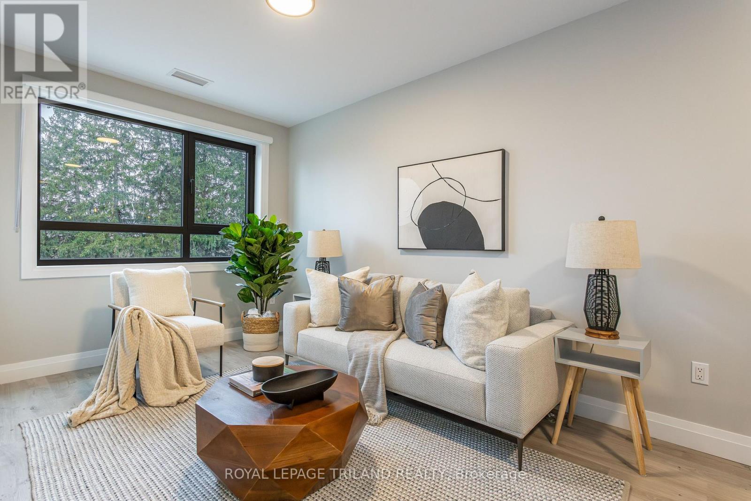
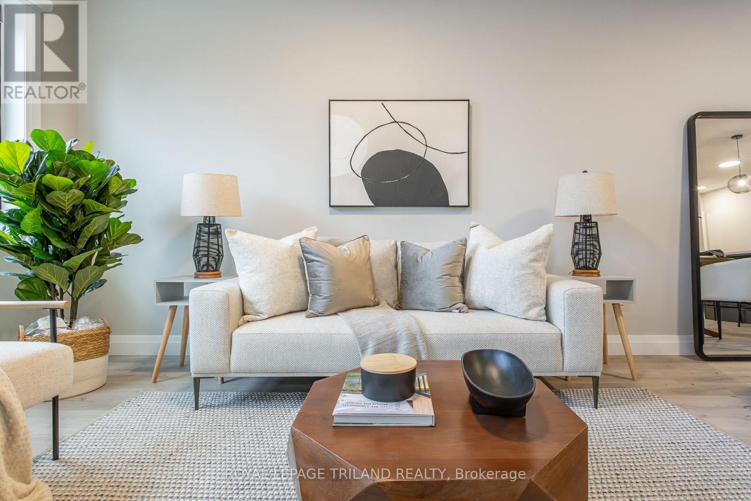
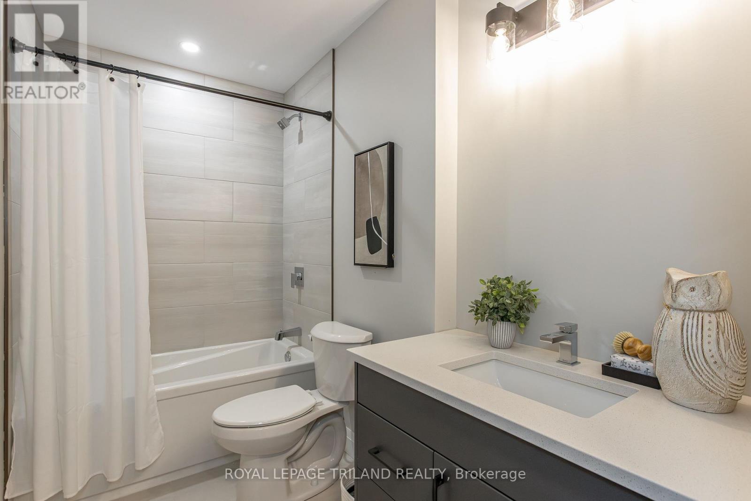
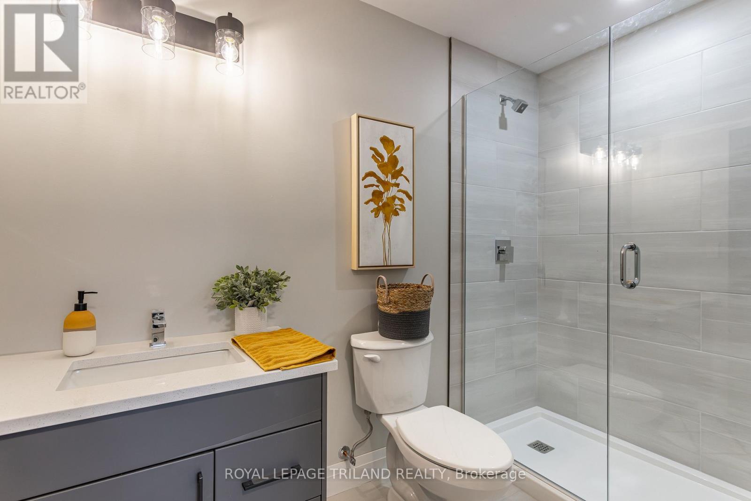
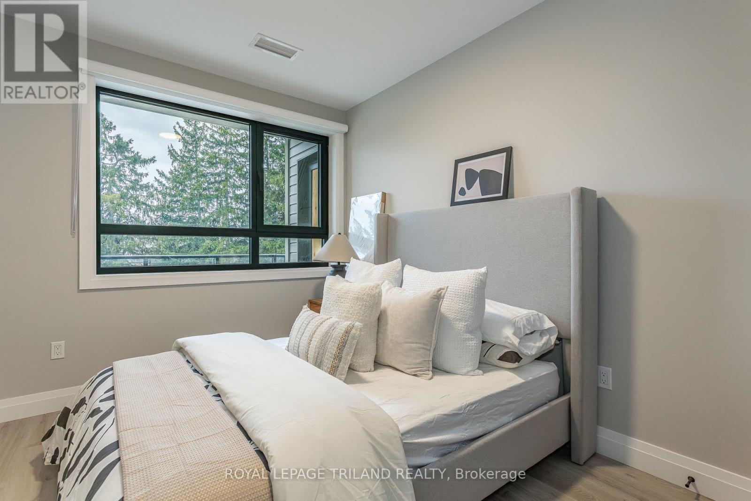
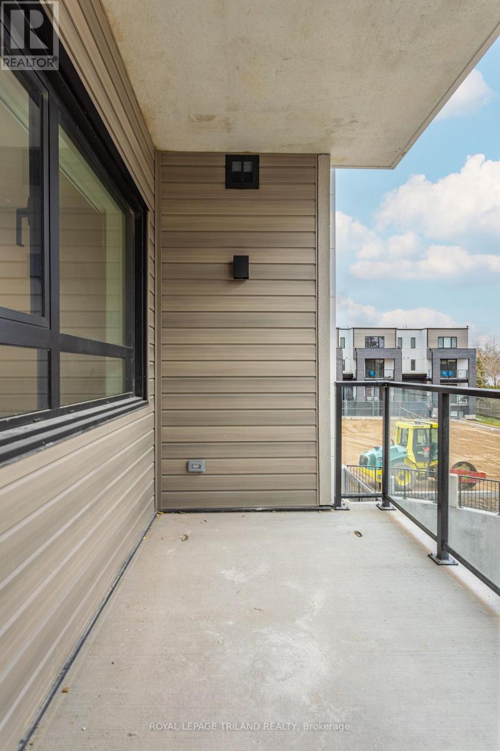
Discover easy, modern living at StaxLyfe, ideally located in North London with everyday conveniences just minutes from your door. This stylish 1-bedroom, 1-bathroom suite offers a bright, functional layout designed for comfortable living.Enjoy a private balcony, in-suite laundry, air conditioning, stainless steel appliances, quartz countertops and durable vinyl plank flooring throughout. StaxLyfe offers a variety of amenities designed to complement your lifestyle, including a fully equipped fitness room, social lounge, bicycle storage, secure controlled entry and elevators.This 6-storey, smoke-free and wheelchair-accessible building is conveniently located within walking distance of Food Basics, Starbucks, Dollarama, parks, schools and public transit, with plenty of additional shopping, dining and amenities nearby.Available for October occupancy. Limited-time incentives available! Advertised rental rate reflects a limited-time incentive for the first 12 months of the tenancy. Contact the listing representative for full details regarding the rental rate, incentives and terms. (id:60297)
Property Details
| MLS® Number | X13618924 |
| Property Type | Single Family |
| Community Name | North G |
| Features | In Suite Laundry |
| ParkingSpaceTotal | 1 |
Building
| BathroomTotal | 2 |
| BedroomsAboveGround | 1 |
| BedroomsTotal | 1 |
| Age | 0 To 5 Years |
| Amenities | Separate Heating Controls |
| Appliances | Dishwasher, Dryer, Microwave, Stove, Washer, Refrigerator |
| BasementType | None |
| ExteriorFinish | Wood, Brick |
| HeatingFuel | Electric |
| HeatingType | Forced Air |
| SizeInterior | 0 - 699 Sqft |
| Type | Other |
| UtilityWater | Municipal Water |
Parking
| Attached Garage | |
| Garage |
Land
| Acreage | No |
Rooms
| Level | Type | Length | Width | Dimensions |
|---|---|---|---|---|
| Flat | Kitchen | 3.17 m | 2.74 m | 3.17 m x 2.74 m |
| Flat | Primary Bedroom | 2.77 m | 4.17 m | 2.77 m x 4.17 m |
https://www.realtor.ca/real-estate/30093658/304-1405-stackhouse-avenue-london-north-north-g-north-g
Interested?
Contact us for more information
Caitlin Rether
Salesperson
103-240 Waterloo Street
London, Ontario N6B 2N4

The trademarks REALTOR®, REALTORS®, and the REALTOR® logo are controlled by The Canadian Real Estate Association (CREA) and identify real estate professionals who are members of CREA. The trademarks MLS®, Multiple Listing Service® and the associated logos are owned by The Canadian Real Estate Association (CREA) and identify the quality of services provided by real estate professionals who are members of CREA. The trademark DDF® is owned by The Canadian Real Estate Association (CREA) and identifies CREA's Data Distribution Facility (DDF®)
September 11 2026 03:20:52
Royal LePage Triland Realty
THINKING OF SELLING or BUYING?
We Get You Moving!
Contact Us

About Steve & Julia
With over 40 years of combined experience, we are dedicated to helping you find your dream home with personalized service and expertise.
© 2026 Wiggett Properties. All Rights Reserved. | Made with ❤️ by Jet Branding