31 - 1630 Shore Road, London South (South A), Ontario N6K 5B9 (30520900)
31 - 1630 Shore Road London South, Ontario N6K 5B9

$799,900Maintenance, Common Area Maintenance
$145 Monthly
Maintenance, Common Area Maintenance
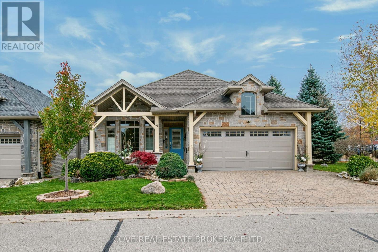
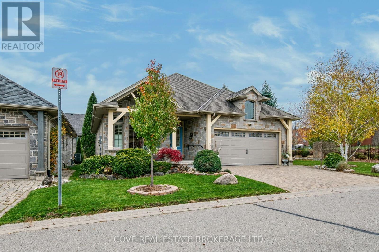
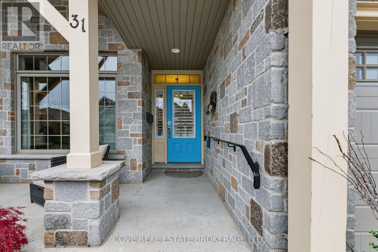
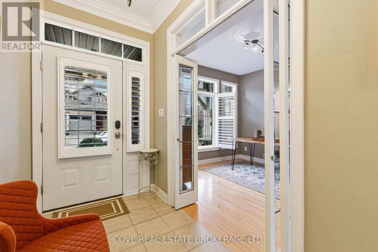
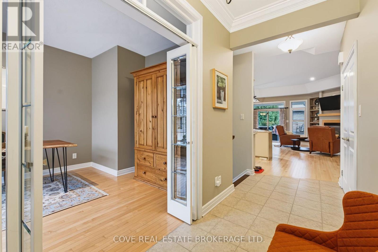
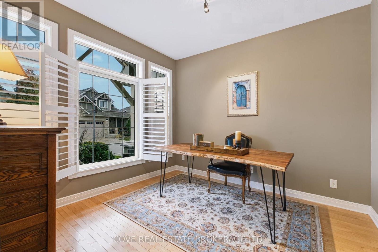
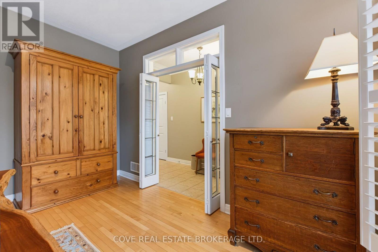
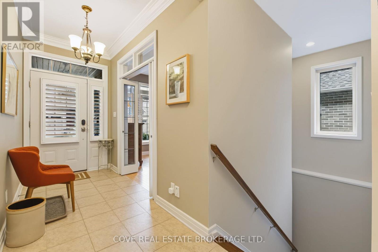
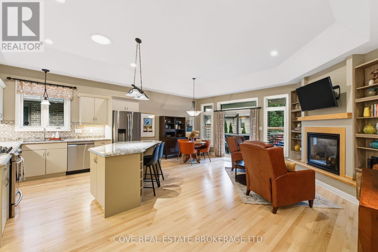
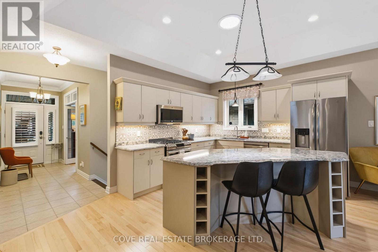
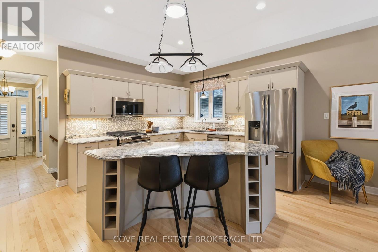
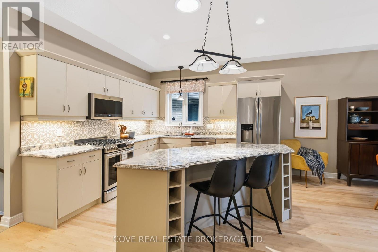
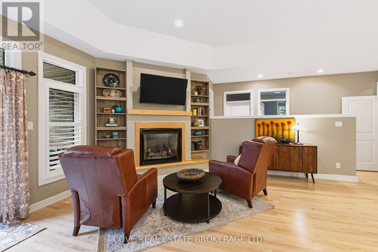
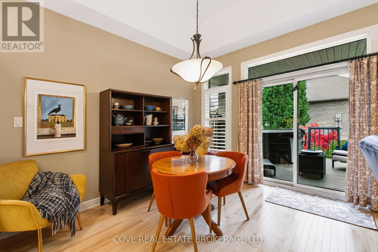
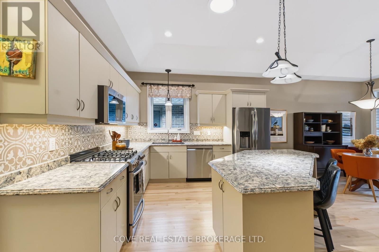
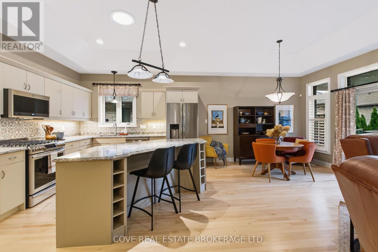
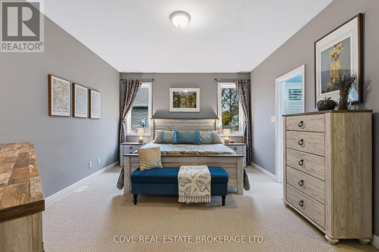
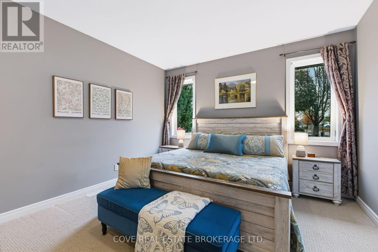
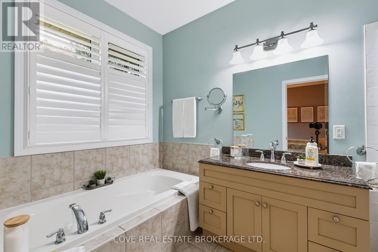
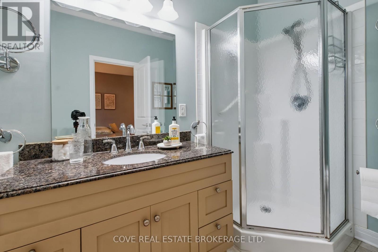
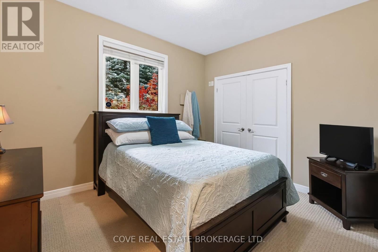
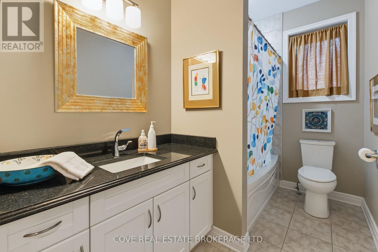
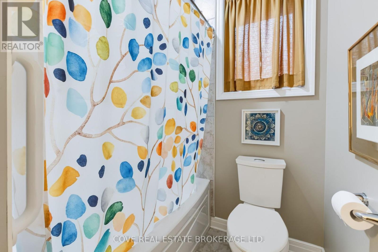
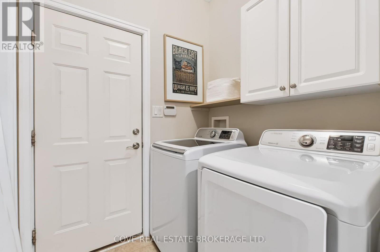
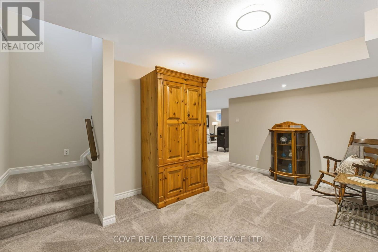
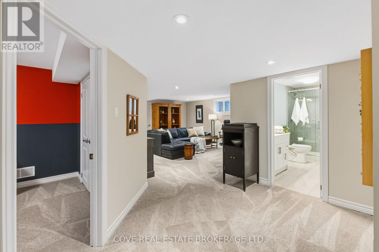
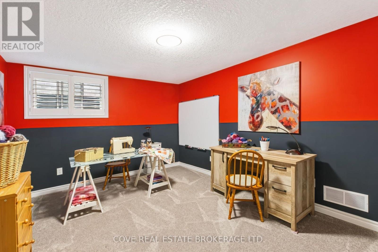
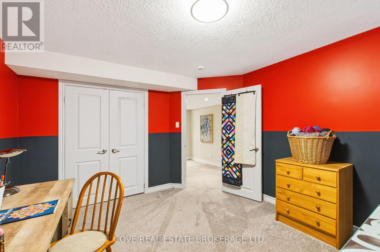
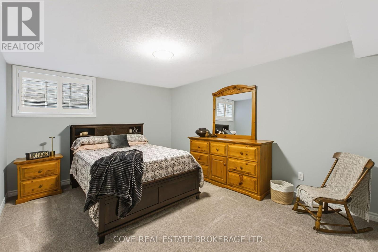
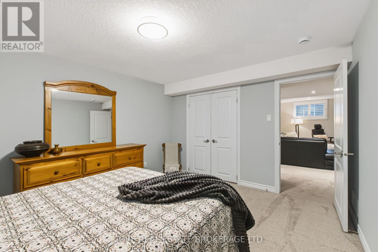
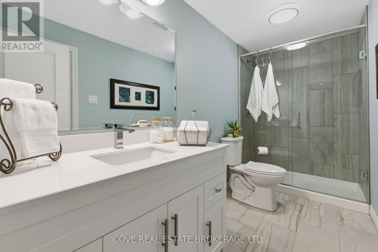
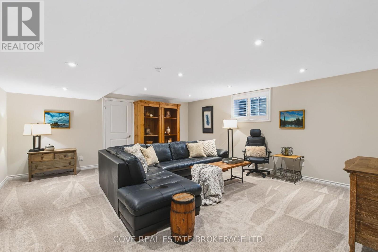
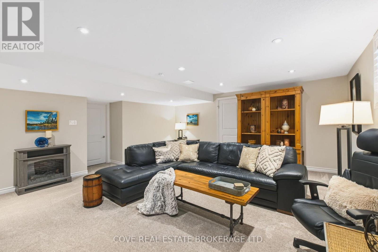
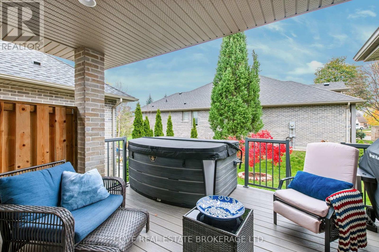
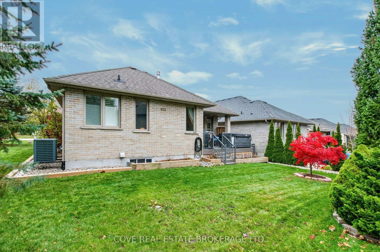
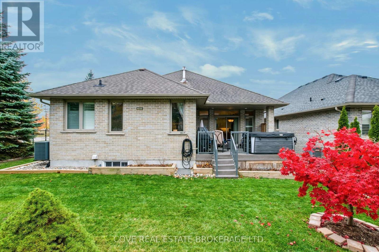
$145 MonthlyBeautiful brick and stone Bungalow with a Double Car Garage in desirable RiverBend! This detached 2+2 Bedroom, 3 Bathroom home is part of a vacant land condominium and offers the convenience of main-floor living close to Riverbend Plaza, West 5 shopping/restaurants and the walking trails at Kains Woods. Enjoy your morning coffee on the covered front porch or unwind in the hot tub on the covered rear deck overlooking the landscaped Back Yard. Inside, the Main Level features new hardwood flooring, California shutters and an open-concept Kitchen, Dining and Living area. The Kitchen island offers seating for casual meals or catching up with guests while dinner is being prepared while the gas fireplace makes the Living Room a comfortable spot to settle in for the evening. French doors off the Foyer lead to a bright Den/Office overlooking the front porch. The spacious Primary Bedroom includes a walk-in closet and a 4-piece Ensuite complete with a soaker tub and separate shower. There's also a second Bedroom, another 4-piece Bathroom and Laundry/Mud Room. The finished Basement includes a Recreation Room, two additional Bedrooms and a 3-piece Bathroom, giving overnight guests plenty of room to make themselves at home. There's also a Storage/Utility Room. Includes 7 appliances, hot tub, irrigation system, central vacuum and 85" Sony TV. See multimedia link for 3D walkthrough tour and floor plans. (id:60297)
Property Details
| MLS® Number | X14187970 |
| Property Type | Vacant Land |
| Community Name | South A |
| AmenitiesNearBy | Golf Nearby, Park, Place Of Worship, Ski Area |
| CommunityFeatures | Pets Allowed With Restrictions |
| EquipmentType | Water Heater |
| Features | Wooded Area, Rolling, Sump Pump |
| ParkingSpaceTotal | 4 |
| RentalEquipmentType | Water Heater |
| Structure | Deck, Porch |
Building
| BathroomTotal | 3 |
| BedroomsAboveGround | 2 |
| BedroomsBelowGround | 2 |
| BedroomsTotal | 4 |
| Age | 16 To 30 Years |
| Amenities | Visitor Parking, Canopy, Fireplace(s) |
| Appliances | Central Vacuum, Water Heater, Dishwasher, Dryer, Freezer, Microwave, Stove, Washer, Window Coverings, Refrigerator |
| ArchitecturalStyle | Bungalow |
| BasementDevelopment | Finished |
| BasementType | Full (finished) |
| CoolingType | Central Air Conditioning, Air Exchanger |
| ExteriorFinish | Brick, Stone |
| FireplacePresent | Yes |
| FireplaceTotal | 1 |
| FireplaceType | Insert |
| FlooringType | Ceramic, Hardwood |
| FoundationType | Poured Concrete |
| HeatingFuel | Natural Gas |
| HeatingType | Forced Air |
| StoriesTotal | 1 |
| SizeInterior | 1400 - 1599 Sqft |
Parking
| Attached Garage | |
| Garage | |
| Inside Entry |
Land
| Acreage | No |
| LandAmenities | Golf Nearby, Park, Place Of Worship, Ski Area |
| LandscapeFeatures | Landscaped, Lawn Sprinkler |
| SizeIrregular | . |
| SizeTotalText | . |
Rooms
| Level | Type | Length | Width | Dimensions |
|---|---|---|---|---|
| Basement | Recreational, Games Room | 6.06 m | 5.82 m | 6.06 m x 5.82 m |
| Basement | Utility Room | 5.96 m | 3.64 m | 5.96 m x 3.64 m |
| Basement | Bathroom | 3.56 m | 1.52 m | 3.56 m x 1.52 m |
| Basement | Bedroom 3 | 4.36 m | 3.35 m | 4.36 m x 3.35 m |
| Basement | Bedroom 4 | 4.37 m | 3.45 m | 4.37 m x 3.45 m |
| Main Level | Foyer | 4.86 m | 1.66 m | 4.86 m x 1.66 m |
| Main Level | Bathroom | 3.43 m | 2 m | 3.43 m x 2 m |
| Main Level | Bathroom | 3.04 m | 1.73 m | 3.04 m x 1.73 m |
| Main Level | Kitchen | 3.48 m | 3.42 m | 3.48 m x 3.42 m |
| Main Level | Dining Room | 3.5 m | 3.42 m | 3.5 m x 3.42 m |
| Main Level | Living Room | 6.51 m | 2.93 m | 6.51 m x 2.93 m |
| Main Level | Office | 4.09 m | 3.27 m | 4.09 m x 3.27 m |
| Main Level | Primary Bedroom | 5.56 m | 3.88 m | 5.56 m x 3.88 m |
| Main Level | Bedroom 2 | 3.63 m | 3.05 m | 3.63 m x 3.05 m |
| Main Level | Mud Room | 1.8 m | 1.8 m | 1.8 m x 1.8 m |
https://www.realtor.ca/real-estate/30520900/31-1630-shore-road-london-south-south-a-south-a
Interested?
Contact us for more information
Brian Van Bart
Broker of Record
305-1305 Riverbend Road
London, Ontario N6K 0J5

The trademarks REALTOR®, REALTORS®, and the REALTOR® logo are controlled by The Canadian Real Estate Association (CREA) and identify real estate professionals who are members of CREA. The trademarks MLS®, Multiple Listing Service® and the associated logos are owned by The Canadian Real Estate Association (CREA) and identify the quality of services provided by real estate professionals who are members of CREA. The trademark DDF® is owned by The Canadian Real Estate Association (CREA) and identifies CREA's Data Distribution Facility (DDF®)
November 18 2026 01:50:36
Cove Real Estate Brokerage Ltd.
THINKING OF SELLING or BUYING?
We Get You Moving!
Contact Us

About Steve & Julia
With over 40 years of combined experience, we are dedicated to helping you find your dream home with personalized service and expertise.
© 2026 Wiggett Properties. All Rights Reserved. | Made with ❤️ by Jet Branding