31 - 400 Ambleside Drive, London North (North A), Ontario N6G 4Y7 (30185172)
31 - 400 Ambleside Drive London North, Ontario N6G 4Y7

$669,900Maintenance, Common Area Maintenance
$515 Monthly
Maintenance, Common Area Maintenance
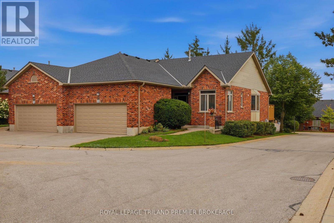
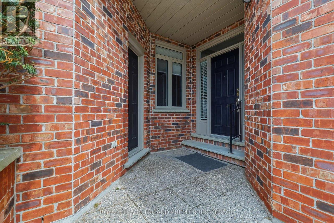
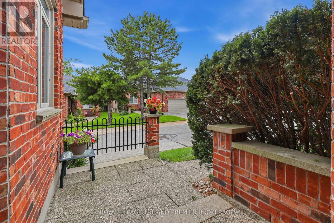
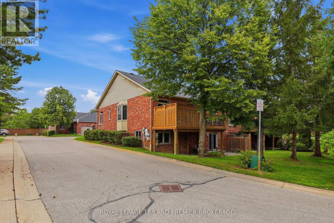
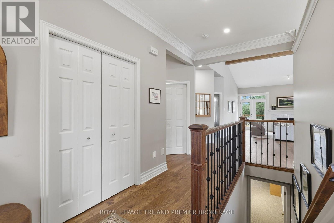
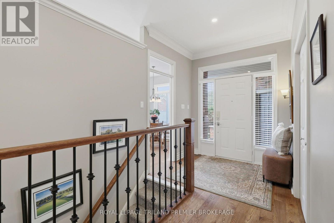
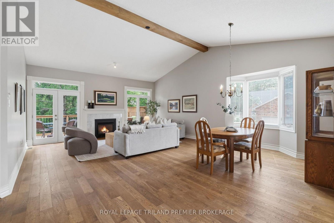
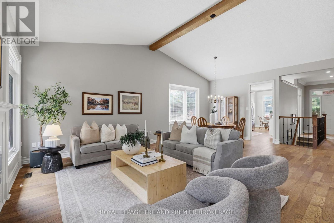
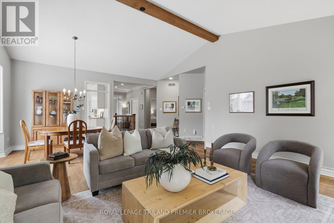
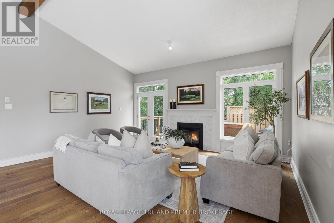
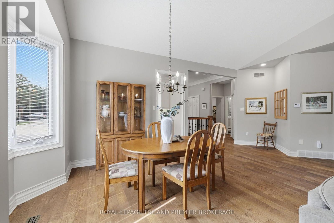
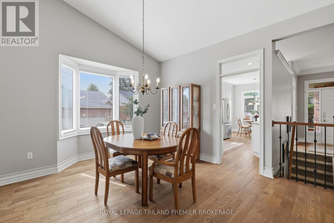
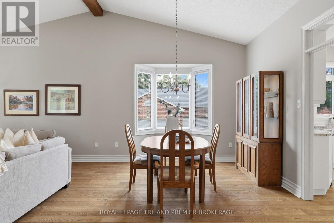
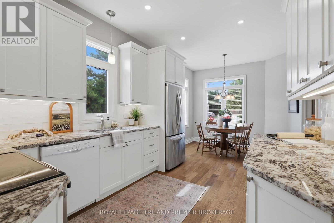
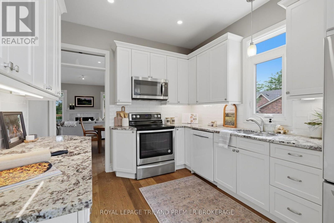
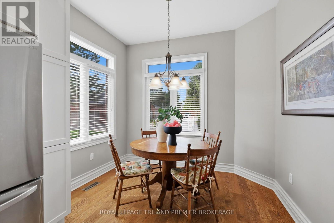
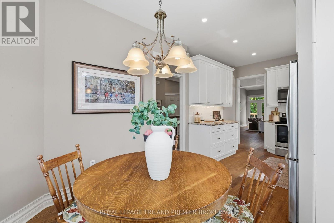
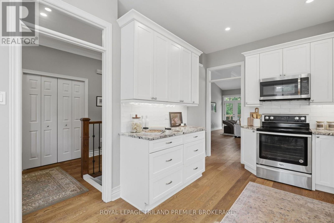
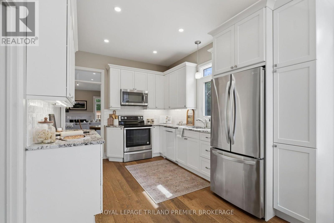
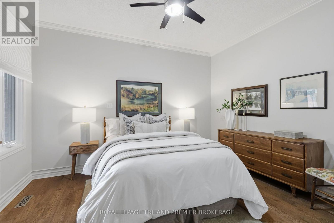
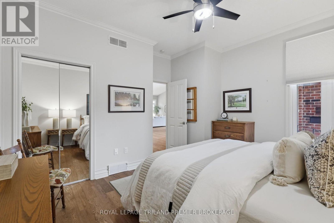
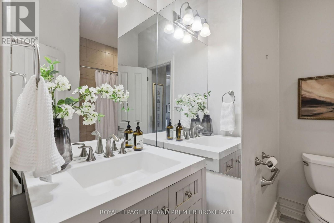
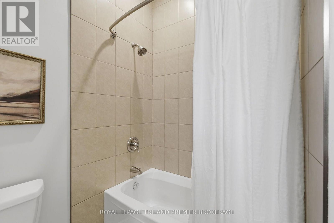
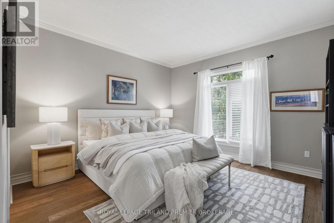
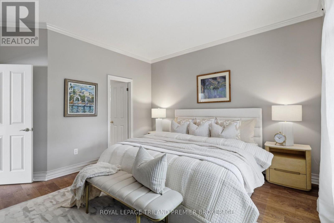
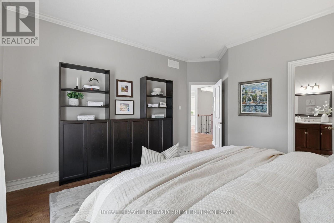
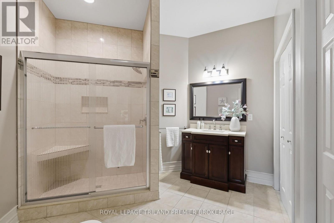
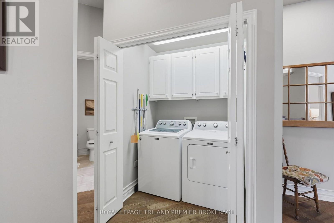
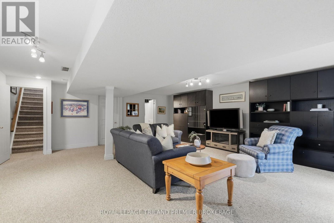
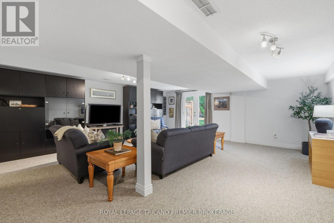
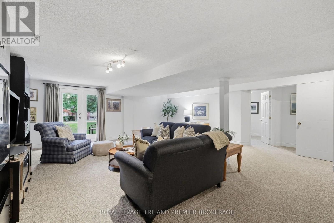
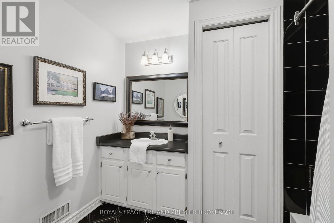
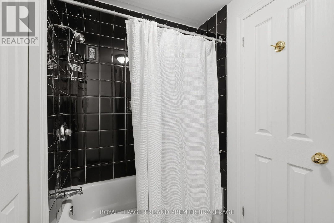
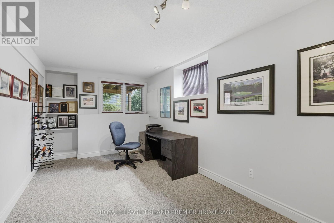
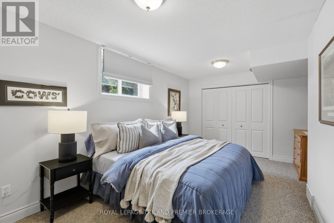
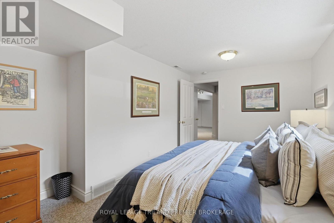
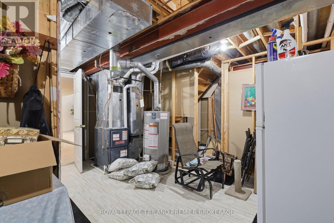
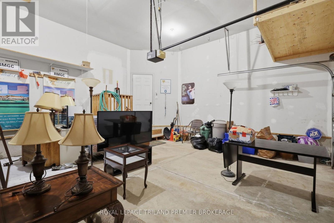
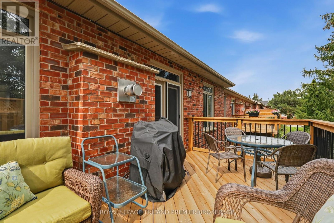
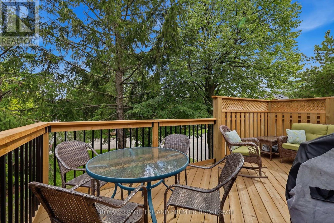
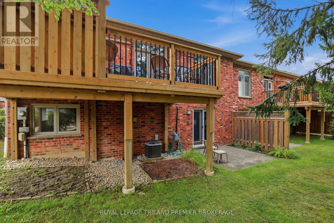
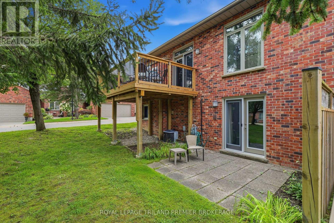
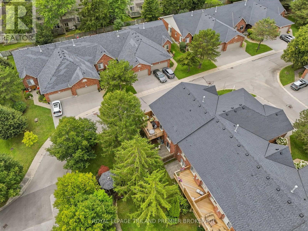
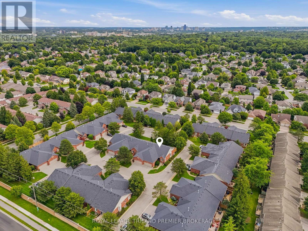
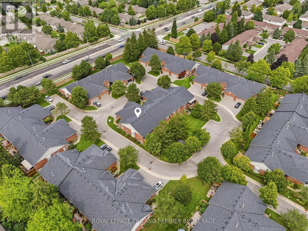
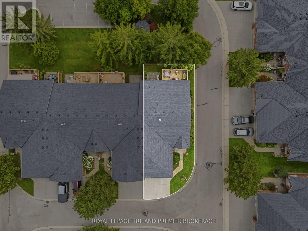
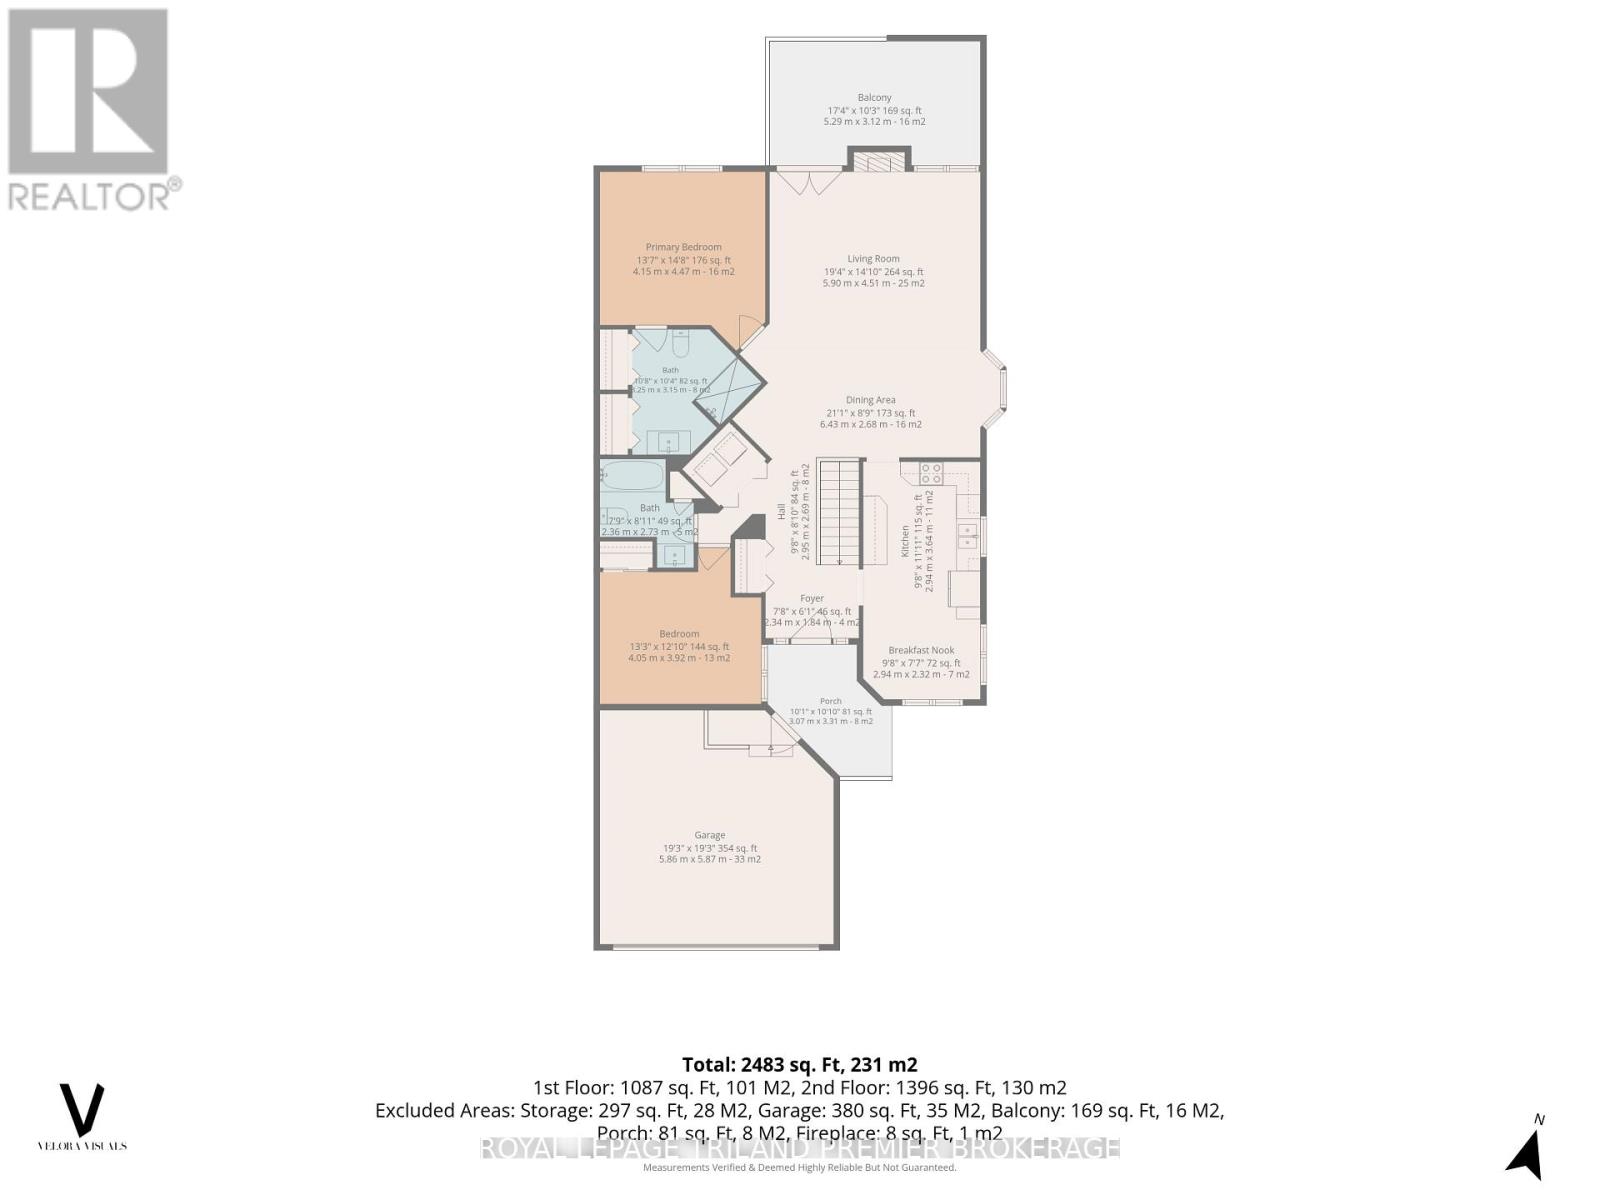
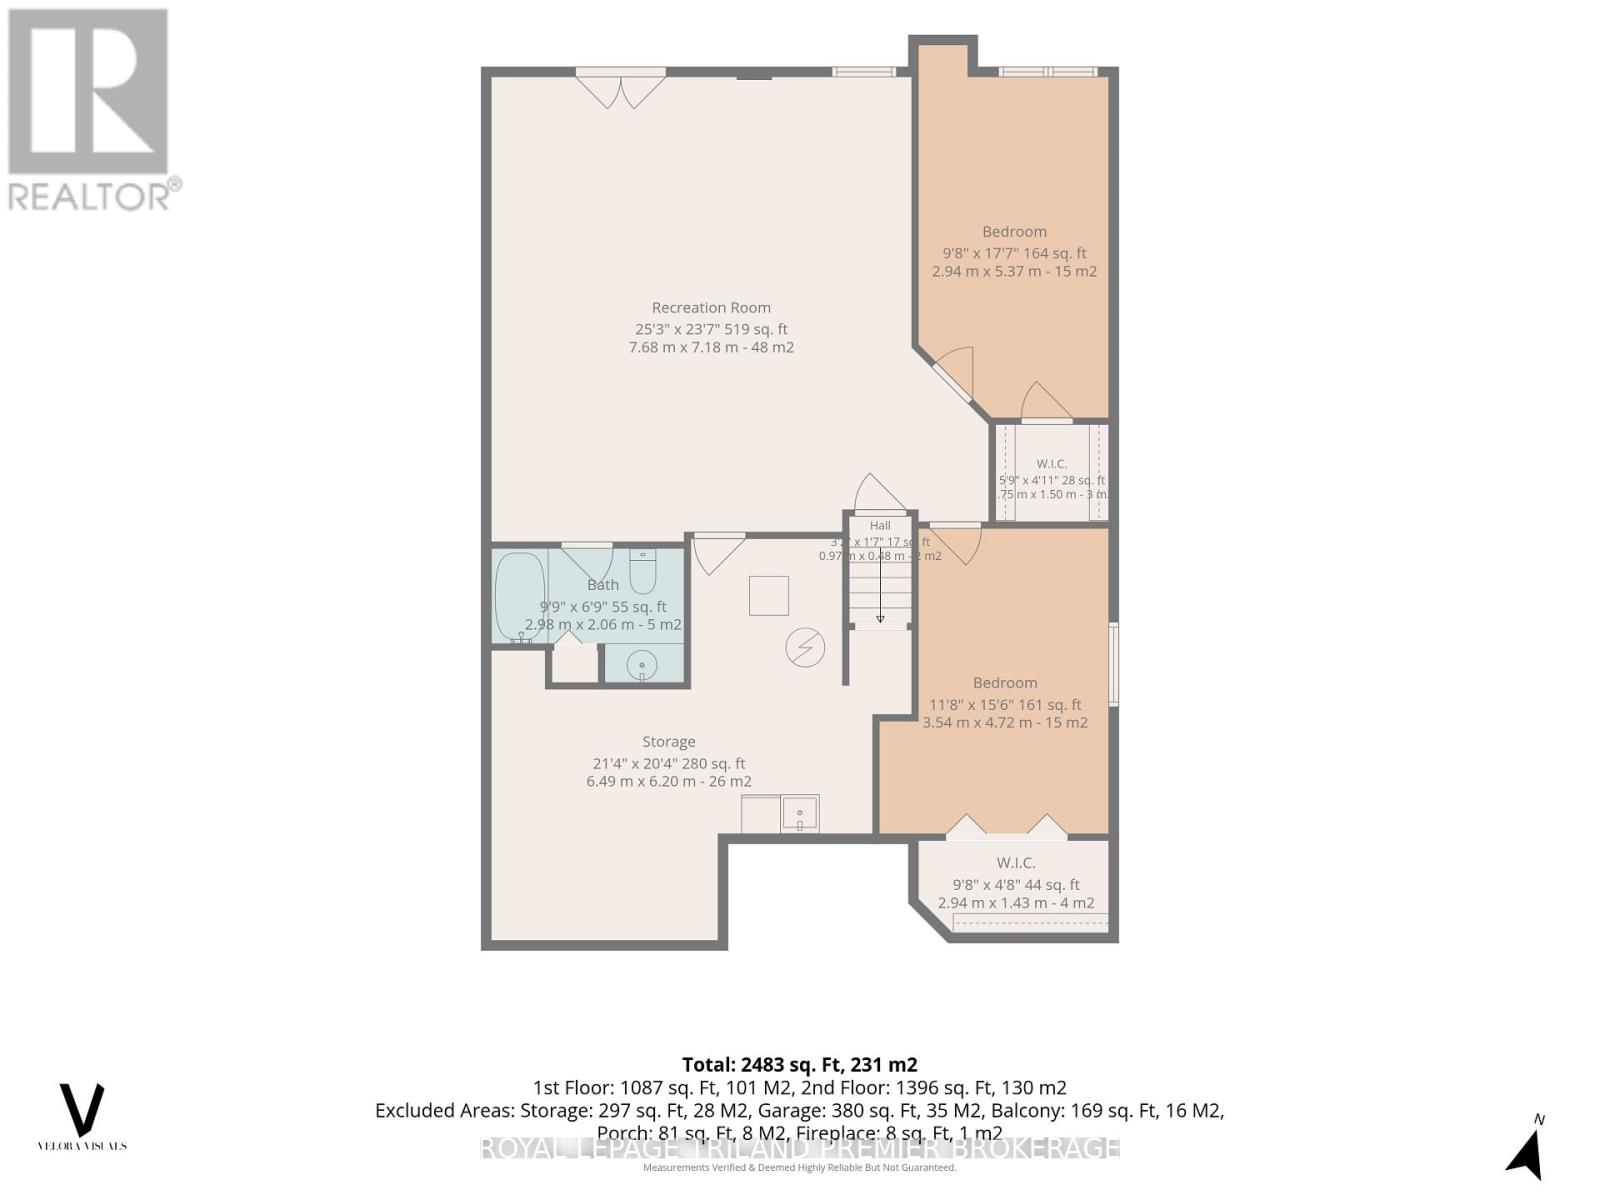
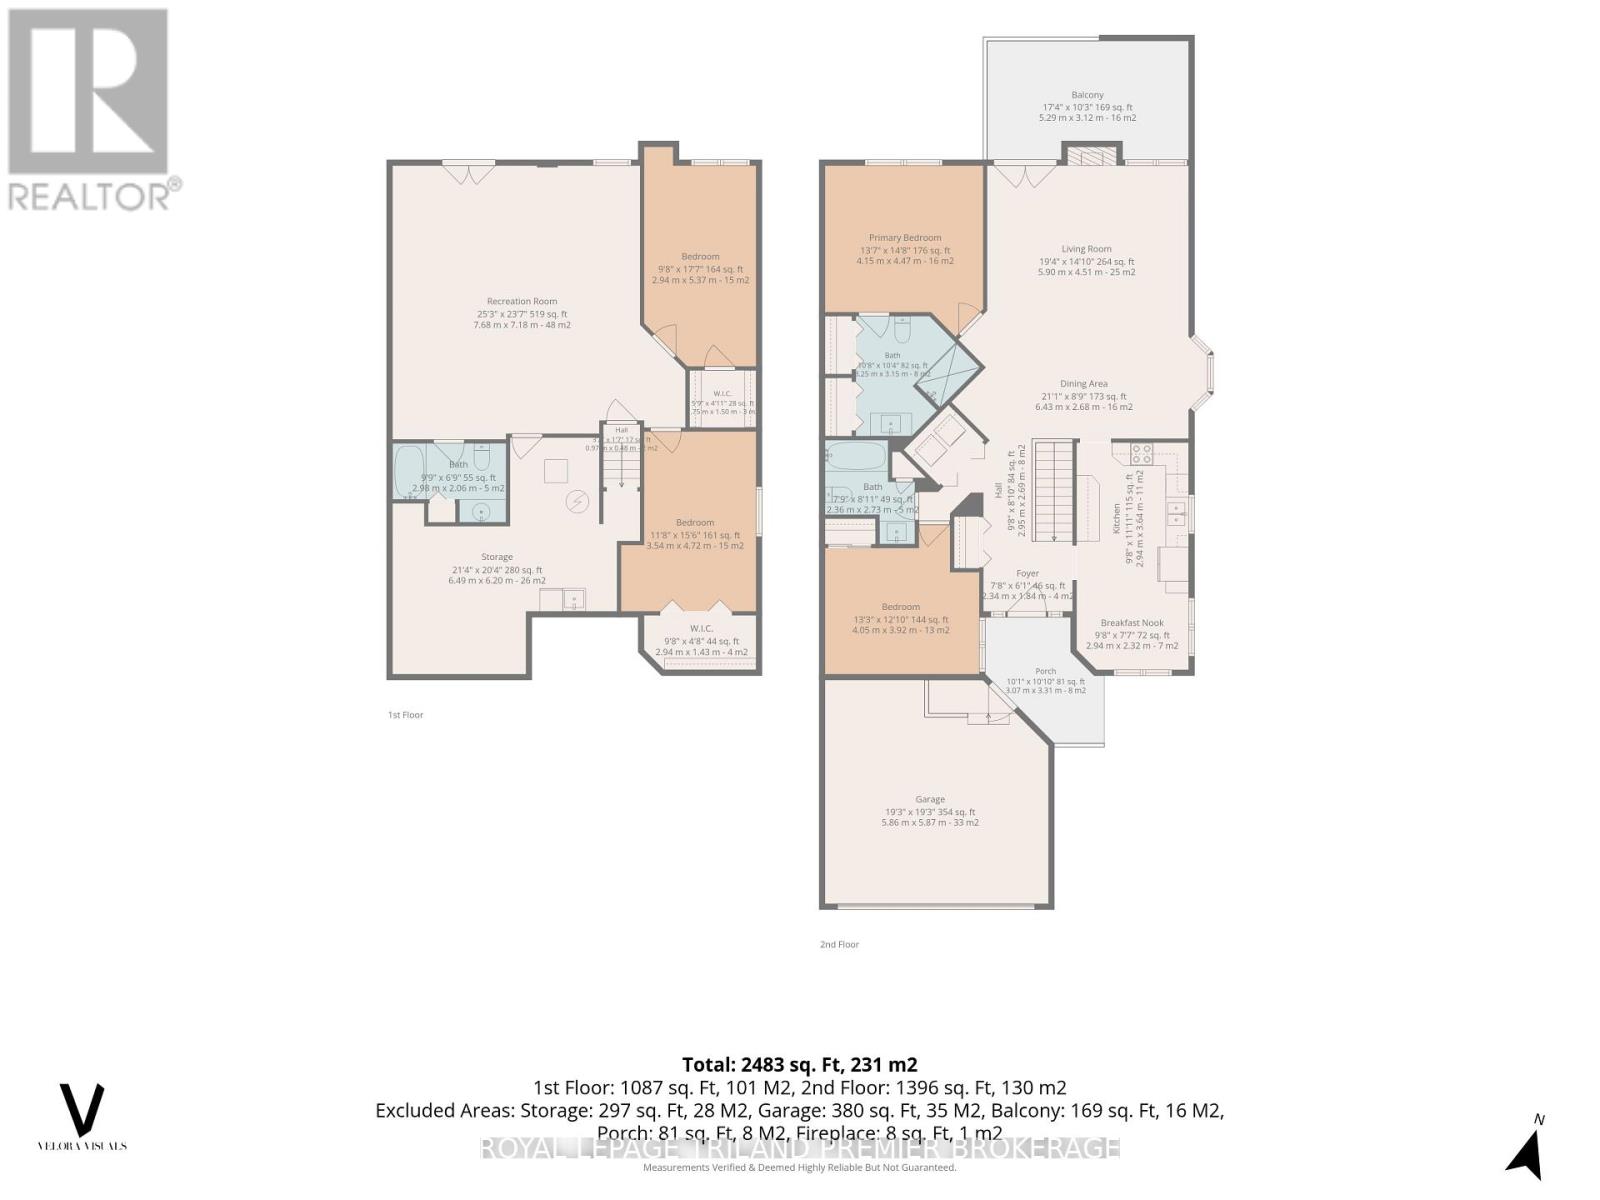
$515 MonthlyThis beautifully updated bungalow condo tucked into an established and sought-after North London community. Offering 2+2 bdrms, 3 full bathrooms and a finished walkout lower level, this home delivers an impressive amount of living space with the ease and convenience of one-floor living. Inside, stunning hardwood floors flow through the bright and inviting principle rooms. At the heart of the home is the beautifully renovated kitchen, thoughtfully designed with timeless finishes, abundant cabinetry and plenty of workspace. The adjoining living and dining areas offer an easy flow for everyday living and entertaining, with large windows bringing in an abundance of natural light. The main level features two generous bedrooms, including a spacious primary retreat with private ensuite, along with a second full bathroom and the convenience of main-floor laundry. Downstairs, the fully finished walkout lower level feels like a natural extension of the home. Two additional bedrooms, a third full bathroom and generous recreation and living space provide exceptional flexibility for visiting family, overnight guests, a home office or simply room to spread out. Walkout access brings in plenty of natural light while connecting the lower level directly to the outdoors. An attached garage, private outdoor space and fantastic North London location close to Masonville, shopping, restaurants and everyday amenities complete the package. Spacious, beautifully updated and exceptionally functional, this is condo living without compromising the comfort and space of a full-sized home. (id:60297)
Property Details
| MLS® Number | X13701942 |
| Property Type | Single Family |
| Community Name | North A |
| AmenitiesNearBy | Golf Nearby, Hospital, Park, Place Of Worship, Public Transit |
| CommunityFeatures | Pets Allowed With Restrictions, School Bus |
| Features | Sump Pump |
| ParkingSpaceTotal | 4 |
| Structure | Deck, Patio(s) |
Building
| BathroomTotal | 3 |
| BedroomsAboveGround | 2 |
| BedroomsBelowGround | 2 |
| BedroomsTotal | 4 |
| Age | 31 To 50 Years |
| Amenities | Fireplace(s) |
| Appliances | Water Heater, All, Dishwasher, Dryer, Stove, Window Coverings, Refrigerator |
| ArchitecturalStyle | Bungalow |
| BasementDevelopment | Finished |
| BasementFeatures | Walk Out |
| BasementType | N/a (finished) |
| CoolingType | Central Air Conditioning |
| ExteriorFinish | Brick |
| FireProtection | Smoke Detectors |
| FireplacePresent | Yes |
| FireplaceTotal | 11 |
| FoundationType | Concrete |
| HeatingFuel | Natural Gas |
| HeatingType | Forced Air |
| StoriesTotal | 1 |
| SizeInterior | 1200 - 1399 Sqft |
Parking
| Attached Garage | |
| Garage |
Land
| Acreage | No |
| LandAmenities | Golf Nearby, Hospital, Park, Place Of Worship, Public Transit |
Rooms
| Level | Type | Length | Width | Dimensions |
|---|---|---|---|---|
| Lower Level | Bedroom 3 | 3.54 m | 4.72 m | 3.54 m x 4.72 m |
| Lower Level | Bedroom 4 | 2.91 m | 5.37 m | 2.91 m x 5.37 m |
| Lower Level | Recreational, Games Room | 7.68 m | 7.18 m | 7.68 m x 7.18 m |
| Main Level | Eating Area | 2.94 m | 2.32 m | 2.94 m x 2.32 m |
| Main Level | Kitchen | 2.94 m | 3.64 m | 2.94 m x 3.64 m |
| Main Level | Dining Room | 6.43 m | 2.68 m | 6.43 m x 2.68 m |
| Main Level | Living Room | 5.9 m | 4.51 m | 5.9 m x 4.51 m |
| Main Level | Primary Bedroom | 4.15 m | 4.47 m | 4.15 m x 4.47 m |
| Main Level | Bedroom 2 | 4.05 m | 3.92 m | 4.05 m x 3.92 m |
https://www.realtor.ca/real-estate/30185172/31-400-ambleside-drive-london-north-north-a-north-a
Interested?
Contact us for more information
Katie Havekes
Salesperson

The trademarks REALTOR®, REALTORS®, and the REALTOR® logo are controlled by The Canadian Real Estate Association (CREA) and identify real estate professionals who are members of CREA. The trademarks MLS®, Multiple Listing Service® and the associated logos are owned by The Canadian Real Estate Association (CREA) and identify the quality of services provided by real estate professionals who are members of CREA. The trademark DDF® is owned by The Canadian Real Estate Association (CREA) and identifies CREA's Data Distribution Facility (DDF®)
August 21 2026 08:21:15
Royal LePage Triland Premier Brokerage
THINKING OF SELLING or BUYING?
We Get You Moving!
Contact Us

About Steve & Julia
With over 40 years of combined experience, we are dedicated to helping you find your dream home with personalized service and expertise.
© 2026 Wiggett Properties. All Rights Reserved. | Made with ❤️ by Jet Branding