3100 Regiment Road W, London South (South V), Ontario N6P 0H2 (30349943)
3100 Regiment Road W London South, Ontario N6P 0H2

$785,000
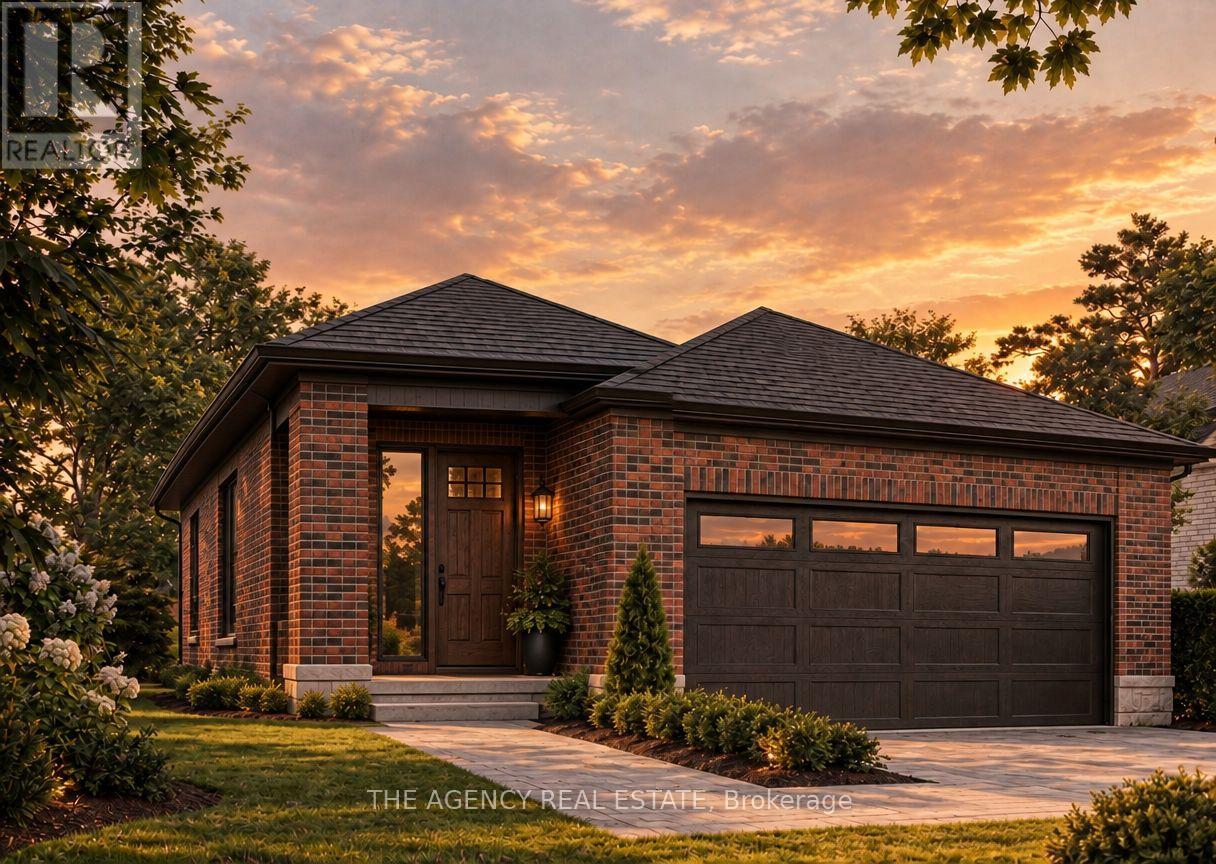
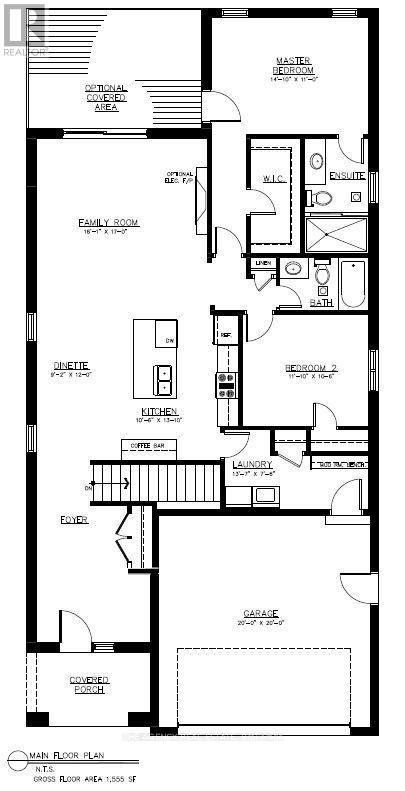
Welcome to Talbot Village, one of Southwest London's most desirable master-planned communities. This to-be-built, fully customizable one-floor bungalow by the prestigious Birani Group offers a rare opportunity to design your dream home from the ground up. Spanning 1,555 square feet of main-floor luxury, this open-concept layout features 2 spacious bedrooms, 2 full bathrooms, and seamless engineered hardwood flooring throughout. Because this property is fully customizable, you have the unique freedom to hand-select your finishes, cabinetry, and fixtures. Best of all, the basement can be fully finished by the builder, allowing you to nearly double your living space with an extra recreation room, additional bedrooms, or a home gym. Perfectly positioned, the home is just steps from White Pine Public School and the new Catholic high school opening soon, with rapid access to Highways 401 and 402. Bonus: The HST rebate is included in the price for eligible buyers. Customize your dream home today! (id:60297)
Property Details
| MLS® Number | X13849026 |
| Property Type | Single Family |
| Community Name | South V |
| EquipmentType | Water Heater |
| Features | Carpet Free, Sump Pump |
| ParkingSpaceTotal | 4 |
| RentalEquipmentType | Water Heater |
Building
| BathroomTotal | 2 |
| BedroomsAboveGround | 2 |
| BedroomsTotal | 2 |
| Appliances | Water Heater |
| ArchitecturalStyle | Bungalow |
| BasementDevelopment | Unfinished |
| BasementType | N/a (unfinished) |
| ConstructionStyleAttachment | Detached |
| CoolingType | Central Air Conditioning |
| ExteriorFinish | Brick, Vinyl Siding |
| FireplacePresent | Yes |
| FoundationType | Poured Concrete |
| HeatingFuel | Natural Gas |
| HeatingType | Forced Air |
| StoriesTotal | 1 |
| SizeInterior | 2000 - 2500 Sqft |
| Type | House |
| UtilityWater | Municipal Water |
Parking
| Attached Garage | |
| Garage |
Land
| Acreage | No |
| Sewer | Sanitary Sewer |
| SizeDepth | 113 Ft |
| SizeFrontage | 41 Ft |
| SizeIrregular | 41 X 113 Ft |
| SizeTotalText | 41 X 113 Ft |
https://www.realtor.ca/real-estate/30349943/3100-regiment-road-w-london-south-south-v-south-v
Interested?
Contact us for more information
Ali Birani
Salesperson

The trademarks REALTOR®, REALTORS®, and the REALTOR® logo are controlled by The Canadian Real Estate Association (CREA) and identify real estate professionals who are members of CREA. The trademarks MLS®, Multiple Listing Service® and the associated logos are owned by The Canadian Real Estate Association (CREA) and identify the quality of services provided by real estate professionals who are members of CREA. The trademark DDF® is owned by The Canadian Real Estate Association (CREA) and identifies CREA's Data Distribution Facility (DDF®)
October 01 2026 04:22:26
The Agency Real Estate
THINKING OF SELLING or BUYING?
We Get You Moving!
Contact Us

About Steve & Julia
With over 40 years of combined experience, we are dedicated to helping you find your dream home with personalized service and expertise.
© 2026 Wiggett Properties. All Rights Reserved. | Made with ❤️ by Jet Branding