314 - 865 Kleinburg Drive, London North (North B), Ontario N5X 0P4 (30360420)
314 - 865 Kleinburg Drive London North, Ontario N5X 0P4
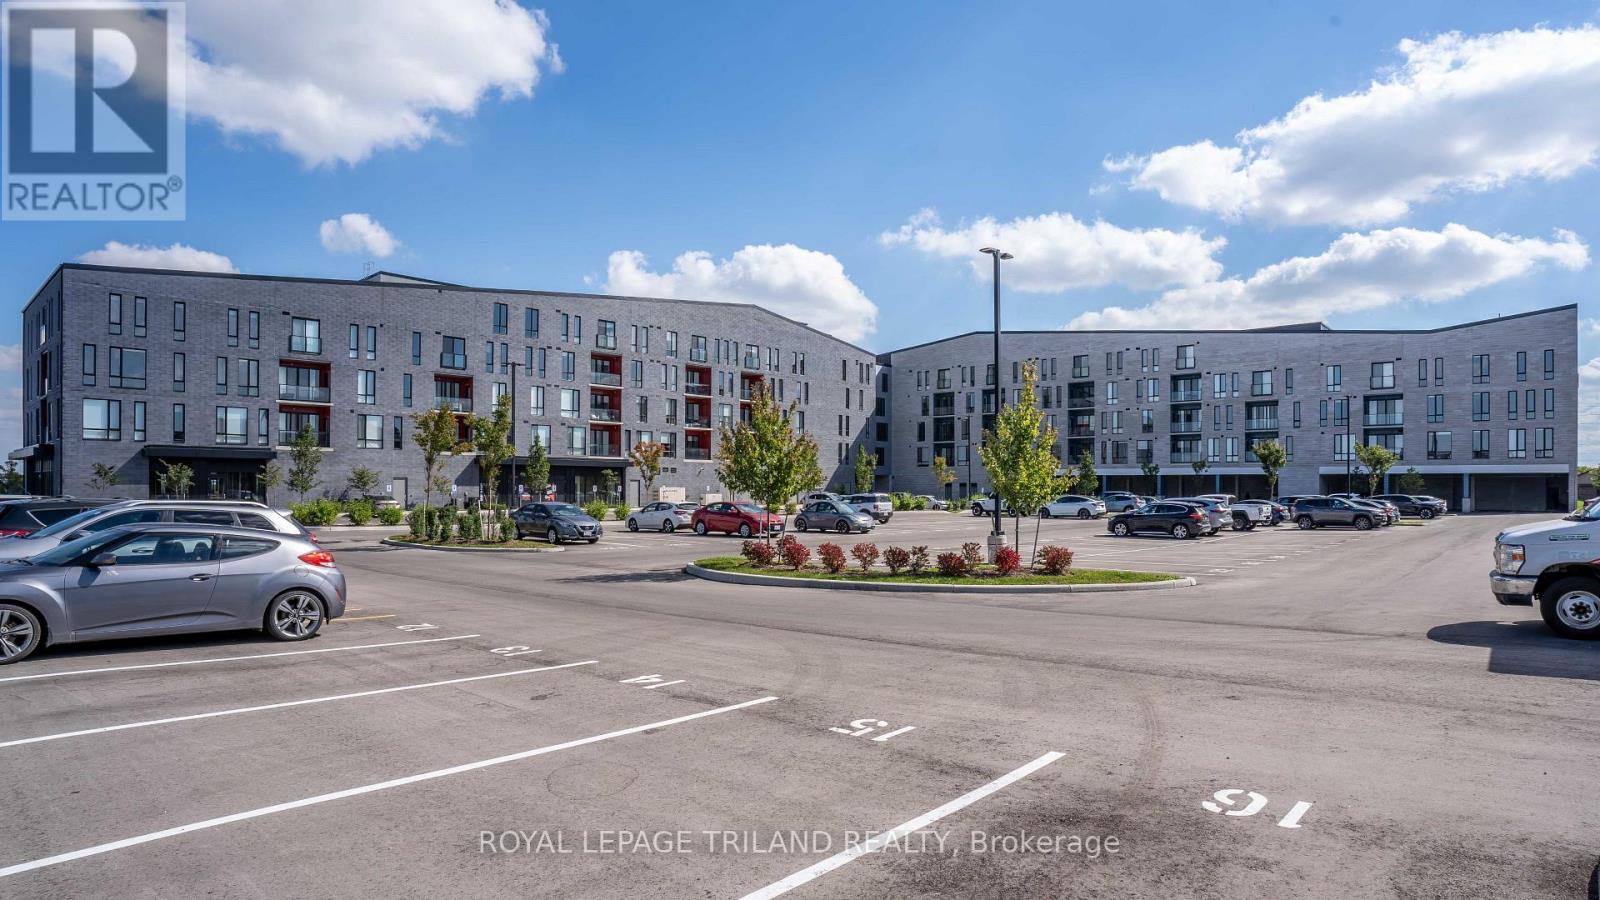

$2,625 Monthly
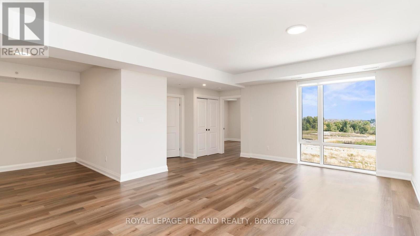
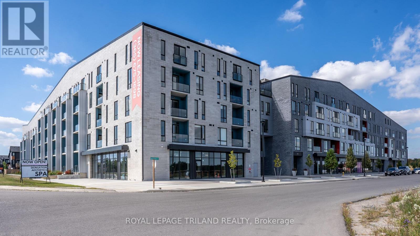
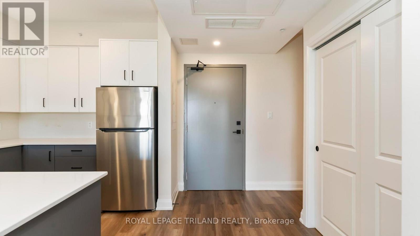
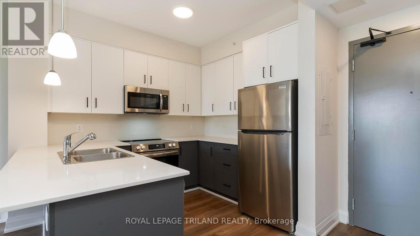
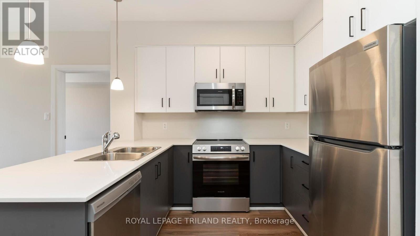
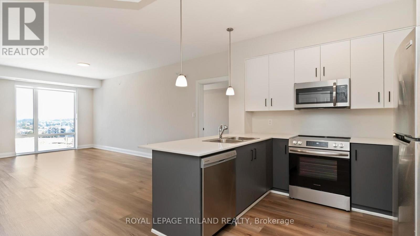
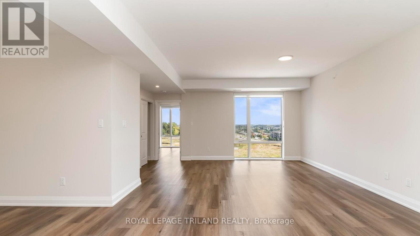
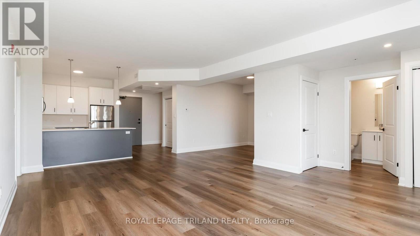
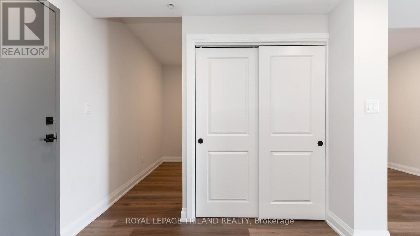
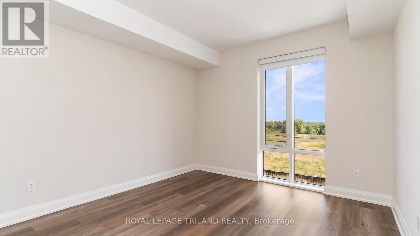
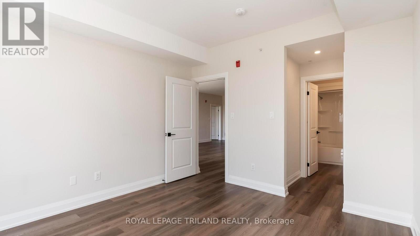
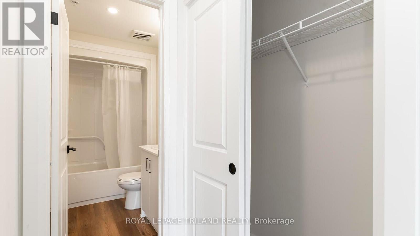
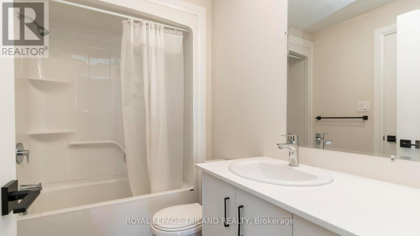
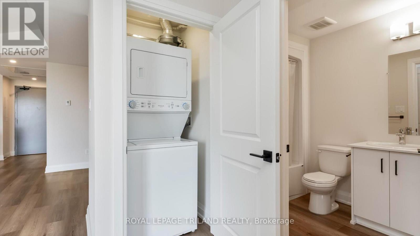
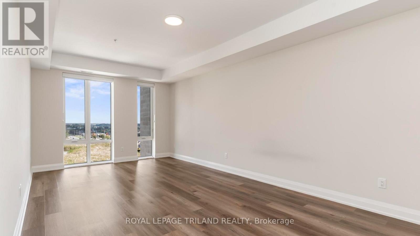
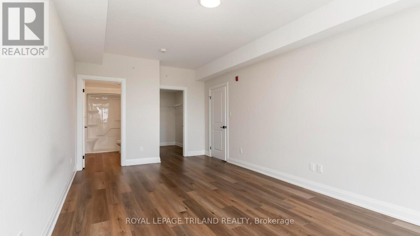
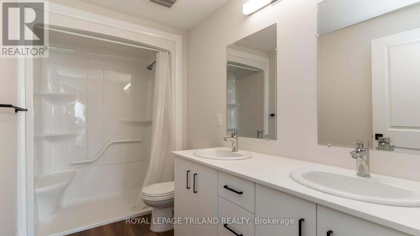
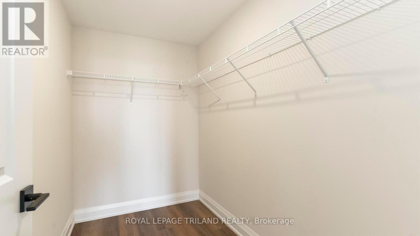
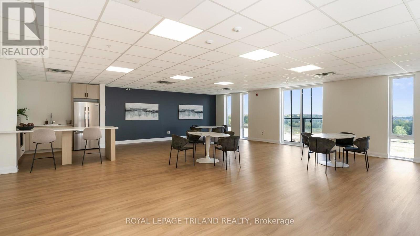
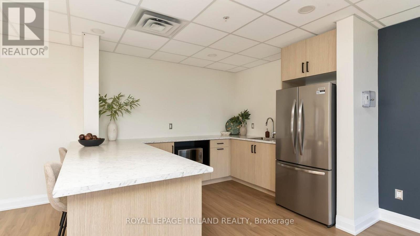
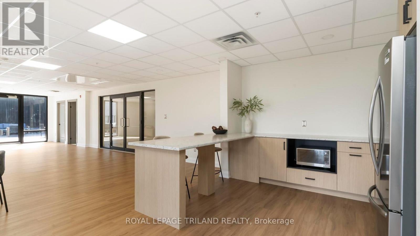
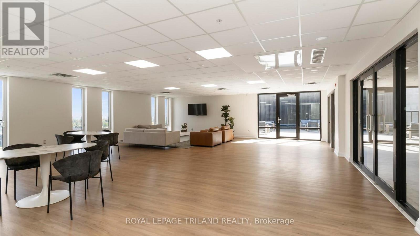
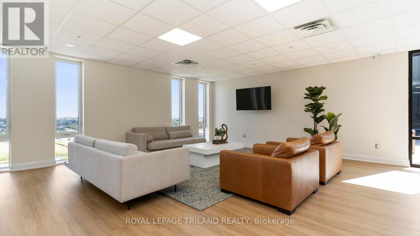
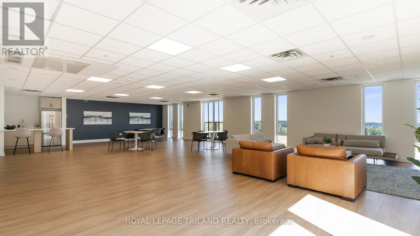
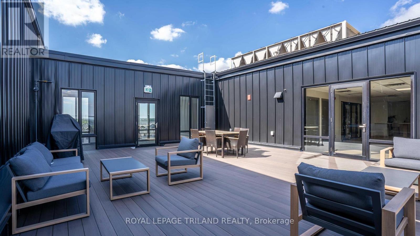
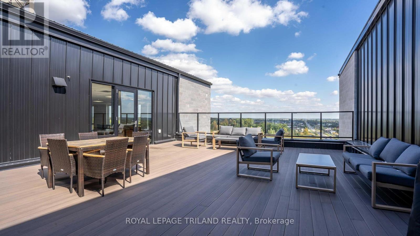
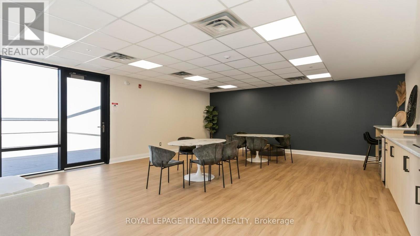
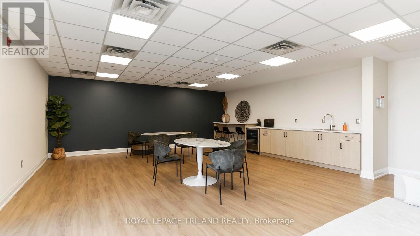
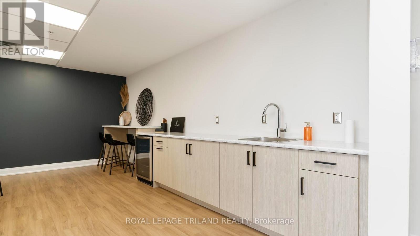
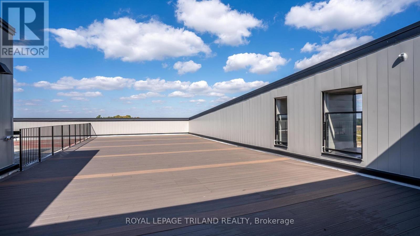
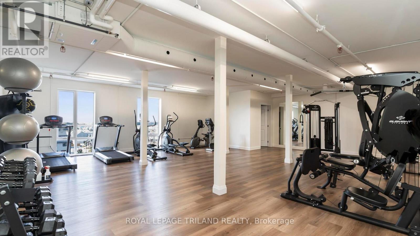
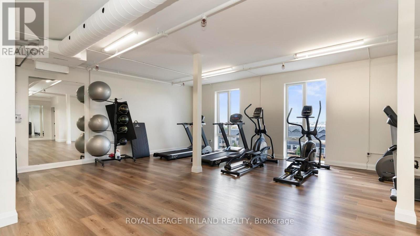
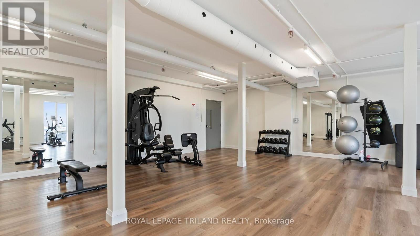
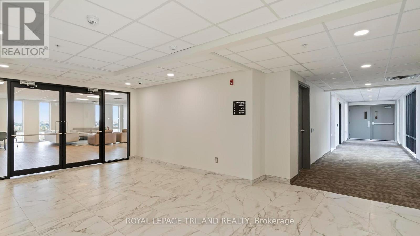
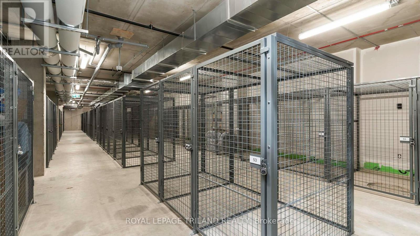
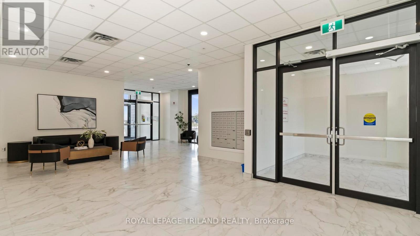
Welcome to Sunningdale Heights, where contemporary design, upscale finishes and exceptional amenities come together in one of North London's most desirable locations. This impressive 2 bedroom, 2 bathroom + Den is perfect for those looking for the comfort and versatility of a home without sacrificing the convenience of rental living. The contemporary kitchen features quartz countertops, stainless steel appliances, ample cabinetry and dishwasher, creates a stylish and functional space for everyday living and entertaining. Convenient in-suite laundry, individually controlled heating and central air conditioning add to the comfort of the home. As a resident of Sunningdale Heights, you'll also enjoy access to an impressive collection of amenities including the fitness centre, social lounge, event room and rooftop terraces with BBQ areas. Located in desirable North London, you're minutes from shopping, restaurants, parks, schools, Western University, healthcare and many of London's most sought-after amenities. Heat included. Bike storage room. Parking options available. Storage lockers available for rent. Tenant has to pay electricity and water. (id:60297)
Property Details
| MLS® Number | X13857882 |
| Property Type | Single Family |
| Community Name | North B |
Building
| BathroomTotal | 2 |
| BedroomsAboveGround | 2 |
| BedroomsTotal | 2 |
| CoolingType | Central Air Conditioning |
| ExteriorFinish | Concrete |
| FoundationType | Concrete |
| HeatingFuel | Natural Gas |
| HeatingType | Forced Air |
| SizeInterior | 1100 - 1500 Sqft |
| Type | Other |
| UtilityWater | Municipal Water |
Parking
| No Garage |
Land
| Acreage | No |
| Sewer | Sanitary Sewer |
| SizeFrontage | 245 Ft ,8 In |
| SizeIrregular | 245.7 Ft |
| SizeTotalText | 245.7 Ft |
Rooms
| Level | Type | Length | Width | Dimensions |
|---|---|---|---|---|
| Main Level | Bathroom | 1.74 m | 2.6 m | 1.74 m x 2.6 m |
| Main Level | Bathroom | 1.75 m | 3.3 m | 1.75 m x 3.3 m |
| Main Level | Bedroom | 3.59 m | 3.88 m | 3.59 m x 3.88 m |
| Main Level | Dining Room | 3.12 m | 2.81 m | 3.12 m x 2.81 m |
| Main Level | Foyer | 1.71 m | 3.04 m | 1.71 m x 3.04 m |
| Main Level | Kitchen | 2.64 m | 3.04 m | 2.64 m x 3.04 m |
| Main Level | Living Room | 5.74 m | 6.86 m | 5.74 m x 6.86 m |
| Main Level | Office | 3.38 m | 2.96 m | 3.38 m x 2.96 m |
| Main Level | Primary Bedroom | 3.54 m | 7.02 m | 3.54 m x 7.02 m |
https://www.realtor.ca/real-estate/30360420/314-865-kleinburg-drive-london-north-north-b-north-b
Interested?
Contact us for more information
Jeff Nethercott
Broker
103-240 Waterloo Street
London, Ontario N6B 2N4

The trademarks REALTOR®, REALTORS®, and the REALTOR® logo are controlled by The Canadian Real Estate Association (CREA) and identify real estate professionals who are members of CREA. The trademarks MLS®, Multiple Listing Service® and the associated logos are owned by The Canadian Real Estate Association (CREA) and identify the quality of services provided by real estate professionals who are members of CREA. The trademark DDF® is owned by The Canadian Real Estate Association (CREA) and identifies CREA's Data Distribution Facility (DDF®)
October 03 2026 02:21:38
Royal LePage Triland Realty
THINKING OF SELLING or BUYING?
We Get You Moving!
Contact Us

About Steve & Julia
With over 40 years of combined experience, we are dedicated to helping you find your dream home with personalized service and expertise.
© 2026 Wiggett Properties. All Rights Reserved. | Made with ❤️ by Jet Branding