32 - 30 Doon Drive, London North (North G), Ontario N5X 3X2 (30379708)
32 - 30 Doon Drive London North, Ontario N5X 3X2

$519,000Maintenance, Insurance, Common Area Maintenance
$570 Monthly
Maintenance, Insurance, Common Area Maintenance
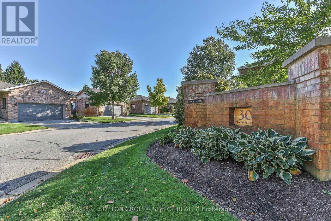
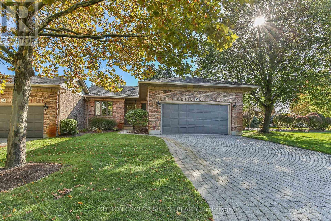
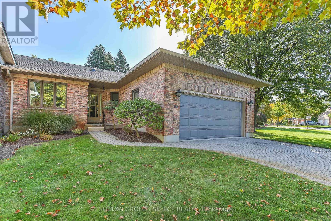
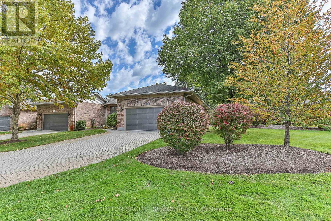
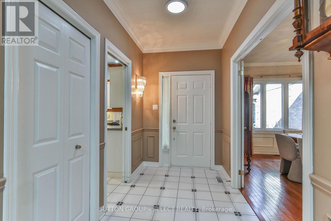
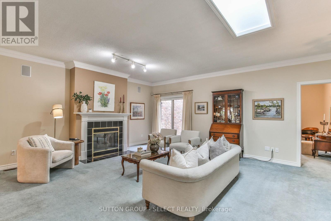
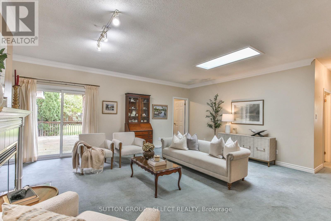
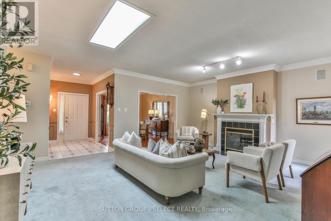
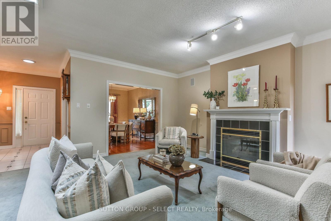
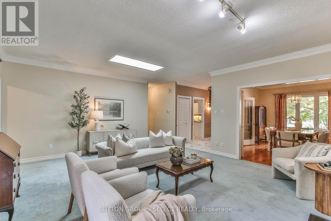
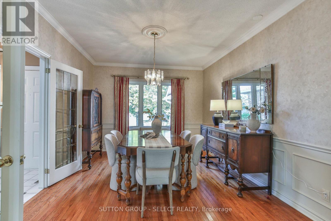
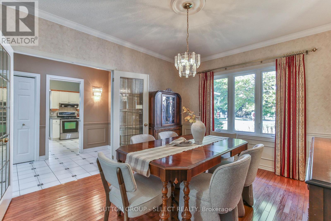
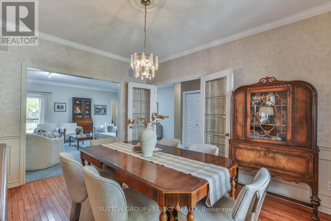
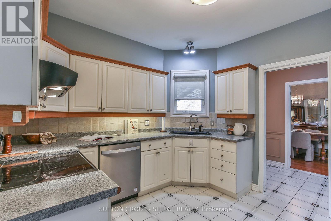
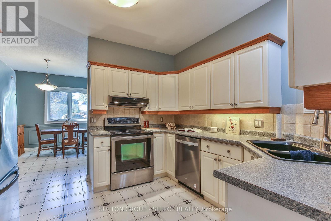
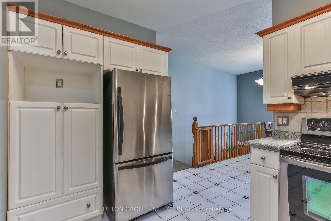
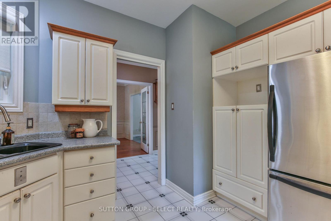
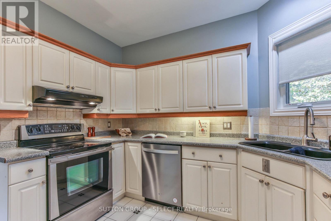
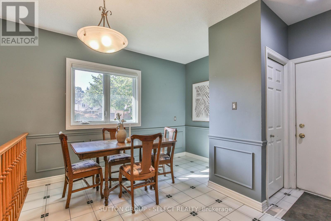
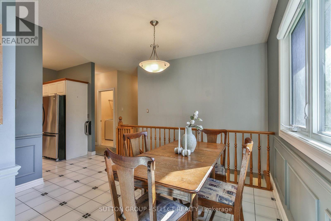
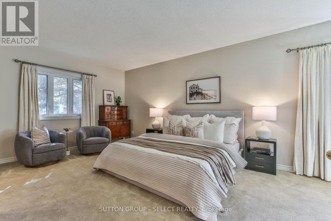
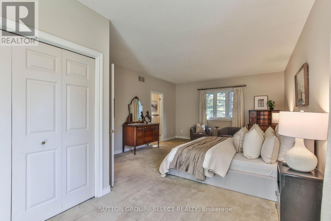
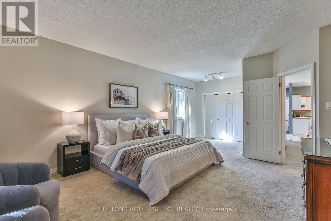
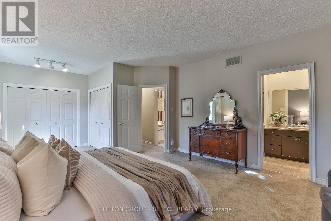
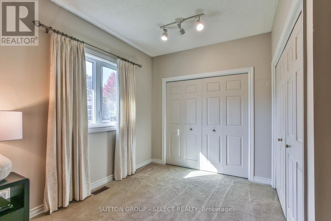
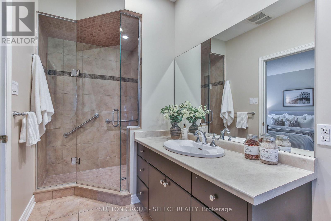
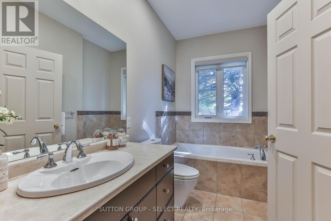
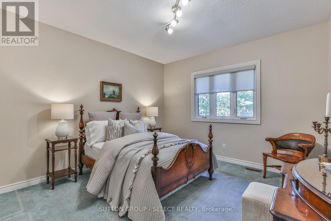
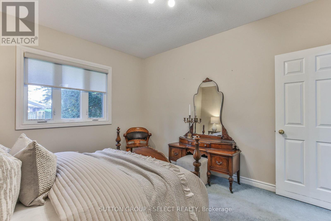
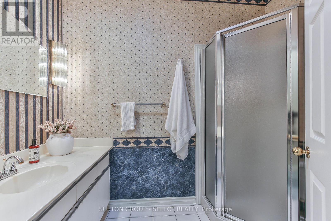
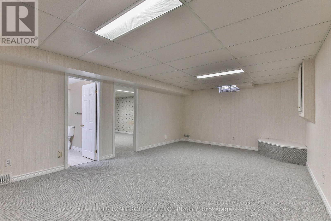
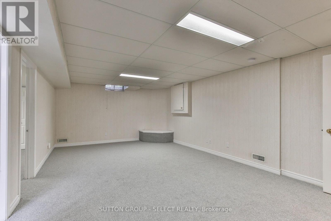
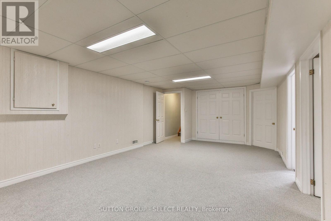
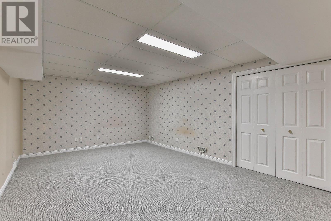
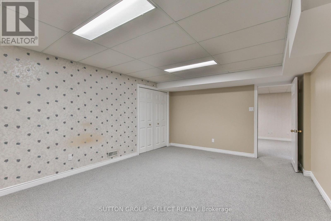
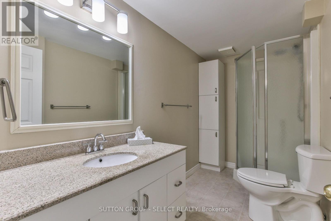
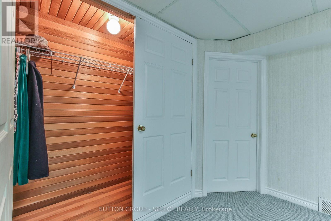
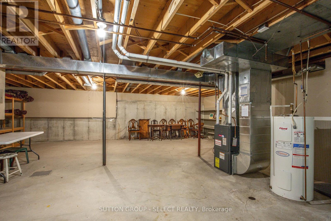
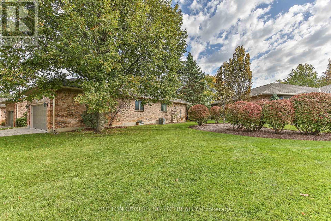
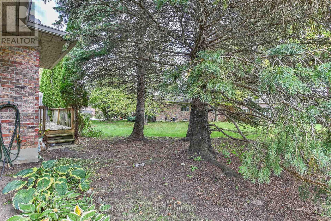
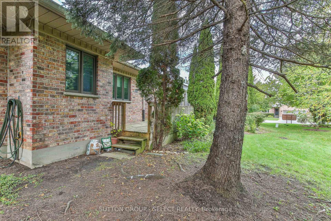
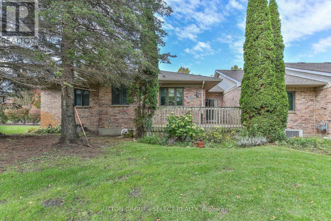
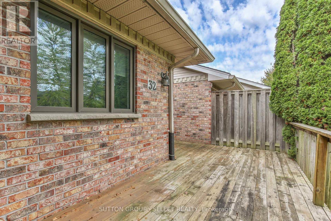
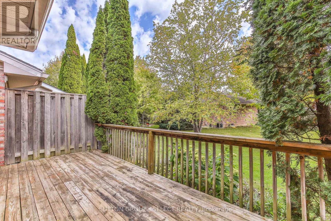
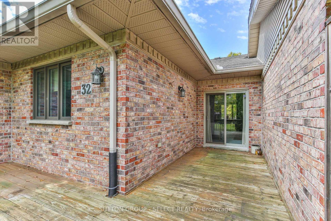
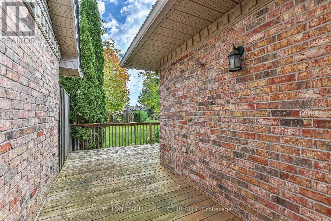
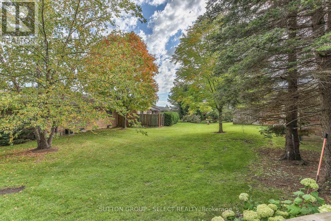
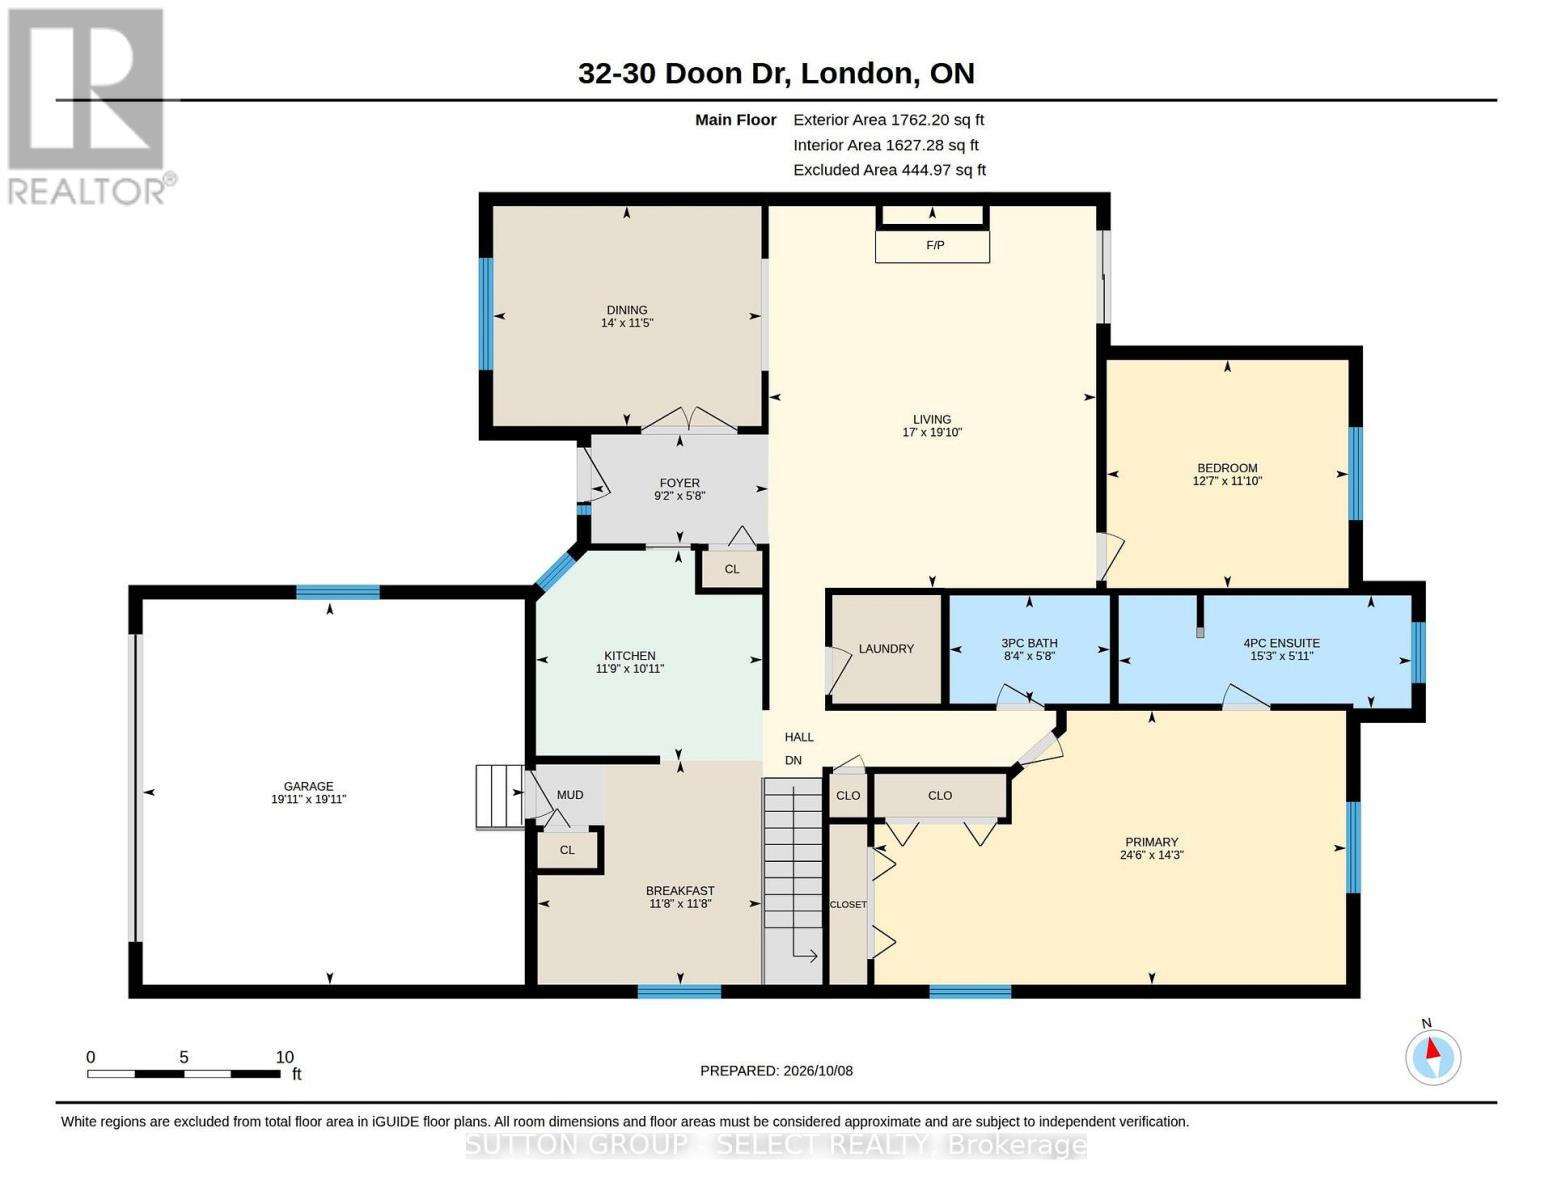
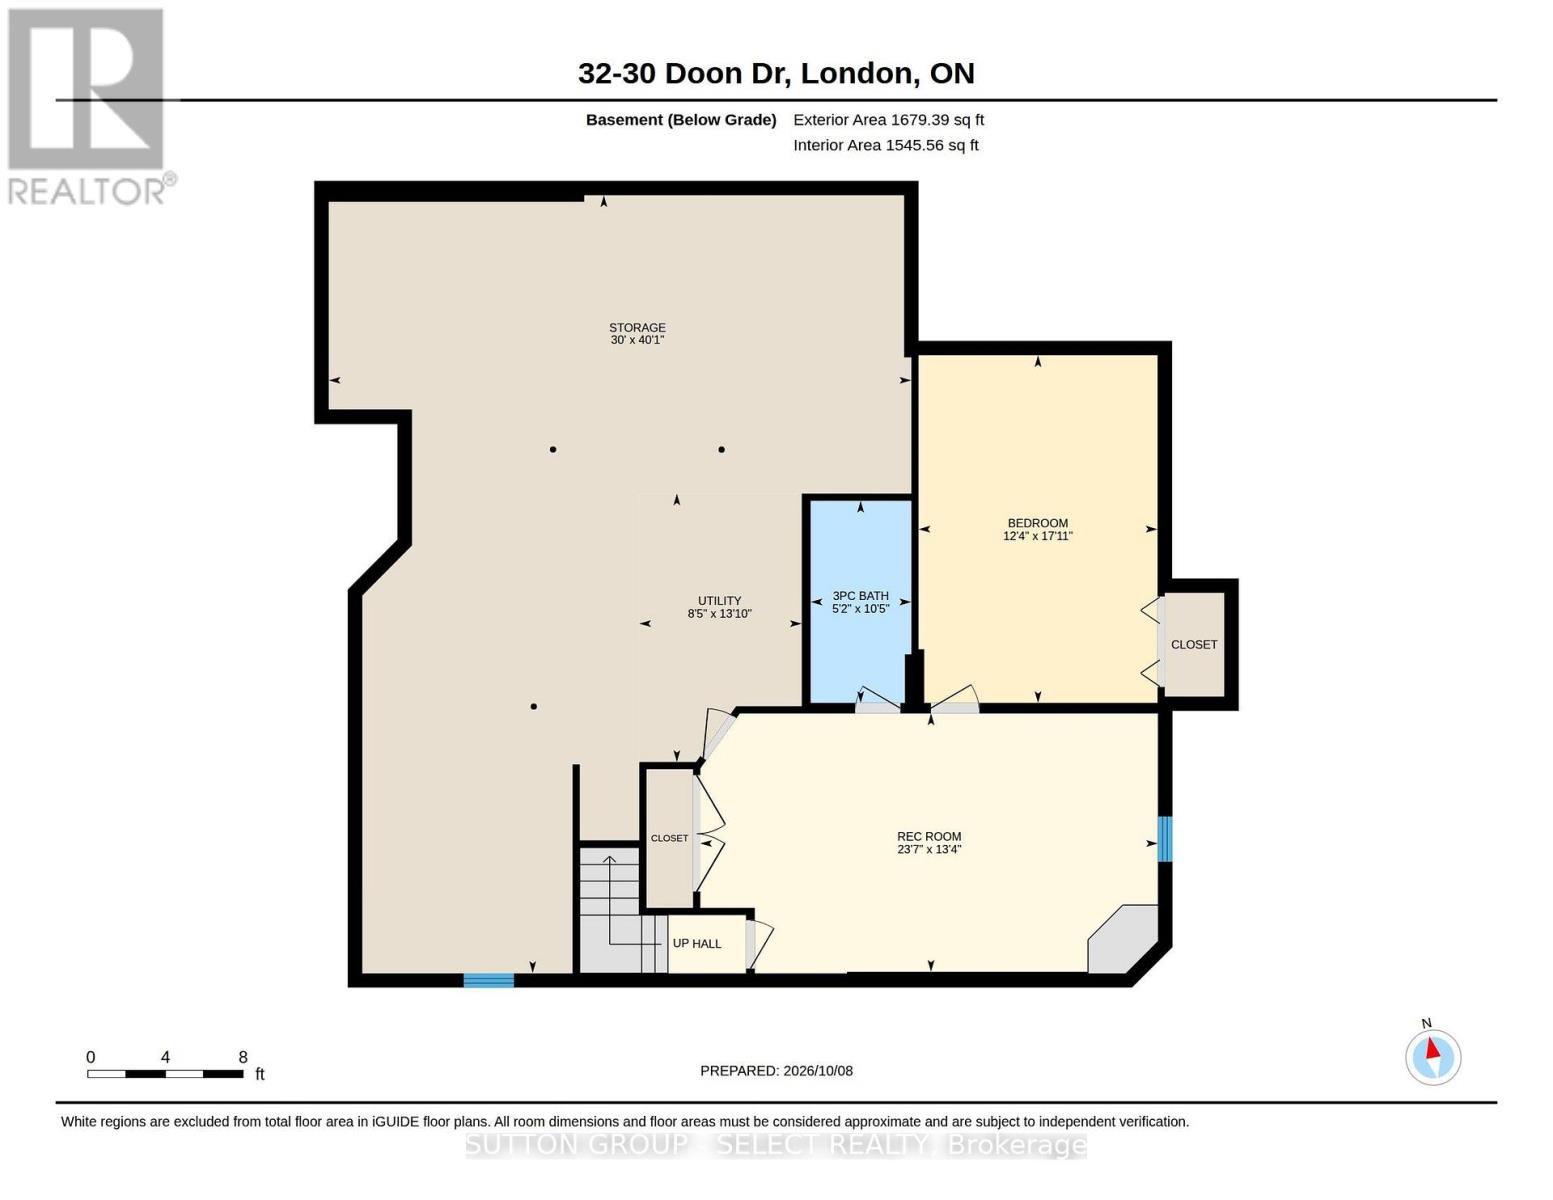
$570 MonthlySuperb starter or empty nester opportunity describes this well maintained one floor condo in the popular, quiet Doon Drive community. Beautifully maintained grounds with mature trees enhance this neighbourhood. This spacious end unit offers 2 + 1 bedrooms and 3 full baths. Separate formal living and dining rooms. The living room boasts a gas fireplace and a patio walkout to private deck. The spacious kitchen opens to an over-sized eating area. Handy inside entry from the double garage. The massive primary bedroom includes an en-suite bath with soaker tub and separate glass shower. The professionally finished lower level provides more living space with a large family room, a bedroom/den and a third bathroom. Ideal location with so much at your fingertips - Western University/University Hospital, Ivey Business School, Masonville Mall and all its amenities plus Stoneycreek walking/biking trails. (id:60297)
Property Details
| MLS® Number | X13875628 |
| Property Type | Single Family |
| Community Name | North G |
| AmenitiesNearBy | Hospital, Place Of Worship, Public Transit |
| CommunityFeatures | Pets Allowed With Restrictions |
| EquipmentType | Water Heater |
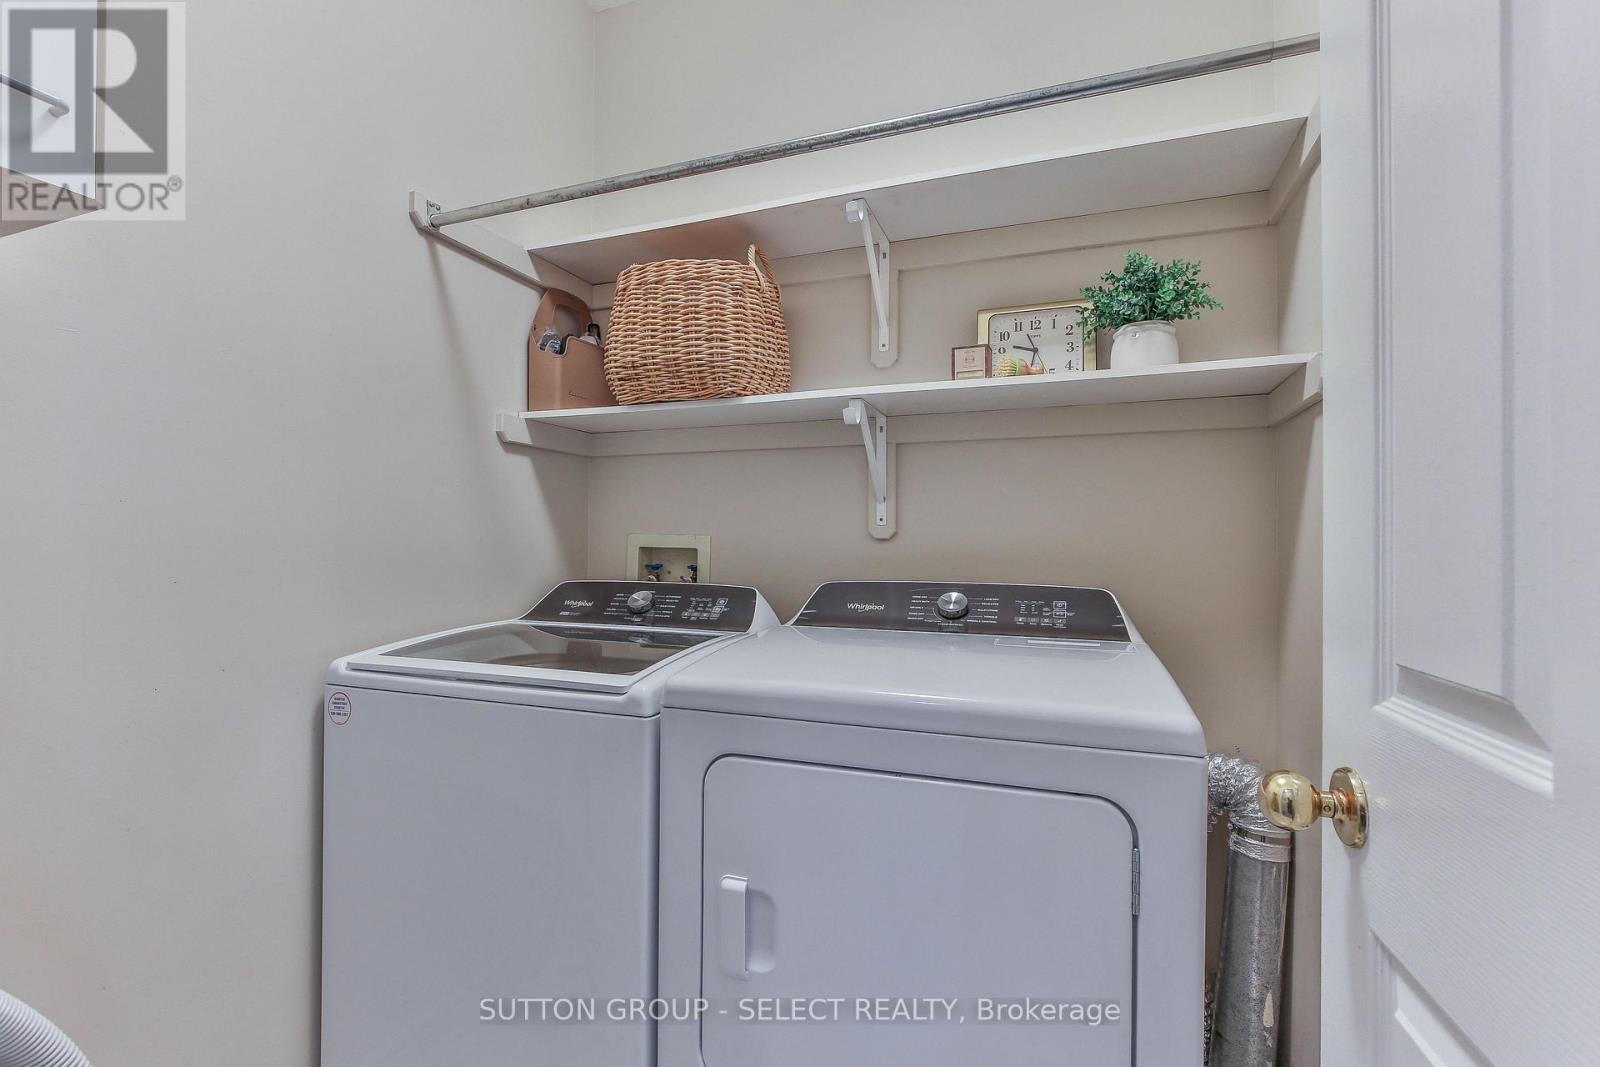
| Features | Wooded Area, Ravine, Open Space, Flat Site, Dry, In Suite Laundry |
| ParkingSpaceTotal | 6 |
| RentalEquipmentType | Water Heater |
| Structure | Deck, Porch |
| ViewType | View |
Building
| BathroomTotal | 3 |
| BedroomsAboveGround | 3 |
| BedroomsTotal | 3 |
| Age | 31 To 50 Years |
| Amenities | Fireplace(s) |
| Appliances | Garage Door Opener Remote(s), Central Vacuum, Water Meter, Dryer, Garage Door Opener, Stove, Washer, Window Coverings, Refrigerator |
| ArchitecturalStyle | Bungalow |
| BasementDevelopment | Partially Finished |
| BasementType | N/a (partially Finished) |
| CoolingType | Central Air Conditioning |
| ExteriorFinish | Brick |
| FireProtection | Smoke Detectors, Alarm System |
| FireplacePresent | Yes |
| FireplaceTotal | 1 |
| FoundationType | Poured Concrete |
| HeatingFuel | Natural Gas |
| HeatingType | Forced Air |
| StoriesTotal | 1 |
| SizeInterior | 1600 - 1799 Sqft |
| Type | Row / Townhouse |
Parking
| Attached Garage | |
| Garage |
Land
| Acreage | No |
| LandAmenities | Hospital, Place Of Worship, Public Transit |
| LandscapeFeatures | Landscaped |
| ZoningDescription | R5-3 |
Rooms
| Level | Type | Length | Width | Dimensions |
|---|---|---|---|---|
| Basement | Bedroom | 5.46 m | 3.75 m | 5.46 m x 3.75 m |
| Basement | Recreational, Games Room | 4.06 m | 7.19 m | 4.06 m x 7.19 m |
| Basement | Other | 12.22 m | 9.15 m | 12.22 m x 9.15 m |
| Basement | Recreational, Games Room | 4.06 m | 7.19 m | 4.06 m x 7.19 m |
| Main Level | Dining Room | 3.49 m | 4.29 m | 3.49 m x 4.29 m |
| Main Level | Living Room | 6.05 m | 5.19 m | 6.05 m x 5.19 m |
| Main Level | Bedroom | 3.62 m | 3.84 m | 3.62 m x 3.84 m |
| Main Level | Primary Bedroom | 4.34 m | 7.48 m | 4.34 m x 7.48 m |
| Main Level | Eating Area | 3.55 m | 3.55 m | 3.55 m x 3.55 m |
| Main Level | Kitchen | 3.33 m | 3.59 m | 3.33 m x 3.59 m |
https://www.realtor.ca/real-estate/30379708/32-30-doon-drive-london-north-north-g-north-g
Interested?
Contact us for more information
Richard Houston
Salesperson
250 Wharncliffe Road North
London, Ontario N6H 2B8

The trademarks REALTOR®, REALTORS®, and the REALTOR® logo are controlled by The Canadian Real Estate Association (CREA) and identify real estate professionals who are members of CREA. The trademarks MLS®, Multiple Listing Service® and the associated logos are owned by The Canadian Real Estate Association (CREA) and identify the quality of services provided by real estate professionals who are members of CREA. The trademark DDF® is owned by The Canadian Real Estate Association (CREA) and identifies CREA's Data Distribution Facility (DDF®)
October 08 2026 02:21:29
Sutton Group - Select Realty
THINKING OF SELLING or BUYING?
We Get You Moving!
Contact Us

About Steve & Julia
With over 40 years of combined experience, we are dedicated to helping you find your dream home with personalized service and expertise.
© 2026 Wiggett Properties. All Rights Reserved. | Made with ❤️ by Jet Branding