32 - 55 Harrison Street, Stratford, Ontario N5A 0C9 (29988332)
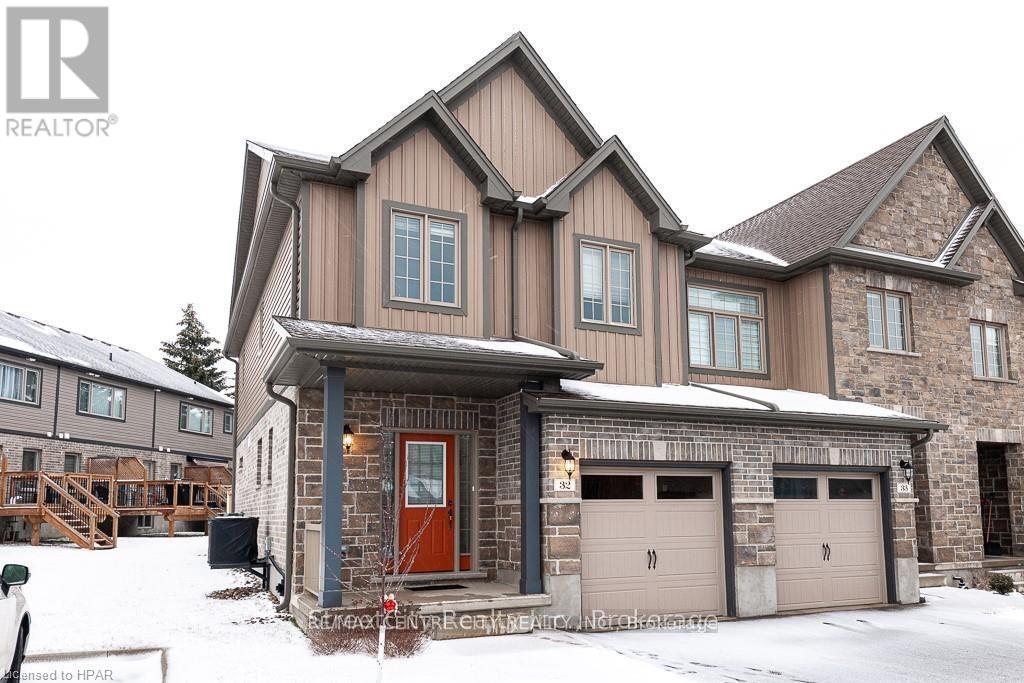
32 - 55 Harrison Street Stratford, Ontario N5A 0C9

$2,750 MonthlyMaintenance,
$225 Monthly
Maintenance,
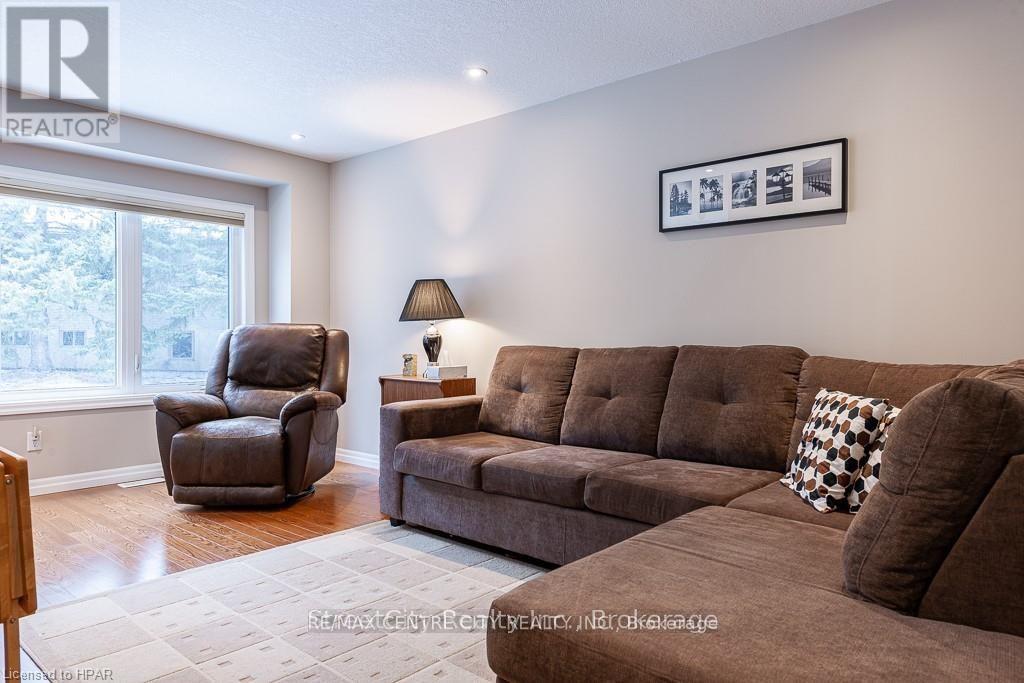
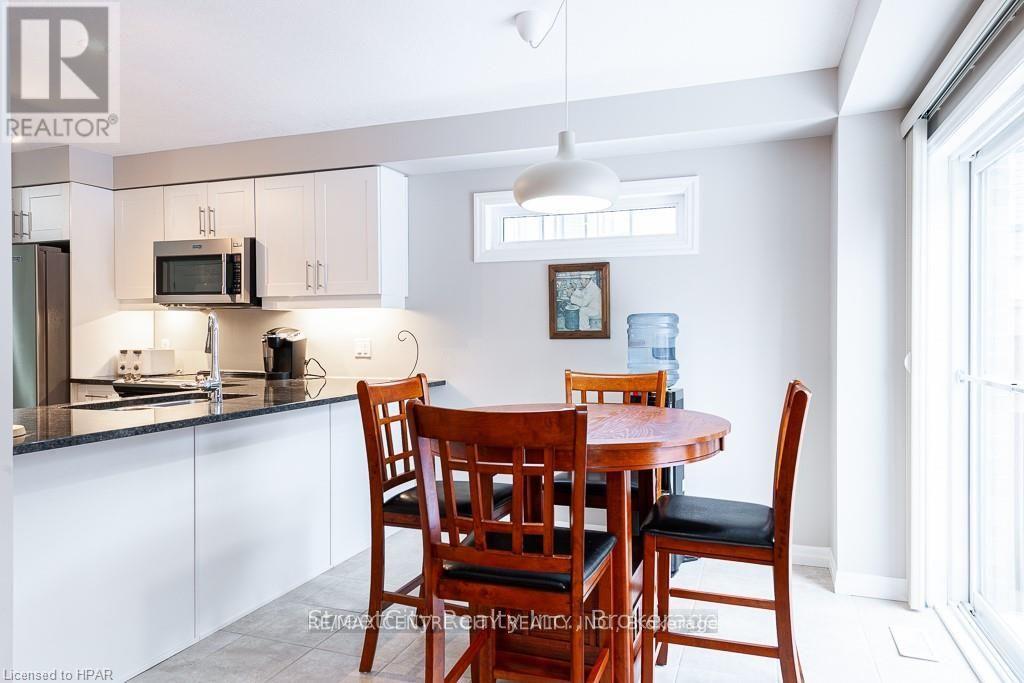
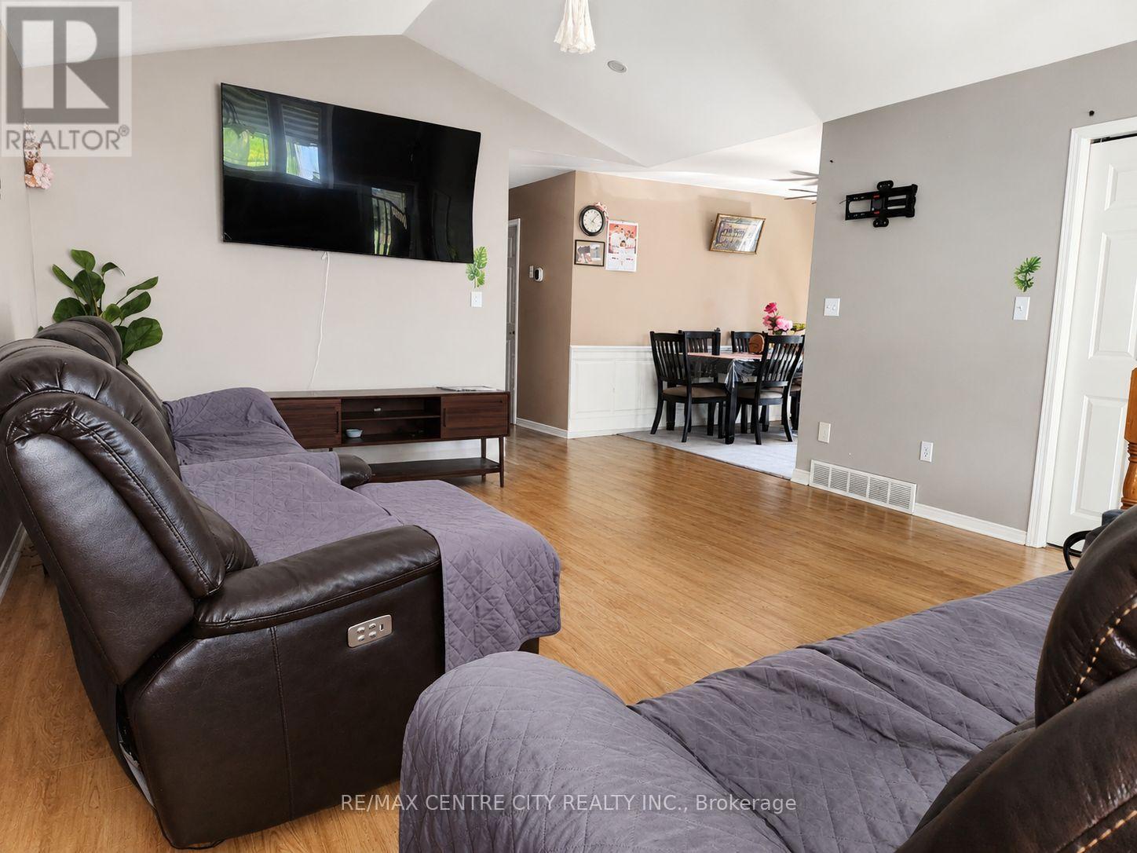
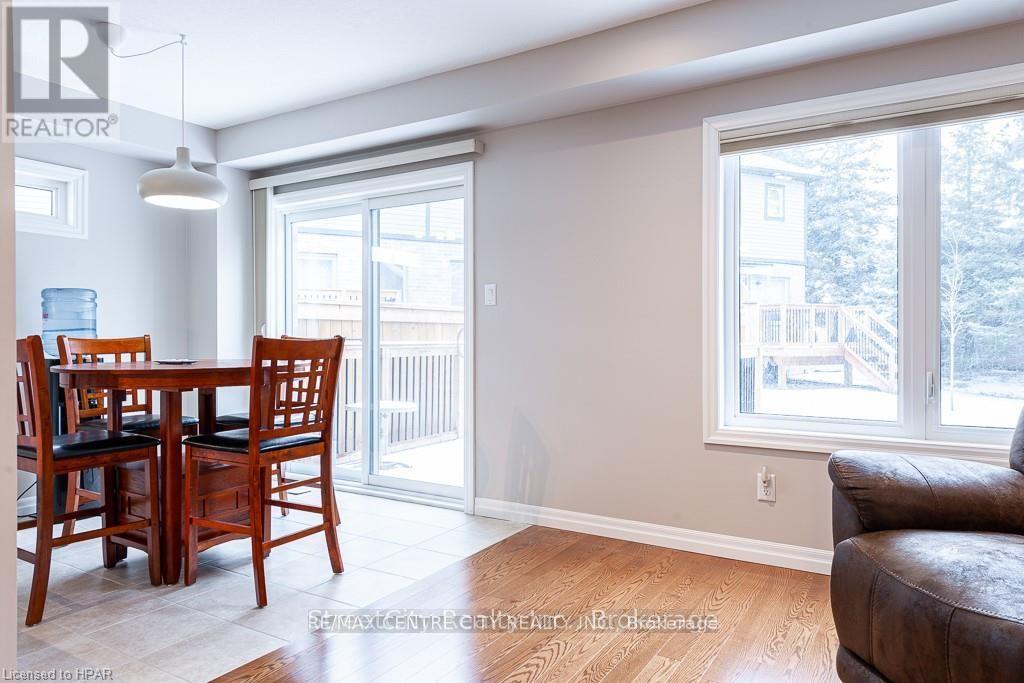
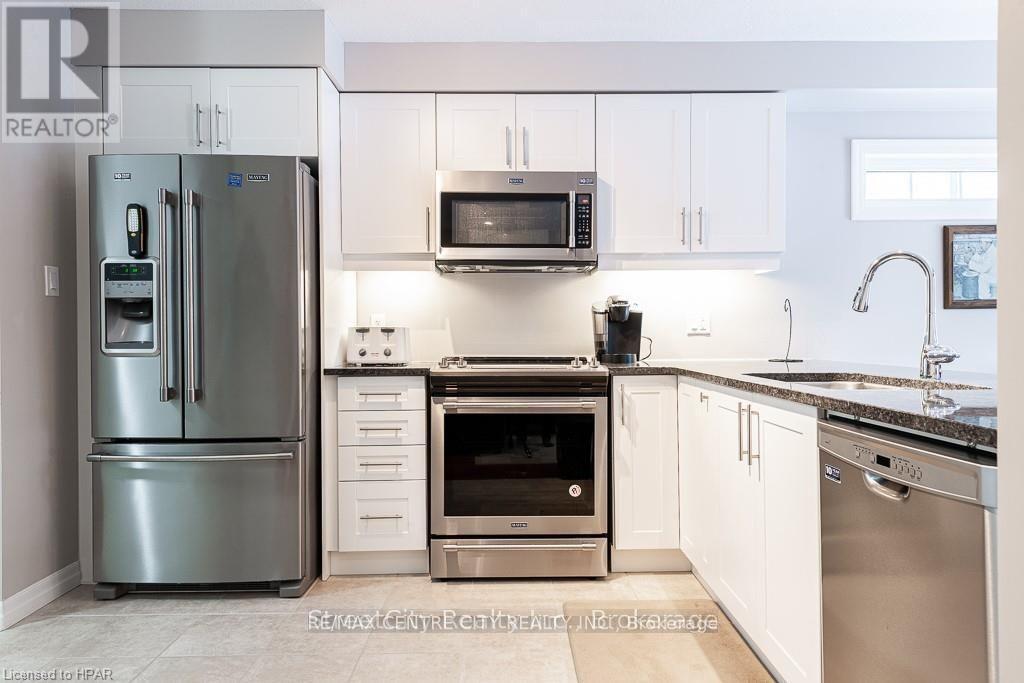
$225 MonthlyNestled in the welcoming community of Verona Village, this stylish townhouse condominium offers an ideal combination of modern comfort and low-maintenance living. Situated in Stratford's desirable north end, you'll enjoy easy access to parks, schools, shopping, public transit, the Stratford Country Club, and the scenic Avon River.Inside, the thoughtfully designed 1,389 sq. ft. floor plan features bright, open living spaces perfect for both everyday life and entertaining. The main level offers rich hardwood flooring, a contemporary kitchen with a convenient breakfast peninsula, a spacious dining and living area, a two-piece bath, and main-floor laundry. Step outside to a private deck overlooking a peaceful backyard-an inviting space to relax or enjoy summer evenings.Upstairs, you'll find two spacious bedrooms, including a comfortable primary suite complete with its own ensuite bathroom. A versatile loft-style family room provides additional living space and can easily be used as a home office, reading lounge, or entertainment area. A second full bathroom completes the upper level.The unfinished basement is ready for your personal touch, offering abundant storage and a bathroom rough-in for future expansion. An attached single-car garage, private driveway, stainless steel appliances, custom window coverings, and quality finishes throughout make this home truly move-in ready.Whether you're looking for your first home, simplifying your lifestyle, or adding to your investment portfolio, this exceptional property delivers comfort, convenience, and outstanding value in one of Stratford's most desirable neighbourhoods. (id:60297)
Property Details
| MLS® Number | X13521640 |
| Property Type | Single Family |
| Community Name | Stratford |
| AmenitiesNearBy | Golf Nearby |
| CommunityFeatures | Pets Allowed With Restrictions |
| Features | Sump Pump |
| ParkingSpaceTotal | 2 |
Building
| BathroomTotal | 2 |
| BedroomsAboveGround | 2 |
| BedroomsTotal | 2 |
| Age | 0 To 5 Years |
| Amenities | Visitor Parking |
| Appliances | Water Heater, Water Softener, Central Vacuum |
| BasementDevelopment | Unfinished |
| BasementType | Full (unfinished) |
| CoolingType | Central Air Conditioning, Air Exchanger |
| ExteriorFinish | Vinyl Siding, Brick |
| FoundationType | Poured Concrete |
| HalfBathTotal | 1 |
| HeatingFuel | Natural Gas |
| HeatingType | Forced Air |
| StoriesTotal | 2 |
| SizeInterior | 1200 - 1399 Sqft |
| Type | Row / Townhouse |
Parking
| Attached Garage | |
| Garage |
Land
| Acreage | No |
| LandAmenities | Golf Nearby |
Rooms
| Level | Type | Length | Width | Dimensions |
|---|---|---|---|---|
| Second Level | Family Room | 5.94 m | 2.84 m | 5.94 m x 2.84 m |
| Second Level | Primary Bedroom | 5.46 m | 4.27 m | 5.46 m x 4.27 m |
| Second Level | Other | 3.07 m | 1.55 m | 3.07 m x 1.55 m |
| Second Level | Bedroom | 3.66 m | 2.95 m | 3.66 m x 2.95 m |
| Second Level | Bathroom | 2.67 m | 1.52 m | 2.67 m x 1.52 m |
| Basement | Other | 11.89 m | 5.74 m | 11.89 m x 5.74 m |
| Main Level | Bathroom | 1.98 m | 0.81 m | 1.98 m x 0.81 m |
| Main Level | Kitchen | 3.53 m | 2.69 m | 3.53 m x 2.69 m |
| Main Level | Dining Room | 2.69 m | 2.49 m | 2.69 m x 2.49 m |
| Main Level | Living Room | 5.28 m | 3.1 m | 5.28 m x 3.1 m |
Utilities
| Wireless | Available |
https://www.realtor.ca/real-estate/29988332/32-55-harrison-street-stratford-stratford
Interested?
Contact us for more information
Bijoy Vellanickal
Salesperson

The trademarks REALTOR®, REALTORS®, and the REALTOR® logo are controlled by The Canadian Real Estate Association (CREA) and identify real estate professionals who are members of CREA. The trademarks MLS®, Multiple Listing Service® and the associated logos are owned by The Canadian Real Estate Association (CREA) and identify the quality of services provided by real estate professionals who are members of CREA. The trademark DDF® is owned by The Canadian Real Estate Association (CREA) and identifies CREA's Data Distribution Facility (DDF®)
July 03 2026 11:51:19
RE/MAX Centre City Realty Inc.
THINKING OF SELLING or BUYING?
We Get You Moving!
Contact Us

About Steve & Julia
With over 40 years of combined experience, we are dedicated to helping you find your dream home with personalized service and expertise.
© 2026 Wiggett Properties. All Rights Reserved. | Made with ❤️ by Jet Branding