320 Ashland Avenue, London East (East M), Ontario N5W 4E6 (30251455)
320 Ashland Avenue London East, Ontario N5W 4E6

$429,900
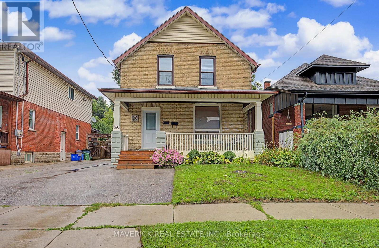
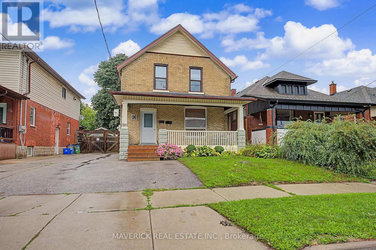
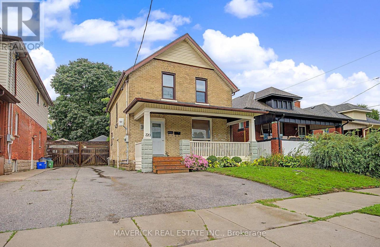
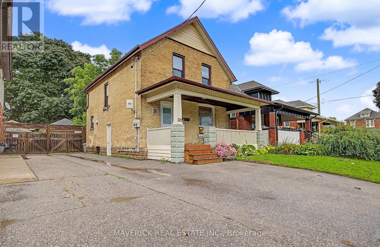
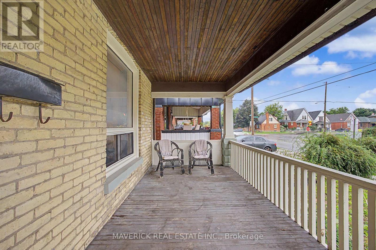
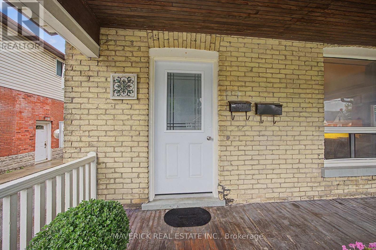
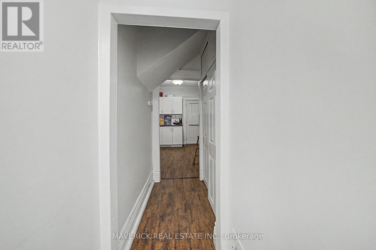
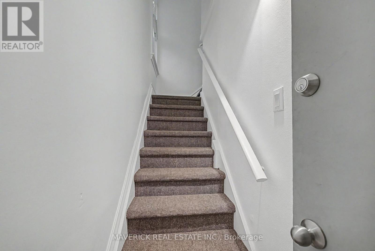
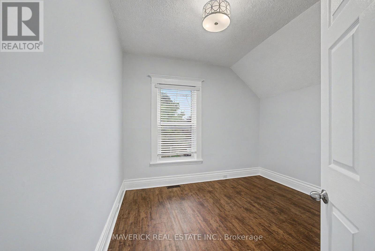
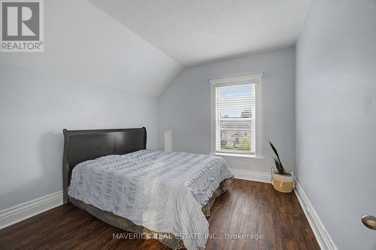
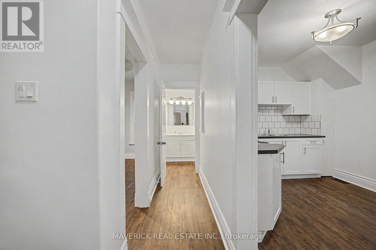
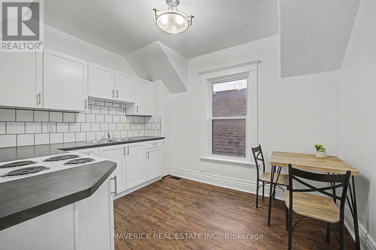
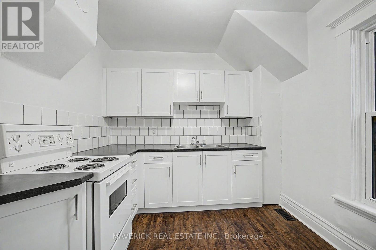
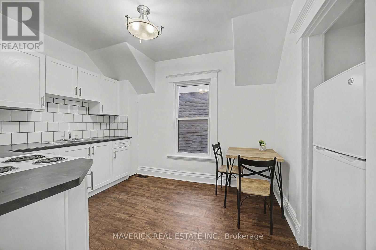
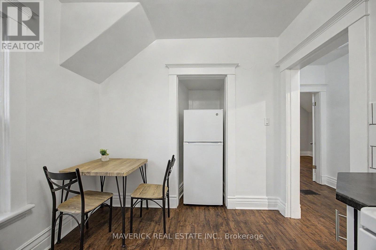
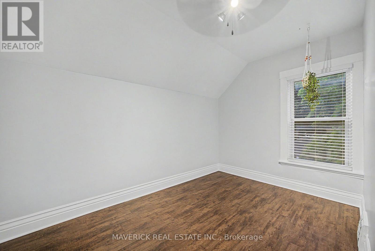
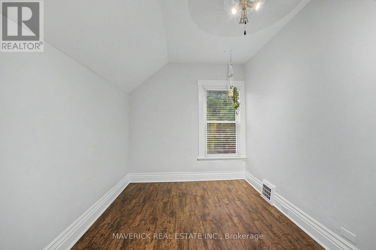
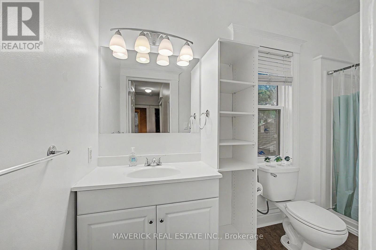
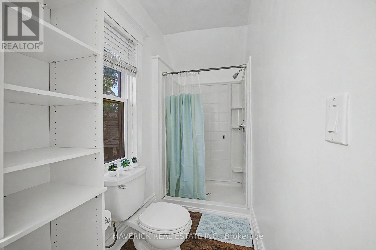
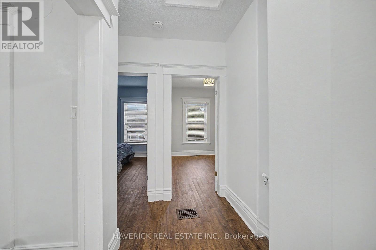
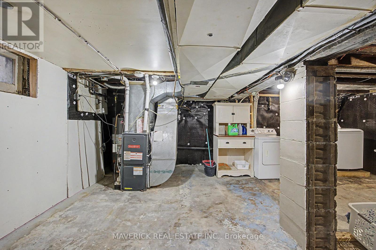
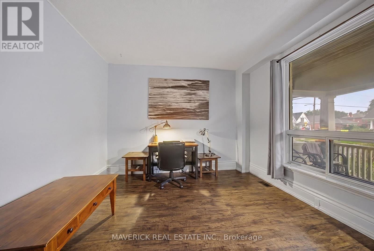
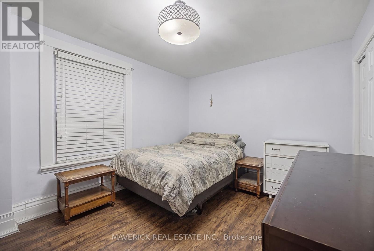
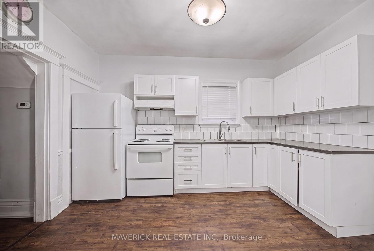
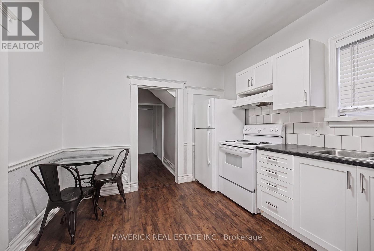
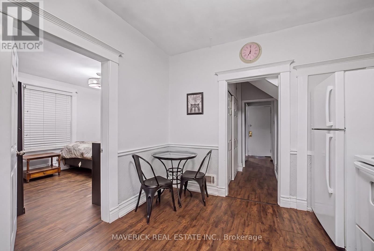
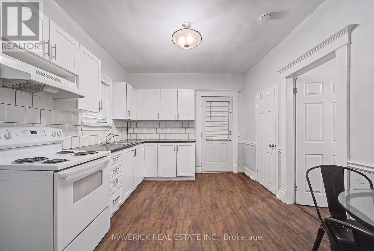
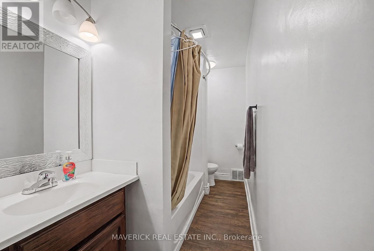
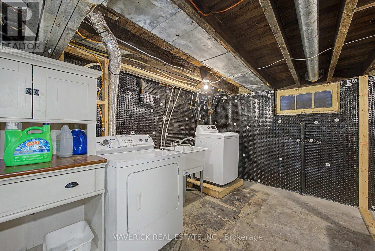
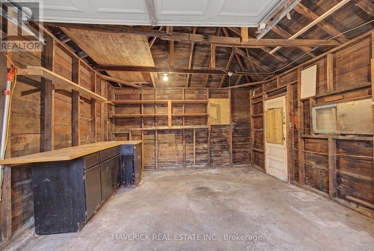
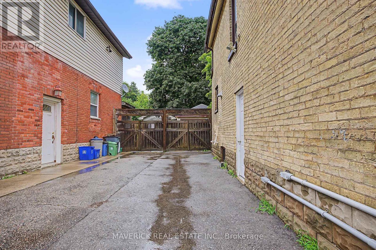
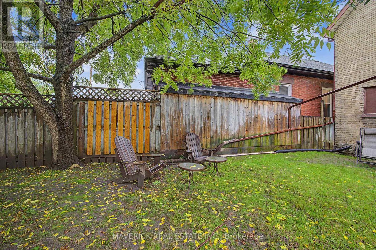
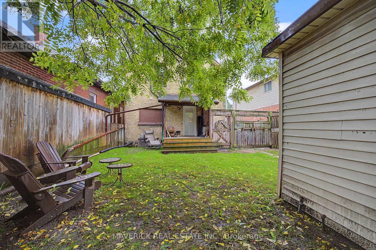
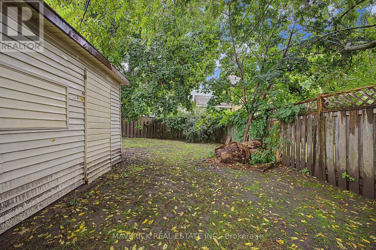
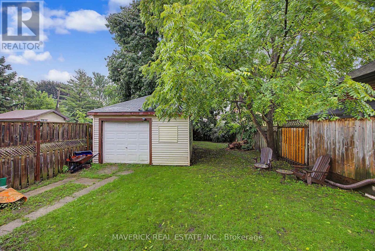
This solid two-storey home offers an excellent opportunity for an owner-occupier or investor and is located on a quiet, tree-lined street. The property features two separate units, each with its own private entrance. The upper unit offers two bedrooms and one bathroom, while the main-floor unit is a spacious one-bedroom, one-bathroom suite. Unit 1 is currently tenant-occupied on a month-to-month lease and generates $1,600 per month in rent, inclusive of utilities, with a $100 cap for each utility. Unit 2 is currently vacant and provides an opportunity to be rented at market value. The property has separate hydro meters for each unit, as well as shared laundry facilities in the basement. The home has benefited from numerous important updates and improvements. In 2019, the basement was waterproofed and a sump pump was installed. The attic was also insulated, and the plumbing was upgraded, including both supply lines and drains. Most of the electrical system was upgraded in 2019 as well. The detached garage received a new electrical panel and electrical installation in 2021.The property has a roof dating to 2014, a furnace from 2013, and a hydro panel from 2011. In 2023, the property underwent a fire inspection, and the furnace was brought up to code for registration as a legal duplex. Outside, the property offers a nicely treed and fully fenced backyard, a detached garage, and a large front porch that adds to the home's curb appeal. With separate entrances, separate hydro meters, two self-contained living spaces, shared laundry, and numerous updates already completed, this property offers excellent flexibility for comfortable owner occupancy or long-term investment potential. (id:60297)
Property Details
| MLS® Number | X13759540 |
| Property Type | Multi-family |
| Community Name | East M |
| Features | Flat Site |
| ParkingSpaceTotal | 5 |
| Structure | Deck, Porch |
Building
| BathroomTotal | 2 |
| BedroomsAboveGround | 3 |
| BedroomsTotal | 3 |
| Appliances | Dryer, Furniture, Stove, Washer, Refrigerator |
| BasementDevelopment | Unfinished |
| BasementFeatures | Separate Entrance |
| BasementType | N/a, N/a (unfinished) |
| CoolingType | None |
| ExteriorFinish | Aluminum Siding, Brick |
| FoundationType | Block |
| HeatingFuel | Natural Gas |
| HeatingType | Forced Air |
| StoriesTotal | 2 |
| SizeInterior | 1100 - 1500 Sqft |
| Type | Duplex |
| UtilityWater | Municipal Water |
Parking
| Detached Garage | |
| Garage |
Land
| Acreage | No |
| FenceType | Fenced Yard |
| Sewer | Sanitary Sewer |
| SizeDepth | 122 Ft ,9 In |
| SizeFrontage | 32 Ft |
| SizeIrregular | 32 X 122.8 Ft |
| SizeTotalText | 32 X 122.8 Ft|under 1/2 Acre |
| ZoningDescription | R2-2 |
Rooms
| Level | Type | Length | Width | Dimensions |
|---|---|---|---|---|
| Second Level | Living Room | 3.91 m | 2.56 m | 3.91 m x 2.56 m |
| Second Level | Kitchen | 3.4 m | 2.74 m | 3.4 m x 2.74 m |
| Second Level | Bedroom | 3.5 m | 3.25 m | 3.5 m x 3.25 m |
| Second Level | Bedroom | 3.5 m | 3.25 m | 3.5 m x 3.25 m |
| Second Level | Bathroom | Measurements not available | ||
| Main Level | Living Room | 4.41 m | 3.5 m | 4.41 m x 3.5 m |
| Main Level | Kitchen | 3.88 m | 3.14 m | 3.88 m x 3.14 m |
| Main Level | Primary Bedroom | 4.21 m | 3.04 m | 4.21 m x 3.04 m |
| Main Level | Bathroom | Measurements not available |
Utilities
| Cable | Installed |
| Electricity | Installed |
https://www.realtor.ca/real-estate/30251455/320-ashland-avenue-london-east-east-m-east-m
Interested?
Contact us for more information
Dave Pye
Salesperson
450 Sherene Terrace
London, Ontario N6J 3J3

The trademarks REALTOR®, REALTORS®, and the REALTOR® logo are controlled by The Canadian Real Estate Association (CREA) and identify real estate professionals who are members of CREA. The trademarks MLS®, Multiple Listing Service® and the associated logos are owned by The Canadian Real Estate Association (CREA) and identify the quality of services provided by real estate professionals who are members of CREA. The trademark DDF® is owned by The Canadian Real Estate Association (CREA) and identifies CREA's Data Distribution Facility (DDF®)
September 09 2026 03:22:30
Maverick Real Estate Inc.
THINKING OF SELLING or BUYING?
We Get You Moving!
Contact Us

About Steve & Julia
With over 40 years of combined experience, we are dedicated to helping you find your dream home with personalized service and expertise.
© 2026 Wiggett Properties. All Rights Reserved. | Made with ❤️ by Jet Branding