323804 Mount Elgin Road, South-West Oxford (Mount Elgin), Ontario N0J 1N0 (30005548)
323804 Mount Elgin Road South-West Oxford, Ontario N0J 1N0

$1,620,000
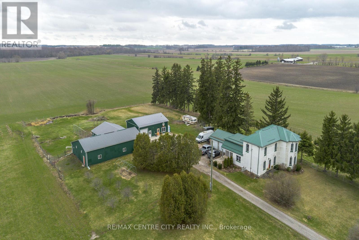
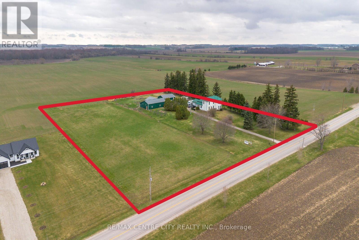
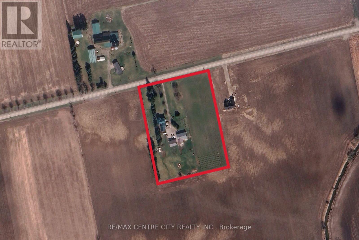
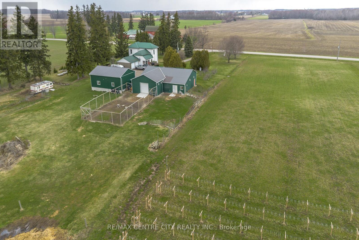
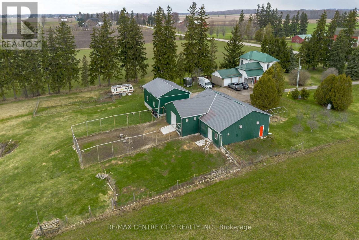
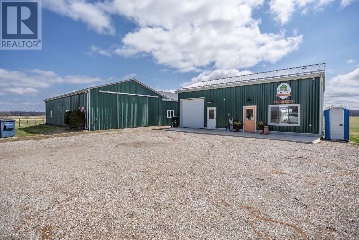
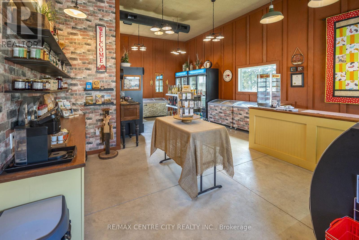
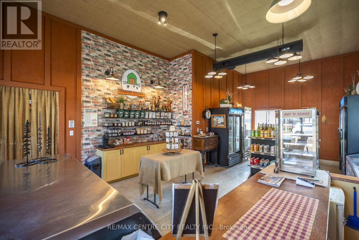
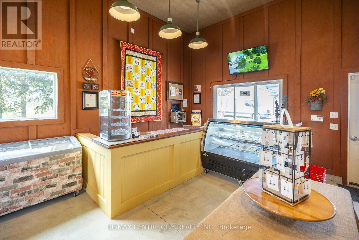
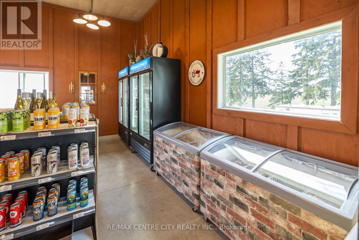
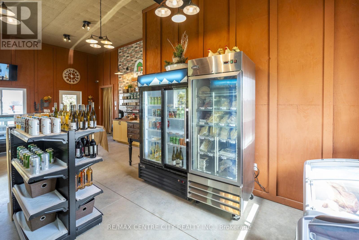
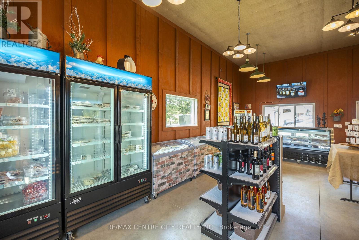
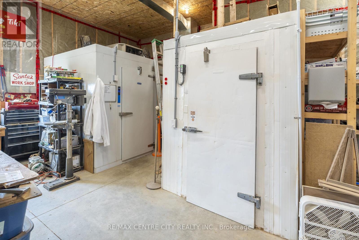
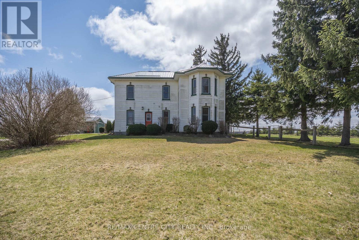
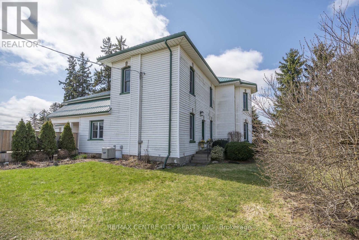
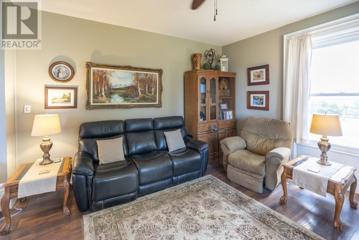
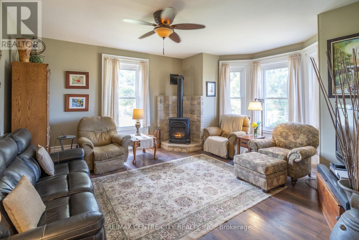
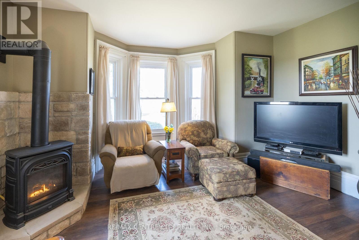
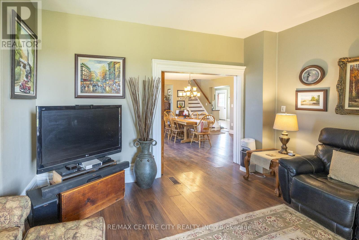
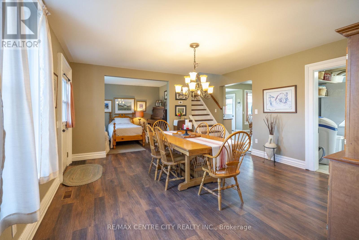
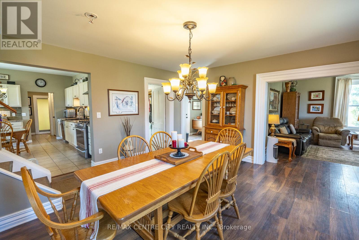
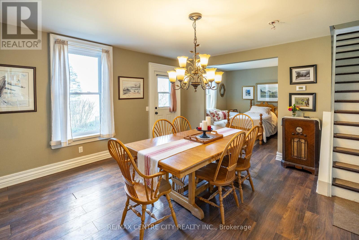
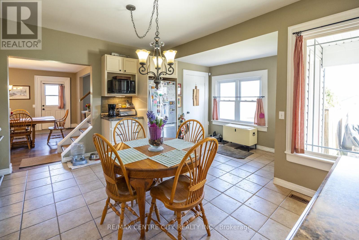
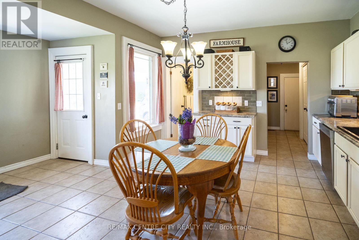
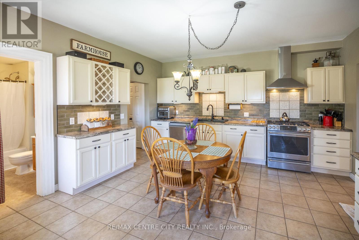
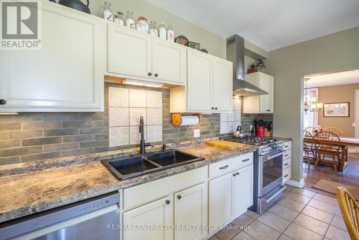
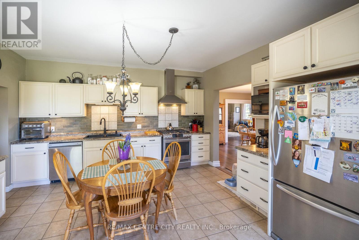
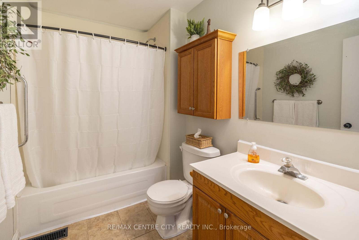
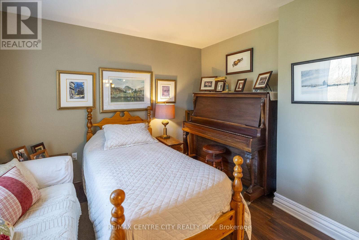
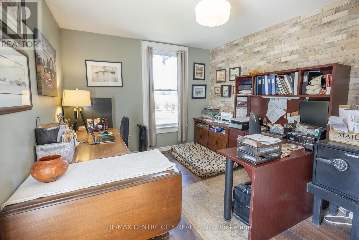
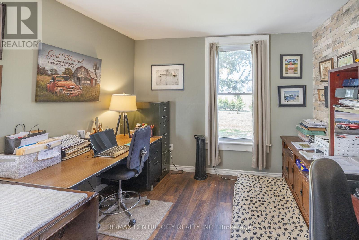
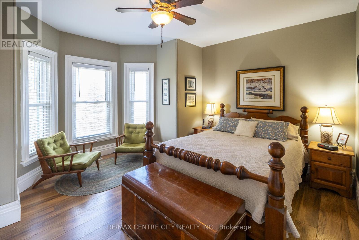
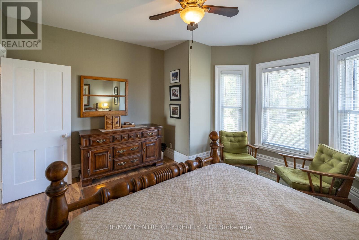
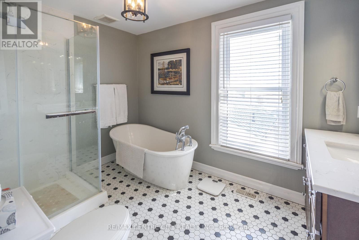
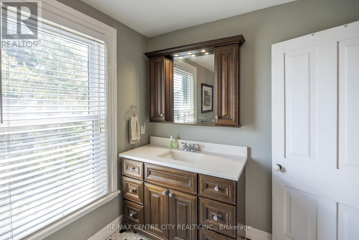
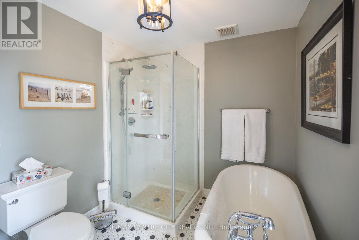
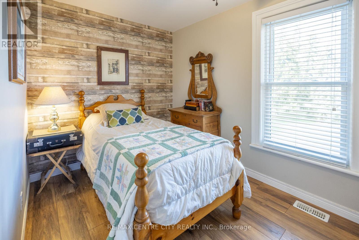
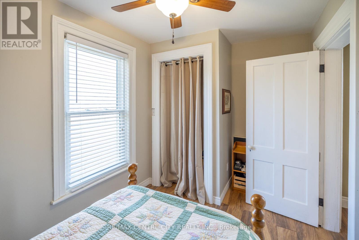
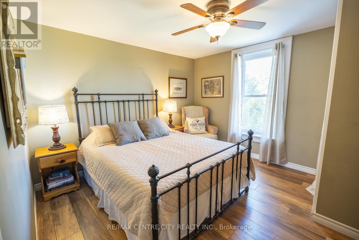
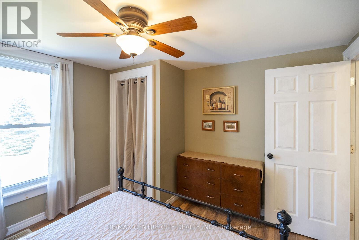
Welcome to this unique 5.5-acre country property offering a beautifully maintained farmhouse, versatile outbuildings, and an excellent rural setting.The thoughtfully updated farmhouse features four bedrooms, two full bathrooms, main-floor laundry, and warm, inviting living and dining spaces. Set back from the road and surrounded by peaceful countryside, the home offers plenty of privacy while remaining connected to the property's extensive outbuildings and usable acreage.The property has been developed over the years to support a successful farm-to-table operation and offers an impressive amount of infrastructure. The attached garage has been converted into a certified commercial kitchen, providing a functional space with potential for a variety of future uses.The main outbuilding offers equipment and storage space along with two separate areas previously designed for brooding and growing artisanal poultry, connecting to a secure outdoor fenced area. An additional shop and former retail area provides further versatile space, including a dedicated woodworking area and walk-in fridge and freezer.Outside, you'll find an established irrigated strawberry patch with capacity for approximately 4,600 plants, along with approximately two acres of additional open land on the east side of the property.With a quality country home, extensive outbuildings, established agricultural infrastructure, and 5.5 acres to enjoy, this is a unique rural property offering plenty of flexibility for its next owner. (id:60297)
Property Details
| MLS® Number | X13538282 |
| Property Type | Agriculture |
| Community Name | Mount Elgin |
| FarmType | Farm |
| Features | Flat Site, Lane, Carpet Free |
| ParkingSpaceTotal | 14 |
| Structure | Barn, Outbuilding, Shed, Workshop |
| ViewType | View |
Building
| BathroomTotal | 2 |
| BedroomsAboveGround | 4 |
| BedroomsTotal | 4 |
| Age | 100+ Years |
| Amenities | Fireplace(s) |
| Appliances | Water Heater, Water Purifier, Dryer, Freezer, Range, Stove, Washer, Refrigerator |
| BasementDevelopment | Unfinished |
| BasementType | Crawl Space, None, N/a (unfinished) |
| CoolingType | Central Air Conditioning |
| ExteriorFinish | Vinyl Siding |
| FireProtection | Security System, Smoke Detectors |
| FireplacePresent | Yes |
| FoundationType | Stone |
| HeatingFuel | Natural Gas |
| HeatingType | Forced Air |
| StoriesTotal | 2 |
| SizeInterior | 2000 - 2500 Sqft |
| UtilityPower | Generator |
| UtilityWater | Drilled Well |
Parking
| Attached Garage | |
| Garage |
Land
| Acreage | Yes |
| FenceType | Partially Fenced, Fenced Yard |
| Sewer | Septic System |
| SizeDepth | 577 Ft ,1 In |
| SizeFrontage | 411 Ft ,9 In |
| SizeIrregular | 411.8 X 577.1 Ft |
| SizeTotalText | 411.8 X 577.1 Ft|5 - 9.99 Acres |
| SoilType | Loam |
| ZoningDescription | A1-17 |
Rooms
| Level | Type | Length | Width | Dimensions |
|---|---|---|---|---|
| Second Level | Bedroom | 2.4 m | 3.9 m | 2.4 m x 3.9 m |
| Second Level | Bedroom | 3.4 m | 3.5 m | 3.4 m x 3.5 m |
| Second Level | Bathroom | 2.4 m | 3.3 m | 2.4 m x 3.3 m |
| Second Level | Recreational, Games Room | 7.3 m | 4.2 m | 7.3 m x 4.2 m |
| Second Level | Primary Bedroom | 4.5 m | 4.4 m | 4.5 m x 4.4 m |
| Main Level | Foyer | 2.6 m | 2 m | 2.6 m x 2 m |
| Main Level | Living Room | 4.5 m | 5.4 m | 4.5 m x 5.4 m |
| Main Level | Kitchen | 5.5 m | 4.4 m | 5.5 m x 4.4 m |
| Main Level | Dining Room | 4.5 m | 4.5 m | 4.5 m x 4.5 m |
| Main Level | Bedroom | 4.5 m | 3.2 m | 4.5 m x 3.2 m |
| Main Level | Other | 2.9 m | 3.1 m | 2.9 m x 3.1 m |
| Main Level | Laundry Room | 3 m | 1.7 m | 3 m x 1.7 m |
| Main Level | Bathroom | 2.6 m | 1.7 m | 2.6 m x 1.7 m |
| Main Level | Cold Room | 4.1 m | 1.5 m | 4.1 m x 1.5 m |
Utilities
| Cable | Installed |
| Electricity | Installed |
Interested?
Contact us for more information
Nathan Bles
Salesperson
Ron Steenbergen
Broker
Phil Spoelstra
Broker of Record

The trademarks REALTOR®, REALTORS®, and the REALTOR® logo are controlled by The Canadian Real Estate Association (CREA) and identify real estate professionals who are members of CREA. The trademarks MLS®, Multiple Listing Service® and the associated logos are owned by The Canadian Real Estate Association (CREA) and identify the quality of services provided by real estate professionals who are members of CREA. The trademark DDF® is owned by The Canadian Real Estate Association (CREA) and identifies CREA's Data Distribution Facility (DDF®)
August 10 2026 02:31:53
RE/MAX Centre City Realty Inc., RE/MAX Centre City Phil Spoelstra Realty Brokerage
THINKING OF SELLING or BUYING?
We Get You Moving!
Contact Us

About Steve & Julia
With over 40 years of combined experience, we are dedicated to helping you find your dream home with personalized service and expertise.
© 2026 Wiggett Properties. All Rights Reserved. | Made with ❤️ by Jet Branding