324 Ridout Street S, London South (South G), Ontario N6C 3Z3 (30315758)
324 Ridout Street S London South, Ontario N6C 3Z3

$499,900
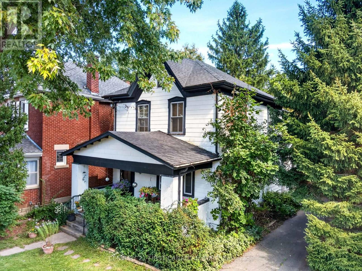
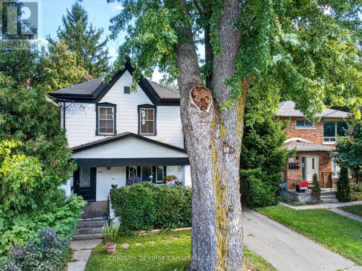
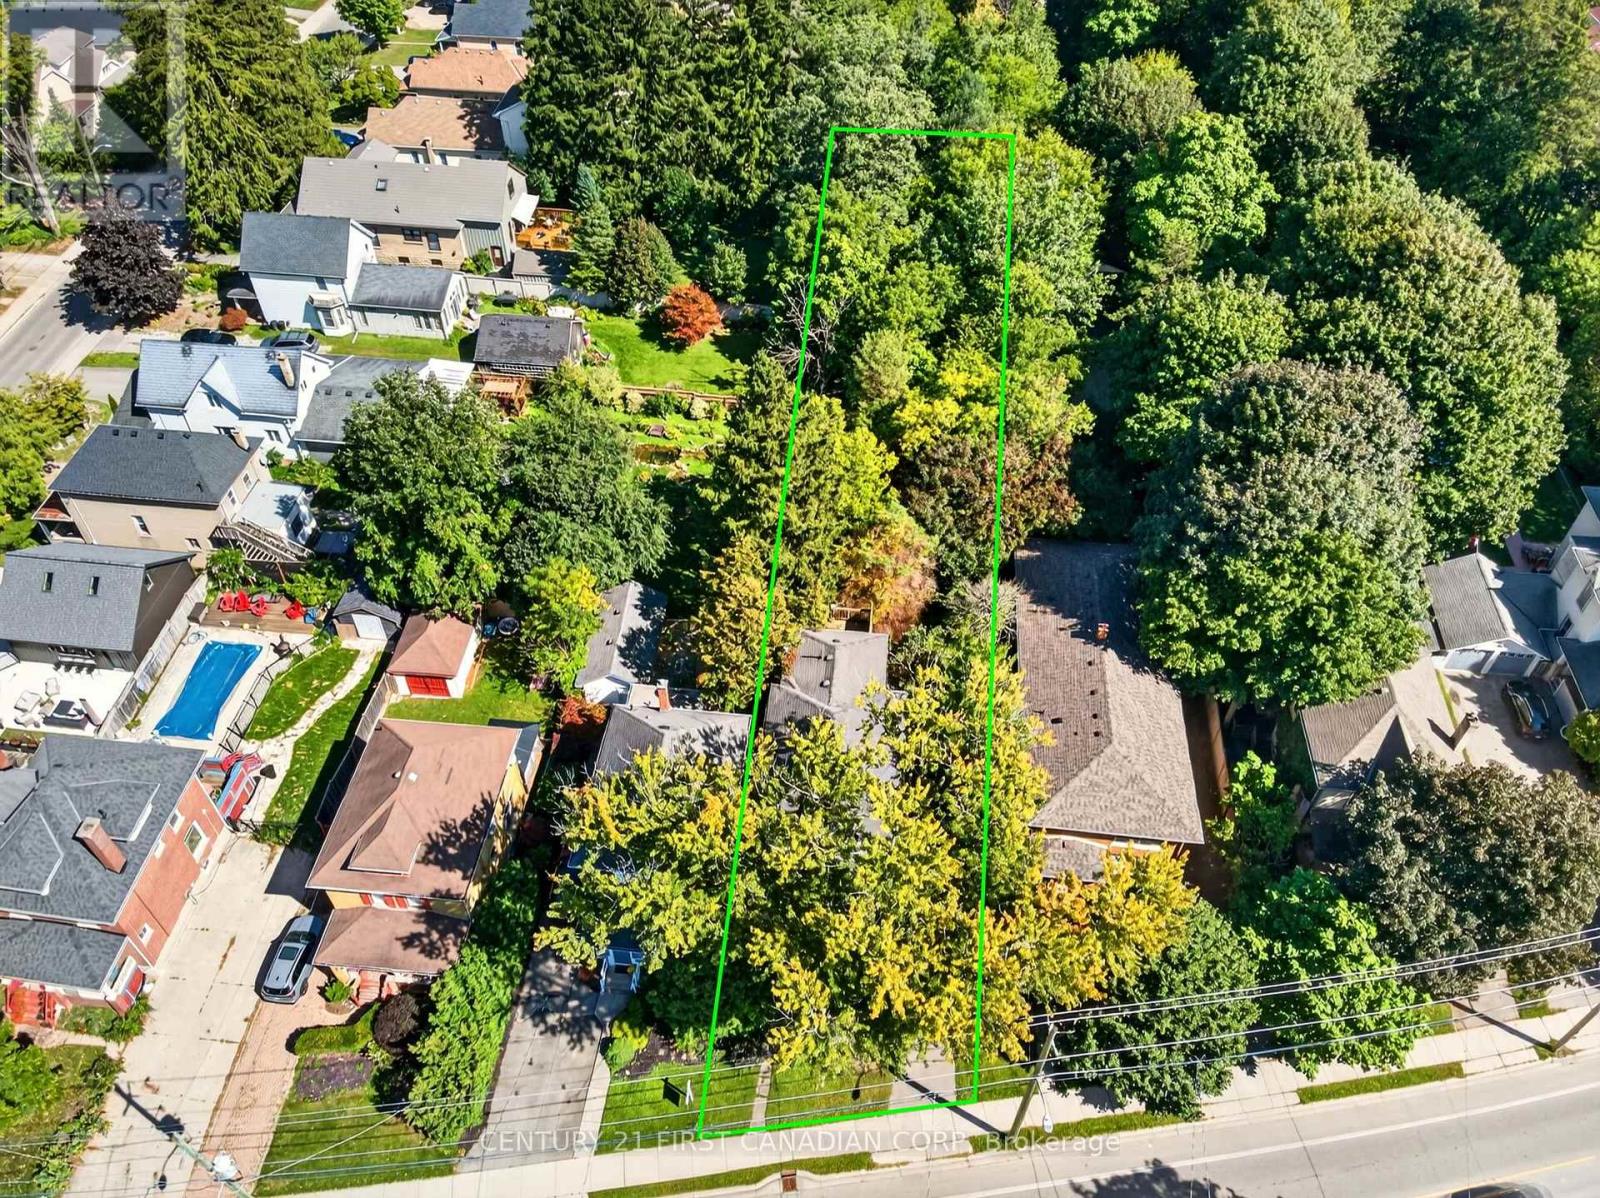
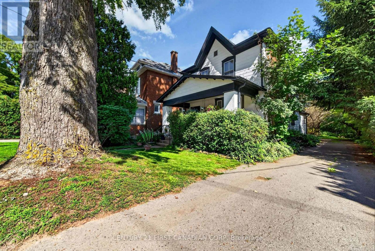
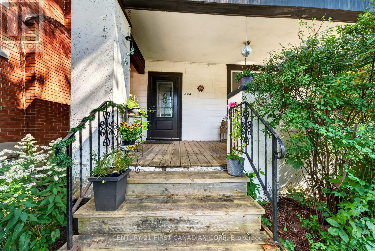
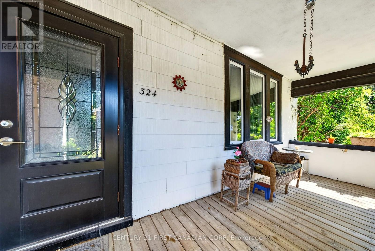
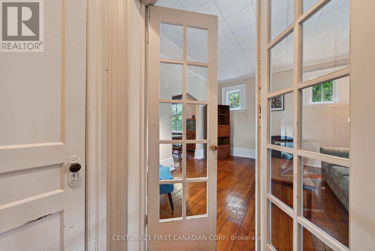
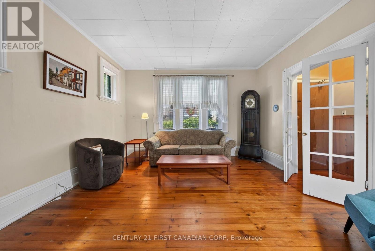
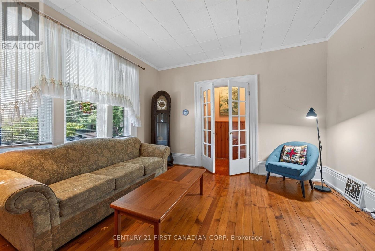
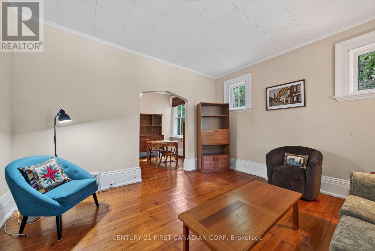
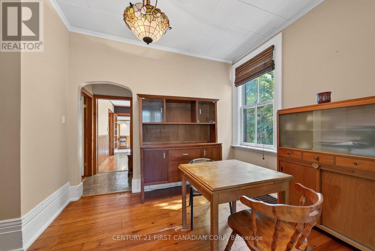
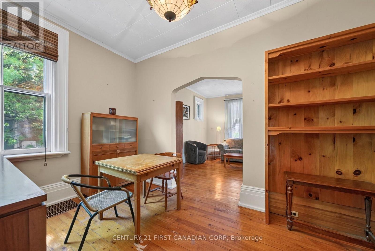
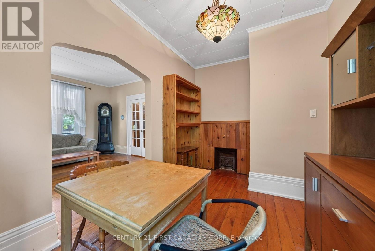
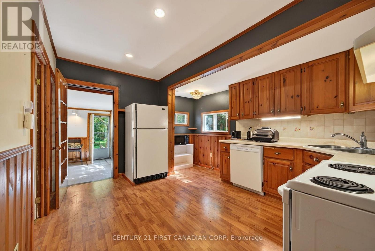
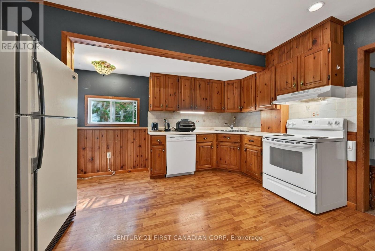
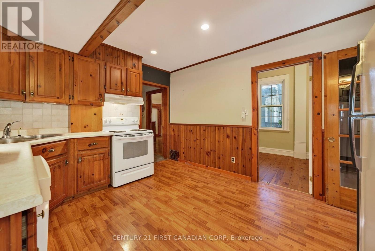
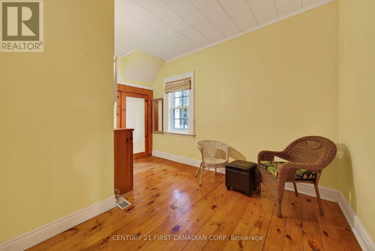
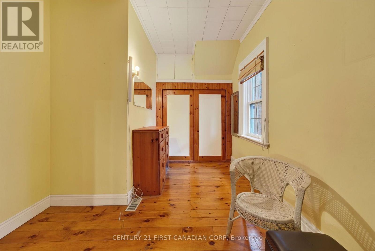
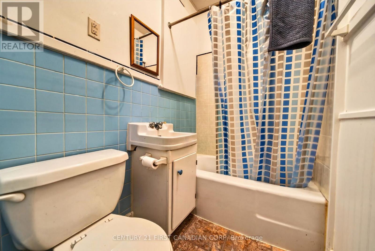
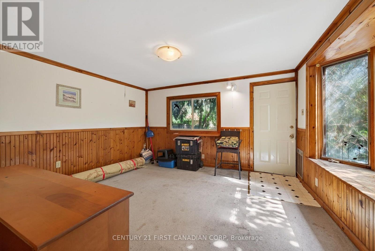
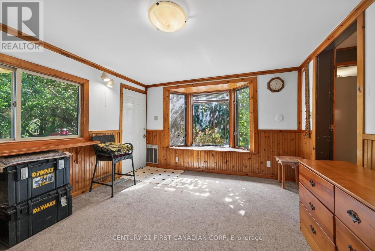
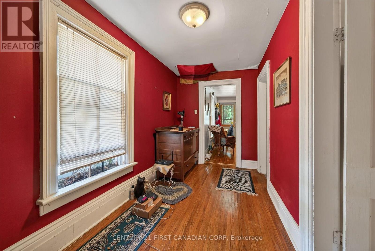
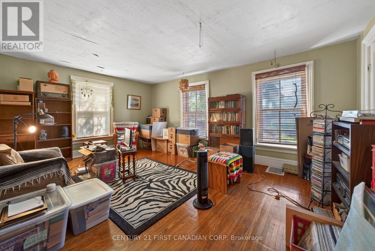
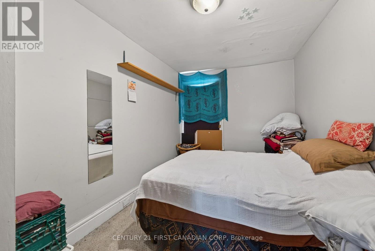
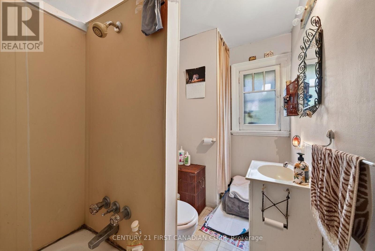
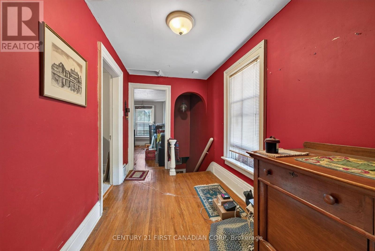
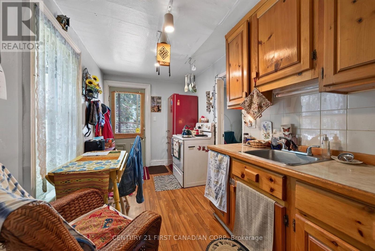
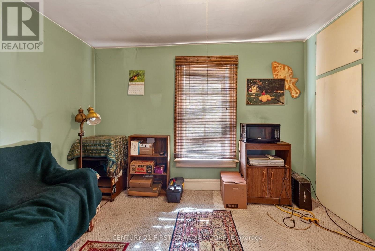
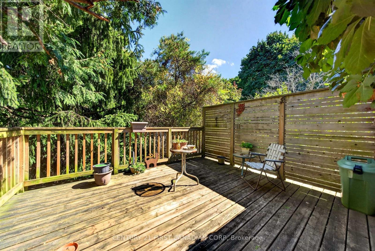
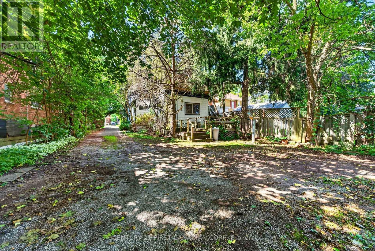
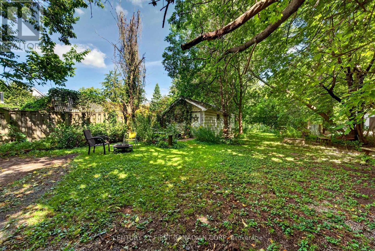
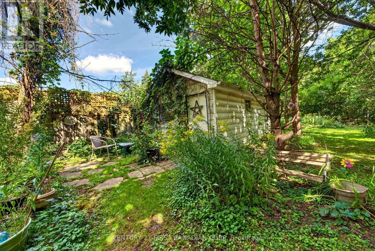
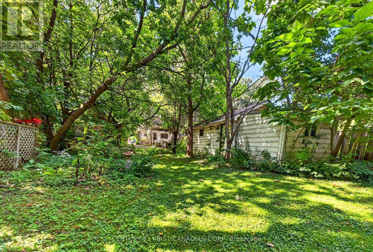
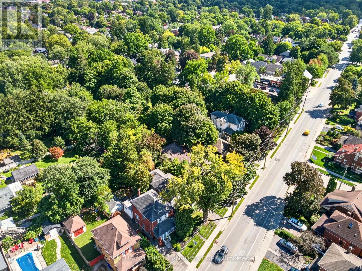
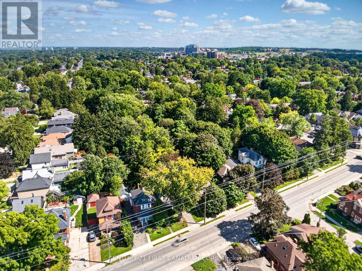
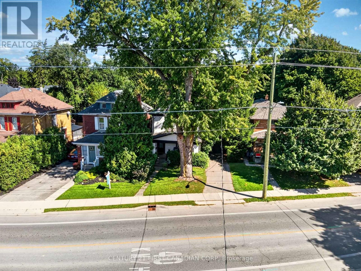
YOUR OWN PRIVATE GREENSPACE IN OLD SOUTH! Located in the sought-after Wortley Village area, this 2-storey duplex offers an exciting opportunity for first-time home buyers, young professionals, empty nesters, and investors. Featuring a charming facade, inviting covered front porch, five parking spaces, a rare extra-deep backyard measuring almost 400 feet deep, previously used as a tennis court, and a workshop, this property offers an exceptional amount of outdoor space. Whether you're looking to create a comfortable home or take on a rewarding investment project, this property provides plenty of room to make it your own. Enjoy the convenience of being close to shopping, restaurants, parks, public transportation, and hospitals, while being part of the vibrant Wortley Village community. (id:60297)
Open House
This property has open houses!
2:00 pm
Ends at:4:00 pm
2:00 pm
Ends at:4:00 pm
2:00 pm
Ends at:4:00 pm
Property Details
| MLS® Number | X13817694 |
| Property Type | Multi-family |
| Community Name | South G |
| EquipmentType | Water Heater |
| Features | Irregular Lot Size, Flat Site |
| ParkingSpaceTotal | 5 |
| RentalEquipmentType | Water Heater |
| Structure | Shed |
Building
| BathroomTotal | 2 |
| BedroomsAboveGround | 4 |
| BedroomsTotal | 4 |
| Age | 100+ Years |
| Appliances | Dishwasher, Dryer, Two Stoves, Washer, Refrigerator |
| BasementDevelopment | Unfinished |
| BasementType | N/a (unfinished) |
| CoolingType | Central Air Conditioning |
| FoundationType | Concrete |
| HeatingFuel | Natural Gas |
| HeatingType | Forced Air |
| StoriesTotal | 2 |
| SizeInterior | 2000 - 2500 Sqft |
| Type | Duplex |
| UtilityWater | Municipal Water |
Parking
| No Garage |
Land
| Acreage | No |
| FenceType | Partially Fenced |
| Sewer | Sanitary Sewer |
| SizeDepth | 387 Ft |
| SizeFrontage | 44 Ft |
| SizeIrregular | 44 X 387 Ft |
| SizeTotalText | 44 X 387 Ft |
Rooms
| Level | Type | Length | Width | Dimensions |
|---|---|---|---|---|
| Second Level | Kitchen | 4.09 m | 2.21 m | 4.09 m x 2.21 m |
| Second Level | Bedroom | 4.09 m | 2.24 m | 4.09 m x 2.24 m |
| Second Level | Living Room | 4.04 m | 5.41 m | 4.04 m x 5.41 m |
| Second Level | Primary Bedroom | 2.49 m | 4.22 m | 2.49 m x 4.22 m |
| Second Level | Bathroom | 1.5 m | 4.22 m | 1.5 m x 4.22 m |
| Main Level | Living Room | 4.04 m | 4.32 m | 4.04 m x 4.32 m |
| Main Level | Primary Bedroom | 4.14 m | 2.95 m | 4.14 m x 2.95 m |
| Main Level | Bathroom | 1.37 m | 2.01 m | 1.37 m x 2.01 m |
| Main Level | Bedroom | 3.25 m | 2.31 m | 3.25 m x 2.31 m |
| Main Level | Kitchen | 4.09 m | 3.38 m | 4.09 m x 3.38 m |
| Main Level | Family Room | 3.63 m | 4.04 m | 3.63 m x 4.04 m |
https://www.realtor.ca/real-estate/30315758/324-ridout-street-s-london-south-south-g-south-g
Interested?
Contact us for more information
Agnieszka Sapala
Salesperson
Sylvia Tatarek
Salesperson
620 Davenport Rd Unit 33b
Waterloo, Ontario N2V 2C2

The trademarks REALTOR®, REALTORS®, and the REALTOR® logo are controlled by The Canadian Real Estate Association (CREA) and identify real estate professionals who are members of CREA. The trademarks MLS®, Multiple Listing Service® and the associated logos are owned by The Canadian Real Estate Association (CREA) and identify the quality of services provided by real estate professionals who are members of CREA. The trademark DDF® is owned by The Canadian Real Estate Association (CREA) and identifies CREA's Data Distribution Facility (DDF®)
September 24 2026 03:20:57
Century 21 First Canadian Corp, RE/MAX Icon Realty
THINKING OF SELLING or BUYING?
We Get You Moving!
Contact Us

About Steve & Julia
With over 40 years of combined experience, we are dedicated to helping you find your dream home with personalized service and expertise.
© 2026 Wiggett Properties. All Rights Reserved. | Made with ❤️ by Jet Branding