33 Oldewood Crescent, St. Thomas, Ontario N5R 6B2 (30018915)
33 Oldewood Crescent St. Thomas, Ontario N5R 6B2

$499,900
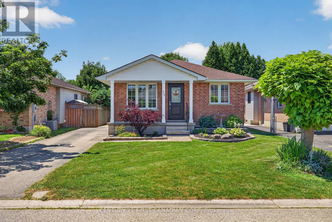
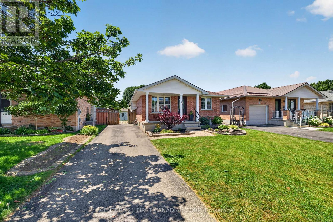
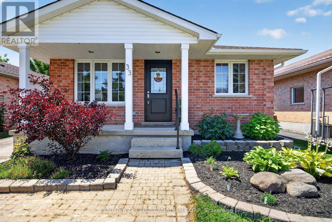
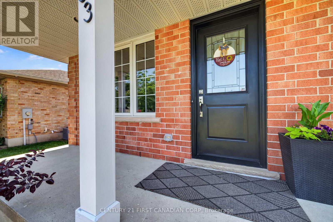
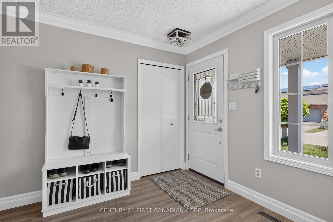
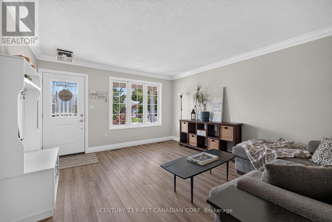
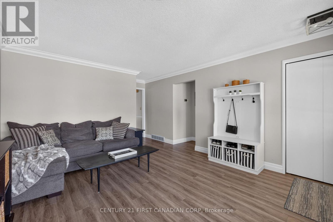
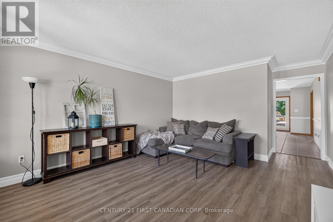
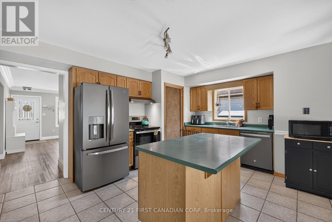
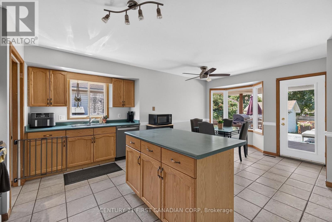
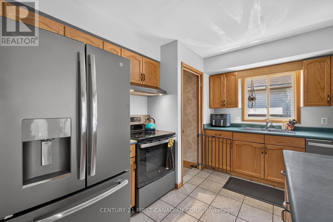
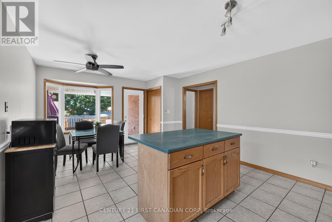
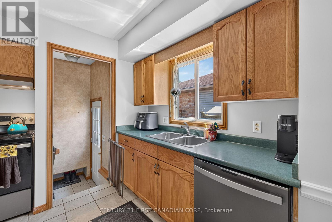
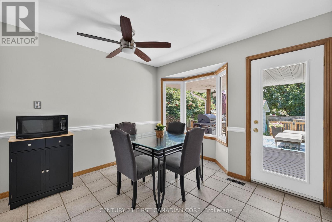
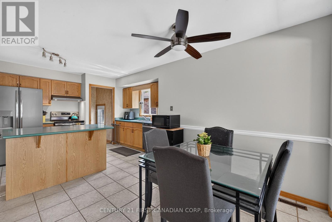
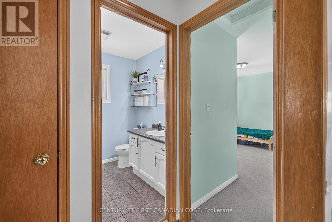
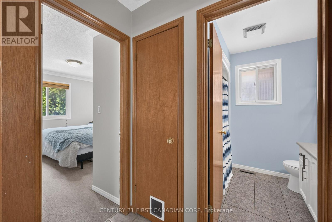
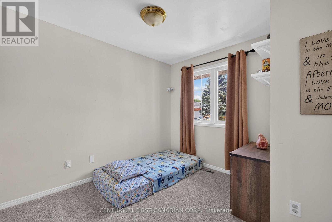
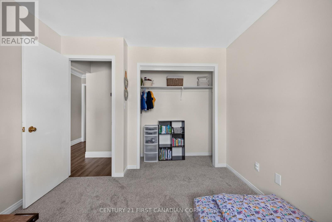
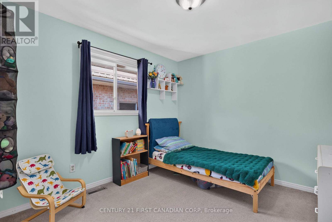
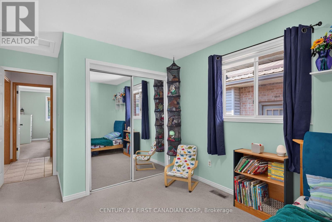
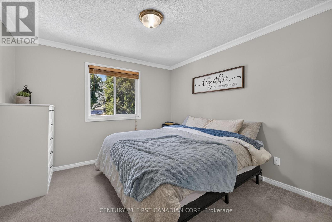
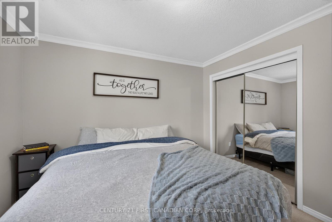
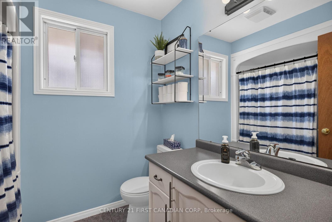
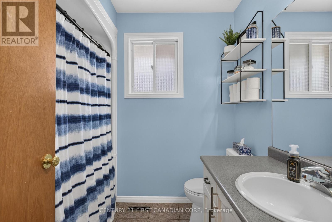
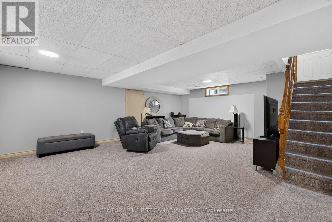
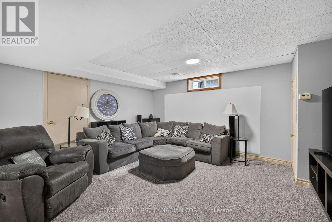
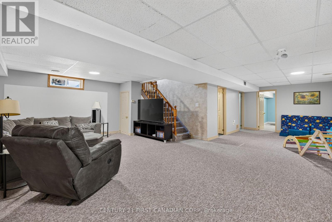
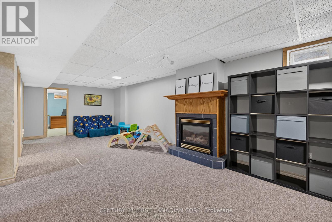
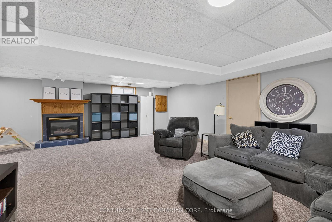
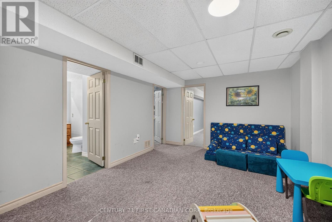
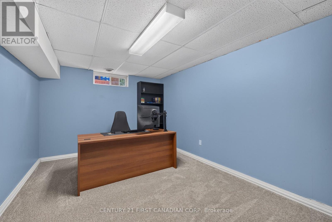
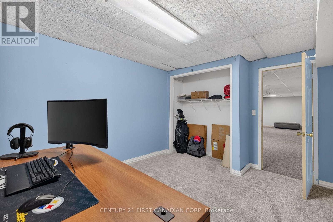
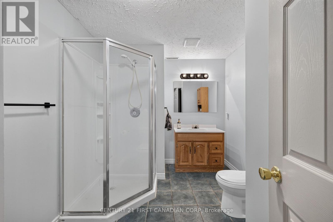
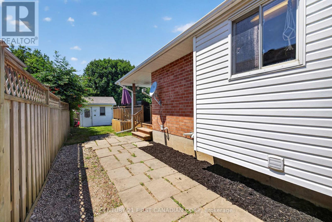
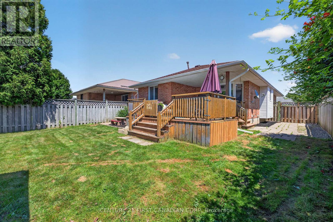
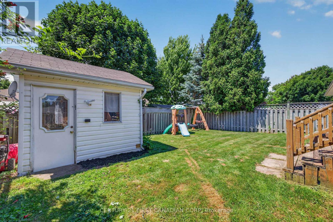
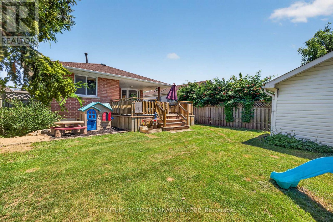
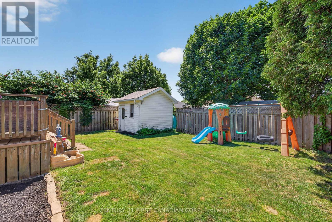
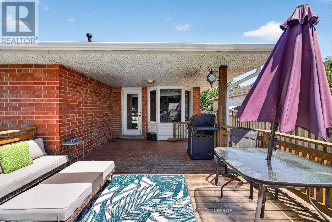
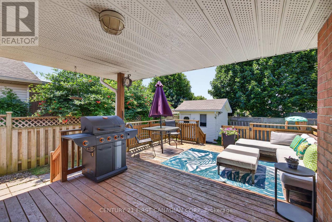
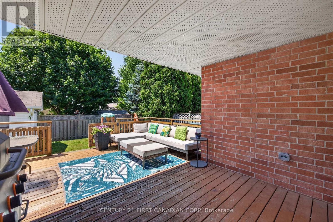
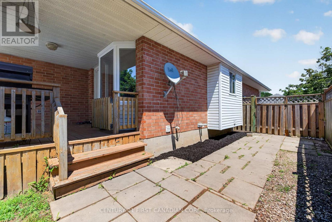
Located in the highly desired Mitchell Hepburn school district, this charming one-floor home boasts outstanding curb appeal and a practical, versatile layout. The main level features 3 bedrooms, a 4-piece bathroom, a bright family room, and an open-concept kitchen/dining room. The kicthen has plenty of counter space with an island and direct access to the back deck. The lower level offers an oversized L-shaped living room with a cozy gas fireplace, a 3-piece bathroom, and a bonus room that makes an ideal office, guest space, or hobby room. Outside, enjoy a fully fenced backyard with a nicely sized deck-perfect for pets, play, and summer entertaining. Major updates are already done for you, including roof (2021) and furnace/AC (2020), making this a fantastic opportunity to get into a wonderful neighbourhood where the big-ticket items are taken care of. You can move right in and enjoy the home as it is today, while still having the exciting opportunity to personalize the space with your own style and finishing touches over time. (id:60297)
Open House
This property has open houses!
2:00 pm
Ends at:4:00 pm
Property Details
| MLS® Number | X13550296 |
| Property Type | Single Family |
| Community Name | St. Thomas |
| AmenitiesNearBy | Park |
| CommunityFeatures | School Bus |
| EquipmentType | Water Heater |
| ParkingSpaceTotal | 3 |
| RentalEquipmentType | Water Heater |
| Structure | Porch, Shed |
Building
| BathroomTotal | 2 |
| BedroomsAboveGround | 3 |
| BedroomsTotal | 3 |
| Amenities | Fireplace(s) |
| Appliances | Dishwasher, Dryer, Stove, Washer, Refrigerator |
| ArchitecturalStyle | Bungalow |
| BasementDevelopment | Finished |
| BasementType | Full (finished) |
| ConstructionStyleAttachment | Detached |
| CoolingType | Central Air Conditioning |
| ExteriorFinish | Brick, Vinyl Siding |
| FireplacePresent | Yes |
| FireplaceTotal | 1 |
| FoundationType | Poured Concrete |
| HeatingFuel | Natural Gas |
| HeatingType | Forced Air |
| StoriesTotal | 1 |
| SizeInterior | 1100 - 1500 Sqft |
| Type | House |
| UtilityWater | Municipal Water |
Parking
| No Garage |
Land
| Acreage | No |
| FenceType | Fully Fenced, Fenced Yard |
| LandAmenities | Park |
| Sewer | Sanitary Sewer |
| SizeDepth | 111 Ft ,3 In |
| SizeFrontage | 41 Ft ,1 In |
| SizeIrregular | 41.1 X 111.3 Ft |
| SizeTotalText | 41.1 X 111.3 Ft |
Rooms
| Level | Type | Length | Width | Dimensions |
|---|---|---|---|---|
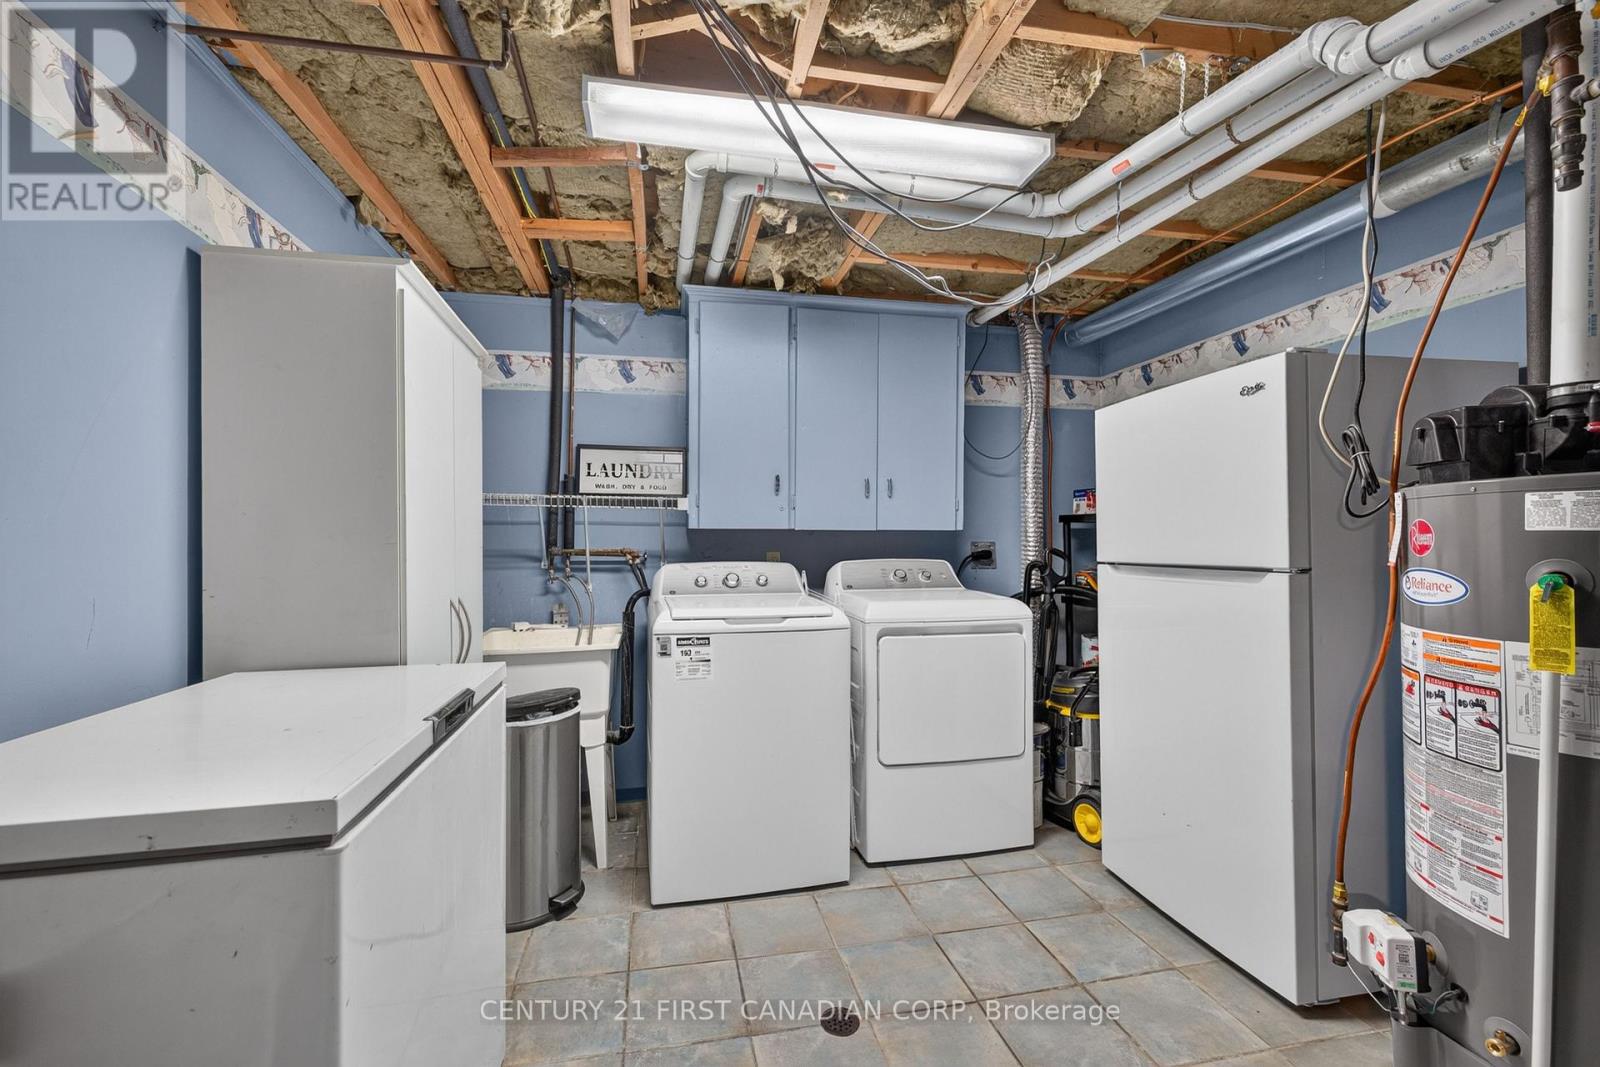
| Lower Level | Utility Room | 3.43 m | 3.31 m | 3.43 m x 3.31 m |
| Lower Level | Living Room | 6.95 m | 9.69 m | 6.95 m x 9.69 m |
| Lower Level | Office | 4.78 m | 3.16 m | 4.78 m x 3.16 m |
| Lower Level | Bathroom | 3.16 m | 2.42 m | 3.16 m x 2.42 m |
| Main Level | Family Room | 4.61 m | 3.9 m | 4.61 m x 3.9 m |
| Main Level | Kitchen | 3.24 m | 4.57 m | 3.24 m x 4.57 m |
| Main Level | Dining Room | 2.63 m | 4.57 m | 2.63 m x 4.57 m |
| Main Level | Bathroom | 2.27 m | 2 m | 2.27 m x 2 m |
| Main Level | Primary Bedroom | 3.34 m | 4.12 m | 3.34 m x 4.12 m |
| Main Level | Bedroom 2 | 3.33 m | 3.06 m | 3.33 m x 3.06 m |
| Main Level | Bedroom 3 | 3.06 m | 3.94 m | 3.06 m x 3.94 m |
https://www.realtor.ca/real-estate/30018915/33-oldewood-crescent-st-thomas-st-thomas
Interested?
Contact us for more information
Danielle O'dea
Salesperson

The trademarks REALTOR®, REALTORS®, and the REALTOR® logo are controlled by The Canadian Real Estate Association (CREA) and identify real estate professionals who are members of CREA. The trademarks MLS®, Multiple Listing Service® and the associated logos are owned by The Canadian Real Estate Association (CREA) and identify the quality of services provided by real estate professionals who are members of CREA. The trademark DDF® is owned by The Canadian Real Estate Association (CREA) and identifies CREA's Data Distribution Facility (DDF®)
July 17 2026 02:31:34
Century 21 First Canadian Corp
THINKING OF SELLING or BUYING?
We Get You Moving!
Contact Us

About Steve & Julia
With over 40 years of combined experience, we are dedicated to helping you find your dream home with personalized service and expertise.
© 2026 Wiggett Properties. All Rights Reserved. | Made with ❤️ by Jet Branding