331 Erie Street, Central Elgin (Port Stanley), Ontario N5L 1E3 (30132826)
331 Erie Street Central Elgin, Ontario N5L 1E3

$890,000
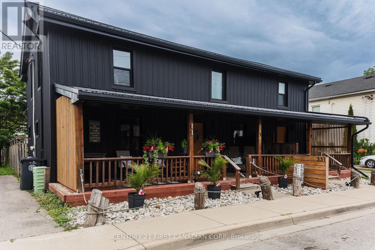
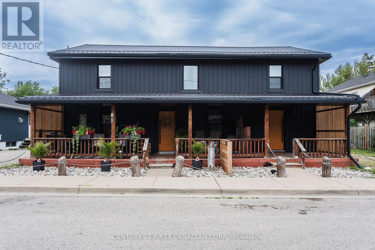
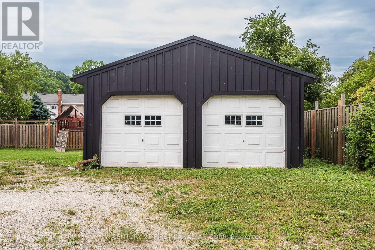
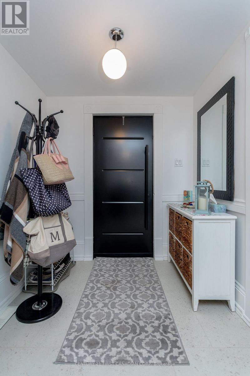
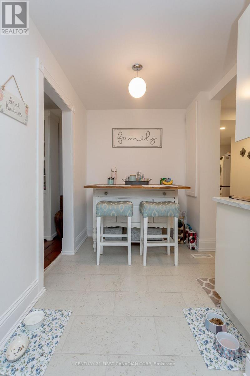
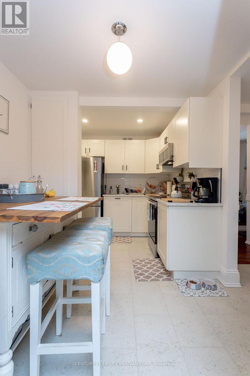
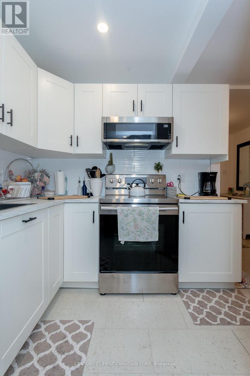
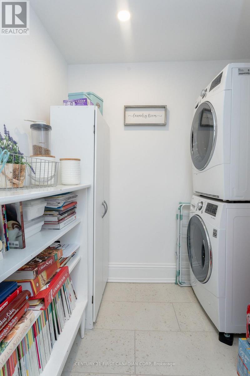
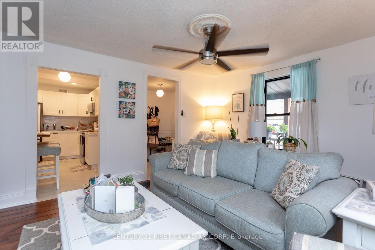
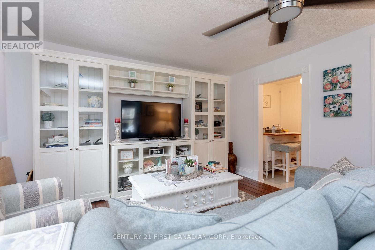
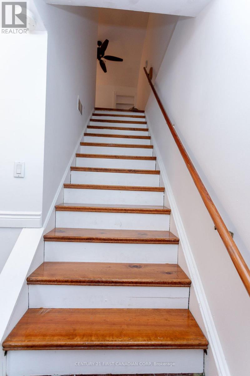
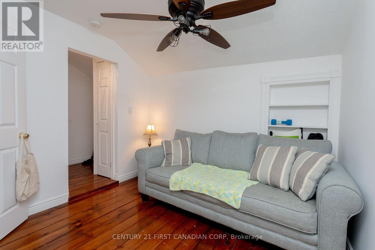
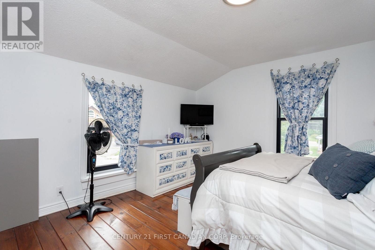
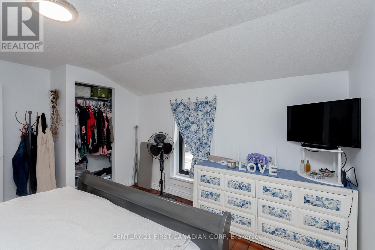
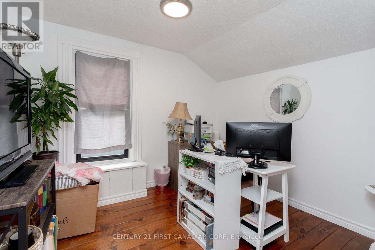
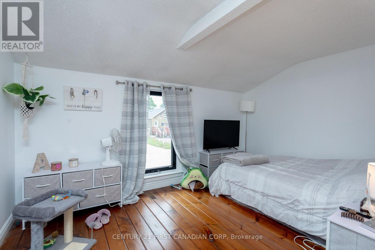
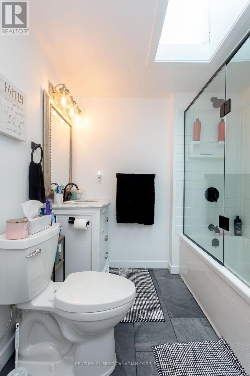
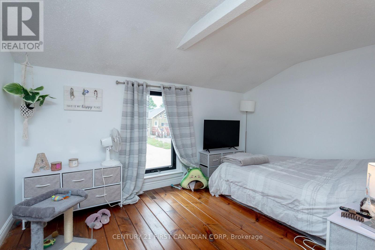
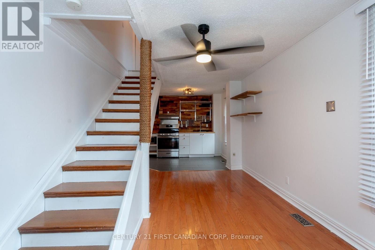
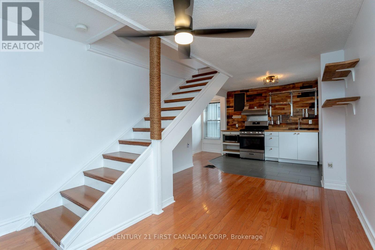
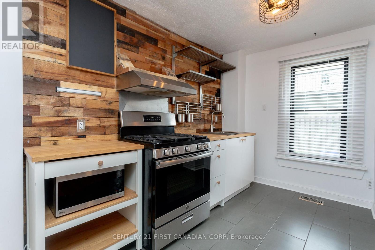
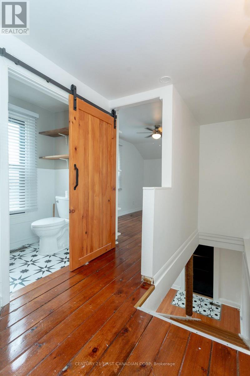
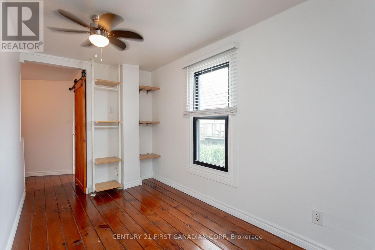
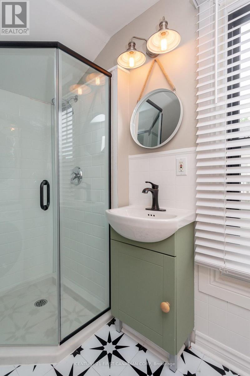
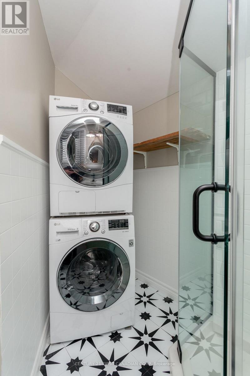
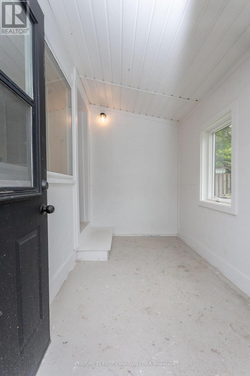
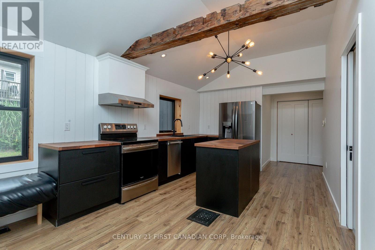
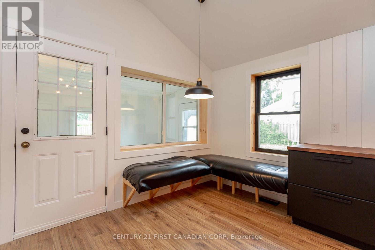
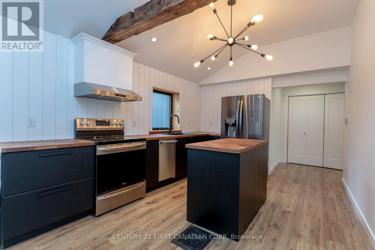
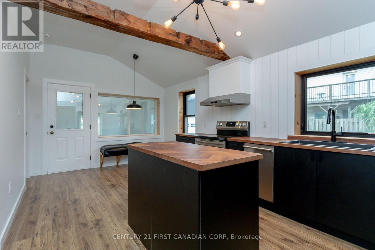
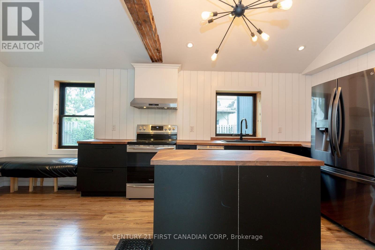
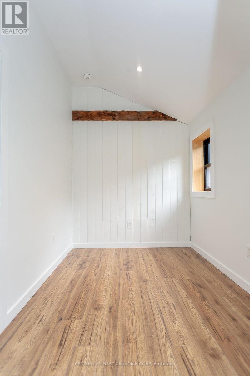
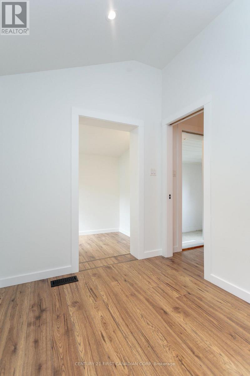
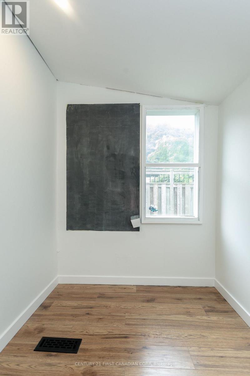
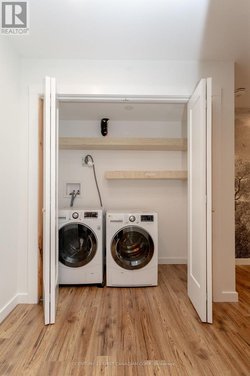
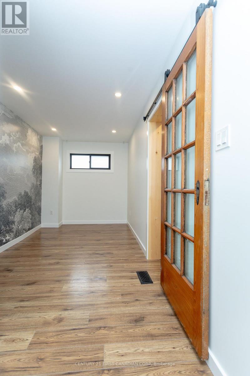
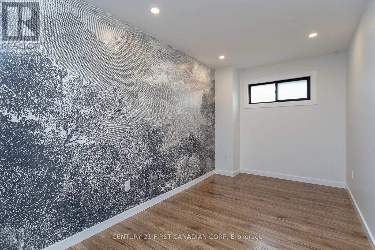
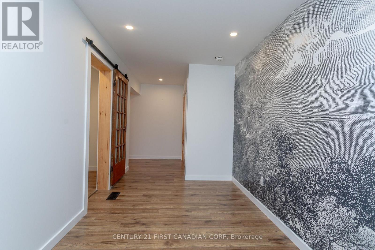
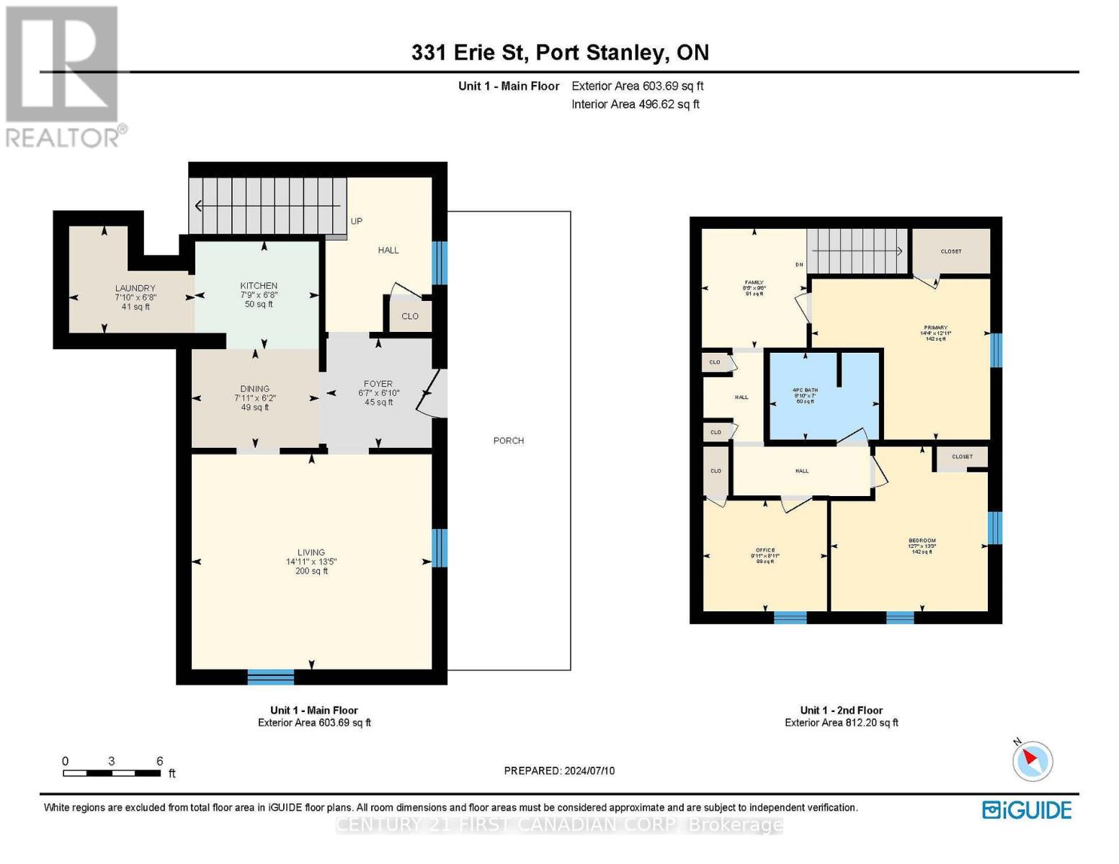
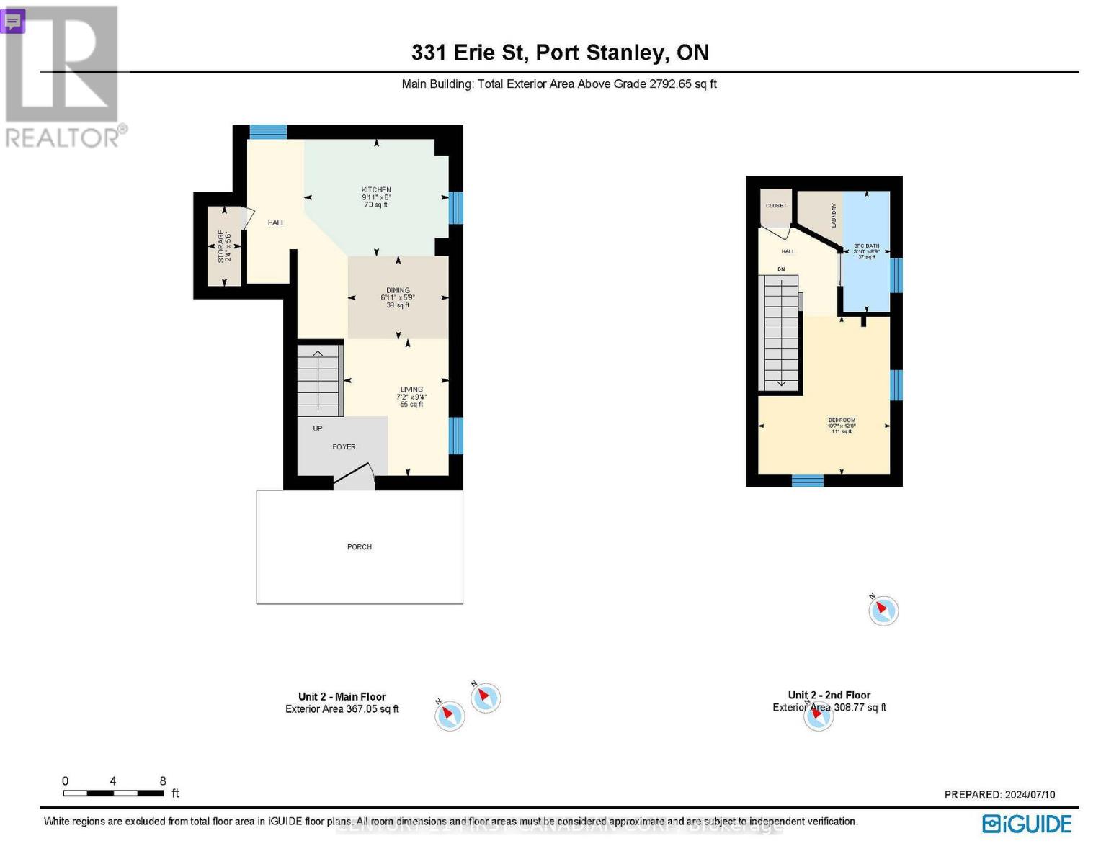
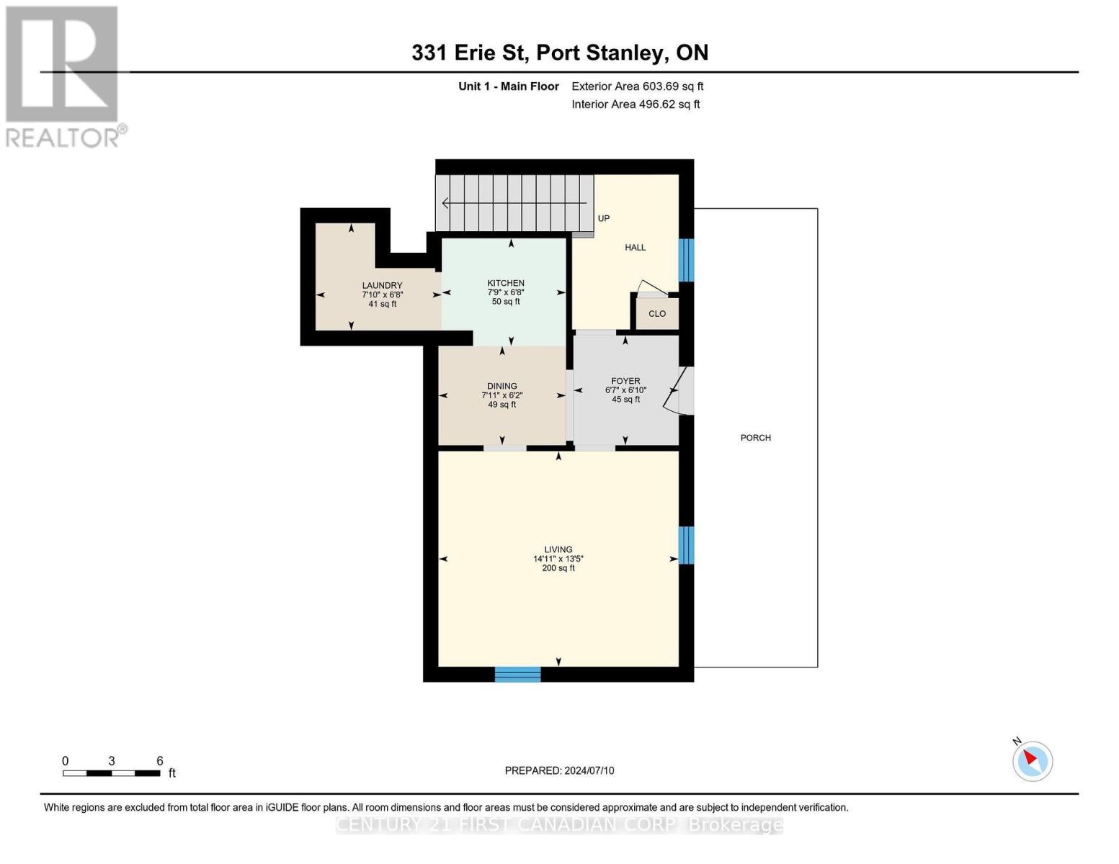
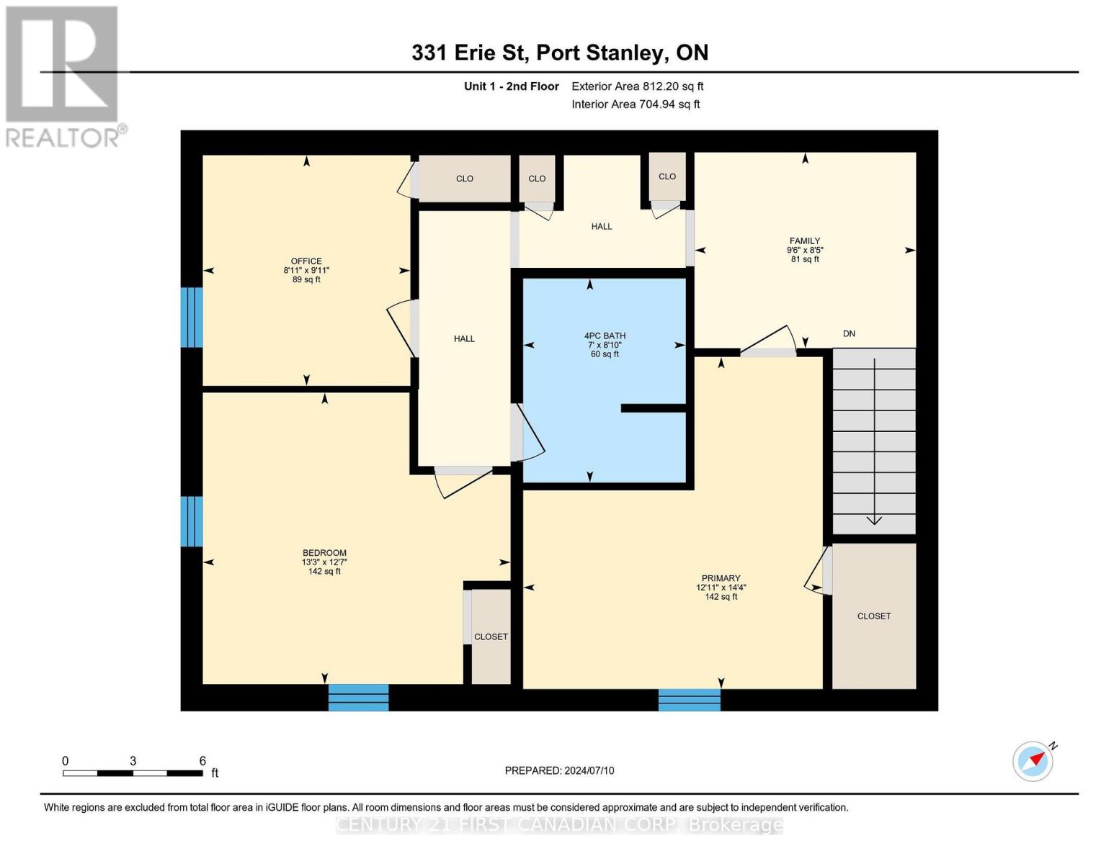
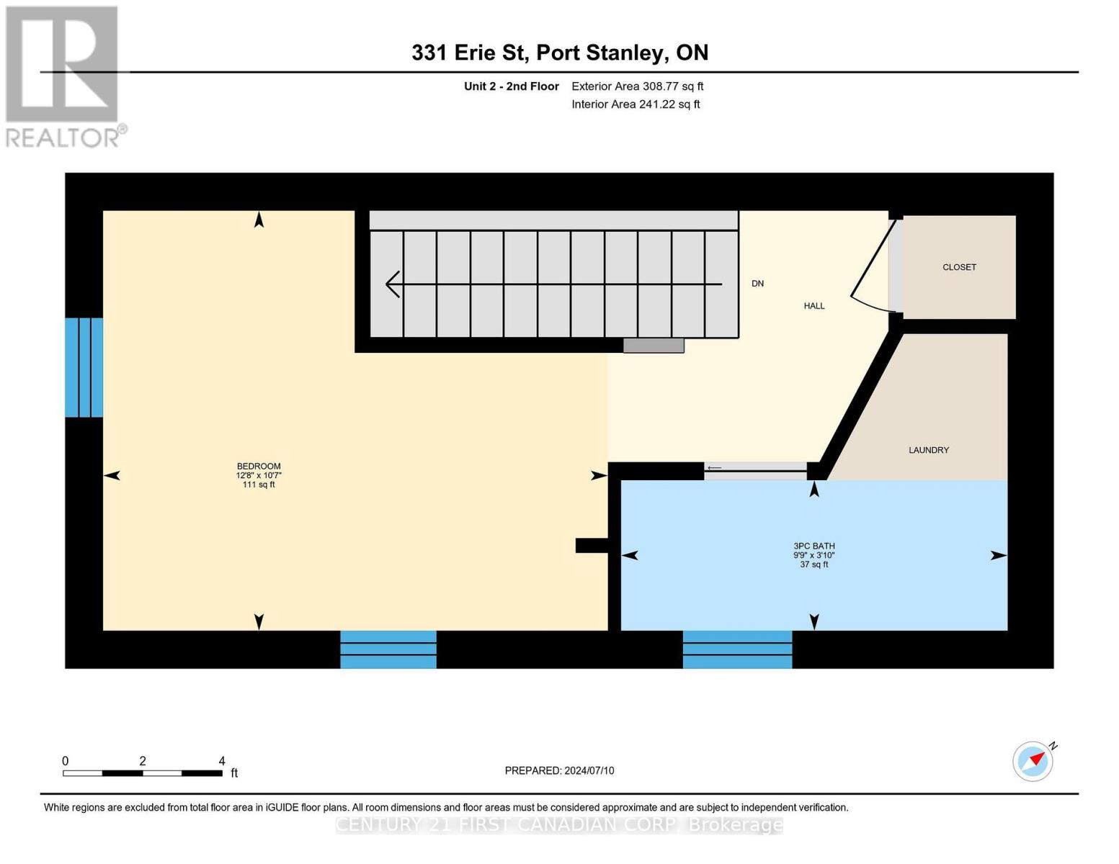
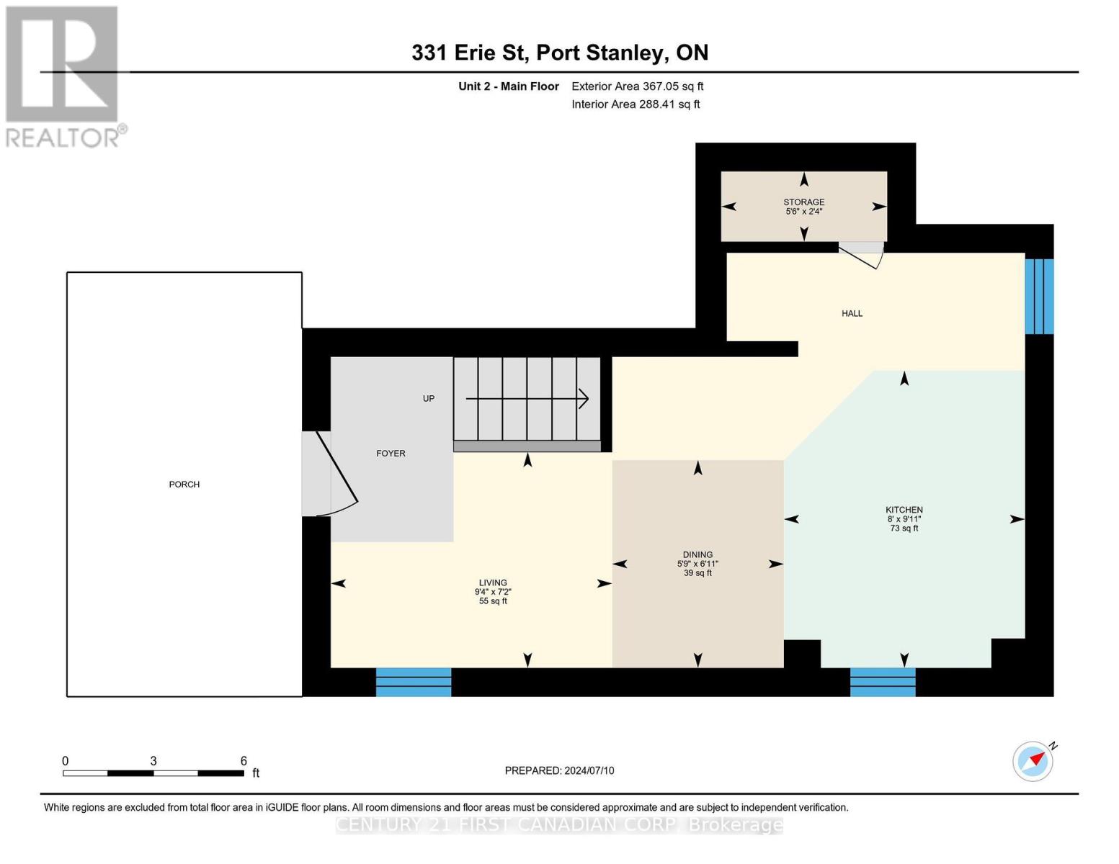
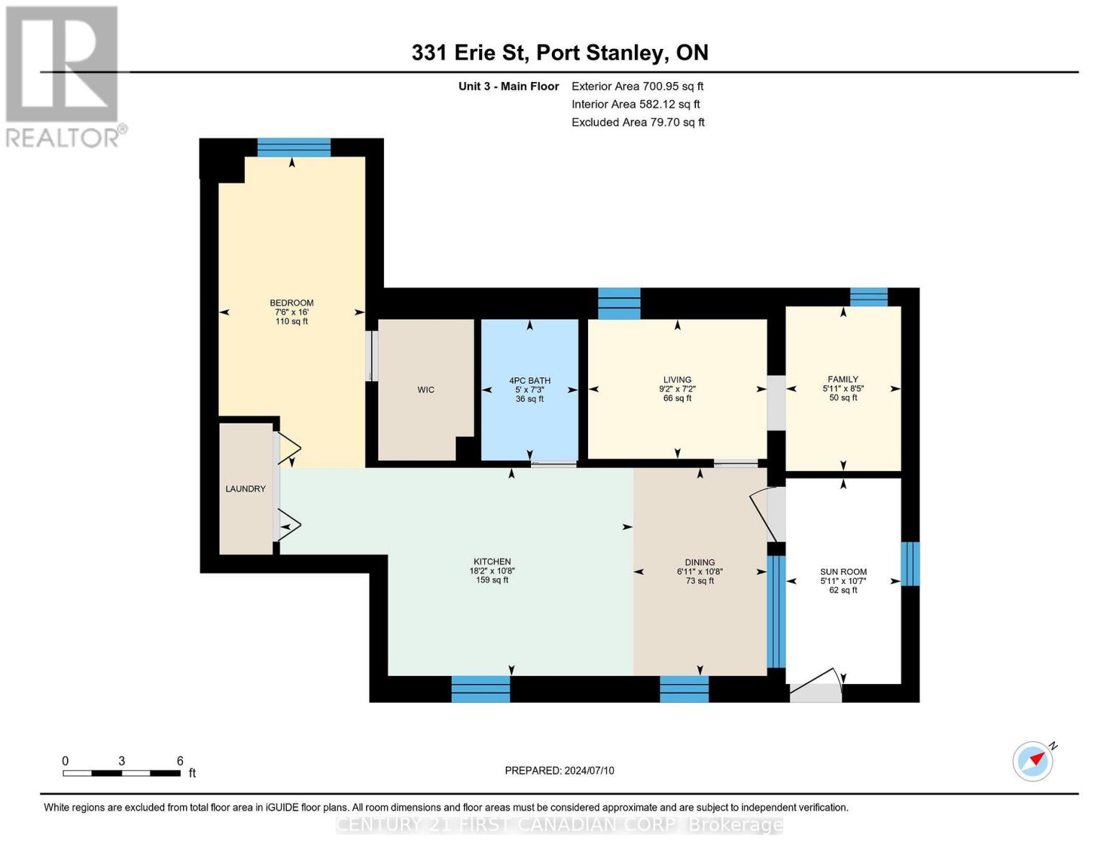
Prime Village location just steps to Main Beach and walking distance to cafés, groceries, galleries, live music, theatre, parks, the local Public School, and year-round amenities. This grandfathered-in Triplex sits on a double residential lot with a low-maintenance steel-clad exterior, large detached double garage, and large backyard, parking for 6, and low taxes!! Fully renovated in 2022 with new metal roof and siding, upgraded insulation, new windows/doors, new appliances, tile flooring, and refinished original hardwood. Unit 1: ~1200 sq ft, 2 levels, 3 bright bedrooms, 1 modern bath with skylight, kitchen, laundry, dining room, and a spacious living room with water views. Unit 2: ~675 sq ft, open-concept living/eat-in kitchen, 1 bedroom, 3-pc bath, and in-unit laundry. Unit 3: ~750 sq ft, single level, large bedroom, den/living area, open eat-in kitchen with island, dining room, updated 4-pc bath, and sunroom entry. 2 -10x10' storage sections currently rented in the garage for extra income @$100 ea/month. Two units are tenanted year-round paying inclusive market rents; the third unit is ideal for owner use or STR guests for overall higher annual income. Property incl: 3 Hydro meters, 1 forced Air Gas Furnace, 1 HWT, electrical panel in garage with insulation and heat. Survey and media available in listing. 24 hr notice to show due to tenants. Do not speak to tenants. Contact your Realtor to book a showing. LA to be on-site for all showings as per tenants' request. Financials are available after showings. (id:60297)
Property Details
| MLS® Number | X13654564 |
| Property Type | Multi-family |
| Community Name | Port Stanley |
| AmenitiesNearBy | Beach, Park |
| CommunityFeatures | School Bus |
| EquipmentType | Water Heater |
| Features | Flat Site, Dry |
| ParkingSpaceTotal | 10 |
| RentalEquipmentType | Water Heater |
| Structure | Deck, Porch, Patio(s) |
| ViewType | View Of Water |
Building
| BathroomTotal | 3 |
| BedroomsAboveGround | 5 |
| BedroomsTotal | 5 |
| Age | 100+ Years |
| Amenities | Separate Electricity Meters |
| Appliances | Dishwasher, Dryer, Microwave, Hood Fan, Stove, Washer, Refrigerator |
| BasementDevelopment | Unfinished |
| BasementType | Full, N/a (unfinished), Crawl Space |
| ConstructionStatus | Insulation Upgraded |
| CoolingType | Central Air Conditioning |
| ExteriorFinish | Steel |
| FlooringType | Tile, Hardwood |
| FoundationType | Poured Concrete |
| HeatingFuel | Natural Gas |
| HeatingType | Forced Air |
| StoriesTotal | 2 |
| SizeInterior | 2000 - 2500 Sqft |
| Type | Triplex |
| UtilityWater | Municipal Water |
Parking
| Detached Garage | |
| Garage |
Land
| Acreage | No |
| LandAmenities | Beach, Park |
| LandscapeFeatures | Landscaped |
| Sewer | Sanitary Sewer |
| SizeDepth | 132 Ft |
| SizeFrontage | 66 Ft |
| SizeIrregular | 66 X 132 Ft |
| SizeTotalText | 66 X 132 Ft |
| ZoningDescription | R1 |
Rooms
| Level | Type | Length | Width | Dimensions |
|---|---|---|---|---|
| Second Level | Primary Bedroom | 3.23 m | 3.87 m | 3.23 m x 3.87 m |
| Second Level | Bathroom | 2.68 m | 2.13 m | 2.68 m x 2.13 m |
| Second Level | Bathroom | 1.16 m | 2.97 m | 1.16 m x 2.97 m |
| Second Level | Primary Bedroom | 4.36 m | 3.93 m | 4.36 m x 3.93 m |
| Second Level | Bedroom 2 | 3.83 m | 4.04 m | 3.83 m x 4.04 m |
| Second Level | Family Room | 2.57 m | 2.91 m | 2.57 m x 2.91 m |
| Second Level | Bedroom 3 | 3.03 m | 2.72 m | 3.03 m x 2.72 m |
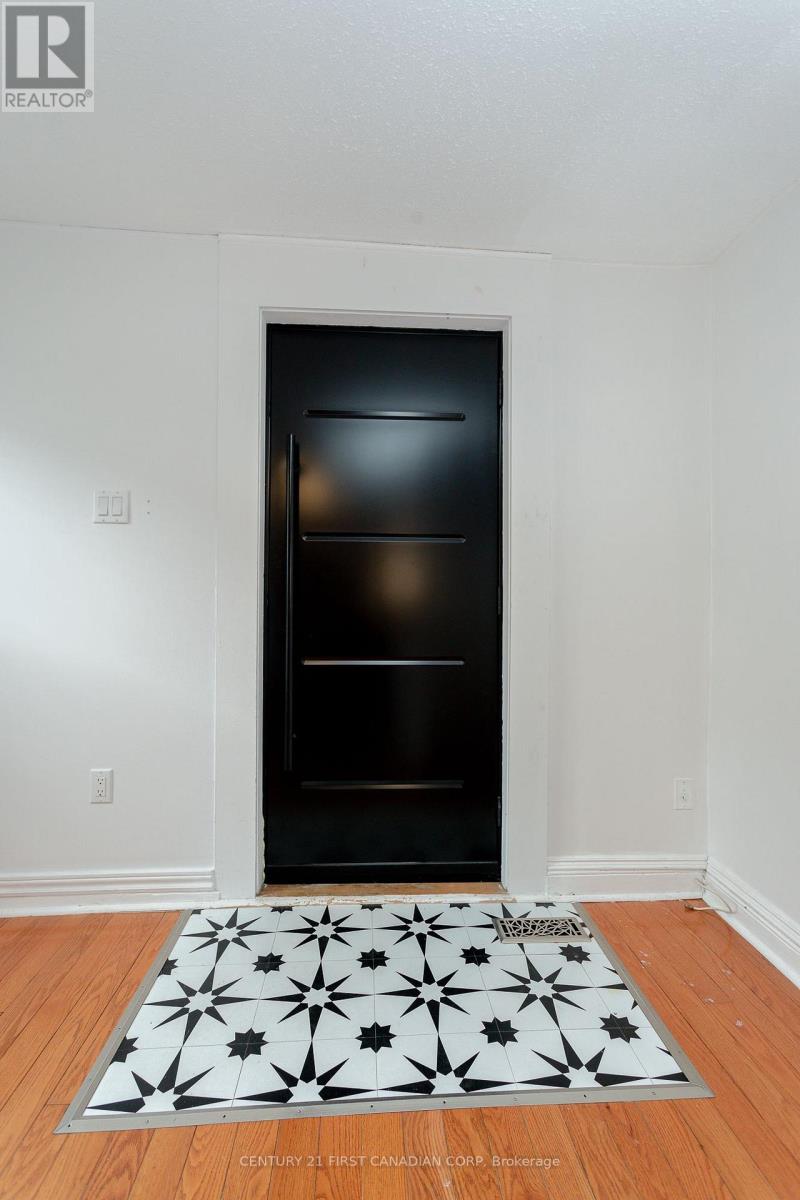
| Main Level | Foyer | 1.99 m | 2.09 m | 1.99 m x 2.09 m |
| Main Level | Kitchen | 3.02 m | 2.44 m | 3.02 m x 2.44 m |
| Main Level | Sunroom | 3.22 m | 1.88 m | 3.22 m x 1.88 m |
| Main Level | Dining Room | 3.26 m | 2.1 m | 3.26 m x 2.1 m |
| Main Level | Kitchen | 3.26 m | 5.53 m | 3.26 m x 5.53 m |
| Main Level | Primary Bedroom | 4.87 m | 2.29 m | 4.87 m x 2.29 m |
| Main Level | Bedroom 2 | 2.18 m | 2.8 m | 2.18 m x 2.8 m |
| Main Level | Den | 2.58 m | 1.8 m | 2.58 m x 1.8 m |
| Main Level | Bathroom | 2.21 m | 1.52 m | 2.21 m x 1.52 m |
| Main Level | Dining Room | 2.44 m | 1.88 m | 2.44 m x 1.88 m |
| Main Level | Kitchen | 2.35 m | 2.44 m | 2.35 m x 2.44 m |
| Main Level | Living Room | 4.55 m | 4.08 m | 4.55 m x 4.08 m |
| Main Level | Living Room | 2.89 m | 2.15 m | 2.89 m x 2.15 m |
| Main Level | Dining Room | 3.26 m | 2.81 m | 3.26 m x 2.81 m |
Utilities
| Electricity | Installed |
| Sewer | Installed |
https://www.realtor.ca/real-estate/30132826/331-erie-street-central-elgin-port-stanley-port-stanley
Interested?
Contact us for more information
Susan E. Tanton
Broker

The trademarks REALTOR®, REALTORS®, and the REALTOR® logo are controlled by The Canadian Real Estate Association (CREA) and identify real estate professionals who are members of CREA. The trademarks MLS®, Multiple Listing Service® and the associated logos are owned by The Canadian Real Estate Association (CREA) and identify the quality of services provided by real estate professionals who are members of CREA. The trademark DDF® is owned by The Canadian Real Estate Association (CREA) and identifies CREA's Data Distribution Facility (DDF®)
September 02 2026 05:20:22
Century 21 First Canadian Corp
THINKING OF SELLING or BUYING?
We Get You Moving!
Contact Us

About Steve & Julia
With over 40 years of combined experience, we are dedicated to helping you find your dream home with personalized service and expertise.
© 2026 Wiggett Properties. All Rights Reserved. | Made with ❤️ by Jet Branding