3363 David Milne Way, London South (South W), Ontario N6L 0B9 (30219649)
3363 David Milne Way London South, Ontario N6L 0B9

$2,750 Monthly
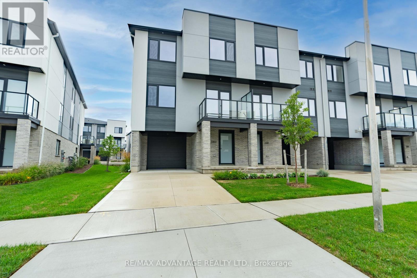
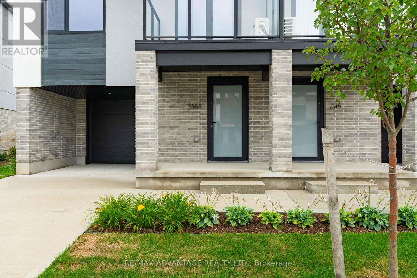
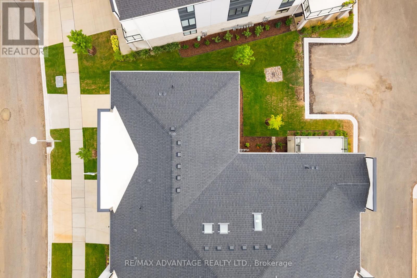
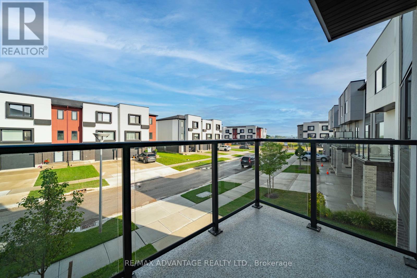
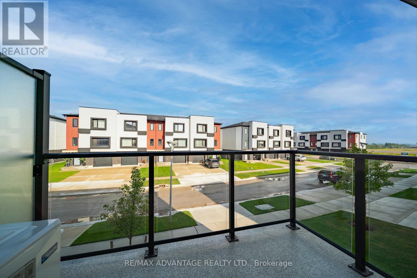
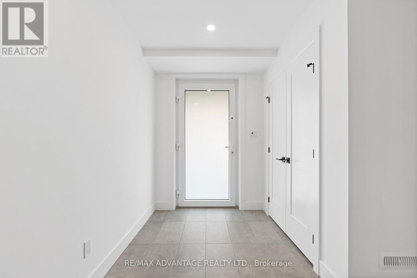
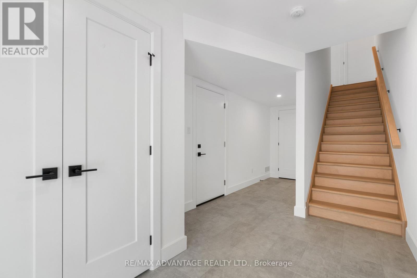
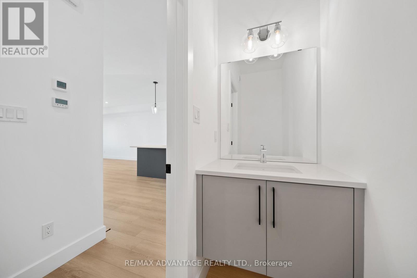
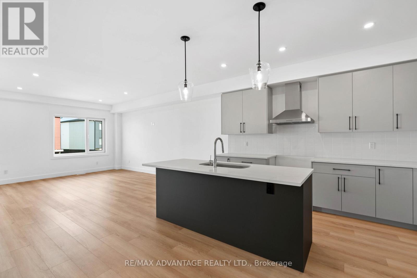
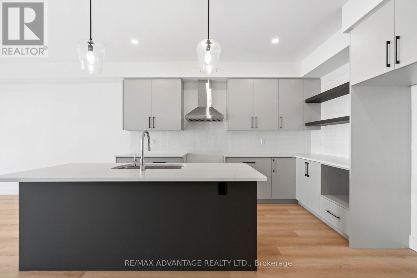
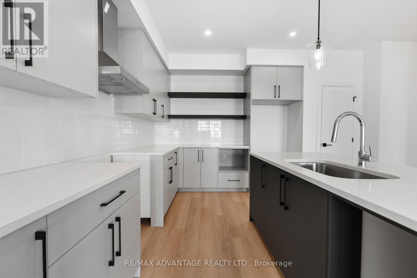
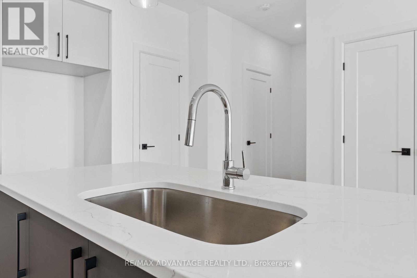
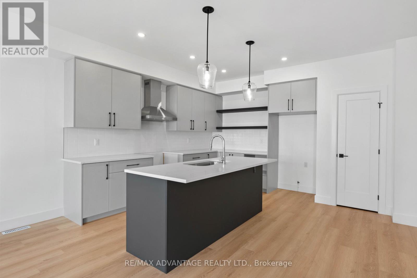
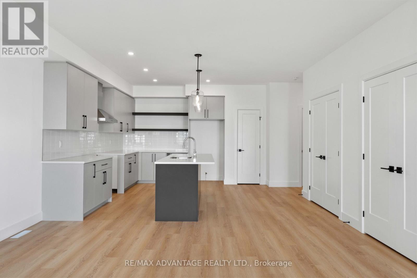
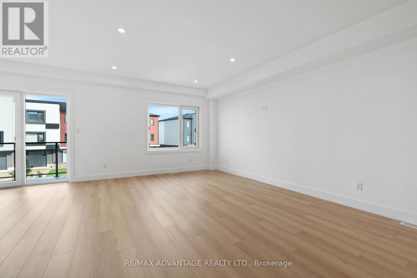
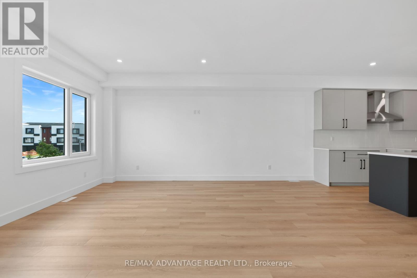
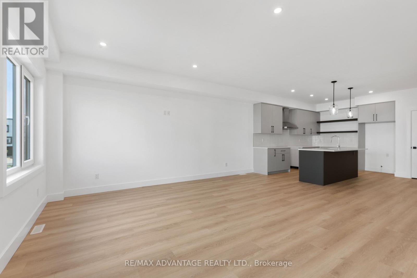
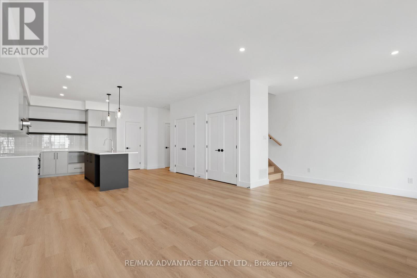
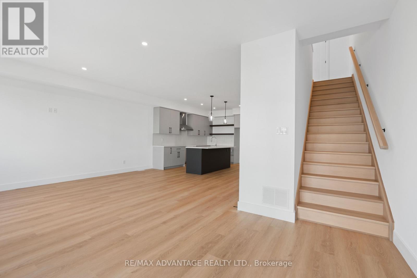
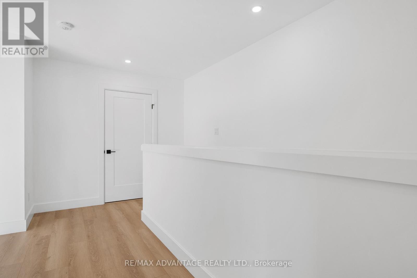
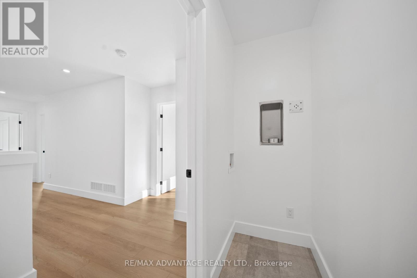
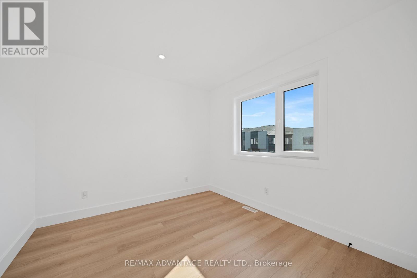
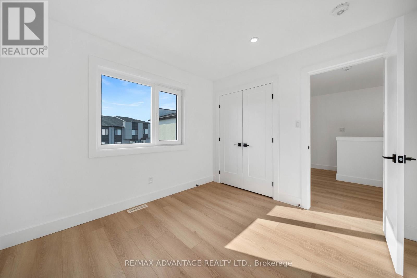
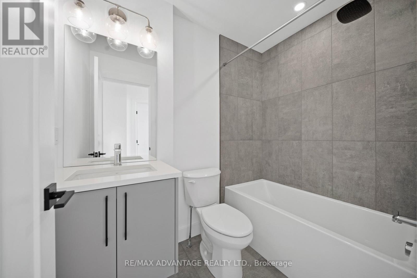
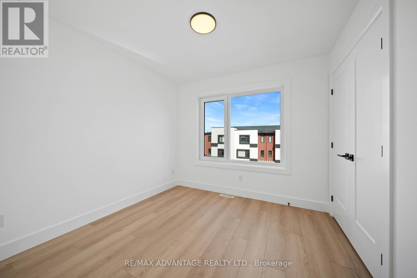
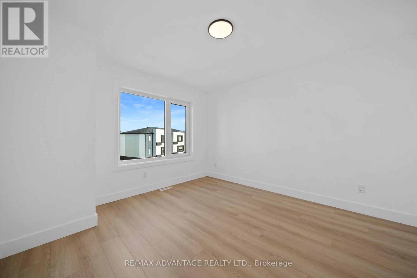
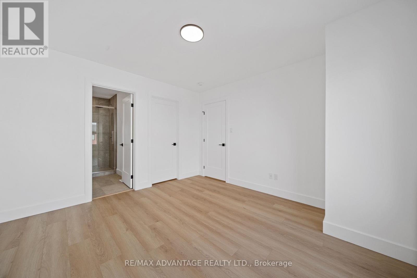
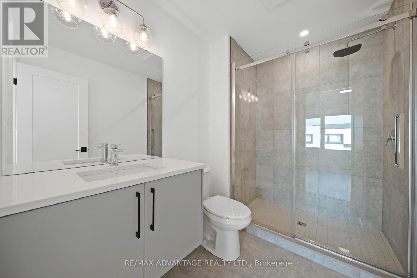
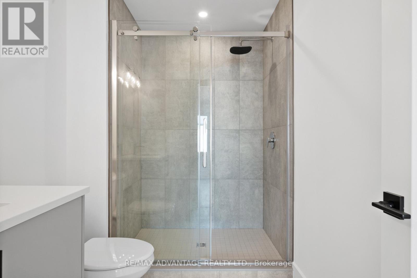
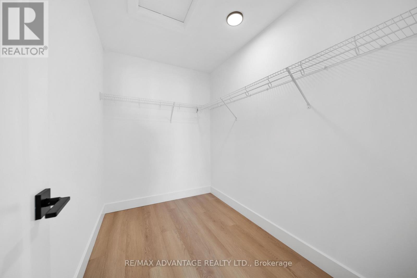
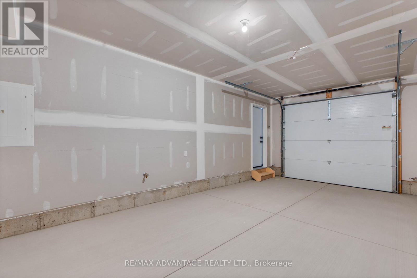
Be the first to call this stunning brand new corner unit home! Offering a desirable layout with no rear neighbours, this beautifully upgraded semi-detached like home combines modern style, natural light, and functionality throughout. Step inside to a spacious tiled entrance with direct access to the garage. The main level welcomes you with a beautifully updated kitchen that offers a modern feel and is perfect for everyday living and entertaining. Upstairs, you'll find 3 spacious bedrooms, each featuring large windows that fill the rooms with natural light. The primary bedroom boasts a private ensuite, and an oversized walk in closet while an additional 4-piece bathroom conveniently serves the remaining bedrooms. Enjoy the convenience of upstairs laundry which is an added bonus. The main level also features a convenient 2-piece powder room for guests. With its brand new construction, and extensive upgrades, this home is an incredible opportunity to enjoy a fresh, modern living space from day one! Located close to the major highway series, amenities and everything you may need. Welcome home. (id:60297)
Property Details
| MLS® Number | X13731844 |
| Property Type | Single Family |
| Community Name | South W |
| AmenitiesNearBy | Public Transit, Park |
| CommunityFeatures | Pets Allowed With Restrictions, School Bus |
| Features | Balcony, In Suite Laundry |
| ParkingSpaceTotal | 2 |
| Structure | Patio(s) |
Building
| BathroomTotal | 3 |
| BedroomsAboveGround | 3 |
| BedroomsTotal | 3 |
| Age | New Building |
| BasementType | None |
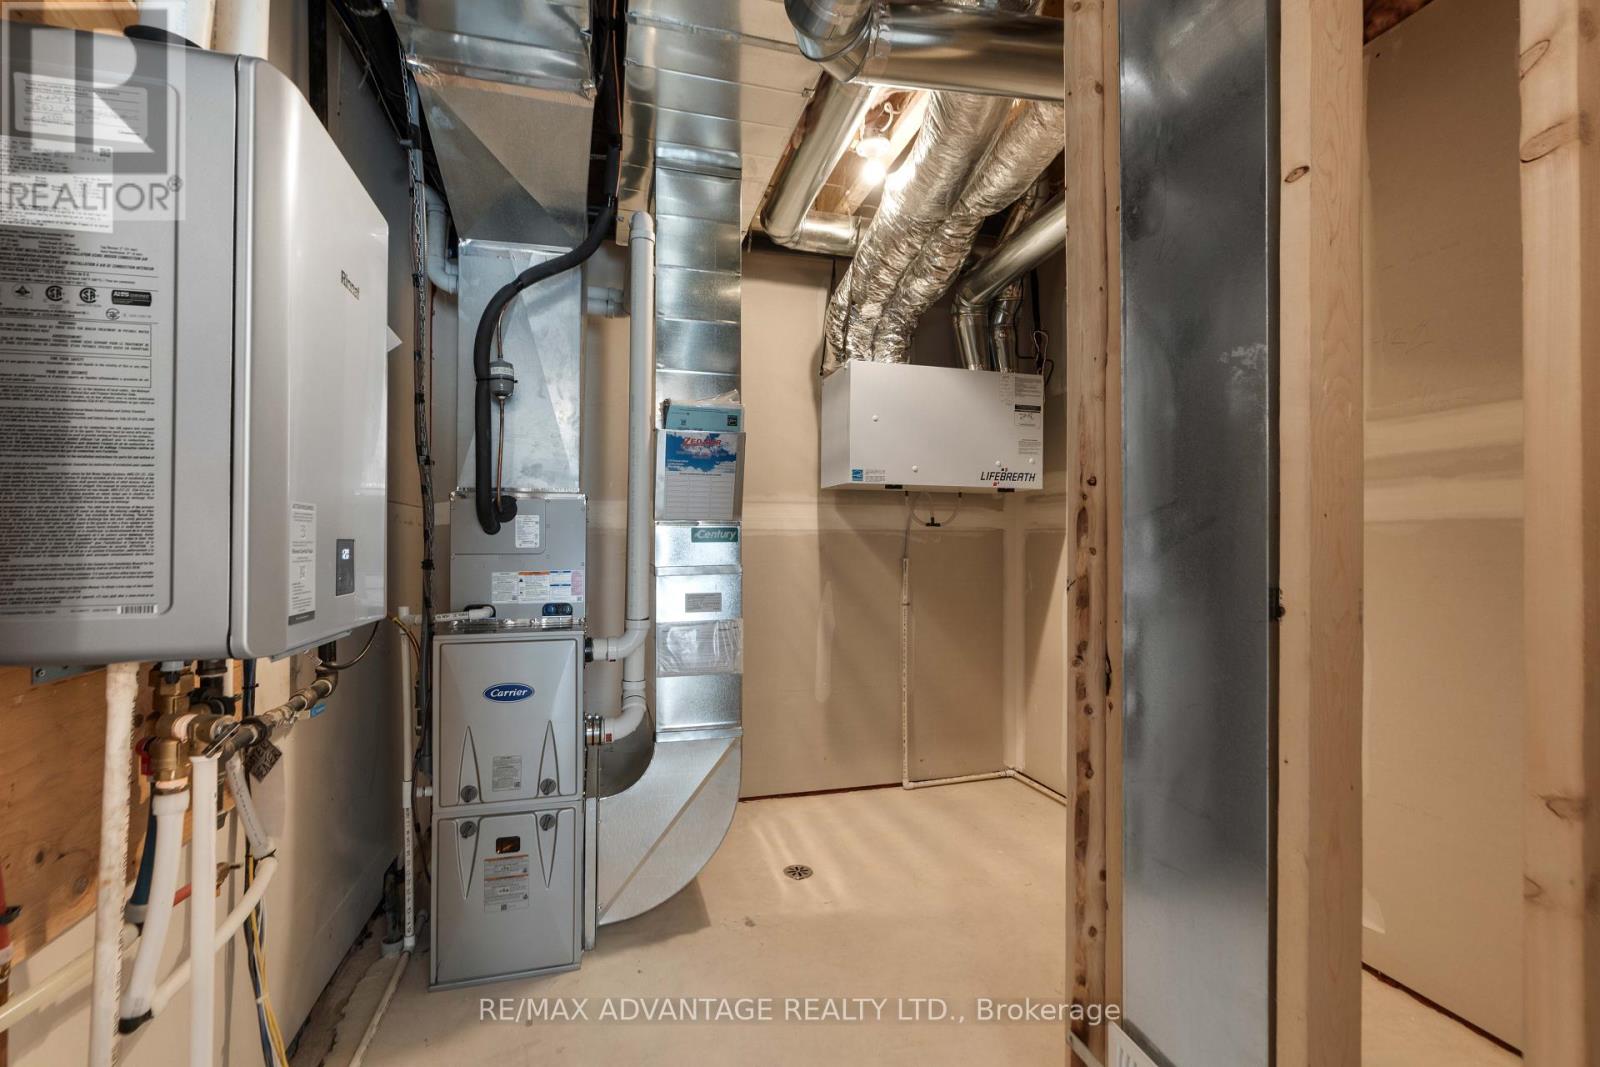
| CoolingType | Central Air Conditioning |
| ExteriorFinish | Brick, Stucco |
| FoundationType | Concrete, Poured Concrete |
| HalfBathTotal | 1 |
| HeatingFuel | Natural Gas |
| HeatingType | Forced Air |
| StoriesTotal | 3 |
| SizeInterior | 1600 - 1799 Sqft |
| Type | Row / Townhouse |
Parking
| Attached Garage | |
| Garage |
Land
| Acreage | No |
| LandAmenities | Public Transit, Park |
Rooms
| Level | Type | Length | Width | Dimensions |
|---|---|---|---|---|
| Second Level | Living Room | 6.48 m | 3.44 m | 6.48 m x 3.44 m |
| Second Level | Dining Room | 4.62 m | 2.05 m | 4.62 m x 2.05 m |
| Second Level | Kitchen | 4.62 m | 4.01 m | 4.62 m x 4.01 m |
| Second Level | Bathroom | 2.3 m | 0.9 m | 2.3 m x 0.9 m |
| Third Level | Bathroom | 1.49 m | 2.28 m | 1.49 m x 2.28 m |
| Third Level | Primary Bedroom | 3.45 m | 3.61 m | 3.45 m x 3.61 m |
| Third Level | Bedroom 2 | 3.01 m | 3.02 m | 3.01 m x 3.02 m |
| Third Level | Bedroom 3 | 2.93 m | 3.25 m | 2.93 m x 3.25 m |
| Third Level | Bathroom | 1.75 m | 2.68 m | 1.75 m x 2.68 m |
| Main Level | Foyer | 2.56 m | 6.38 m | 2.56 m x 6.38 m |
| Main Level | Utility Room | 2.56 m | 4.19 m | 2.56 m x 4.19 m |
https://www.realtor.ca/real-estate/30219649/3363-david-milne-way-london-south-south-w-south-w
Interested?
Contact us for more information
Allie Soscia
Salesperson
151 Pine Valley Blvd.
London, Ontario N6K 3T6

The trademarks REALTOR®, REALTORS®, and the REALTOR® logo are controlled by The Canadian Real Estate Association (CREA) and identify real estate professionals who are members of CREA. The trademarks MLS®, Multiple Listing Service® and the associated logos are owned by The Canadian Real Estate Association (CREA) and identify the quality of services provided by real estate professionals who are members of CREA. The trademark DDF® is owned by The Canadian Real Estate Association (CREA) and identifies CREA's Data Distribution Facility (DDF®)
September 01 2026 04:21:19
RE/MAX Advantage Realty Ltd.
THINKING OF SELLING or BUYING?
We Get You Moving!
Contact Us

About Steve & Julia
With over 40 years of combined experience, we are dedicated to helping you find your dream home with personalized service and expertise.
© 2026 Wiggett Properties. All Rights Reserved. | Made with ❤️ by Jet Branding