34 Salvia Street, London South (South T), Ontario N5Z 4T2 (30305304)
34 Salvia Street London South, Ontario N5Z 4T2

$459,900
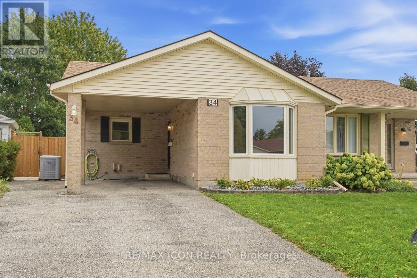
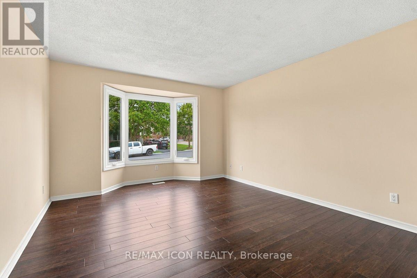
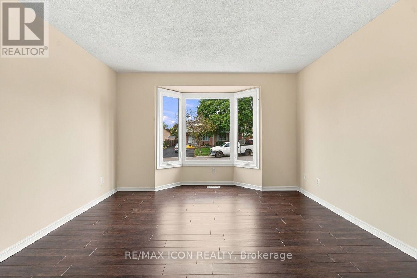
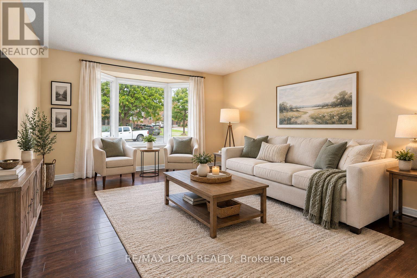
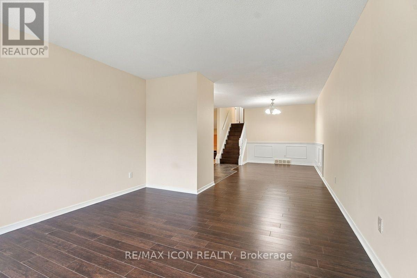
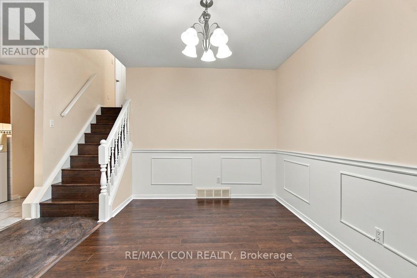
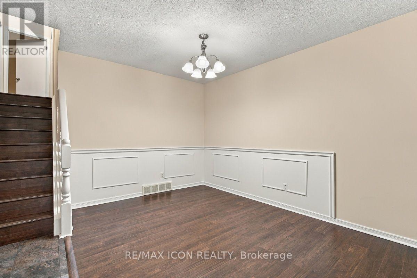
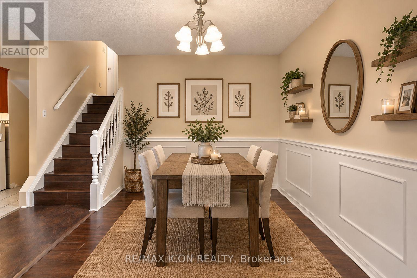
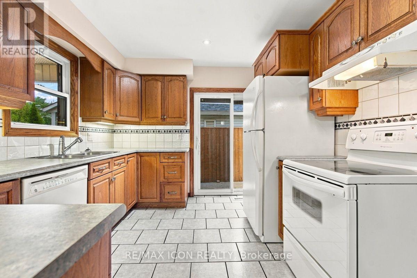
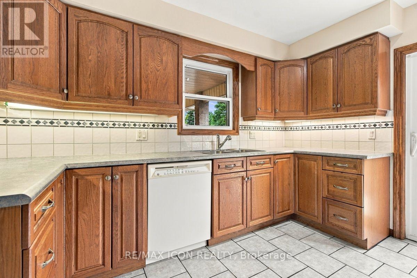
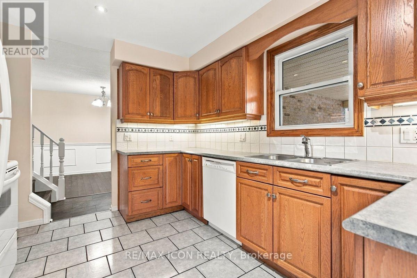
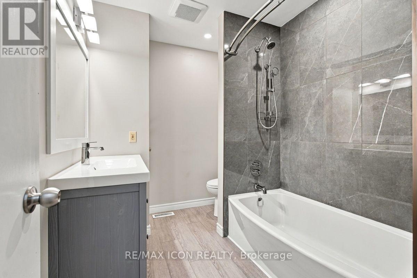
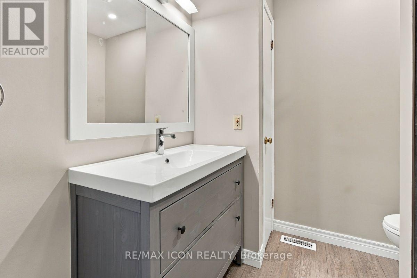
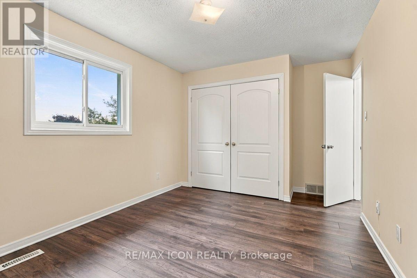
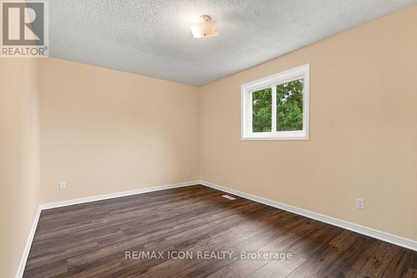
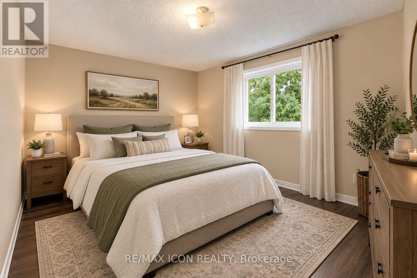
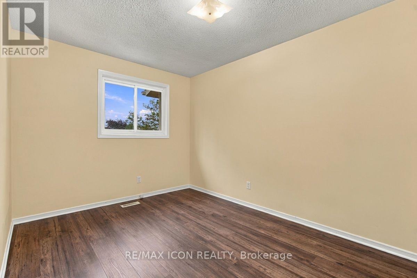
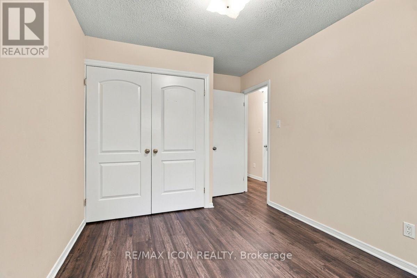
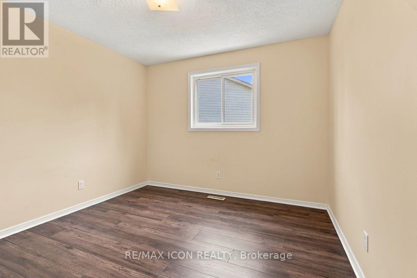
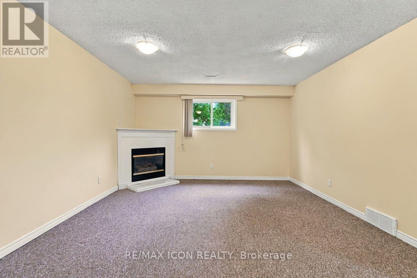
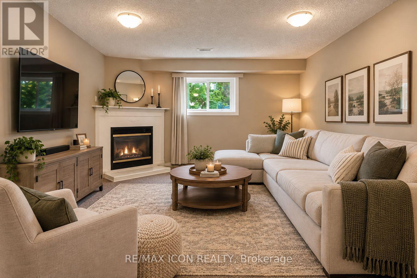
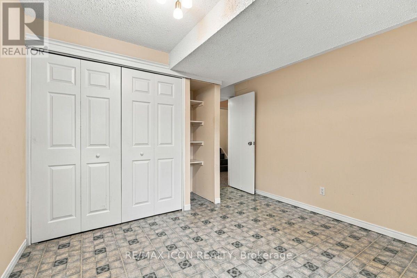
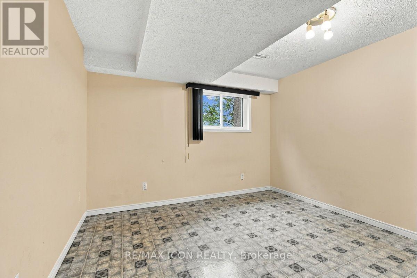
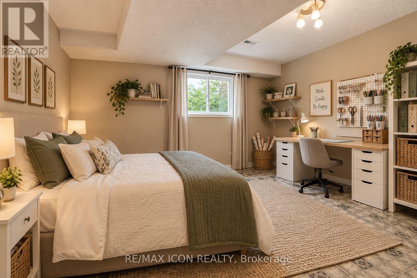
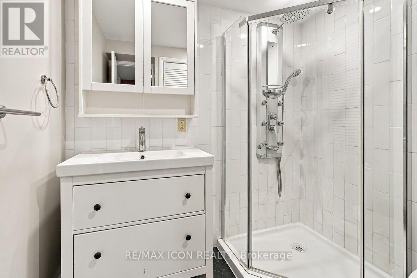
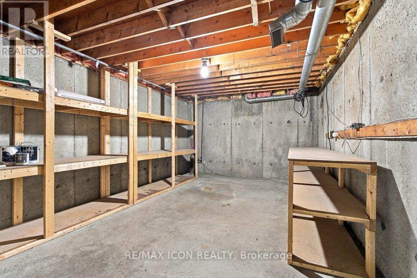
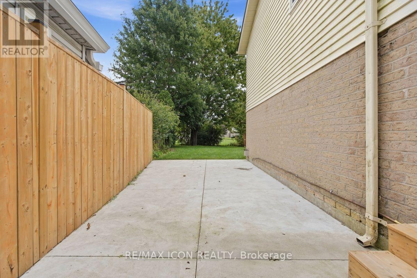
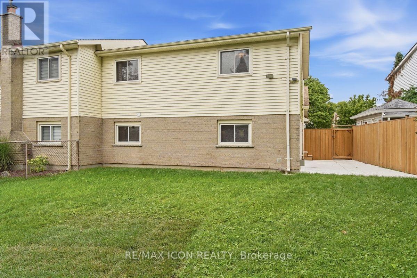
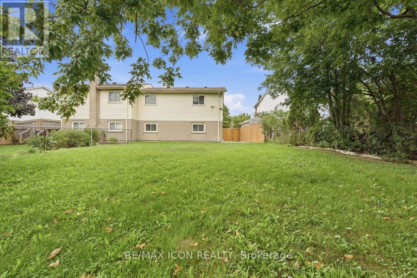
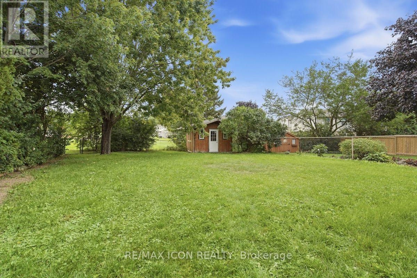
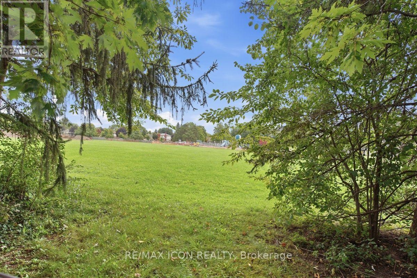
Fantastic Pond Mills location with a park right outside your back gate! This spacious 4 level backsplit semi offers 3+1 bedrooms, 2 bathrooms and a great layout for a growing family. The main floor features a living room, dining area and kitchen with a sliding door leading to the private patio. From there, the backyard is where this home really shines. Fully fenced and surprisingly spacious, there is plenty of room for kids to play, pets to run and the whole family to enjoy. Backing directly onto greenspace with a playground and splashpad means even more space to enjoy, right outside your door. Upstairs, you will find 3 bedrooms with new flooring throughout (2026) and an updated 4 piece bathroom (2021). The lower level offers a comfortable family room with lots of natural light and a gas fireplace, a 4th bedroom and an updated 3 piece bathroom (2021). The lowest level provides a laundry area and a large storage room. Other updates include a new roof in 2023 and front bay window in 2025. The front carport adds convenient covered parking. This home is a great combination of space, a family friendly layout, a large private yard with the added bonus of a convenient location to all the essentials. (id:60297)
Property Details
| MLS® Number | X13808220 |
| Property Type | Single Family |
| Community Name | South T |
| AmenitiesNearBy | Park |
| EquipmentType | Water Heater |
| Features | Sump Pump |
| ParkingSpaceTotal | 3 |
| RentalEquipmentType | Water Heater |
| Structure | Patio(s), Shed |
Building
| BathroomTotal | 2 |
| BedroomsAboveGround | 3 |
| BedroomsBelowGround | 1 |
| BedroomsTotal | 4 |
| Amenities | Fireplace(s) |
| Appliances | Dishwasher, Dryer, Stove, Washer, Refrigerator |
| BasementDevelopment | Unfinished |
| BasementType | N/a (unfinished) |
| ConstructionStyleAttachment | Semi-detached |
| ConstructionStyleSplitLevel | Backsplit |
| CoolingType | Central Air Conditioning |
| ExteriorFinish | Brick, Vinyl Siding |
| FireplacePresent | Yes |
| FireplaceTotal | 1 |
| FoundationType | Concrete |
| HeatingFuel | Natural Gas |
| HeatingType | Forced Air |
| SizeInterior | 1500 - 2000 Sqft |
| Type | House |
| UtilityWater | Municipal Water |
Parking
| Carport | |
| No Garage |
Land
| Acreage | No |
| LandAmenities | Park |
| Sewer | Sanitary Sewer |
| SizeDepth | 136 Ft |
| SizeFrontage | 29 Ft |
| SizeIrregular | 29 X 136 Ft |
| SizeTotalText | 29 X 136 Ft |
| ZoningDescription | R2-3 |
Rooms
| Level | Type | Length | Width | Dimensions |
|---|---|---|---|---|
| Second Level | Primary Bedroom | 3.07 m | 4.456 m | 3.07 m x 4.456 m |
| Second Level | Bedroom | 4.2 m | 2.89 m | 4.2 m x 2.89 m |
| Second Level | Bedroom 2 | 3.41 m | 3.45 m | 3.41 m x 3.45 m |
| Basement | Utility Room | 3.31 m | 6.98 m | 3.31 m x 6.98 m |
| Basement | Other | 5.53 m | 3.42 m | 5.53 m x 3.42 m |
| Lower Level | Bedroom 3 | 3.87 m | 3.56 m | 3.87 m x 3.56 m |
| Lower Level | Recreational, Games Room | 6.13 m | 5.06 m | 6.13 m x 5.06 m |
| Main Level | Living Room | 5.47 m | 3.43 m | 5.47 m x 3.43 m |
| Main Level | Dining Room | 4.03 m | 3.42 m | 4.03 m x 3.42 m |
| Main Level | Kitchen | 3.07 m | 3.55 m | 3.07 m x 3.55 m |
https://www.realtor.ca/real-estate/30305304/34-salvia-street-london-south-south-t-south-t
Interested?
Contact us for more information
Courtney Wilkinson
Salesperson
201 - 379 Southdale Road West
London, Ontario N6J 4G8

The trademarks REALTOR®, REALTORS®, and the REALTOR® logo are controlled by The Canadian Real Estate Association (CREA) and identify real estate professionals who are members of CREA. The trademarks MLS®, Multiple Listing Service® and the associated logos are owned by The Canadian Real Estate Association (CREA) and identify the quality of services provided by real estate professionals who are members of CREA. The trademark DDF® is owned by The Canadian Real Estate Association (CREA) and identifies CREA's Data Distribution Facility (DDF®)
September 27 2026 04:21:25
RE/MAX Icon Realty
THINKING OF SELLING or BUYING?
We Get You Moving!
Contact Us

About Steve & Julia
With over 40 years of combined experience, we are dedicated to helping you find your dream home with personalized service and expertise.
© 2026 Wiggett Properties. All Rights Reserved. | Made with ❤️ by Jet Branding