3402 Crane Avenue, London South (South V), Ontario N6P 0A8 (30214418)
3402 Crane Avenue London South, Ontario N6P 0A8

$879,500
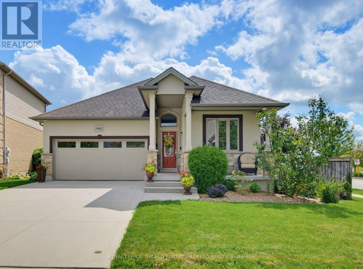
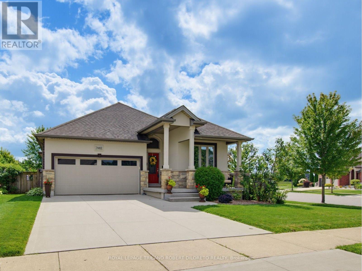
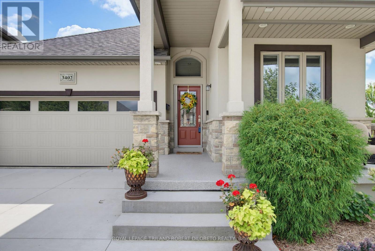
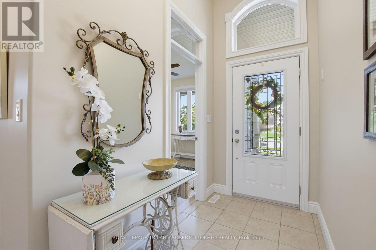
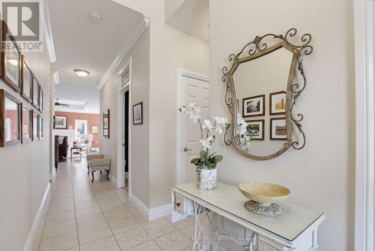
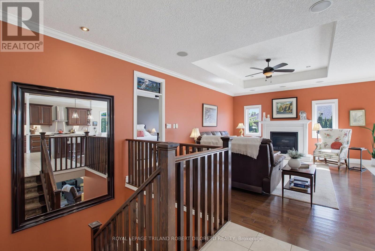
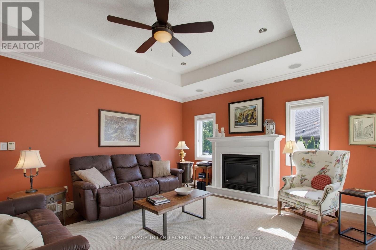
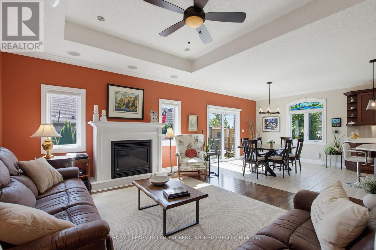
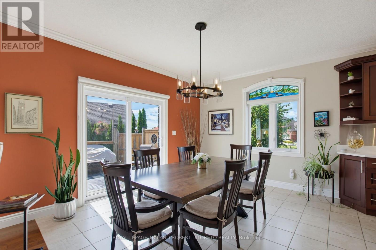
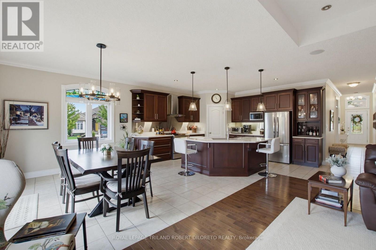
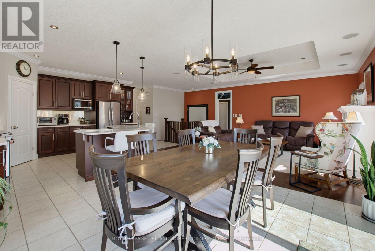
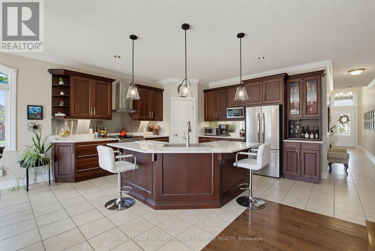
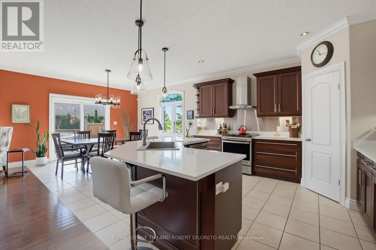
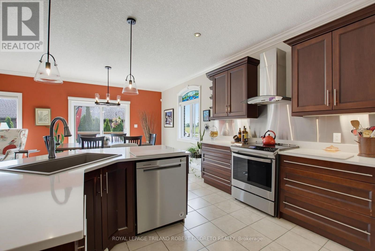
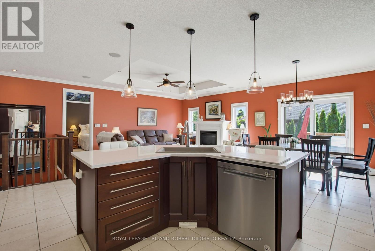
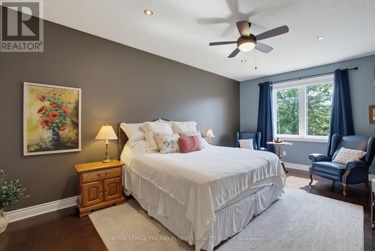
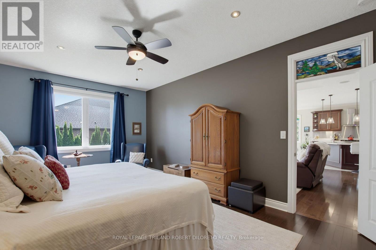
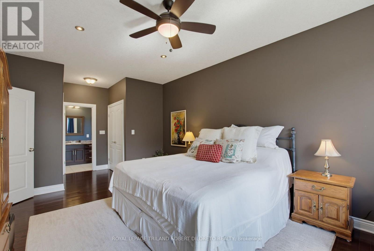
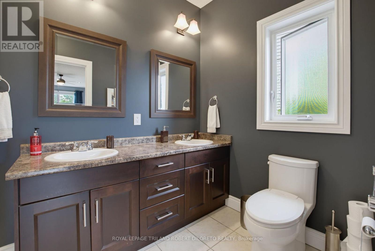
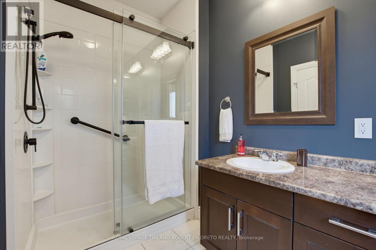
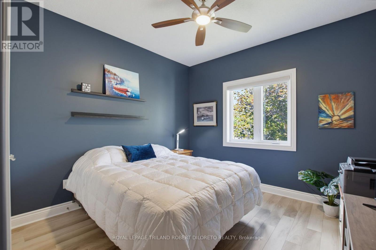
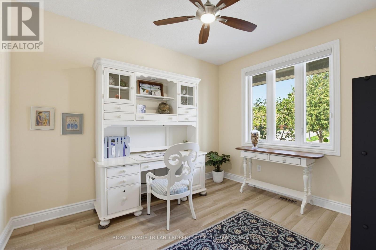
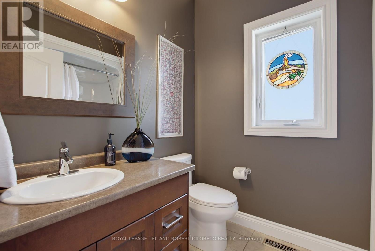
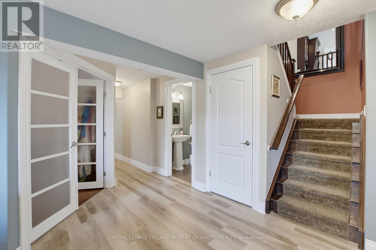
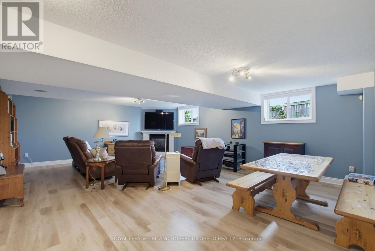
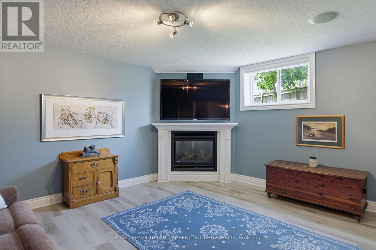
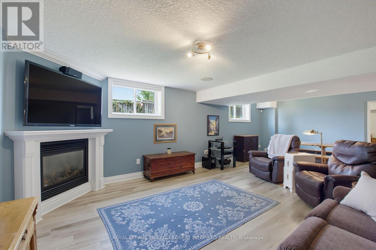
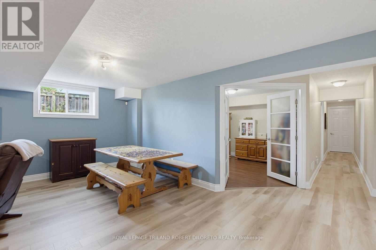
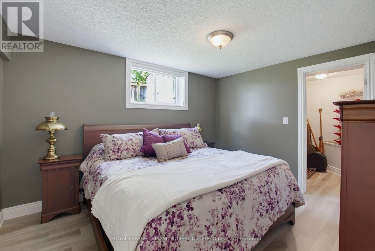
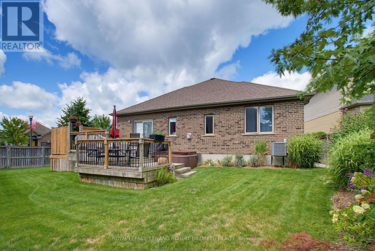
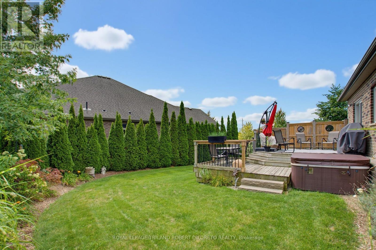
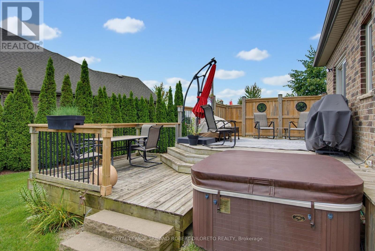
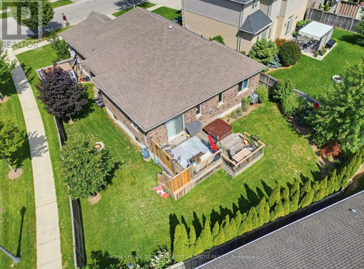
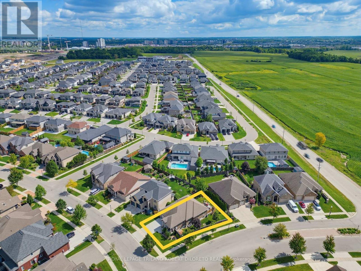
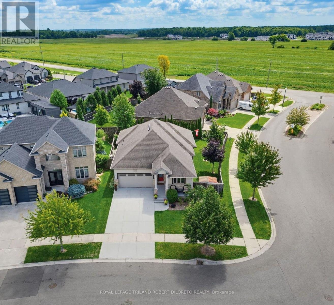
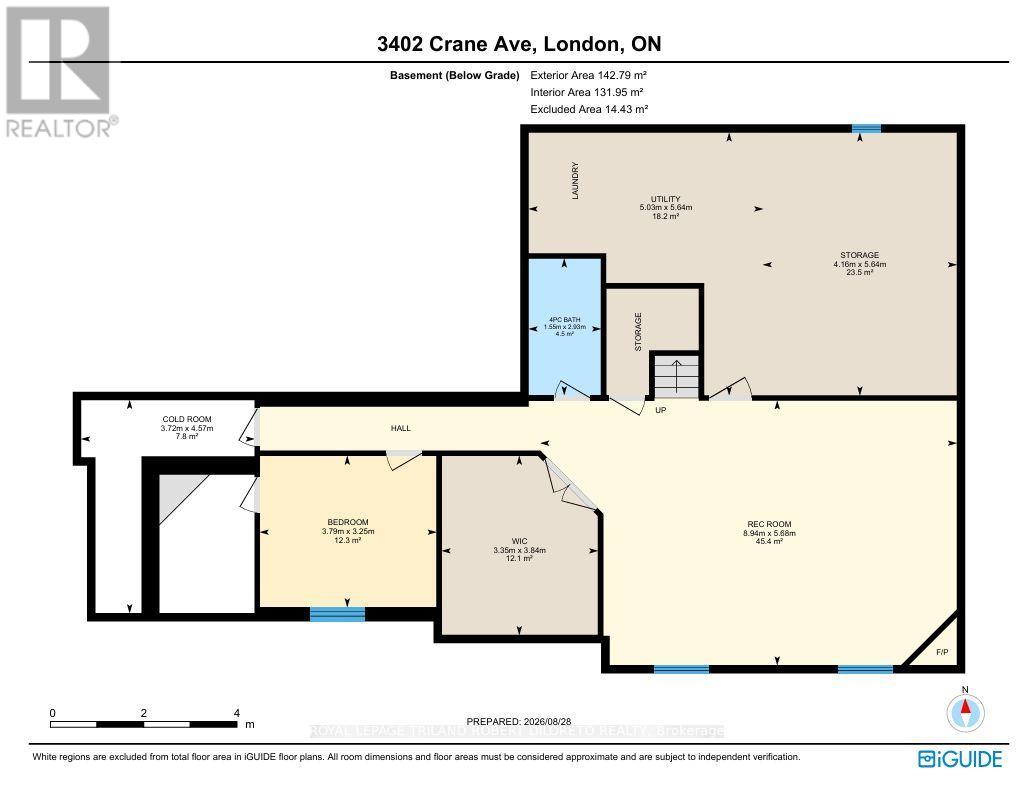
Elegant, immaculate and move-in ready 3+1 bedroom, 3 bath one floor home with double garage in desirable TALBOT VILLAGE of southwest London. Attractive curb appeal with stone & stucco front elevation, soaring covered front porch, concrete drive & walkway; welcoming foyer; high ceilings w/crown moulding; carpet free incl. gleaming hardwood flooring; open concept main living areas feature living room with fireplace open to entertainment sized kitchen with loads of cabinetry & updated countertops, spacious dining area opens to south facing sundeck; generously sized bedrooms feature primary with ensuite & dual closets; the finished lower level includes large family room with fireplace + loads of finished versatile space to utilize as needed. The private low maintenance rear yard is perfect for entertaining or relaxing with large deck & BBQ gas line + ample room for kids or pets. Updates include: new patio door (2026), basement windows (2026), new epoxy flooring on front porch (2026), all main floor window panes updated approx. 2 years, updated ensuite shower stall & all updated COMFORT toilets (2 w/bidets). Added features: HRV, C/VAC, wiring for alarm system. Nothing to do but move in and enjoy. Excellent alternative to luxury condo living! Near walking trails, all amenities in TALBOT VILLAGE + easy access to HWY 402 & 401. (id:60297)
Property Details
| MLS® Number | X13727022 |
| Property Type | Single Family |
| Community Name | South V |
| EquipmentType | Water Heater |
| Features | Irregular Lot Size, Sump Pump |
| ParkingSpaceTotal | 4 |
| RentalEquipmentType | Water Heater |
| Structure | Shed |
Building
| BathroomTotal | 3 |
| BedroomsAboveGround | 3 |
| BedroomsBelowGround | 1 |
| BedroomsTotal | 4 |
| Age | 16 To 30 Years |
| Amenities | Fireplace(s) |
| Appliances | Central Vacuum, Dishwasher, Dryer, Stove, Washer, Refrigerator |
| ArchitecturalStyle | Bungalow |
| BasementDevelopment | Partially Finished |
| BasementType | Partial (partially Finished) |
| ConstructionStyleAttachment | Detached |
| CoolingType | Central Air Conditioning |
| ExteriorFinish | Brick, Stucco |
| FireplacePresent | Yes |
| FoundationType | Poured Concrete |
| HeatingFuel | Natural Gas |
| HeatingType | Forced Air |
| StoriesTotal | 1 |
| SizeInterior | 1500 - 2000 Sqft |
| Type | House |
| UtilityWater | Municipal Water |
Parking
| Attached Garage | |
| Garage |
Land
| Acreage | No |
| FenceType | Fully Fenced, Fenced Yard |
| Sewer | Sanitary Sewer |
| SizeFrontage | 51 Ft ,3 In |
| SizeIrregular | 51.3 Ft |
| SizeTotalText | 51.3 Ft |
Rooms
| Level | Type | Length | Width | Dimensions |
|---|---|---|---|---|
| Basement | Recreational, Games Room | 8.94 m | 5.68 m | 8.94 m x 5.68 m |
| Basement | Bedroom | 3.79 m | 3.25 m | 3.79 m x 3.25 m |
| Basement | Other | 3.35 m | 3.84 m | 3.35 m x 3.84 m |
| Basement | Utility Room | 5.03 m | 5.64 m | 5.03 m x 5.64 m |
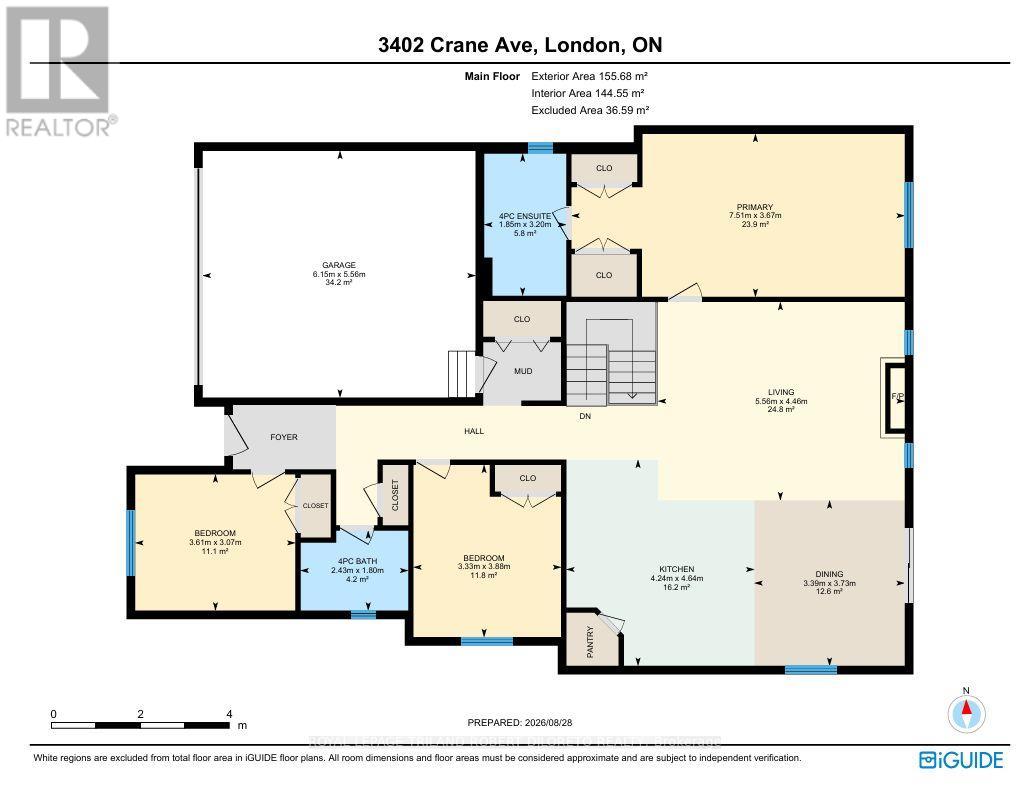
| Main Level | Living Room | 5.56 m | 4.46 m | 5.56 m x 4.46 m |
| Main Level | Dining Room | 3.39 m | 3.73 m | 3.39 m x 3.73 m |
| Main Level | Kitchen | 4.24 m | 4.64 m | 4.24 m x 4.64 m |
| Main Level | Primary Bedroom | 7.51 m | 3.67 m | 7.51 m x 3.67 m |
| Main Level | Bedroom | 3.33 m | 3.88 m | 3.33 m x 3.88 m |
| Main Level | Bedroom | 3.6 m | 3.07 m | 3.6 m x 3.07 m |
https://www.realtor.ca/real-estate/30214418/3402-crane-avenue-london-south-south-v-south-v
Interested?
Contact us for more information
Robert Di Loreto
Broker of Record
Victoria Di Loreto
Broker

The trademarks REALTOR®, REALTORS®, and the REALTOR® logo are controlled by The Canadian Real Estate Association (CREA) and identify real estate professionals who are members of CREA. The trademarks MLS®, Multiple Listing Service® and the associated logos are owned by The Canadian Real Estate Association (CREA) and identify the quality of services provided by real estate professionals who are members of CREA. The trademark DDF® is owned by The Canadian Real Estate Association (CREA) and identifies CREA's Data Distribution Facility (DDF®)
August 31 2026 03:08:30
Royal LePage Triland Robert Diloreto Realty
THINKING OF SELLING or BUYING?
We Get You Moving!
Contact Us

About Steve & Julia
With over 40 years of combined experience, we are dedicated to helping you find your dream home with personalized service and expertise.
© 2026 Wiggett Properties. All Rights Reserved. | Made with ❤️ by Jet Branding