34420 Gore Road, South Huron (Stephen), Ontario N0M 1T0 (30357142)
34420 Gore Road South Huron, Ontario N0M 1T0

$569,000
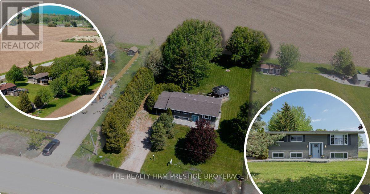
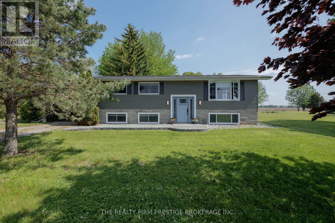
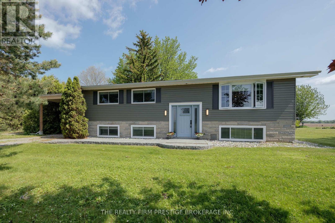
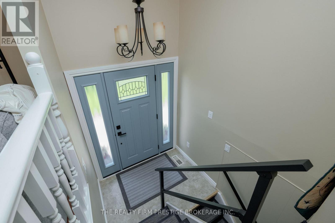
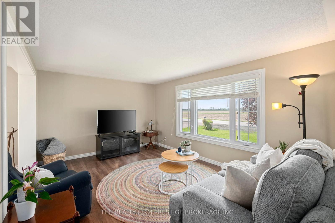
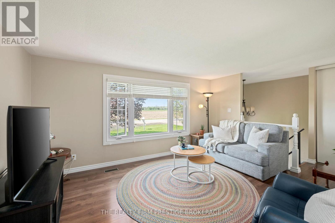
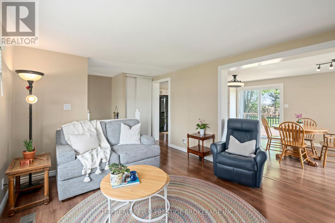
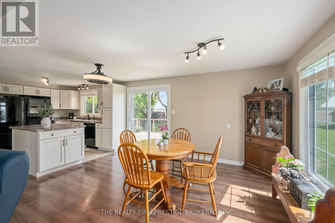
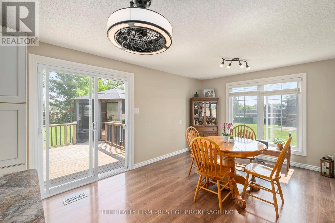
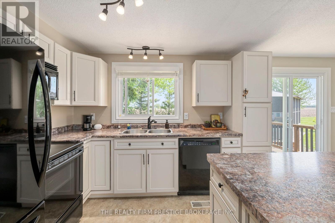
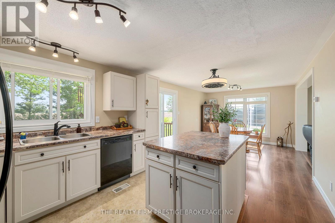
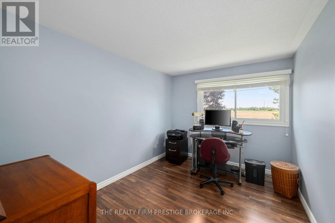
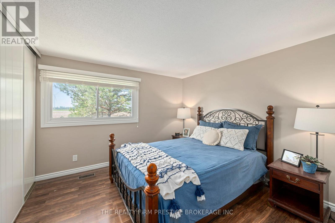
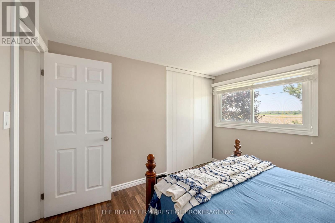
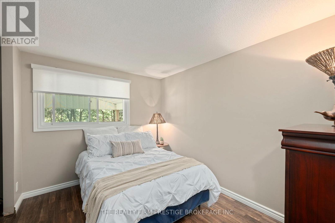
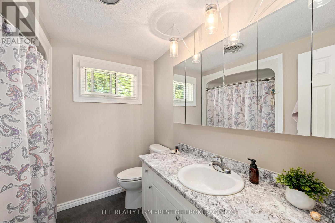
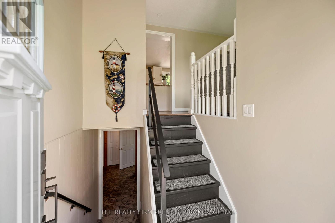
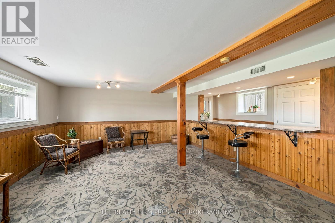
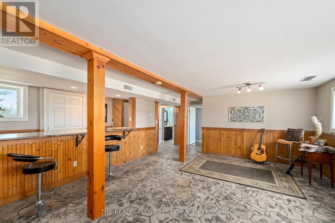
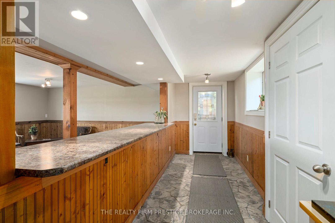
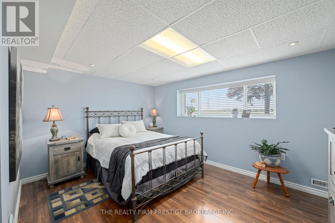
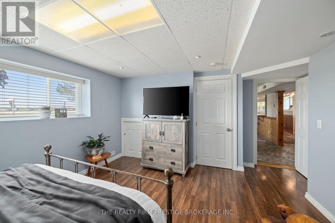
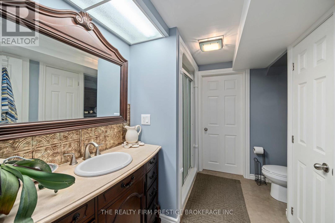
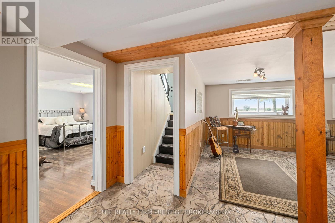
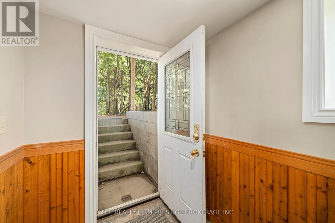
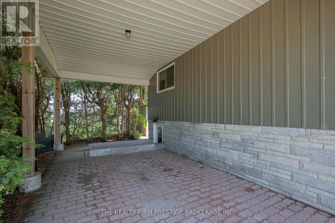
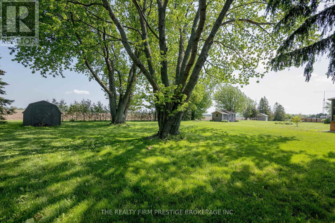
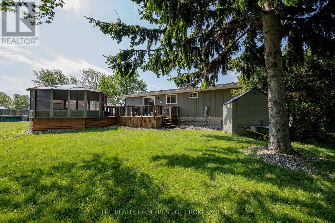
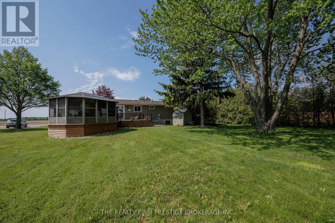
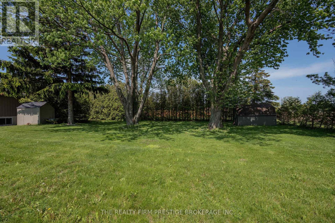
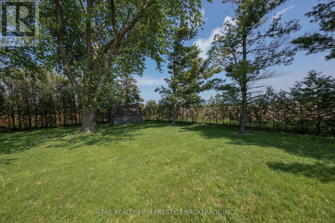
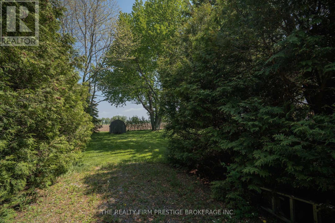
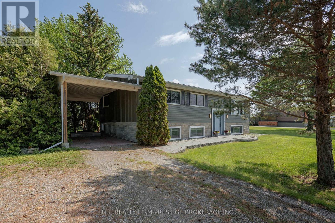
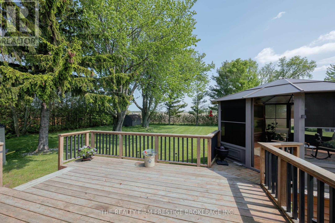
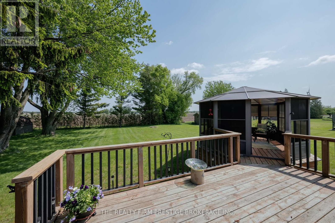
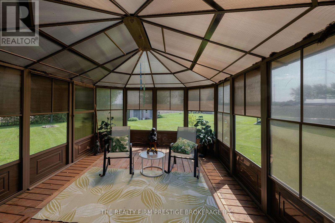
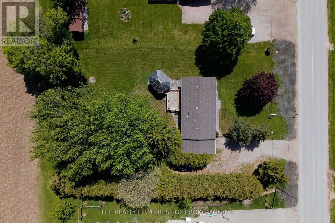
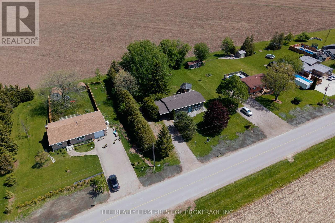
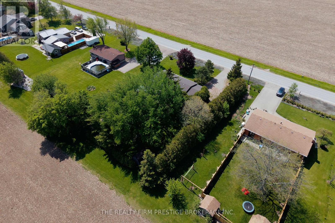
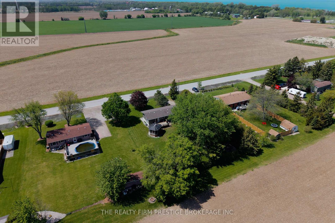
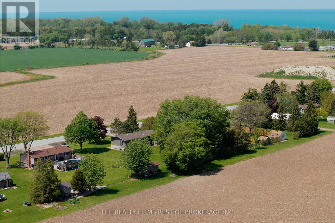
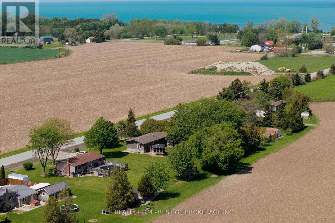
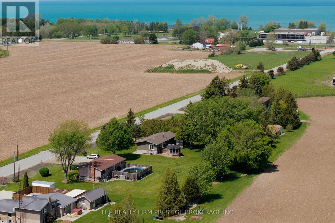
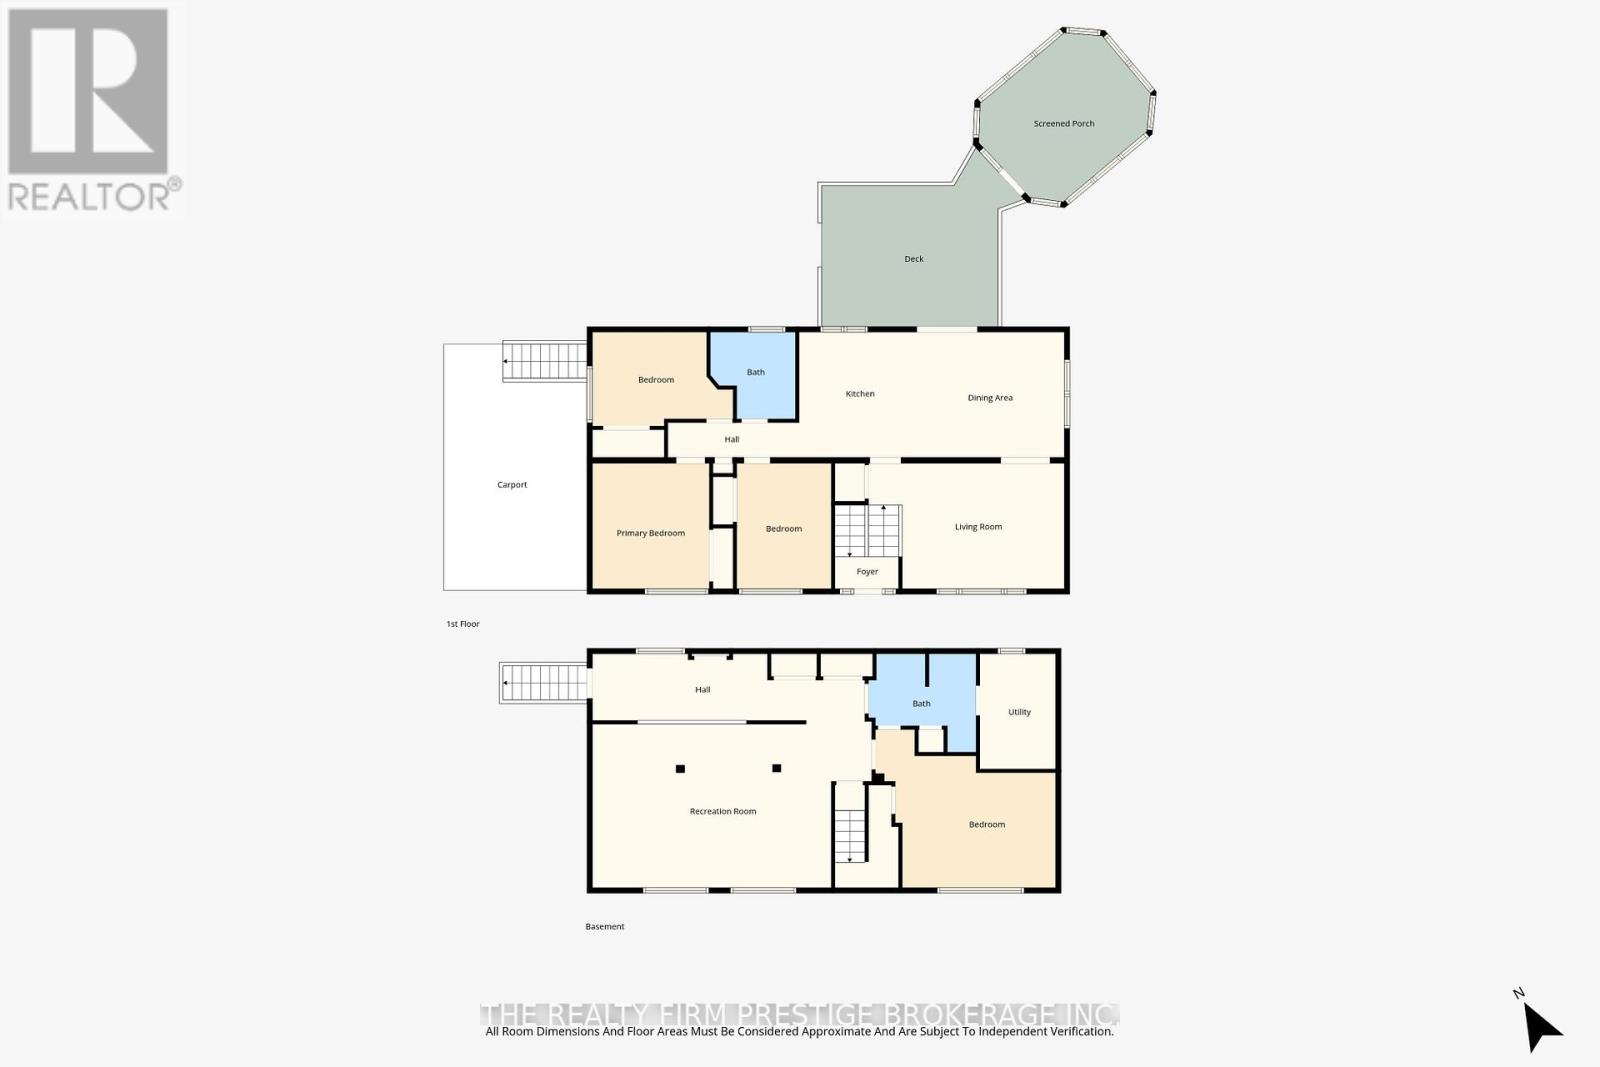
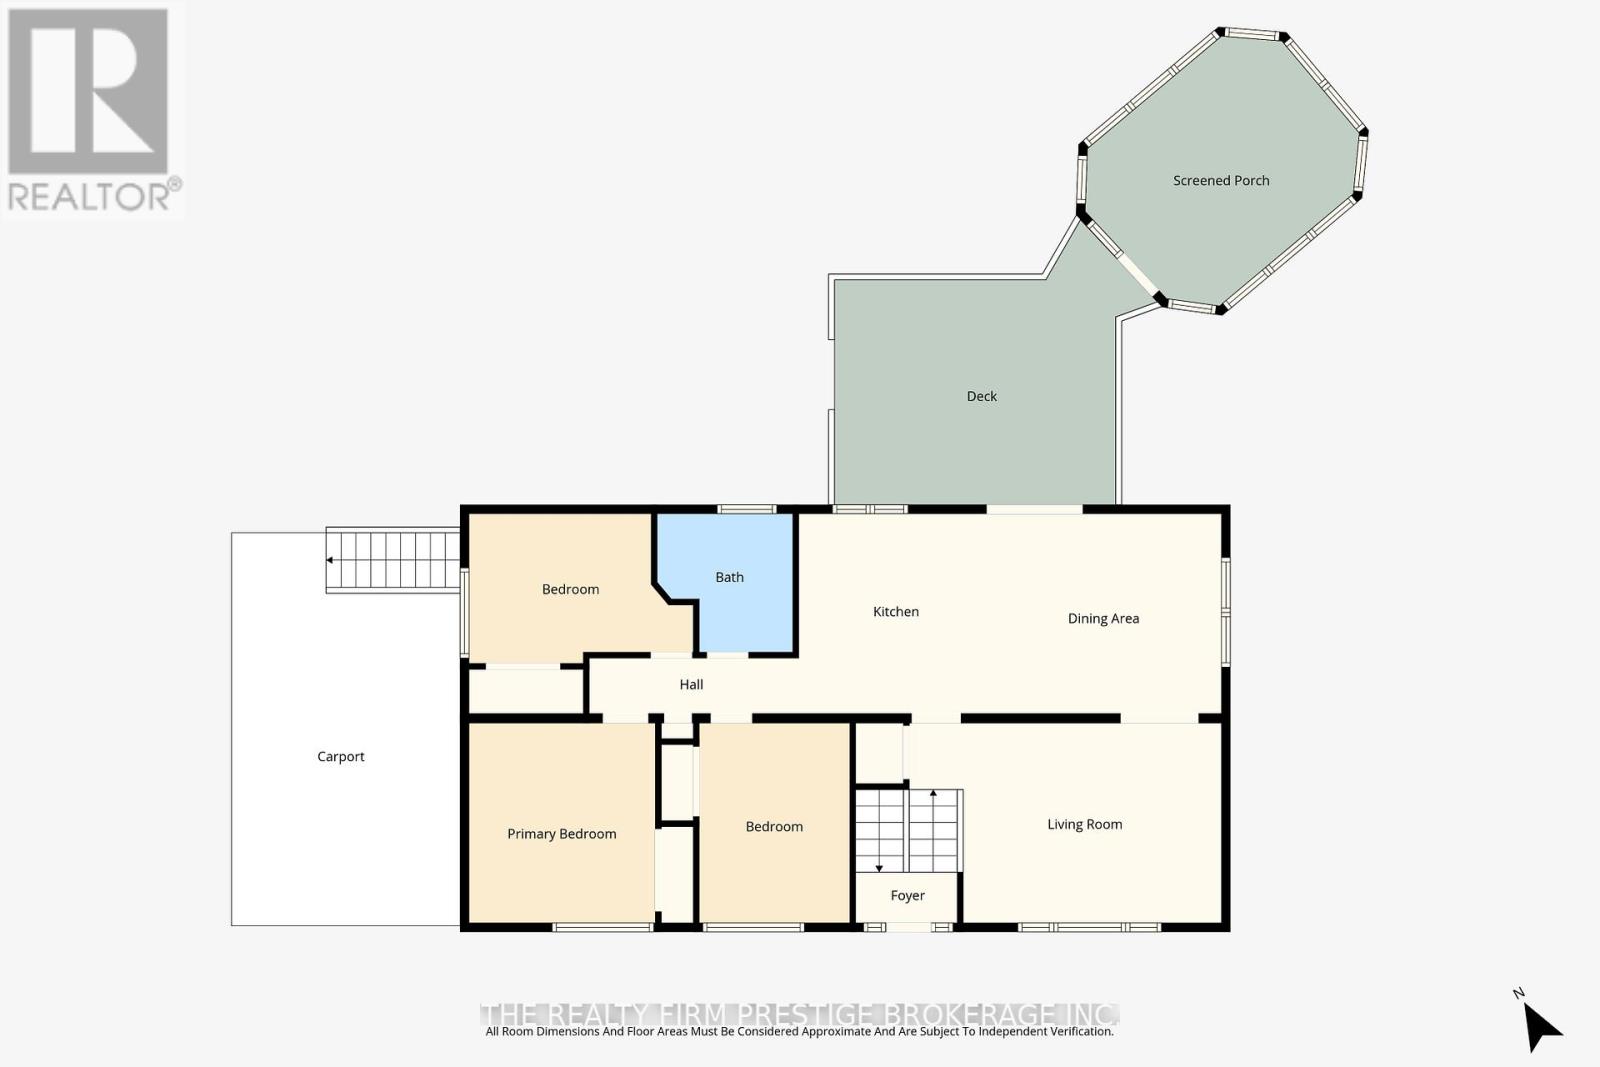
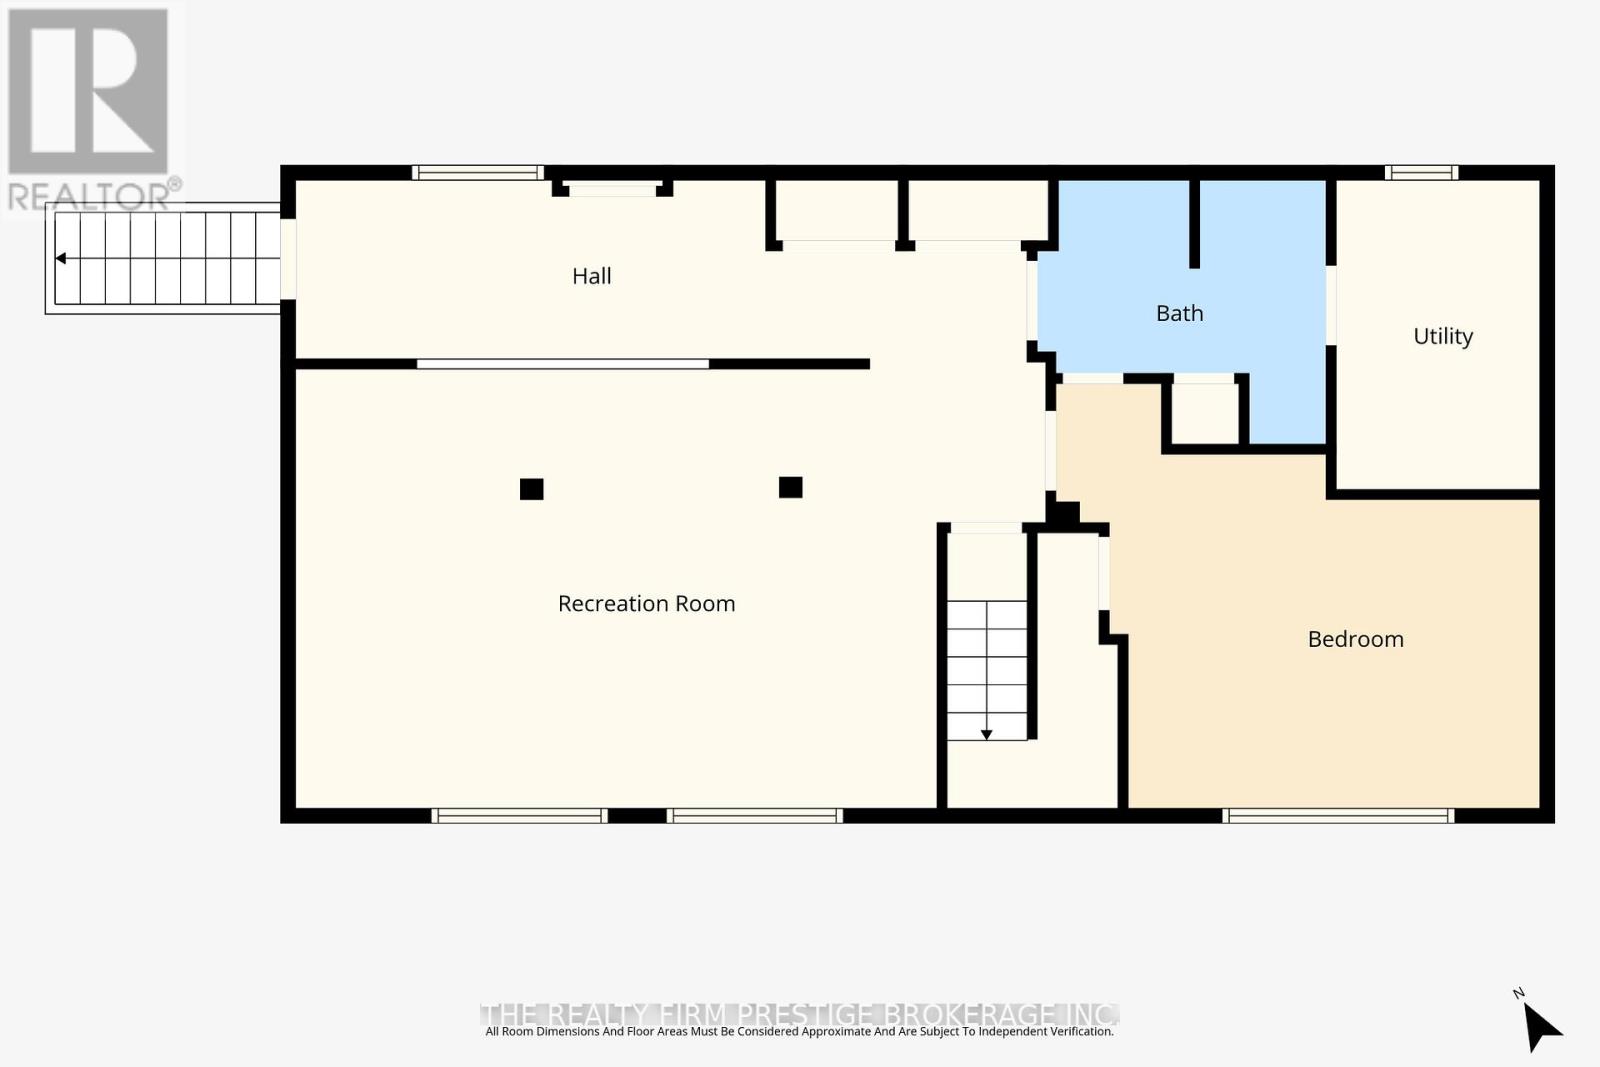
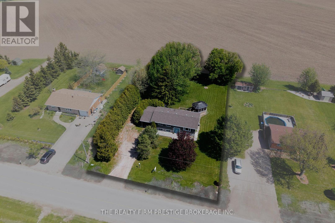
Country Calm Meets Beachside Living! Welcome to this beautifully maintained 3+1 bedroom, 2 bathroom raised bungalow nestled on nearly halfan acre of peaceful countryside-just a short walk to the beach. Surrounded by scenic farmers' fields and quiet natural beauty, this property offersthe perfect escape while still being close to local favourites like Huron Country Playhouse, Dark Horse Estate Winery and a short drive to theGrand Bend strip. Inside, you'll find a warm and functional layout designed for comfortable family living. 3 Bedrooms and a full bath on the mainalong with a bright living space that flows into the kitchen and dining which overlooks a large deck and the beautiful yard - made for entertainingand creating lasting memories. The thoughtfully designed lower level offers a spacious bedroom, a 3-piece cheater ensuite, and separate accessfrom the carport-ideal for guests, extended family, or added flexibility. The cozy living area is highlighted by in floor radiant heated stampedconcrete which creates warmth throughout the whole home. Central vac adds everyday convenience, while the beautifully updated interior offersa fresh, move-in ready feel throughout. Step outside and unwind in the charming gazebo, entertain under the stars, or simply enjoy the serenity ofrural living. The big lot and expansive drive way offer plenty of room for a boat or RV. Recent updates include a striking new front entry door withside light windows, freshly painted exterior siding in a dark modern colour palette, and a full interior paint refresh including ceilings. With modernfarmhouse-inspired curb appeal and peaceful surroundings just moments from the water, this property truly offers the best of both worlds. (id:60297)
Property Details
| MLS® Number | X13855468 |
| Property Type | Single Family |
| Community Name | Stephen |
| AmenitiesNearBy | Beach, Golf Nearby, Marina |
| Features | Carpet Free, Gazebo |
| ParkingSpaceTotal | 8 |
| Structure | Shed |
| ViewType | View |
Building
| BathroomTotal | 2 |
| BedroomsAboveGround | 3 |
| BedroomsBelowGround | 1 |
| BedroomsTotal | 4 |
| Age | 51 To 99 Years |
| Appliances | Central Vacuum, Dishwasher, Dryer, Stove, Washer, Refrigerator |
| ArchitecturalStyle | Raised Bungalow |
| BasementDevelopment | Finished |
| BasementFeatures | Separate Entrance |
| BasementType | N/a (finished), N/a, Full |
| ConstructionStyleAttachment | Detached |
| CoolingType | Central Air Conditioning |
| ExteriorFinish | Vinyl Siding, Brick Veneer |
| FoundationType | Block |
| HeatingFuel | Natural Gas |
| HeatingType | Forced Air |
| StoriesTotal | 1 |
| SizeInterior | 700 - 1100 Sqft |
| Type | House |
| UtilityWater | Municipal Water |
Parking
| Carport | |
| No Garage | |
| Covered |
Land
| Acreage | No |
| LandAmenities | Beach, Golf Nearby, Marina |
| Sewer | Septic System |
| SizeDepth | 170 Ft |
| SizeFrontage | 115 Ft |
| SizeIrregular | 115 X 170 Ft |
| SizeTotalText | 115 X 170 Ft|under 1/2 Acre |
| ZoningDescription | Ag4 |
Rooms
| Level | Type | Length | Width | Dimensions |
|---|---|---|---|---|
| Lower Level | Utility Room | 2.1 m | 3.2 m | 2.1 m x 3.2 m |
| Lower Level | Recreational, Games Room | 7.75 m | 4.64 m | 7.75 m x 4.64 m |
| Lower Level | Bedroom | 4.99 m | 4.39 m | 4.99 m x 4.39 m |
| Main Level | Bedroom 3 | 3.9 m | 2.61 m | 3.9 m x 2.61 m |
| Main Level | Bedroom 2 | 2.62 m | 3.48 m | 2.62 m x 3.48 m |
| Main Level | Bedroom | 3.24 m | 3.48 m | 3.24 m x 3.48 m |
| Main Level | Dining Room | 4.11 m | 3.48 m | 4.11 m x 3.48 m |
| Main Level | Kitchen | 3.24 m | 3.48 m | 3.24 m x 3.48 m |
| Main Level | Living Room | 5.43 m | 3.47 m | 5.43 m x 3.47 m |
https://www.realtor.ca/real-estate/30357142/34420-gore-road-south-huron-stephen-stephen
Interested?
Contact us for more information
Cyndy Macdonald
Salesperson

The trademarks REALTOR®, REALTORS®, and the REALTOR® logo are controlled by The Canadian Real Estate Association (CREA) and identify real estate professionals who are members of CREA. The trademarks MLS®, Multiple Listing Service® and the associated logos are owned by The Canadian Real Estate Association (CREA) and identify the quality of services provided by real estate professionals who are members of CREA. The trademark DDF® is owned by The Canadian Real Estate Association (CREA) and identifies CREA's Data Distribution Facility (DDF®)
October 02 2026 05:21:30
The Realty Firm Prestige Brokerage Inc.
THINKING OF SELLING or BUYING?
We Get You Moving!
Contact Us

About Steve & Julia
With over 40 years of combined experience, we are dedicated to helping you find your dream home with personalized service and expertise.
© 2026 Wiggett Properties. All Rights Reserved. | Made with ❤️ by Jet Branding