351 Albert Street, Strathroy-Caradoc (NW), Ontario N7G 1W4 (30349667)
351 Albert Street Strathroy-Caradoc, Ontario N7G 1W4

$449,900
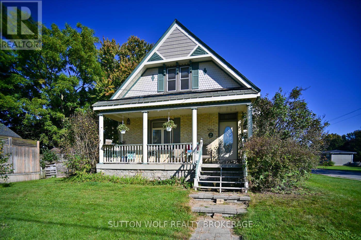
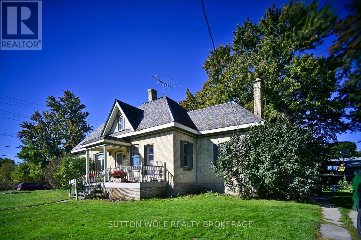
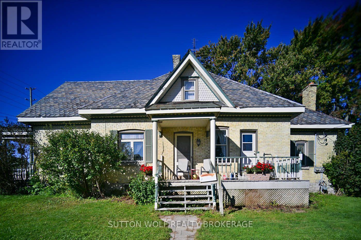
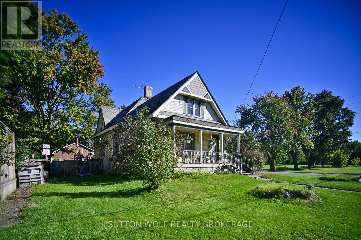
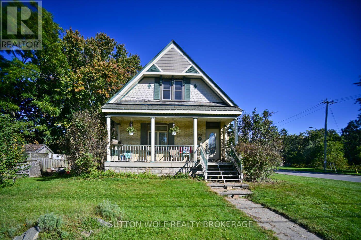
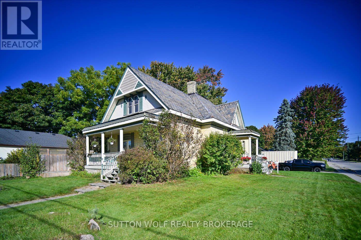
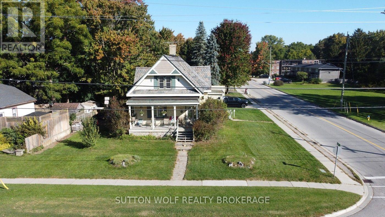
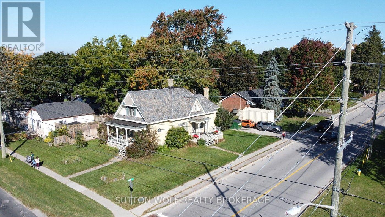
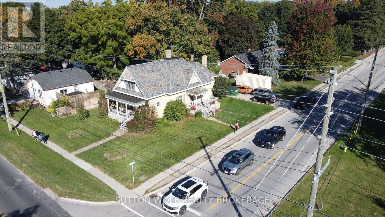
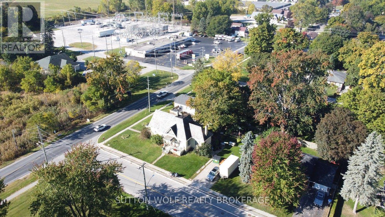
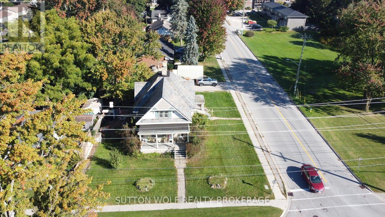
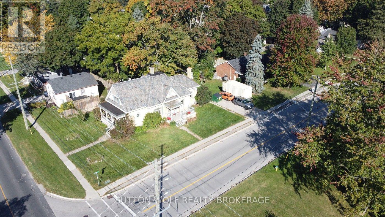
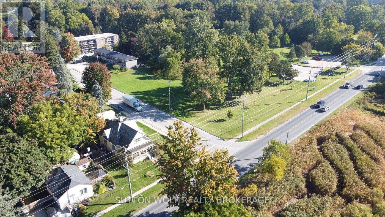
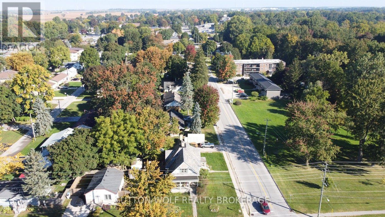
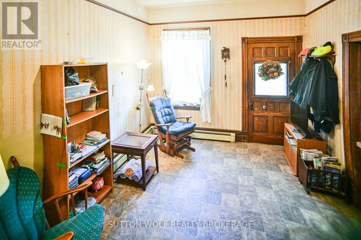
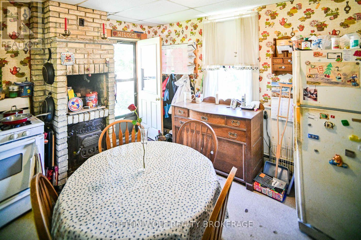
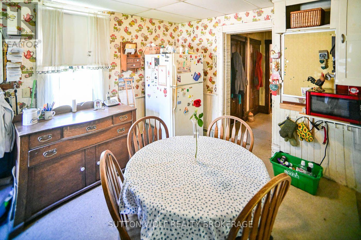
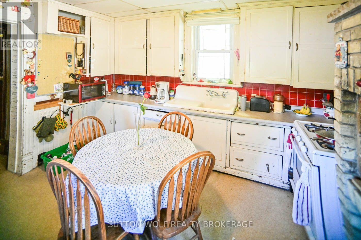
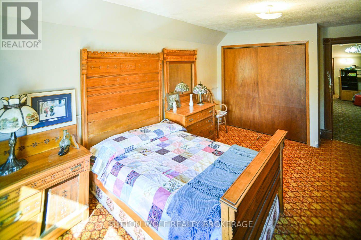
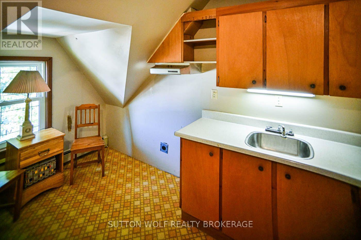
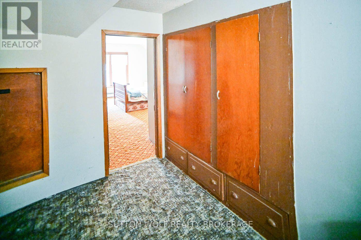
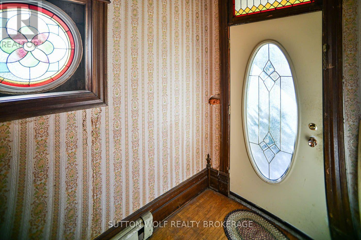
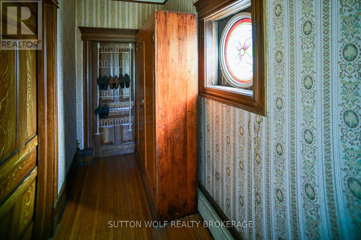
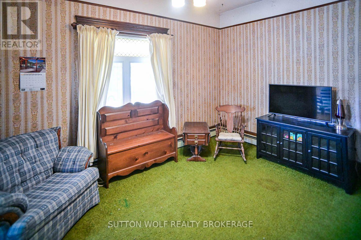
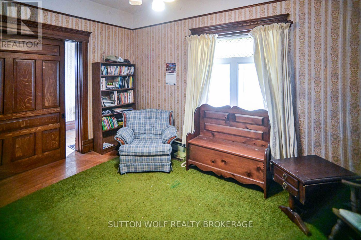
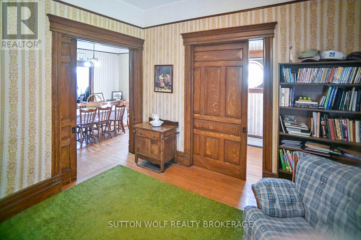
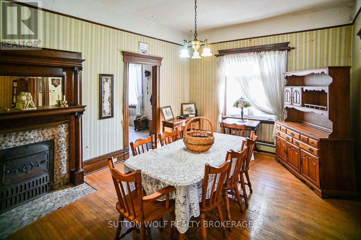
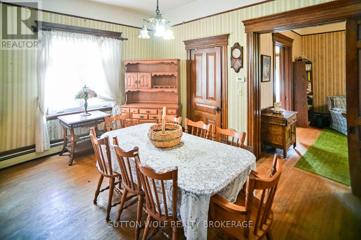
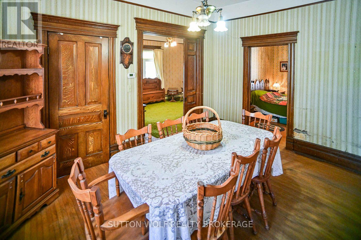
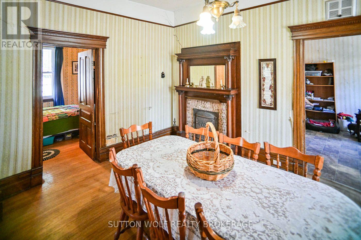
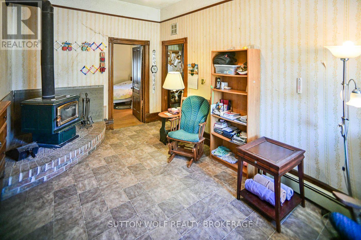
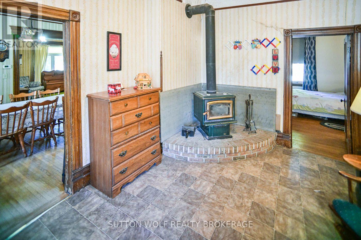
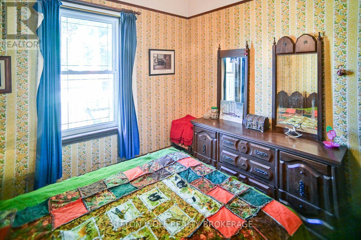
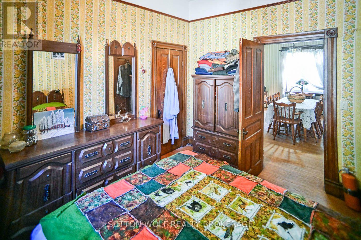
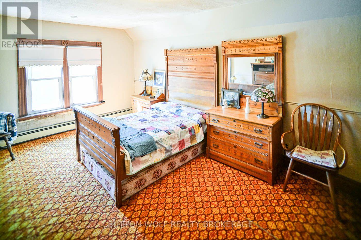
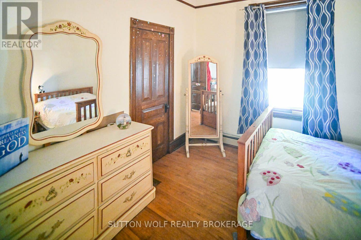
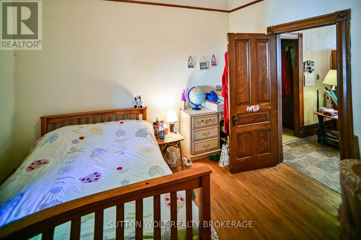
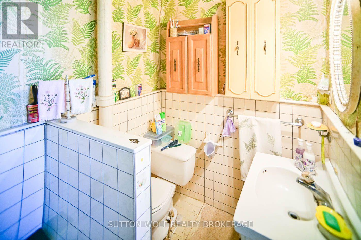
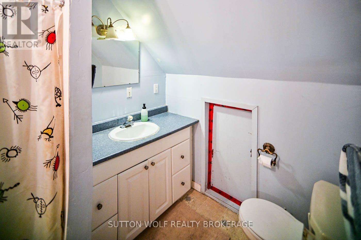
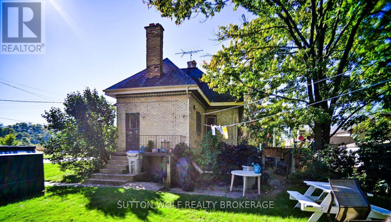
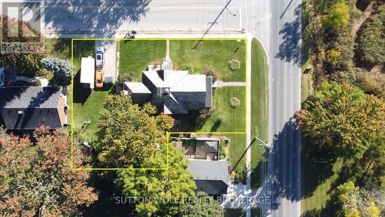
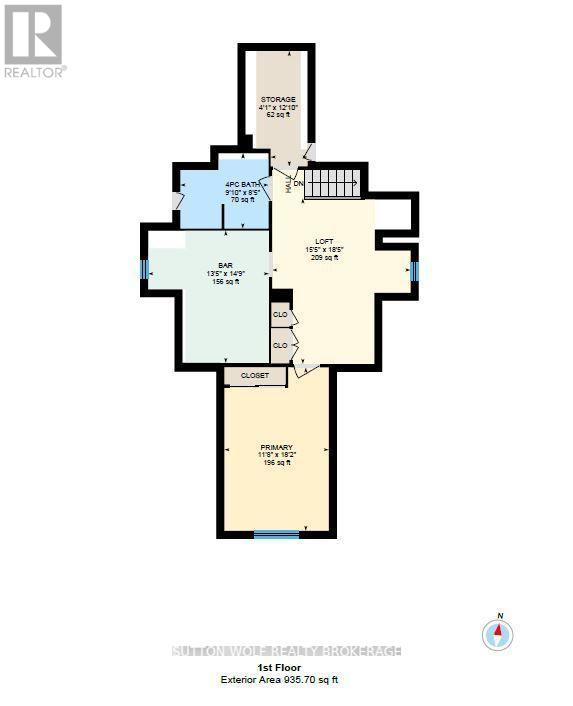
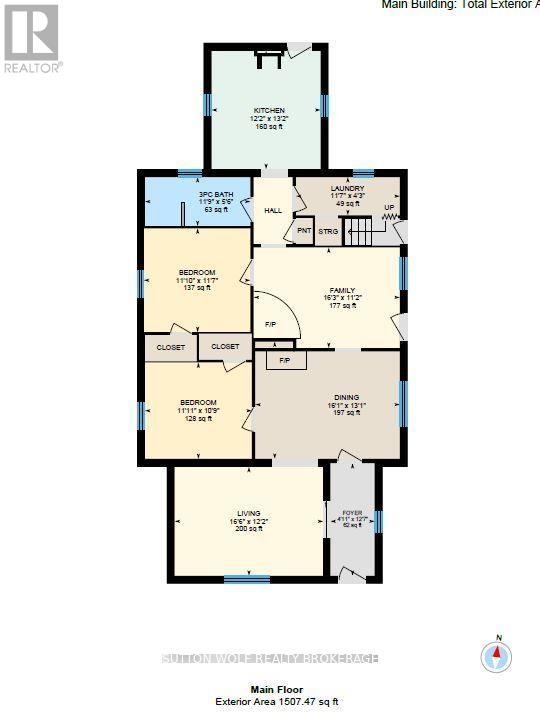
Welcome to 351 Albert Street a very unique one of a kind 1 storey century home with over 2100 sq.ft. on large L-shaped lot, all brick home with slate roof with loads of character, close to parks, hospital and downtown. Main floor consists of eat-in kitchen, separate formal dining and living plus family room with wood burning fireplace, 2 bedrooms, main floor laundry and 3pc bathroom. 2nd floor has 1 bedroom, large bedroom, great room, 2nd kitchen, 4pc bathroom and lots of storage. Could easily be divided into 2 units. Separate entrance to full basement. Hot water heating, updated 100 hydro panel. Call today for private viewing. (id:60297)
Property Details
| MLS® Number | X13848764 |
| Property Type | Single Family |
| Community Name | NW |
| AmenitiesNearBy | Park |
| CommunityFeatures | School Bus |
| EquipmentType | None |
| Features | Dry |
| ParkingSpaceTotal | 4 |
| RentalEquipmentType | None |
Building
| BathroomTotal | 3 |
| BedroomsAboveGround | 3 |
| BedroomsTotal | 3 |
| Amenities | Fireplace(s) |
| Appliances | Water Meter, Dryer, Stove, Washer, Refrigerator |
| BasementType | Full |
| ConstructionStyleAttachment | Detached |
| CoolingType | None |
| ExteriorFinish | Brick |
| FireplacePresent | Yes |
| FireplaceTotal | 1 |
| FoundationType | Block, Brick |
| HeatingFuel | Natural Gas |
| HeatingType | Forced Air |
| StoriesTotal | 2 |
| SizeInterior | 2000 - 2500 Sqft |
| Type | House |
| UtilityWater | Municipal Water |
Parking
| No Garage |
Land
| Acreage | No |
| LandAmenities | Park |
| Sewer | Sanitary Sewer |
| SizeDepth | 145 Ft ,7 In |
| SizeFrontage | 80 Ft ,8 In |
| SizeIrregular | 80.7 X 145.6 Ft ; 103.94x80.41x23.28x65.17x80.67x145.57 |
| SizeTotalText | 80.7 X 145.6 Ft ; 103.94x80.41x23.28x65.17x80.67x145.57|under 1/2 Acre |
| ZoningDescription | R1/ff |
Rooms
| Level | Type | Length | Width | Dimensions |
|---|---|---|---|---|
| Second Level | Other | 3.91 m | 1.25 m | 3.91 m x 1.25 m |
| Second Level | Bedroom | 5.54 m | 3.56 m | 5.54 m x 3.56 m |
| Second Level | Kitchen | 4.5 m | 4.09 m | 4.5 m x 4.09 m |
| Second Level | Loft | 5.61 m | 4.7 m | 5.61 m x 4.7 m |
| Main Level | Kitchen | 4.01 m | 3.71 m | 4.01 m x 3.71 m |
| Main Level | Laundry Room | 1.3 m | 3.53 m | 1.3 m x 3.53 m |
| Main Level | Family Room | 3.4 m | 4.95 m | 3.4 m x 4.95 m |
| Main Level | Dining Room | 3.99 m | 4.9 m | 3.99 m x 4.9 m |
| Main Level | Living Room | 3.71 m | 5.03 m | 3.71 m x 5.03 m |
| Main Level | Bedroom | 3.28 m | 3.63 m | 3.28 m x 3.63 m |
| Main Level | Bedroom | 5.18 m | 3.61 m | 5.18 m x 3.61 m |
Utilities
| Cable | Installed |
| Electricity | Installed |
| Sewer | Installed |
https://www.realtor.ca/real-estate/30349667/351-albert-street-strathroy-caradoc-nw-nw
Interested?
Contact us for more information
Anne Wolf
Salesperson
48 Front Street East
Strathroy, Ontario N7G 1Y6
Julie Wolf
Broker of Record
48 Front Street East
Strathroy, Ontario N7G 1Y6
Kyle Lalonde
Salesperson
48 Front Street East
Strathroy, Ontario N7G 1Y6

The trademarks REALTOR®, REALTORS®, and the REALTOR® logo are controlled by The Canadian Real Estate Association (CREA) and identify real estate professionals who are members of CREA. The trademarks MLS®, Multiple Listing Service® and the associated logos are owned by The Canadian Real Estate Association (CREA) and identify the quality of services provided by real estate professionals who are members of CREA. The trademark DDF® is owned by The Canadian Real Estate Association (CREA) and identifies CREA's Data Distribution Facility (DDF®)
October 01 2026 06:58:17
Sutton Wolf Realty Brokerage
THINKING OF SELLING or BUYING?
We Get You Moving!
Contact Us

About Steve & Julia
With over 40 years of combined experience, we are dedicated to helping you find your dream home with personalized service and expertise.
© 2026 Wiggett Properties. All Rights Reserved. | Made with ❤️ by Jet Branding