3533 Silverleaf Chase, London South (South V), Ontario N6P 0G8 (29965951)
3533 Silverleaf Chase London South, Ontario N6P 0G8

$5,000 Monthly
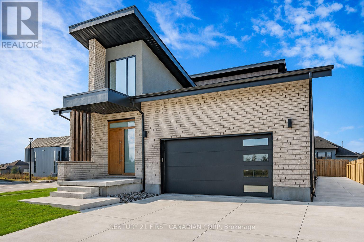
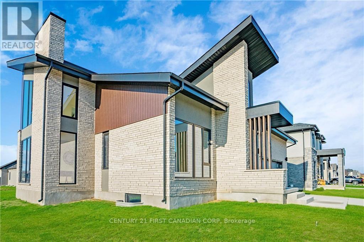
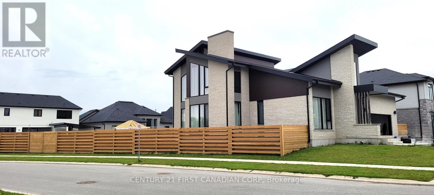
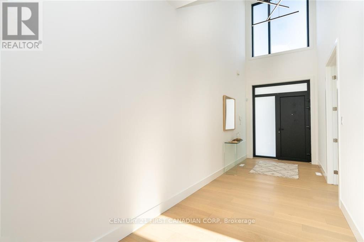
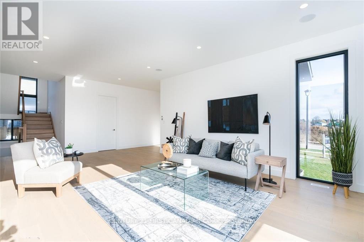
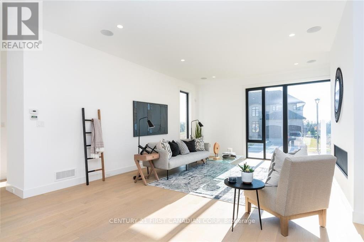
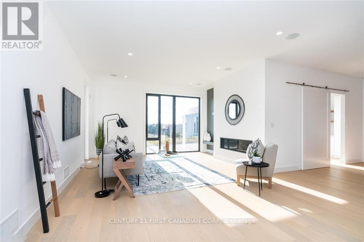
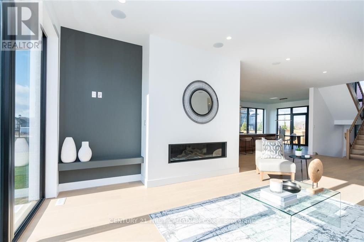
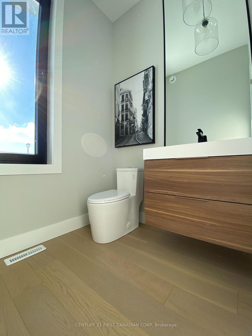
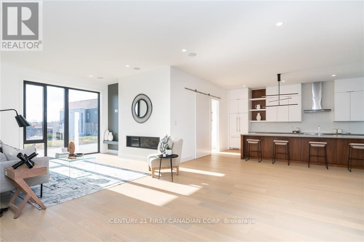
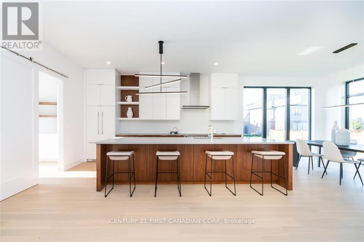
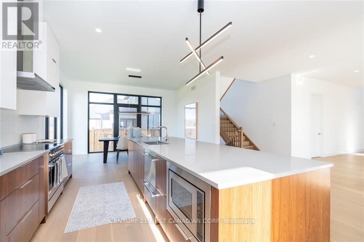
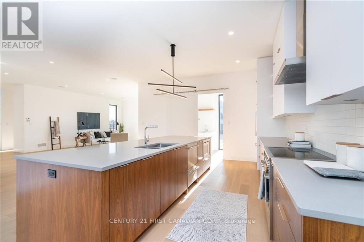
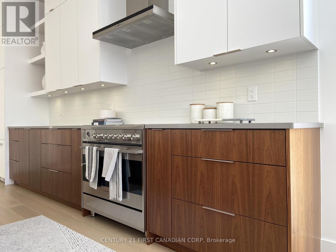
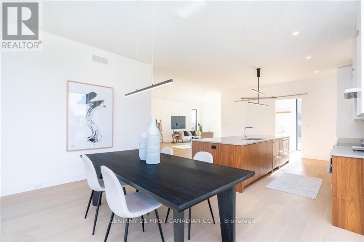
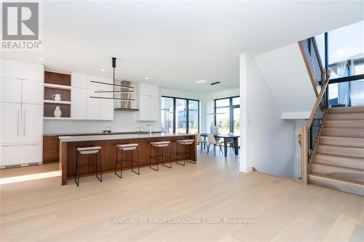
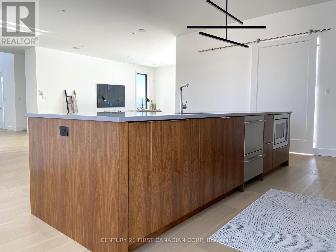
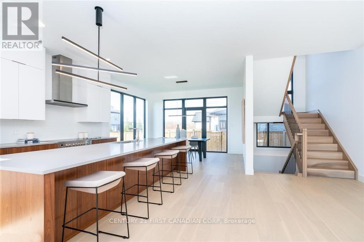
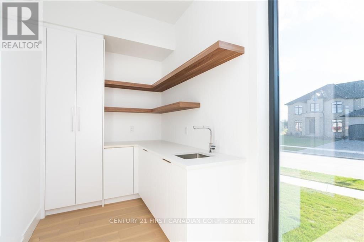
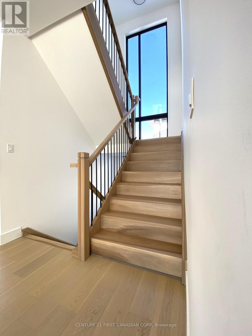
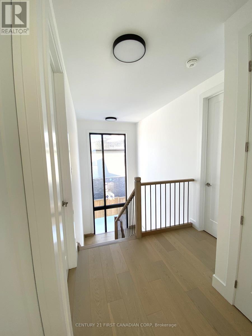
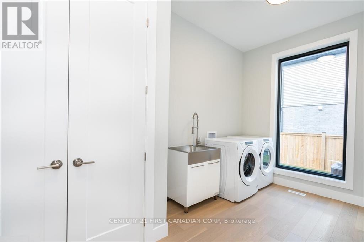
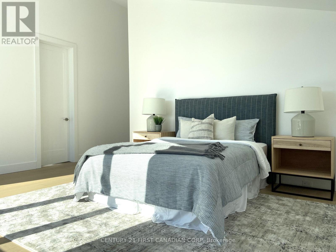
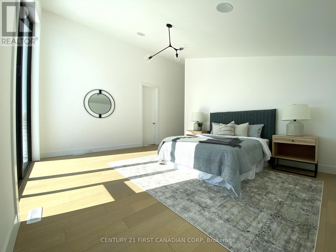
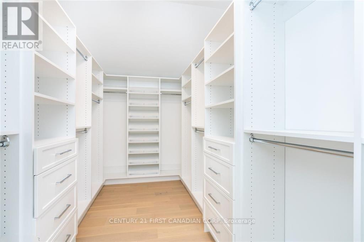
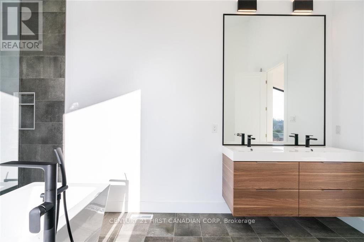
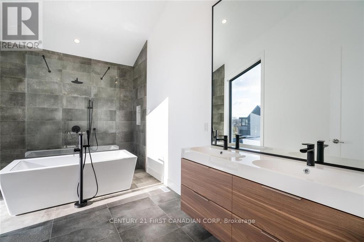
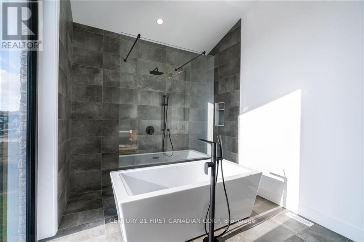
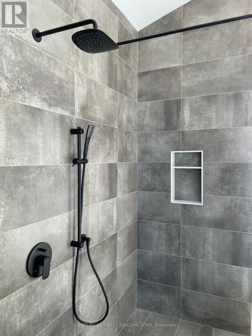
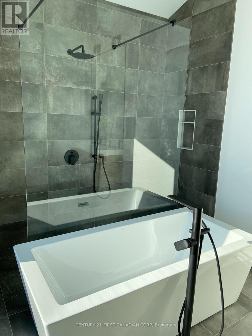
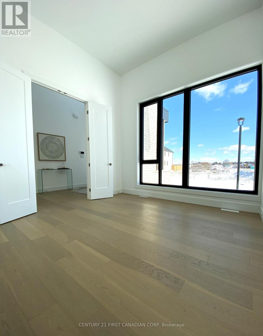
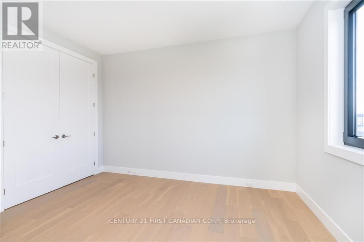
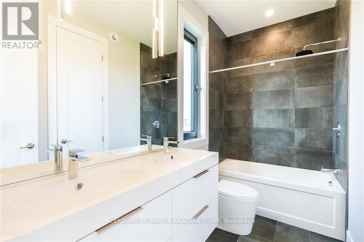
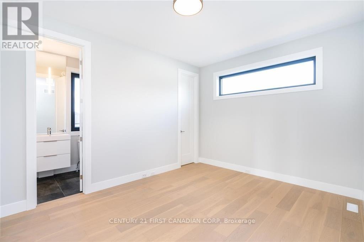
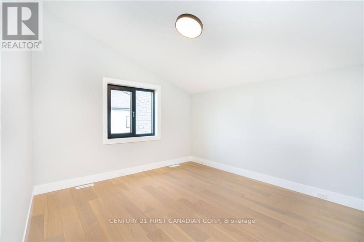
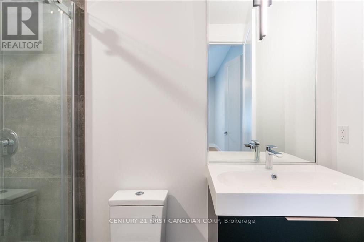
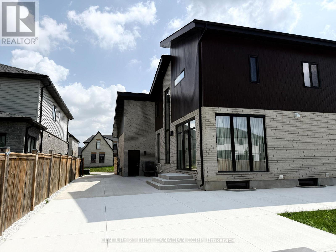
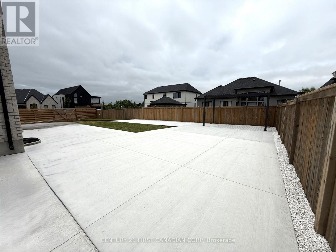
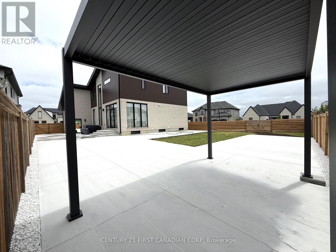
Dream no more! Welcome to this exceptional 3,184 sq. ft. luxury home, masterfully built by Millstone Homes of London, situated on the largest corner lot in the prestigious Silver Leaf community of Lambeth. This stunning residence showcases exceptional craftsmanship and timeless design, featuring 10-ft ceilings on the main floor, a private office with 12-ft ceilings, expansive European-style windows, and a spacious open-concept layout. The main level offers a private office, powder room, elegant dining area, a grand living room with a gas fireplace and built-in speakers, a chef-inspired kitchen complete with premium Fisher & Paykel appliances, an oversized island, a walk-in pantry with a second refrigerator, and convenient main-floor laundry. Upstairs you'll find four generously sized bedrooms, including two with private ensuites and two connected by a Jack-and-Jill bathroom, providing the perfect family-friendly layout. Step outside to your private backyard oasis featuring over 3,500 sq. ft. of concrete patio, an extended driveway, and three gazebos (one installed and two matching gazebos included). Additional upgrades include built-in speakers in the primary bedroom, an electric vehicle charger in the garage, and countless luxury finishes throughout. Offering the perfect blend of elegance, comfort, and functionality in one of Lambeth's most desirable neighbourhoods, this remarkable home is truly one of a kind. (id:60297)
Property Details
| MLS® Number | X13500740 |
| Property Type | Single Family |
| Community Name | South V |
| Features | Carpet Free, In Suite Laundry |
| ParkingSpaceTotal | 4 |
Building
| BathroomTotal | 4 |
| BedroomsAboveGround | 4 |
| BedroomsTotal | 4 |
| BasementDevelopment | Unfinished |
| BasementType | N/a (unfinished) |
| ConstructionStyleAttachment | Detached |
| CoolingType | Central Air Conditioning |
| ExteriorFinish | Brick, Steel |
| FireplacePresent | Yes |
| FoundationType | Poured Concrete |
| HalfBathTotal | 1 |
| HeatingFuel | Natural Gas |
| HeatingType | Forced Air |
| StoriesTotal | 2 |
| SizeInterior | 3000 - 3500 Sqft |
| Type | House |
| UtilityWater | Municipal Water |
Parking
| Attached Garage | |
| Garage |
Land
| Acreage | No |
| Sewer | Sanitary Sewer |
| SizeFrontage | 19.4 M |
| SizeIrregular | 19.4 M |
| SizeTotalText | 19.4 M |
Rooms
| Level | Type | Length | Width | Dimensions |
|---|
https://www.realtor.ca/real-estate/29965951/3533-silverleaf-chase-london-south-south-v-south-v
Interested?
Contact us for more information
Mike Chams
Salesperson

The trademarks REALTOR®, REALTORS®, and the REALTOR® logo are controlled by The Canadian Real Estate Association (CREA) and identify real estate professionals who are members of CREA. The trademarks MLS®, Multiple Listing Service® and the associated logos are owned by The Canadian Real Estate Association (CREA) and identify the quality of services provided by real estate professionals who are members of CREA. The trademark DDF® is owned by The Canadian Real Estate Association (CREA) and identifies CREA's Data Distribution Facility (DDF®)
July 20 2026 03:50:34
Century 21 First Canadian Corp
THINKING OF SELLING or BUYING?
We Get You Moving!
Contact Us

About Steve & Julia
With over 40 years of combined experience, we are dedicated to helping you find your dream home with personalized service and expertise.
© 2026 Wiggett Properties. All Rights Reserved. | Made with ❤️ by Jet Branding