36 Adelaide Street S, London South (South I), Ontario N5Z 3K2 (29870701)
36 Adelaide Street S London South, Ontario N5Z 3K2

$389,990
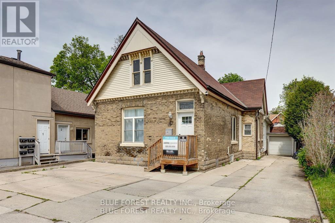
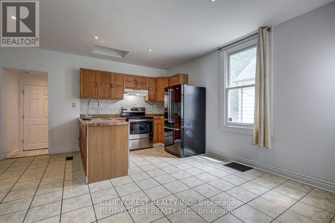
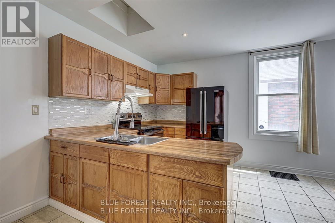
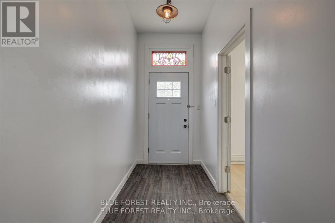
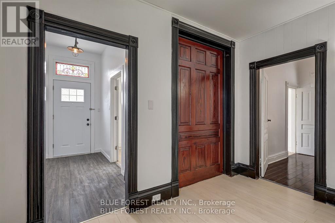
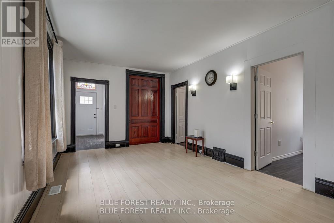
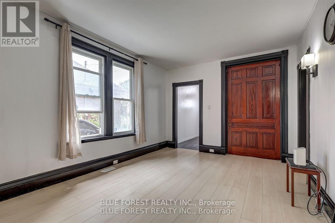
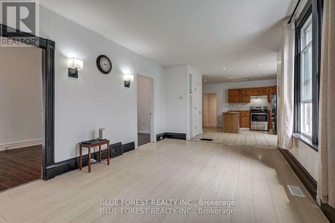
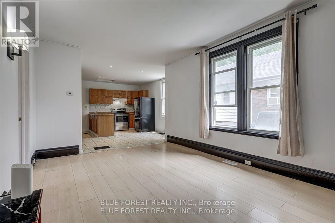
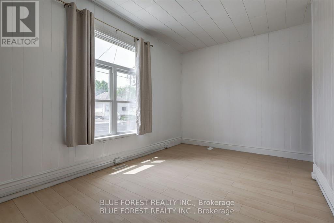
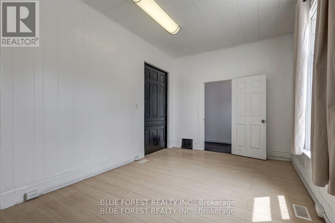
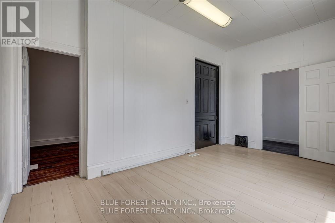
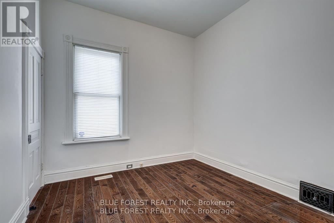
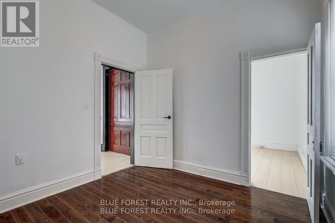
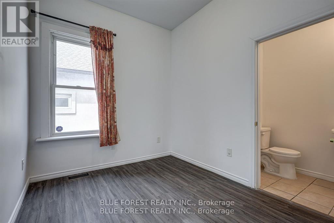
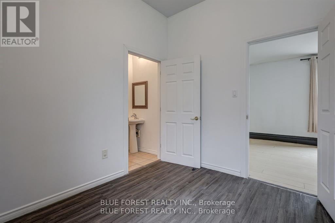
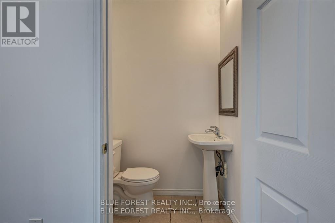
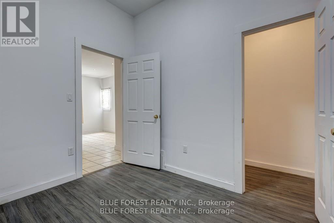
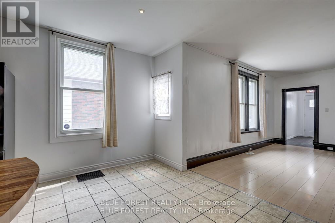
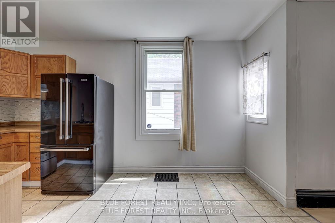
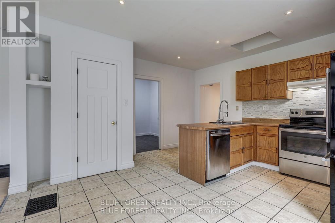
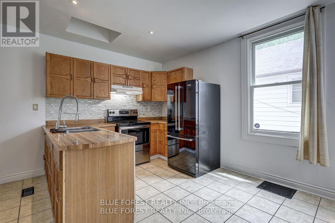
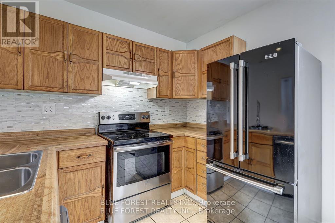
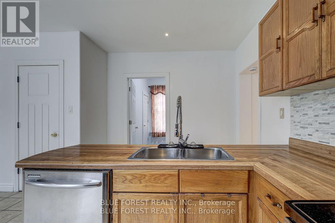
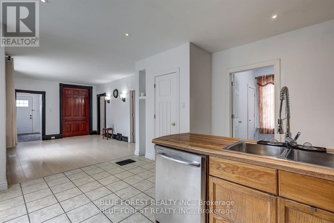
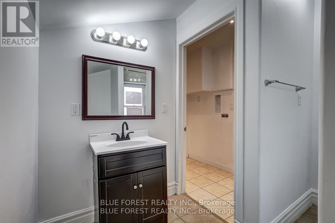
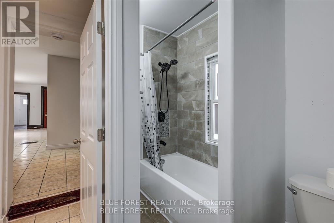
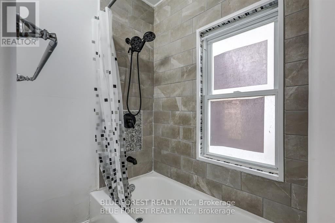
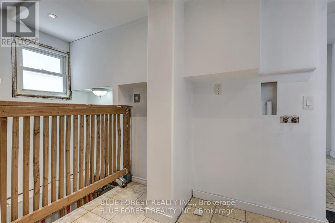
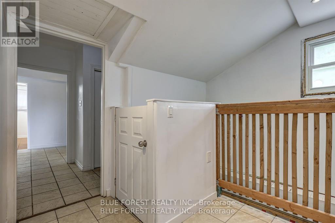
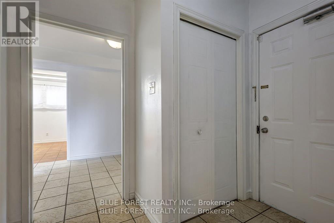
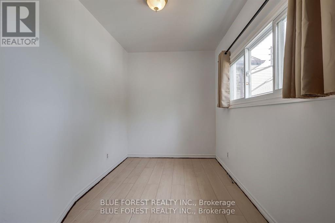
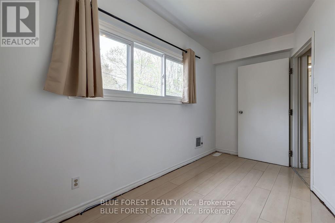
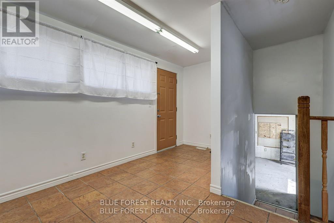
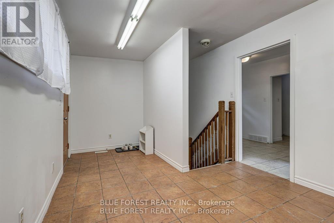
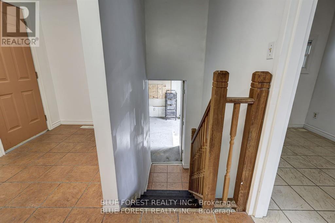
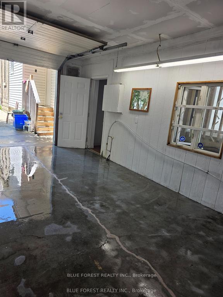
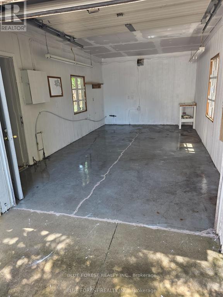
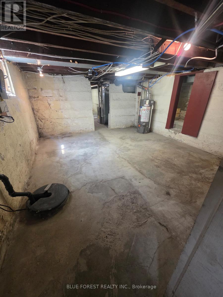
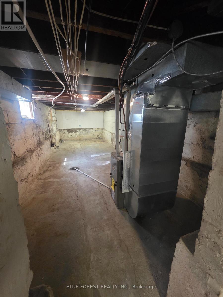
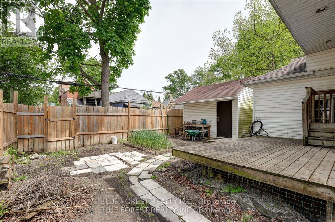
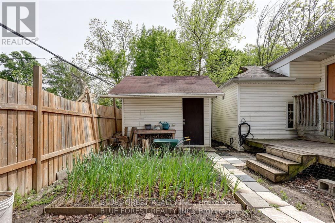
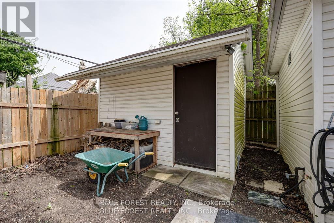
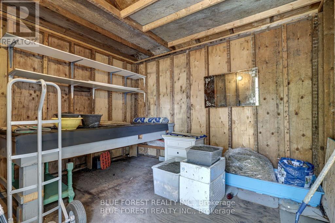
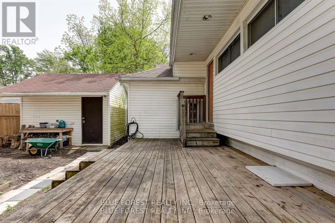
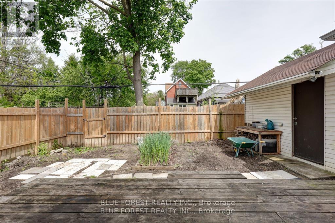
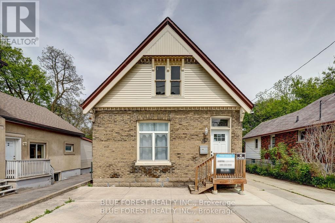
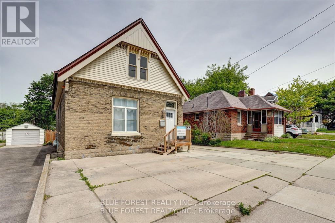
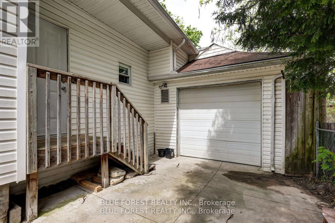
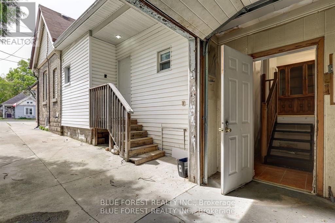
R2 Zoning - Possibility for legal duplex. Attention investors and first time buyers. Move in ready prime Adelaide South location steps from schools, shopping, LHSC, downtown London, Cineplex, and White Oaks Mall, with a bus stop nearby and easy access to parks and the Thames Valley walking path. This bungalow is much larger than it looks. Five bedrooms, attic space available and a newer rear addition with separate entrance and huge basement space. Single attached garage with its own electrical panel ready for a workshop, a powered shed with lighting, and a concrete driveway that widens to double at the street accommodating up to six vehicles. The home has seen meaningful updates including a main furnace (2019), central air (2016), flat roof replacement, shed and garage roof, rear deck, new fence (2026), newer windows, updated kitchen with new backsplash and dishwasher (2026), both bathrooms updated including a new toilet (2026), fresh paint throughout (2026), and newer sewer and water line from the road. Fiber optic internet available. Four security cameras and system included. This is opportunity. (id:60297)
Open House
This property has open houses!
1:00 pm
Ends at:3:00 pm
Property Details
| MLS® Number | X13415176 |
| Property Type | Single Family |
| Community Name | South I |
| Easement | Sub Division Covenants |
| Features | Flat Site |
| ParkingSpaceTotal | 7 |
| Structure | Deck |
Building
| BathroomTotal | 2 |
| BedroomsAboveGround | 5 |
| BedroomsTotal | 5 |
| Appliances | Water Heater, Dishwasher, Stove, Refrigerator |
| ArchitecturalStyle | Bungalow |
| BasementDevelopment | Unfinished |
| BasementType | Full (unfinished) |
| ConstructionStyleAttachment | Detached |
| CoolingType | Central Air Conditioning |
| ExteriorFinish | Vinyl Siding, Brick |
| FoundationType | Concrete |
| HalfBathTotal | 1 |
| HeatingFuel | Natural Gas |
| HeatingType | Forced Air |
| StoriesTotal | 1 |
| SizeInterior | 1500 - 2000 Sqft |
| Type | House |
| UtilityWater | Municipal Water |
Parking
| Detached Garage | |
| Garage |
Land
| Acreage | No |
| Sewer | Sanitary Sewer |
| SizeDepth | 125 Ft ,4 In |
| SizeFrontage | 40 Ft ,1 In |
| SizeIrregular | 40.1 X 125.4 Ft |
| SizeTotalText | 40.1 X 125.4 Ft|under 1/2 Acre |
| ZoningDescription | R2-2 |
Rooms
| Level | Type | Length | Width | Dimensions |
|---|---|---|---|---|
| Main Level | Bathroom | 2.67 m | 2.34 m | 2.67 m x 2.34 m |
| Main Level | Primary Bedroom | 4.88 m | 3.25 m | 4.88 m x 3.25 m |
| Main Level | Bathroom | 1.42 m | 1.07 m | 1.42 m x 1.07 m |
| Main Level | Den | 2.11 m | 3.07 m | 2.11 m x 3.07 m |
| Main Level | Other | 2.97 m | 4.7 m | 2.97 m x 4.7 m |
| Main Level | Bedroom | 3 m | 2.95 m | 3 m x 2.95 m |
| Main Level | Bedroom | 2.54 m | 3 m | 2.54 m x 3 m |
| Main Level | Bedroom | 2.51 m | 3 m | 2.51 m x 3 m |
| Main Level | Bedroom | 4.11 m | 2.11 m | 4.11 m x 2.11 m |
| Main Level | Living Room | 5.03 m | 3.38 m | 5.03 m x 3.38 m |
| Main Level | Dining Room | 2.01 m | 3.89 m | 2.01 m x 3.89 m |
| Main Level | Kitchen | 2.72 m | 4.47 m | 2.72 m x 4.47 m |
| Main Level | Laundry Room | 2.79 m | 3.23 m | 2.79 m x 3.23 m |
Utilities
| Cable | Available |
| Electricity | Installed |
| Wireless | Available |
https://www.realtor.ca/real-estate/29870701/36-adelaide-street-s-london-south-south-i-south-i
Interested?
Contact us for more information
Justin Van Eck
Salesperson

The trademarks REALTOR®, REALTORS®, and the REALTOR® logo are controlled by The Canadian Real Estate Association (CREA) and identify real estate professionals who are members of CREA. The trademarks MLS®, Multiple Listing Service® and the associated logos are owned by The Canadian Real Estate Association (CREA) and identify the quality of services provided by real estate professionals who are members of CREA. The trademark DDF® is owned by The Canadian Real Estate Association (CREA) and identifies CREA's Data Distribution Facility (DDF®)
July 17 2026 02:01:48
Blue Forest Realty Inc.
THINKING OF SELLING or BUYING?
We Get You Moving!
Contact Us

About Steve & Julia
With over 40 years of combined experience, we are dedicated to helping you find your dream home with personalized service and expertise.
© 2026 Wiggett Properties. All Rights Reserved. | Made with ❤️ by Jet Branding