368 St James Street, London East (East B), Ontario N6A 1X7 (29825485)
368 St James Street London East, Ontario N6A 1X7

$799,900
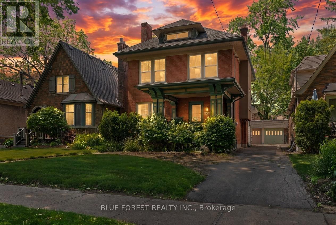
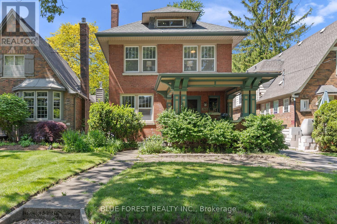
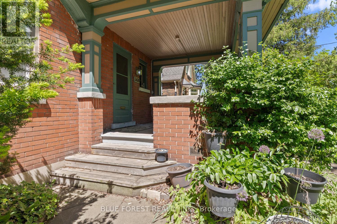
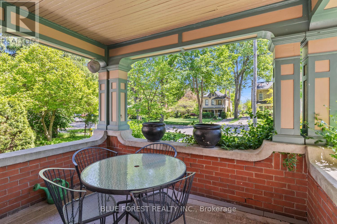
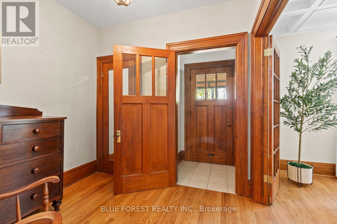
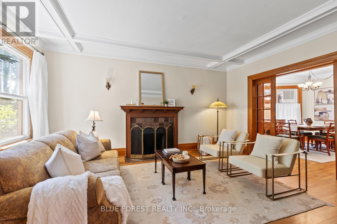
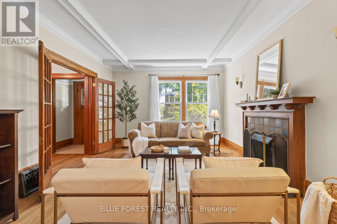
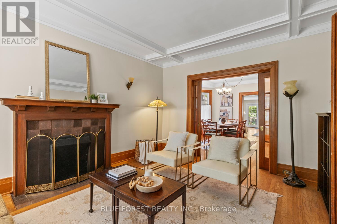
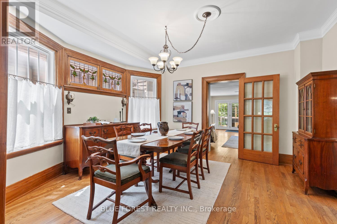
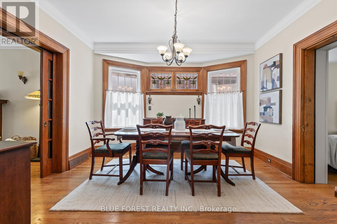
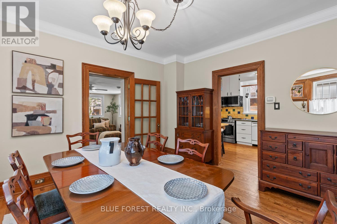
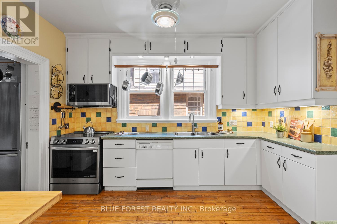
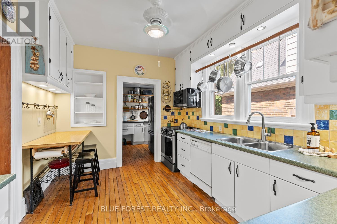
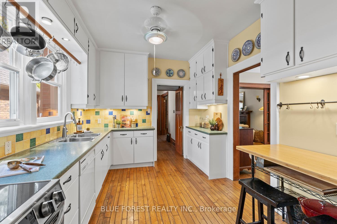
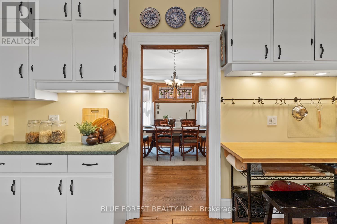
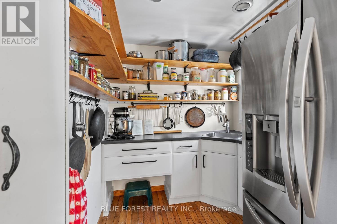
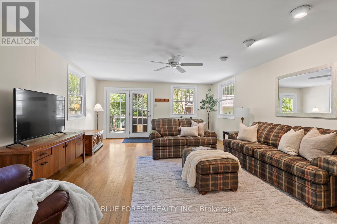
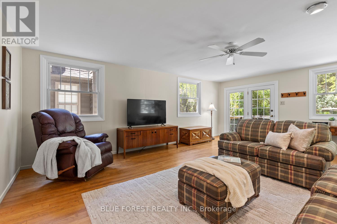
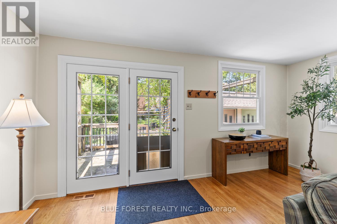
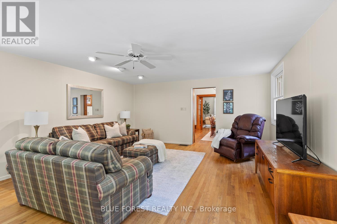
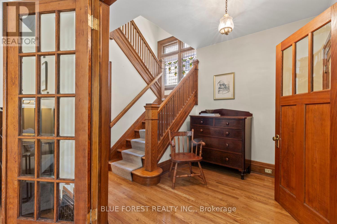
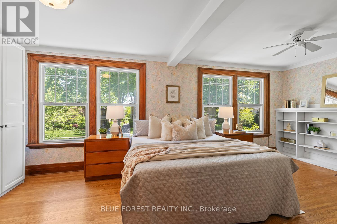
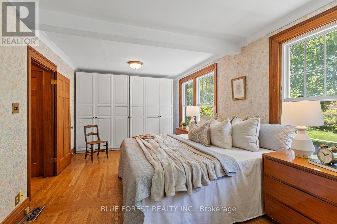
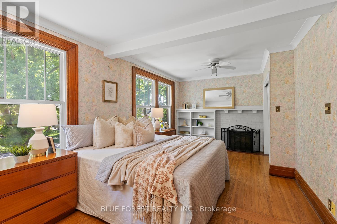
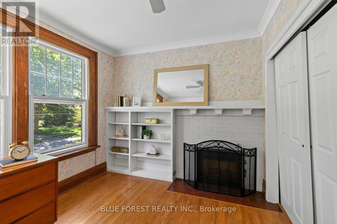
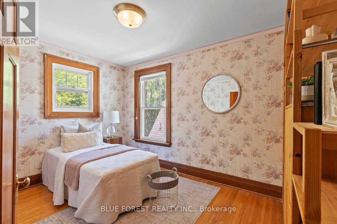
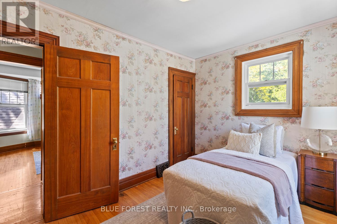
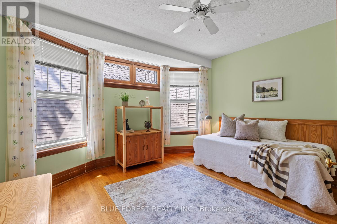
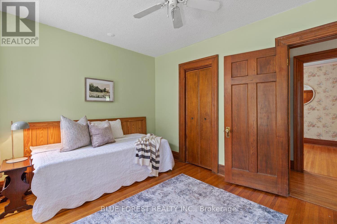
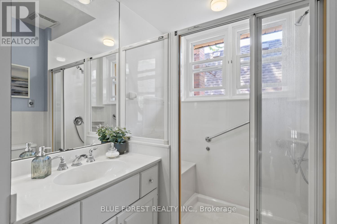
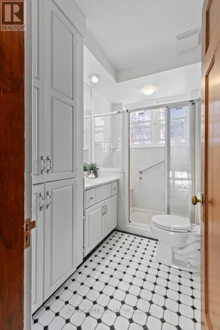
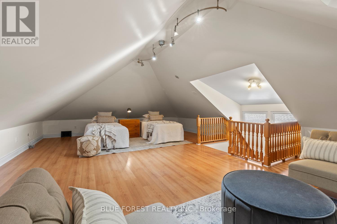
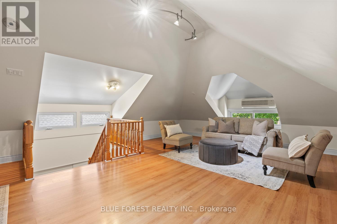
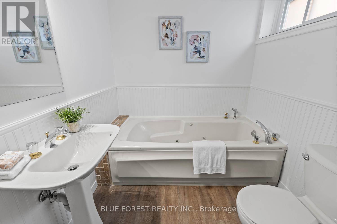
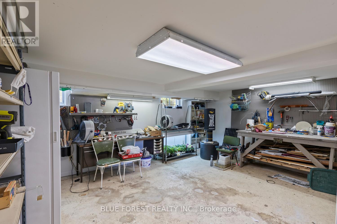
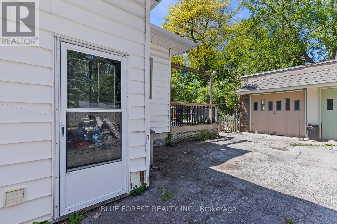
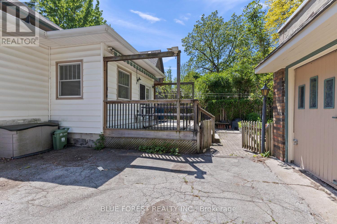
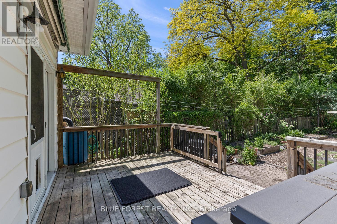
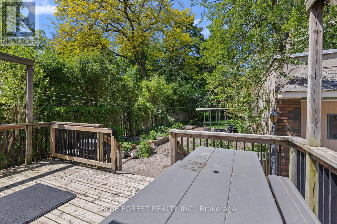
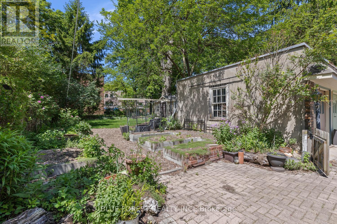
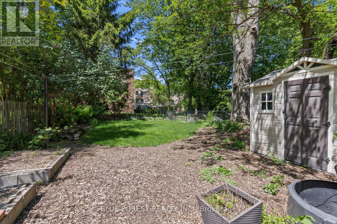
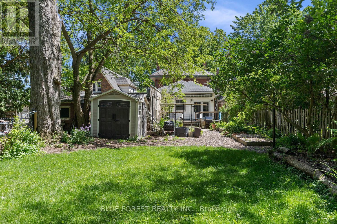
Discover a rare opportunity to own a property of unprecedented scale and heritage in one of London's most sought-after enclaves. Built in 1917, 368 St James Street is a grand 2.5-story residence that possesses un-replicable historic charm, architectural integrity, and the "solid bones" of a bygone era. Spanning a massive 3500+ square feet, this home dwarfs standard properties in the area, offering a sprawling layout that includes 3 spacious bedrooms and 2 bathrooms. The interior serves as the ultimate "blank canvas," providing a grand footprint ready for a bespoke vision-perfect for those looking to create a high-value dream home without being restricted by a smaller, generic renovation. The property's exterior is equally impressive, featuring an exceptionally deep 167-foot lot. This expansive green space is a luxury rarely found in this urban neighborhood, offering a private retreat with ample room for outdoor entertaining, gardening, or future expansion. The site also includes a detached garage and a classic 1917 structure that anchors the property's historical provenance. Positioned to deliver unparalleled price-per-square-foot value, 368 St James offers estate-level proportions at a competitive price point for the neighbourhood. Don't miss the chance to secure a legacy property that competes-and wins-on scale, location, and potential. (id:60297)
Property Details
| MLS® Number | X13214926 |
| Property Type | Single Family |
| Community Name | East B |
| AmenitiesNearBy | Hospital, Public Transit, Place Of Worship, Schools |
| EquipmentType | Water Heater - Tankless, Water Heater |
| Features | Flat Site, Sump Pump |
| ParkingSpaceTotal | 3 |
| RentalEquipmentType | Water Heater - Tankless, Water Heater |
| Structure | Porch, Deck, Shed |
Building
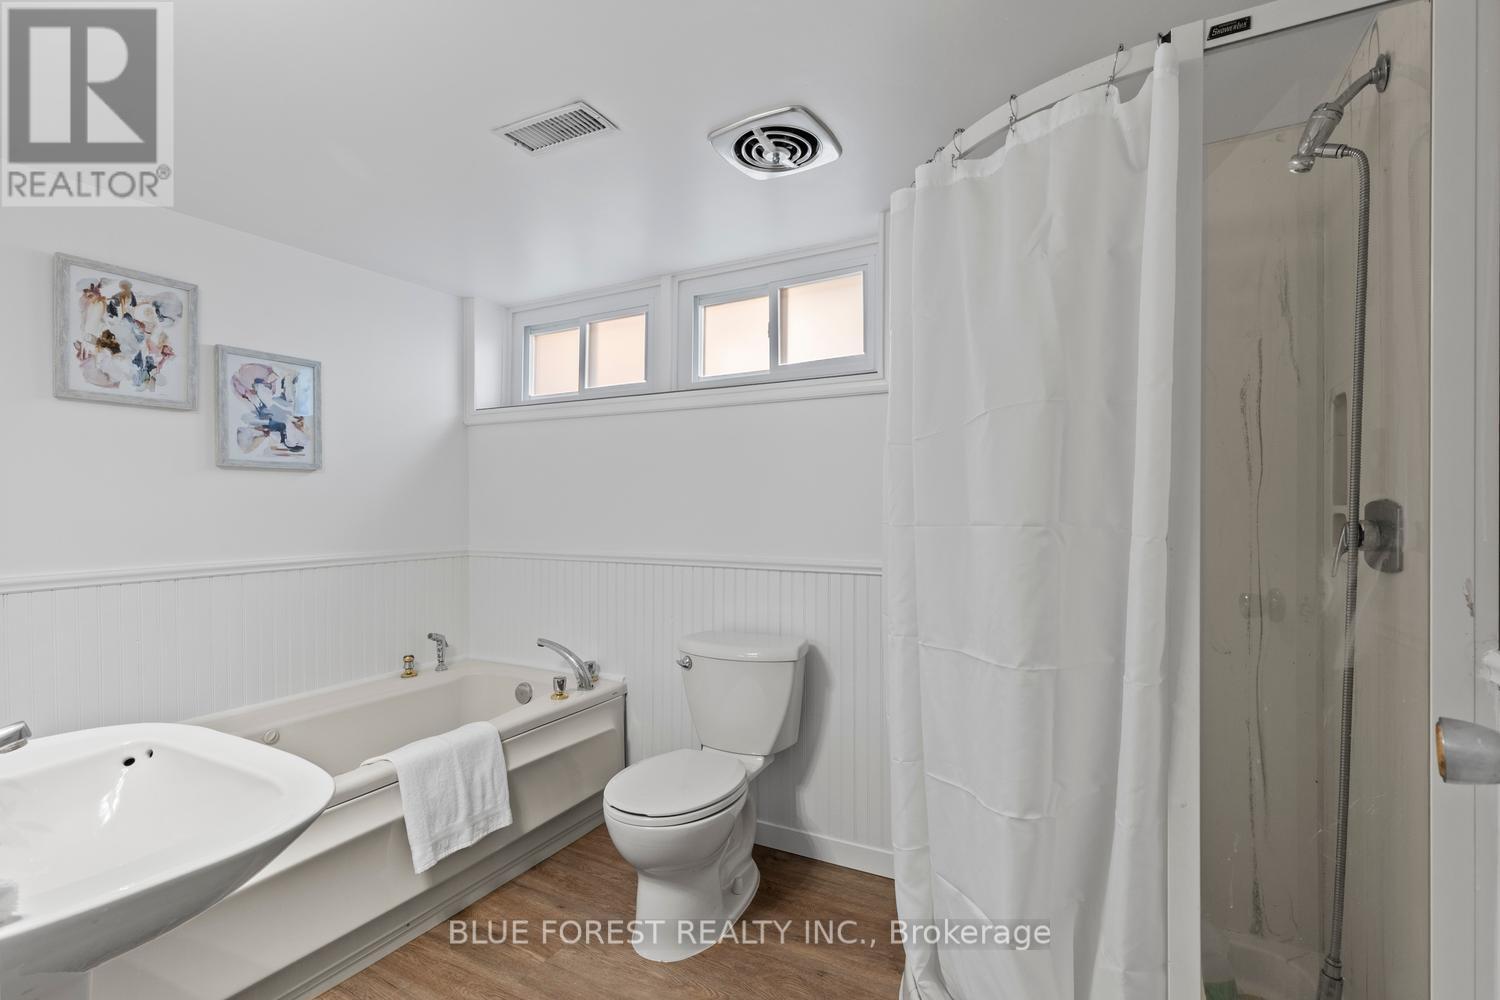
| BathroomTotal | 2 |
| BedroomsAboveGround | 3 |
| BedroomsTotal | 3 |
| Age | 100+ Years |
| Amenities | Fireplace(s) |
| Appliances | Water Heater - Tankless, Dishwasher, Dryer, Stove, Washer, Refrigerator |
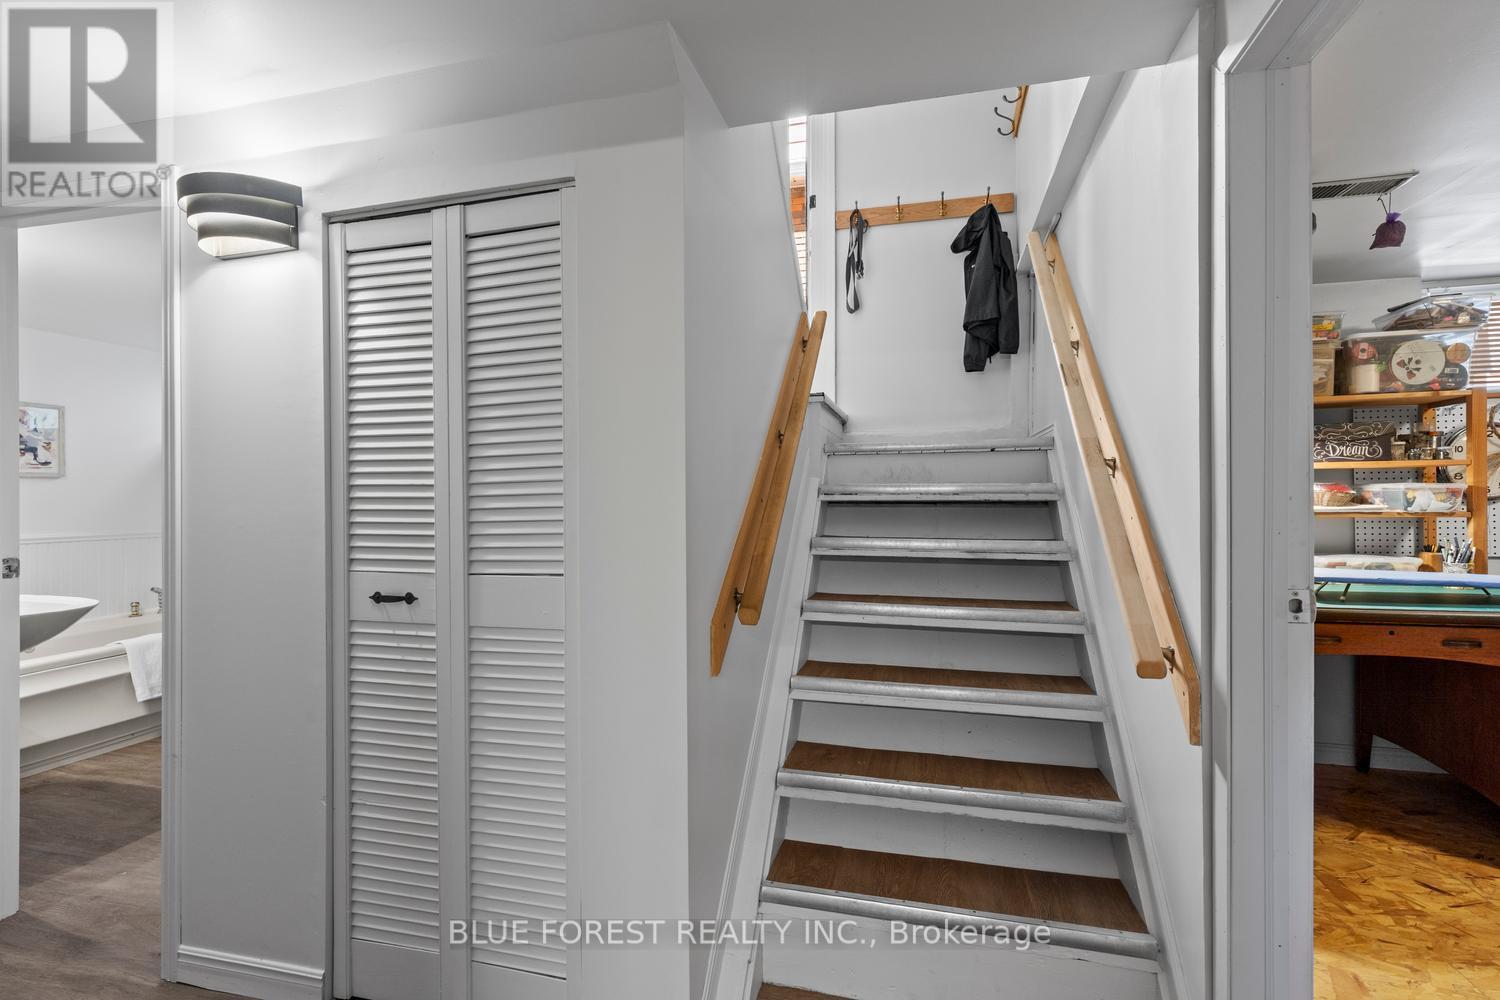
| BasementDevelopment | Finished |
| BasementType | N/a (finished) |
| ConstructionStyleAttachment | Detached |
| CoolingType | Central Air Conditioning |
| ExteriorFinish | Brick |
| FireplacePresent | Yes |
| FireplaceTotal | 2 |
| FoundationType | Block |
| HeatingFuel | Natural Gas |
| HeatingType | Forced Air |
| StoriesTotal | 3 |
| SizeInterior | 2500 - 3000 Sqft |
| Type | House |
| UtilityWater | Municipal Water |
Parking
| Other | |
| Garage |
Land
| Acreage | No |
| LandAmenities | Hospital, Public Transit, Place Of Worship, Schools |
| Sewer | Sanitary Sewer |
| SizeDepth | 167 Ft ,4 In |
| SizeFrontage | 31 Ft ,7 In |
| SizeIrregular | 31.6 X 167.4 Ft |
| SizeTotalText | 31.6 X 167.4 Ft |
| ZoningDescription | R2-2 |
Rooms
| Level | Type | Length | Width | Dimensions |
|---|---|---|---|---|
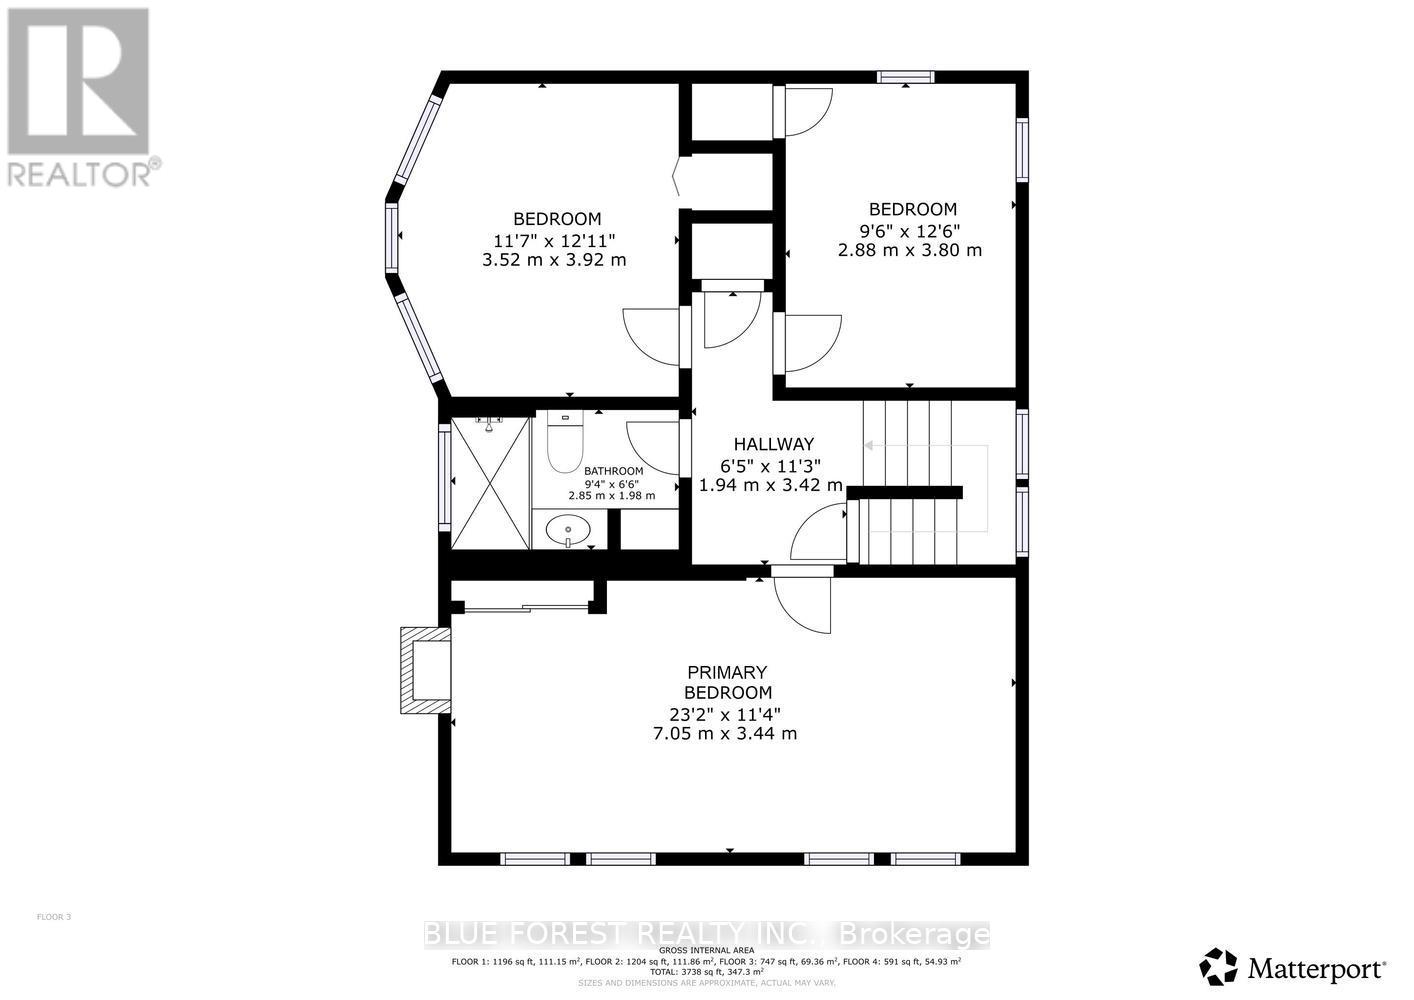
| Second Level | Primary Bedroom | 7.05 m | 3.44 m | 7.05 m x 3.44 m |
| Second Level | Bedroom 2 | 3.52 m | 3.92 m | 3.52 m x 3.92 m |
| Second Level | Bedroom 3 | 2.88 m | 3.8 m | 2.88 m x 3.8 m |
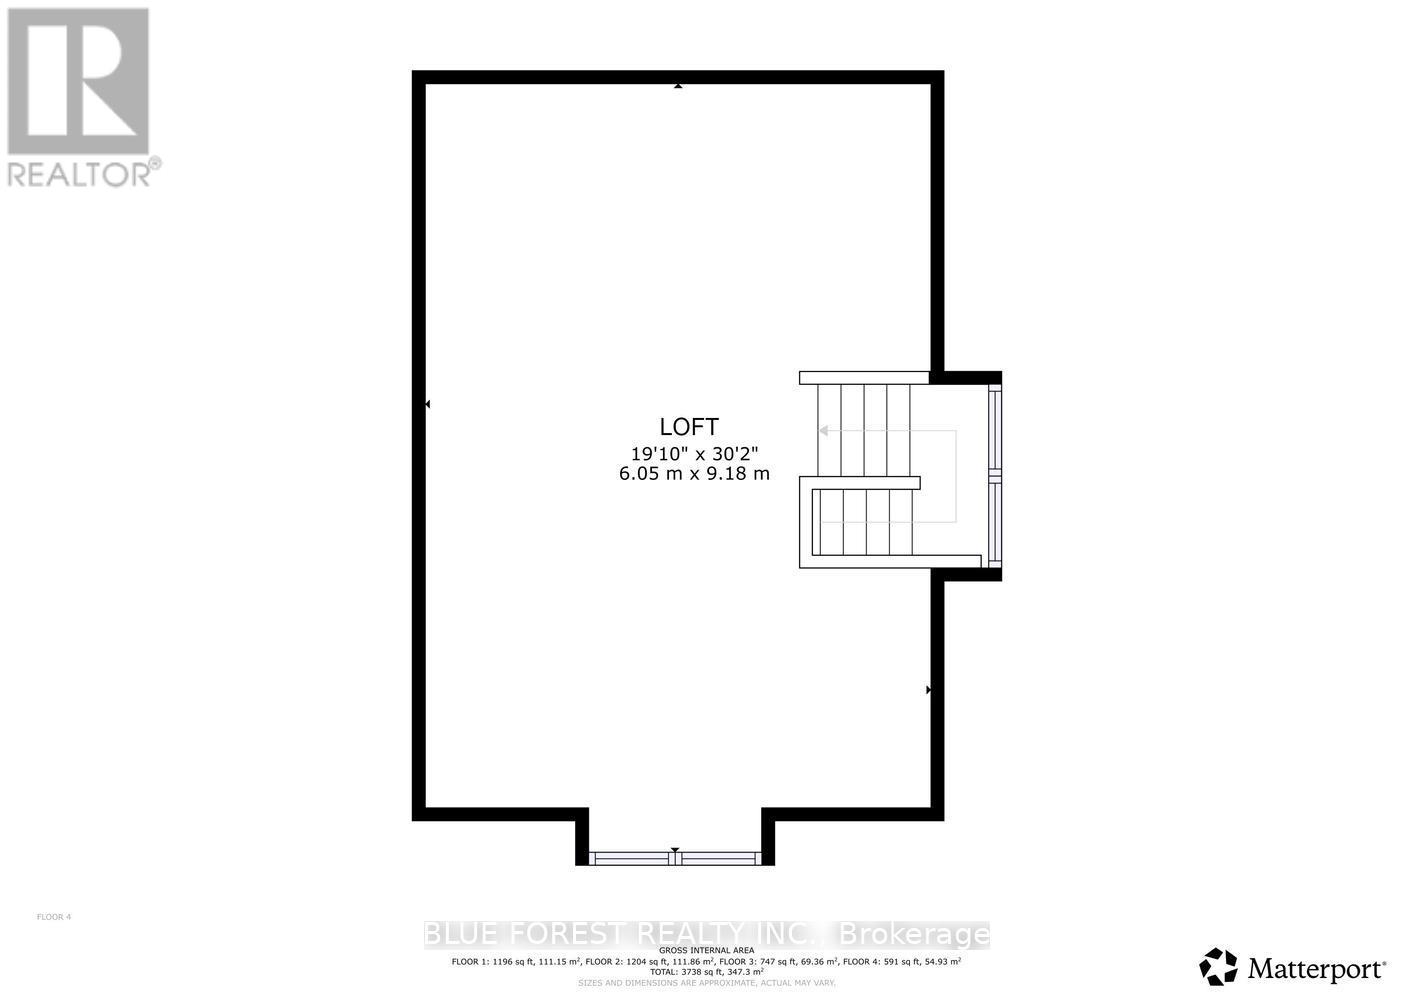
| Third Level | Loft | 6.05 m | 9.18 m | 6.05 m x 9.18 m |
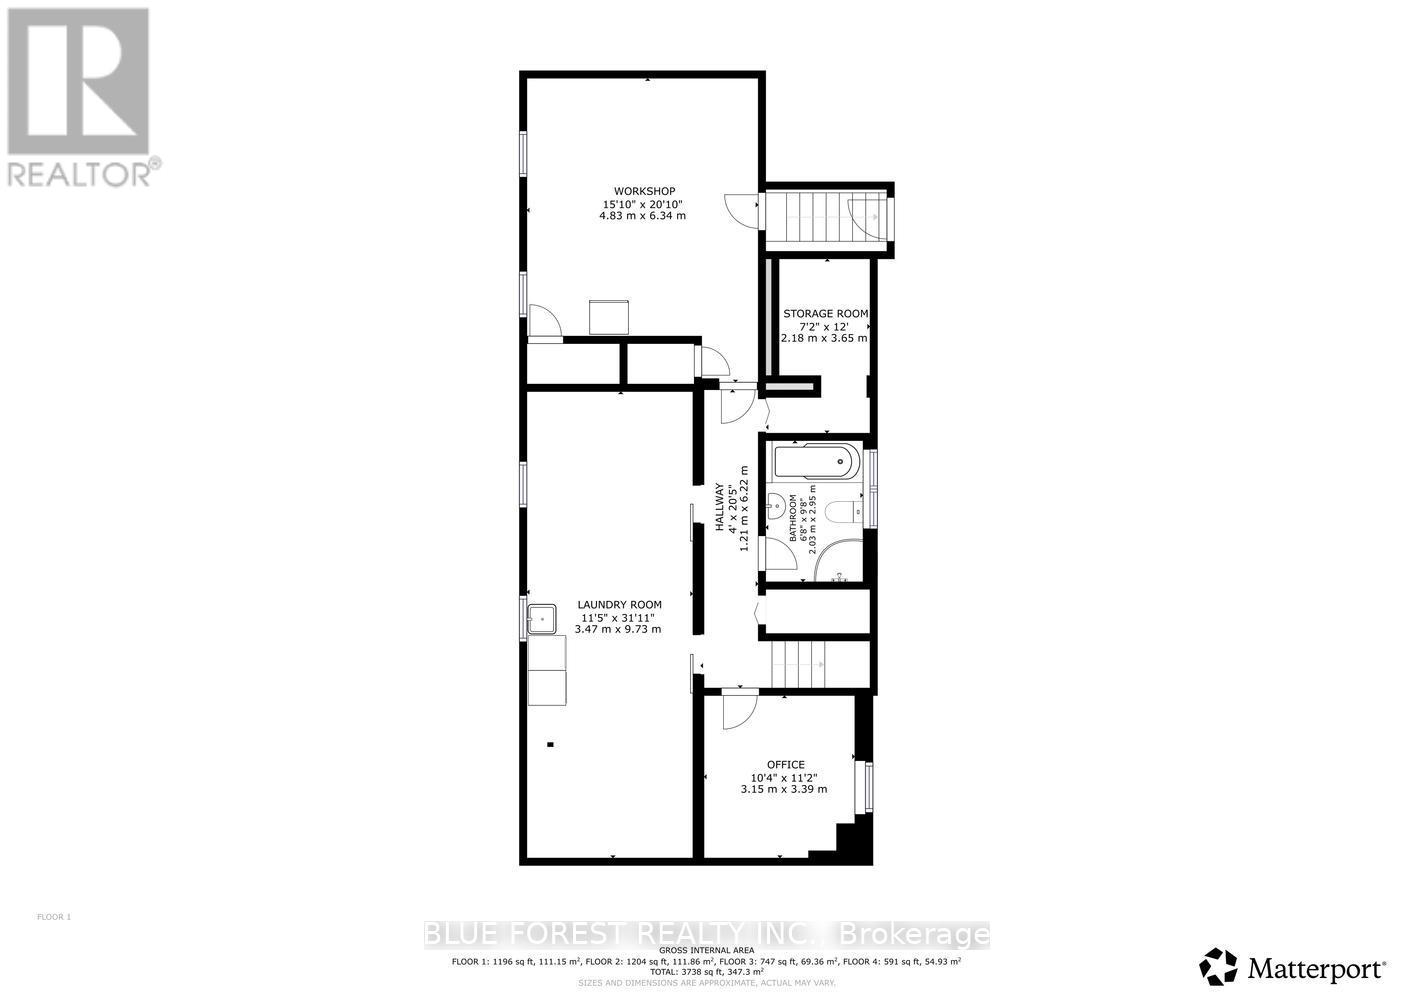
| Lower Level | Laundry Room | 3.47 m | 9.73 m | 3.47 m x 9.73 m |
| Lower Level | Bathroom | 2.03 m | 2.95 m | 2.03 m x 2.95 m |
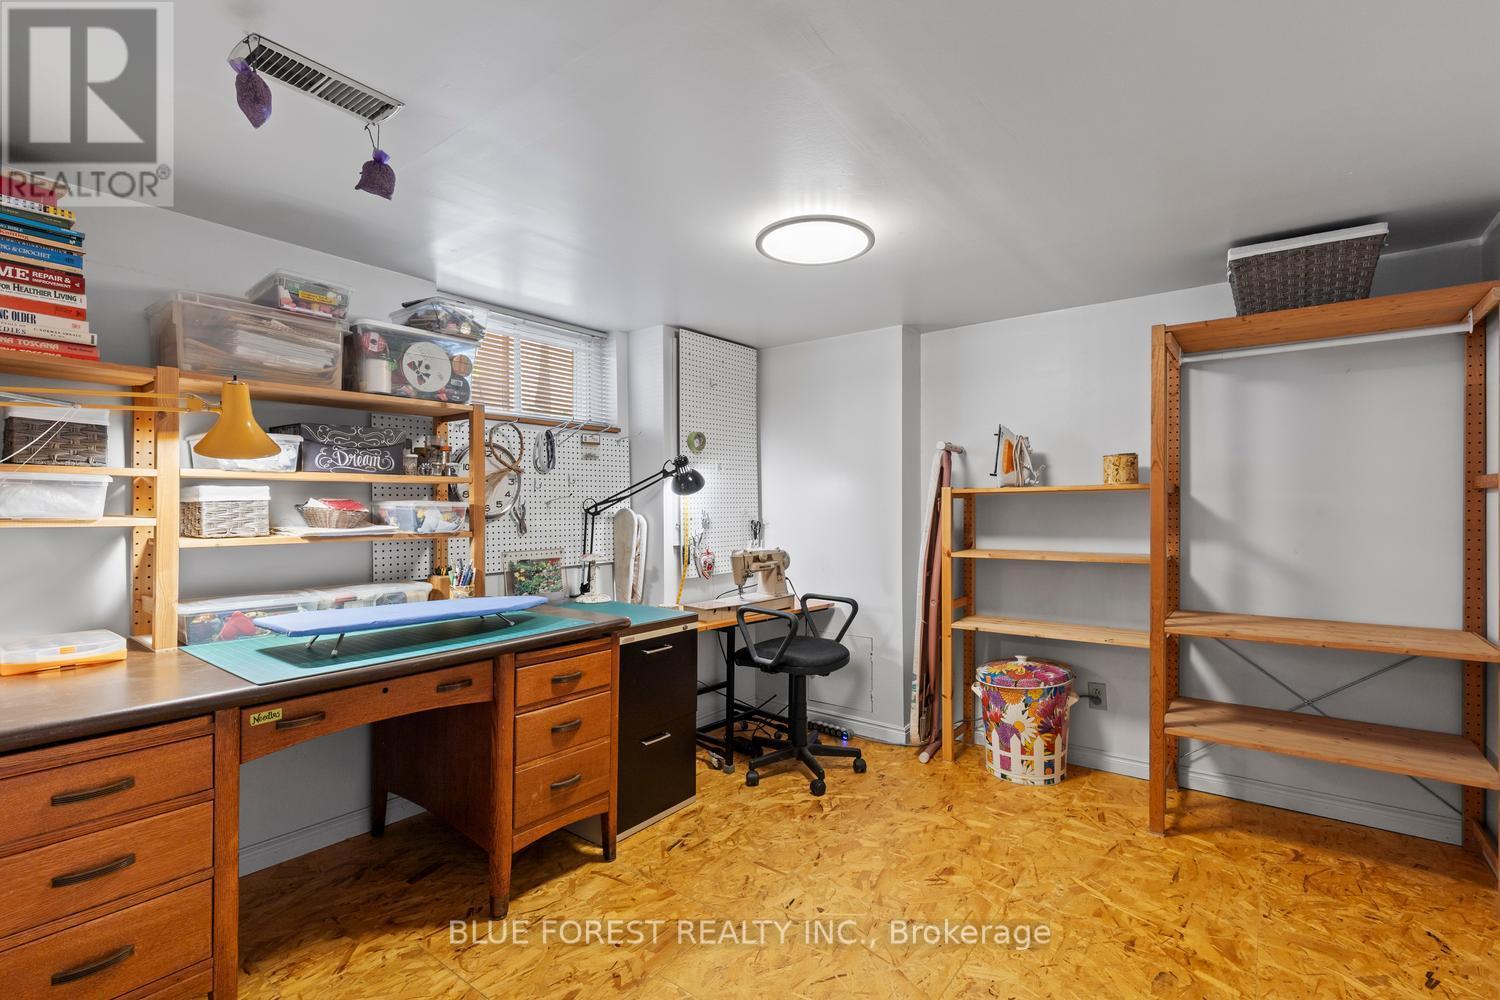
| Lower Level | Workshop | 4.83 m | 6.34 m | 4.83 m x 6.34 m |
| Lower Level | Office | 3.15 m | 3.39 m | 3.15 m x 3.39 m |
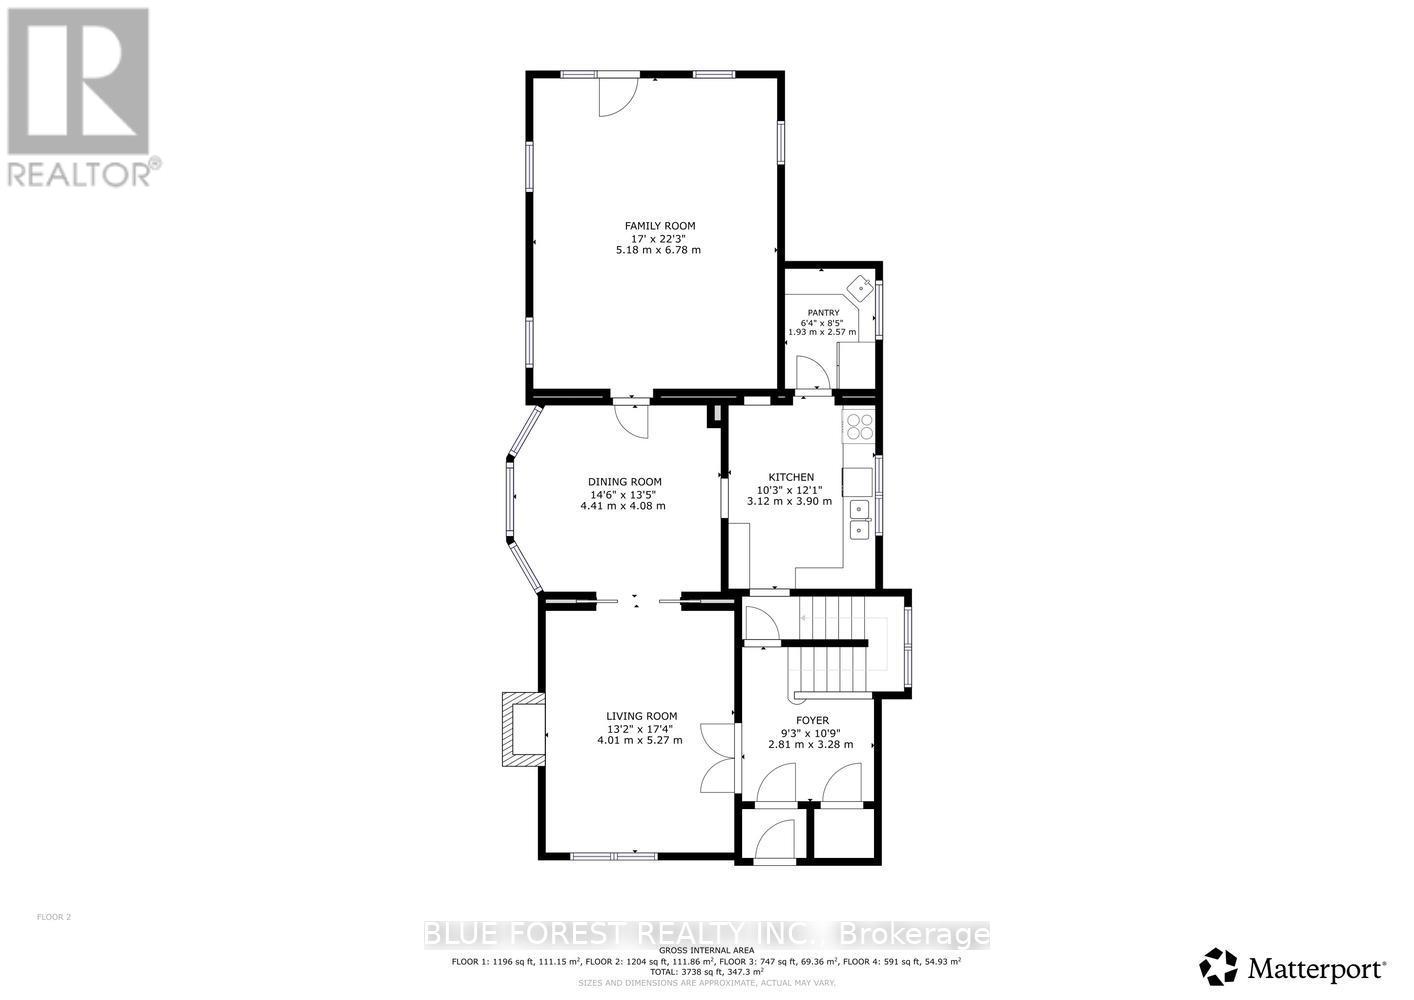
| Main Level | Kitchen | 3.12 m | 3.9 m | 3.12 m x 3.9 m |
| Main Level | Foyer | 2.81 m | 3.28 m | 2.81 m x 3.28 m |
| Main Level | Dining Room | 4.41 m | 4.08 m | 4.41 m x 4.08 m |
| Main Level | Family Room | 5.18 m | 6.78 m | 5.18 m x 6.78 m |
| Main Level | Pantry | 1.93 m | 2.57 m | 1.93 m x 2.57 m |
| Main Level | Living Room | 4.01 m | 5.27 m | 4.01 m x 5.27 m |
Utilities
| Cable | Installed |
| Electricity | Installed |
| Sewer | Installed |
https://www.realtor.ca/real-estate/29825485/368-st-james-street-london-east-east-b-east-b
Interested?
Contact us for more information
Craig Durand
Salesperson

The trademarks REALTOR®, REALTORS®, and the REALTOR® logo are controlled by The Canadian Real Estate Association (CREA) and identify real estate professionals who are members of CREA. The trademarks MLS®, Multiple Listing Service® and the associated logos are owned by The Canadian Real Estate Association (CREA) and identify the quality of services provided by real estate professionals who are members of CREA. The trademark DDF® is owned by The Canadian Real Estate Association (CREA) and identifies CREA's Data Distribution Facility (DDF®)
July 13 2026 07:50:09
Blue Forest Realty Inc.
THINKING OF SELLING or BUYING?
We Get You Moving!
Contact Us

About Steve & Julia
With over 40 years of combined experience, we are dedicated to helping you find your dream home with personalized service and expertise.
© 2026 Wiggett Properties. All Rights Reserved. | Made with ❤️ by Jet Branding