371 Reynolds Road, London South (South B), Ontario N6K 2P8 (30339805)
371 Reynolds Road London South, Ontario N6K 2P8

$574,900
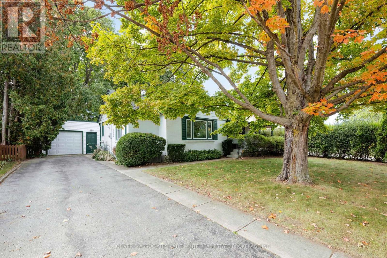
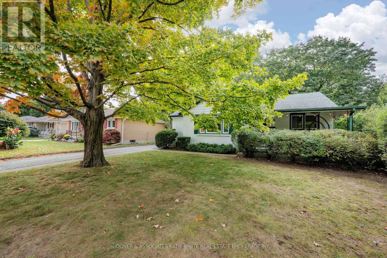
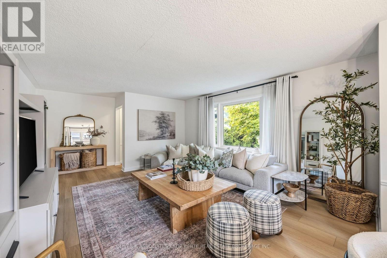
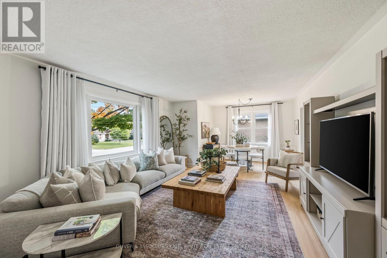
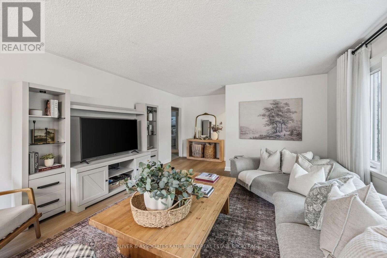
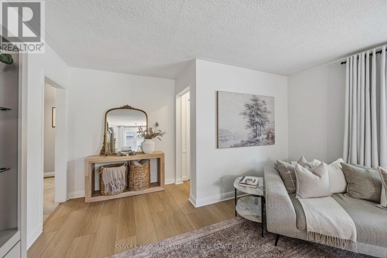
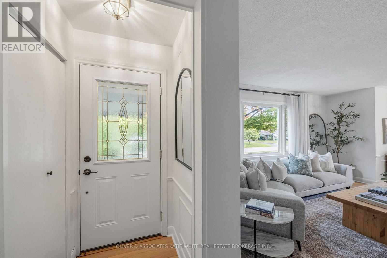
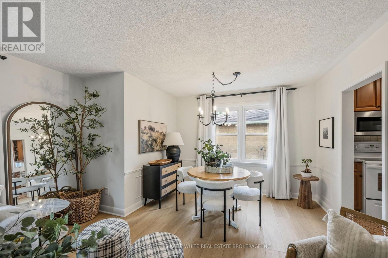
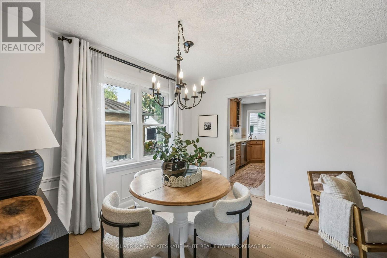
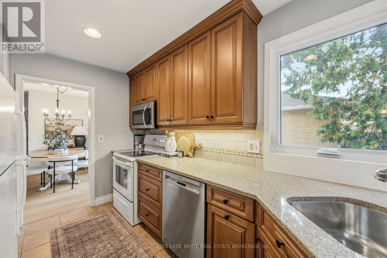
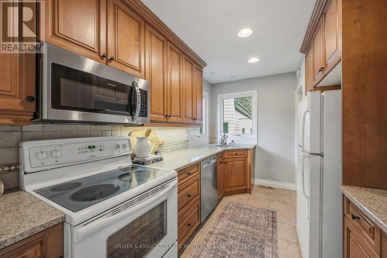
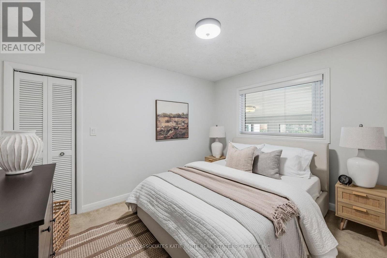
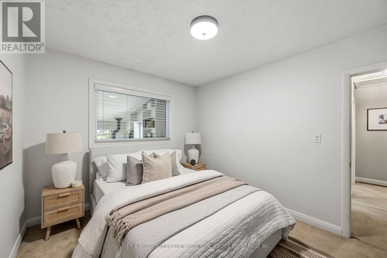
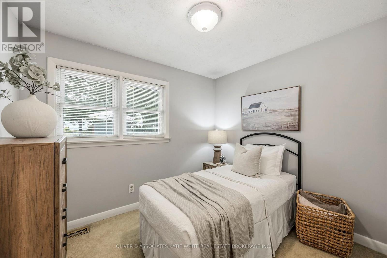
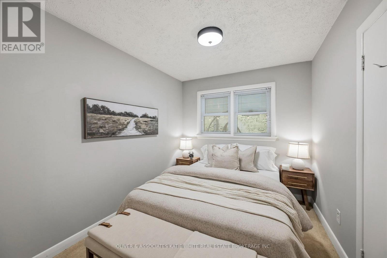
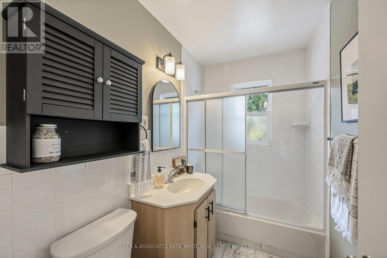
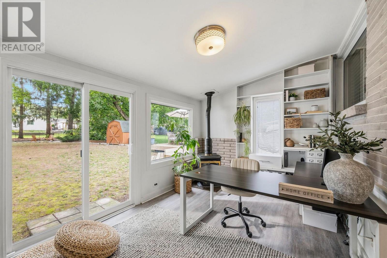
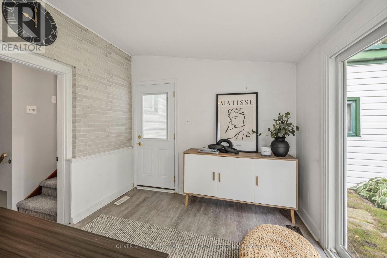
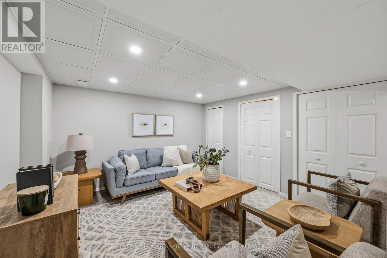
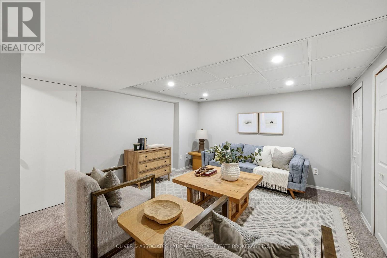
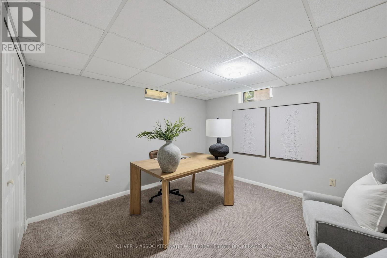
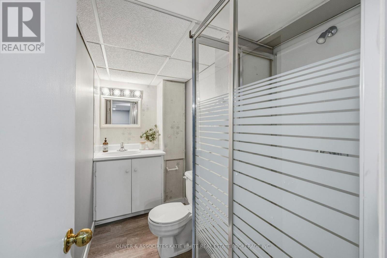
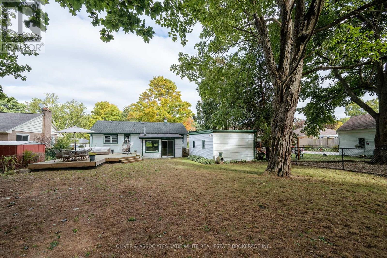
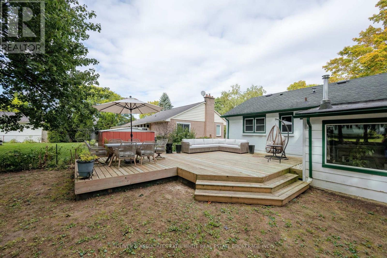
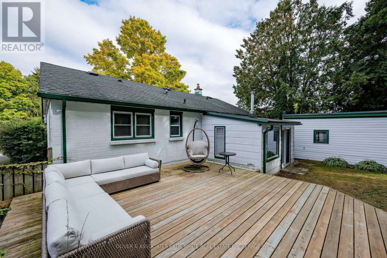
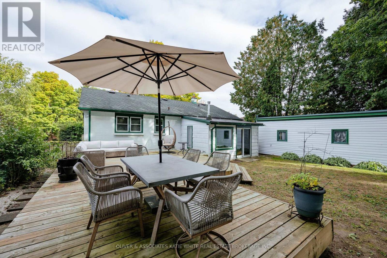
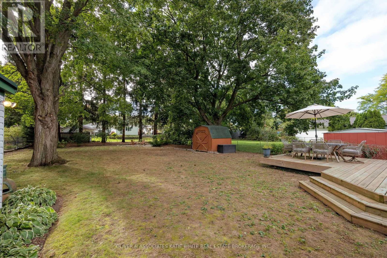
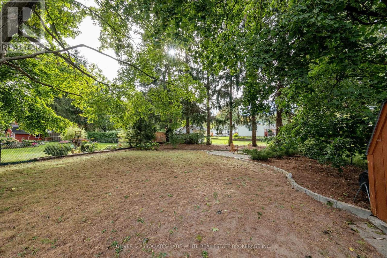
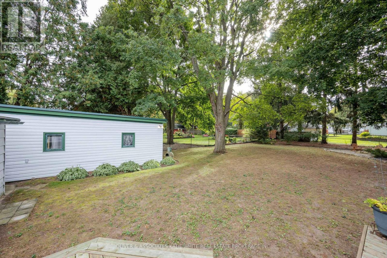
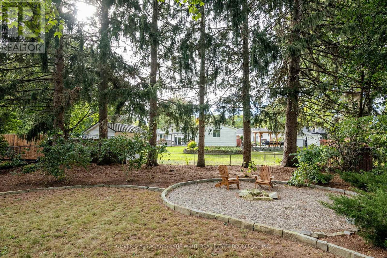
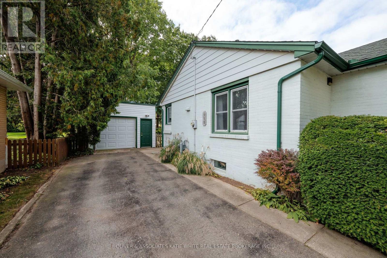
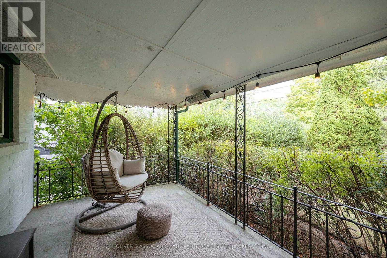
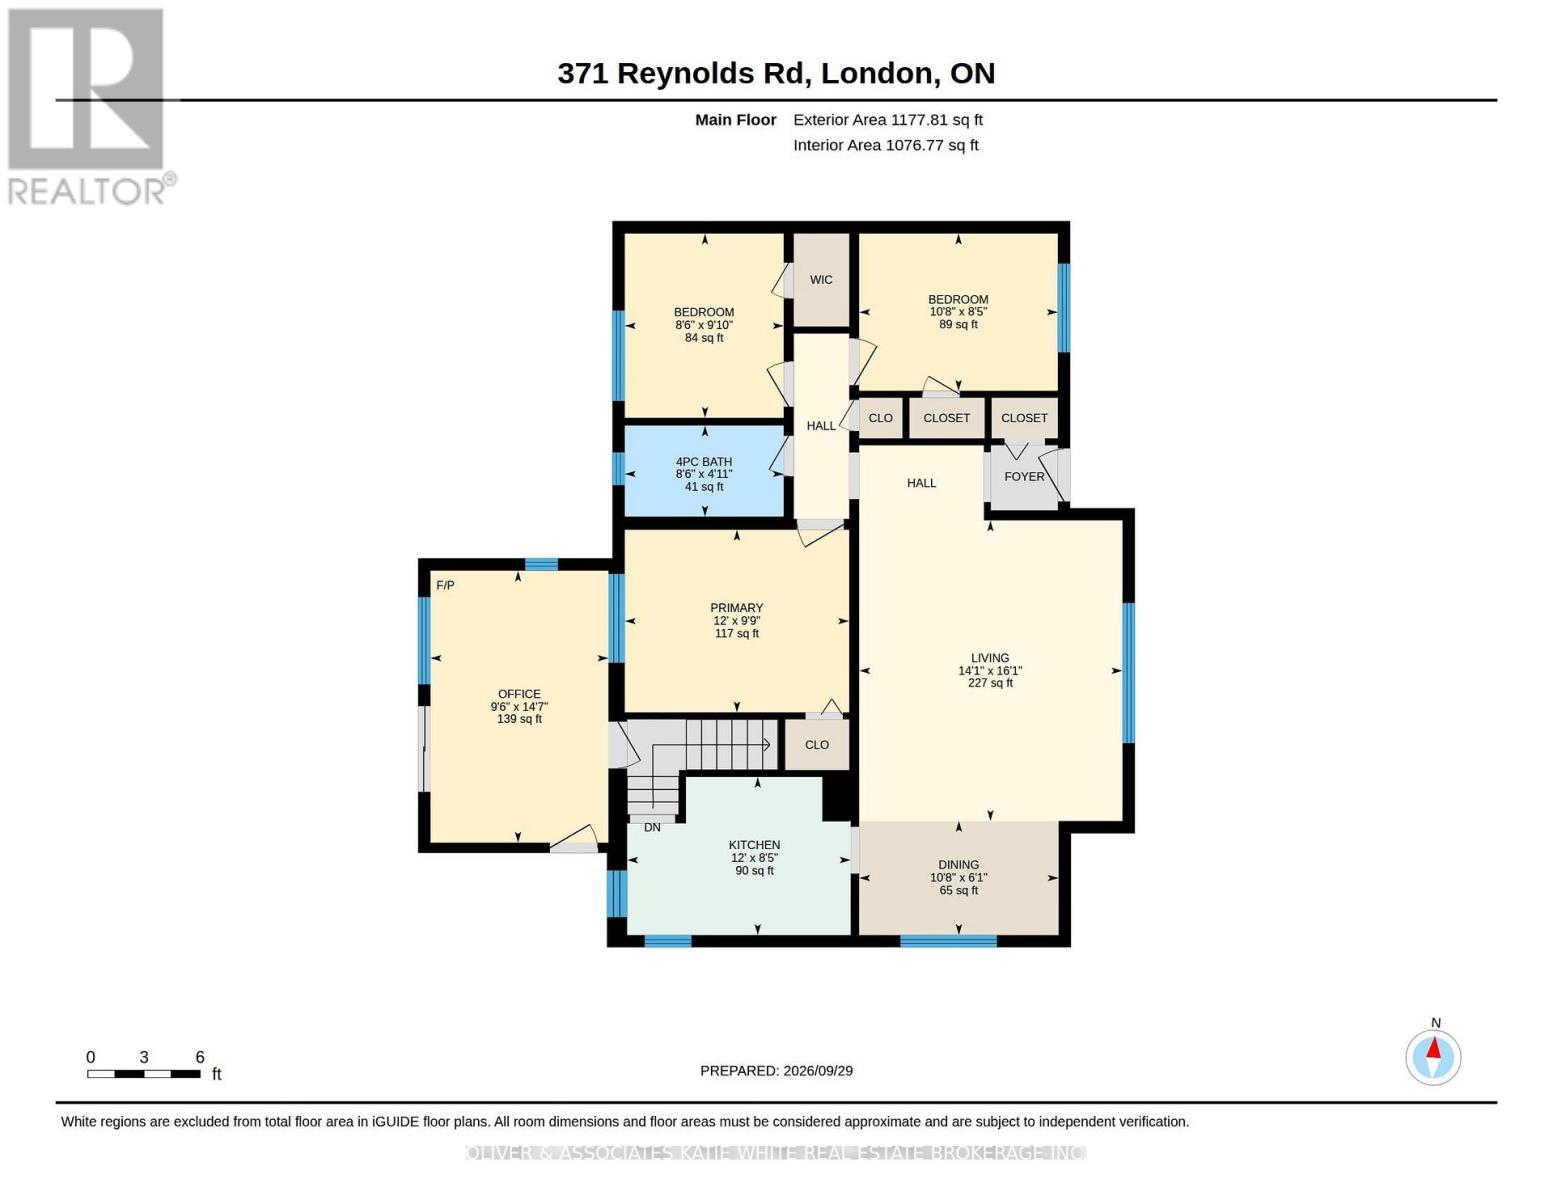
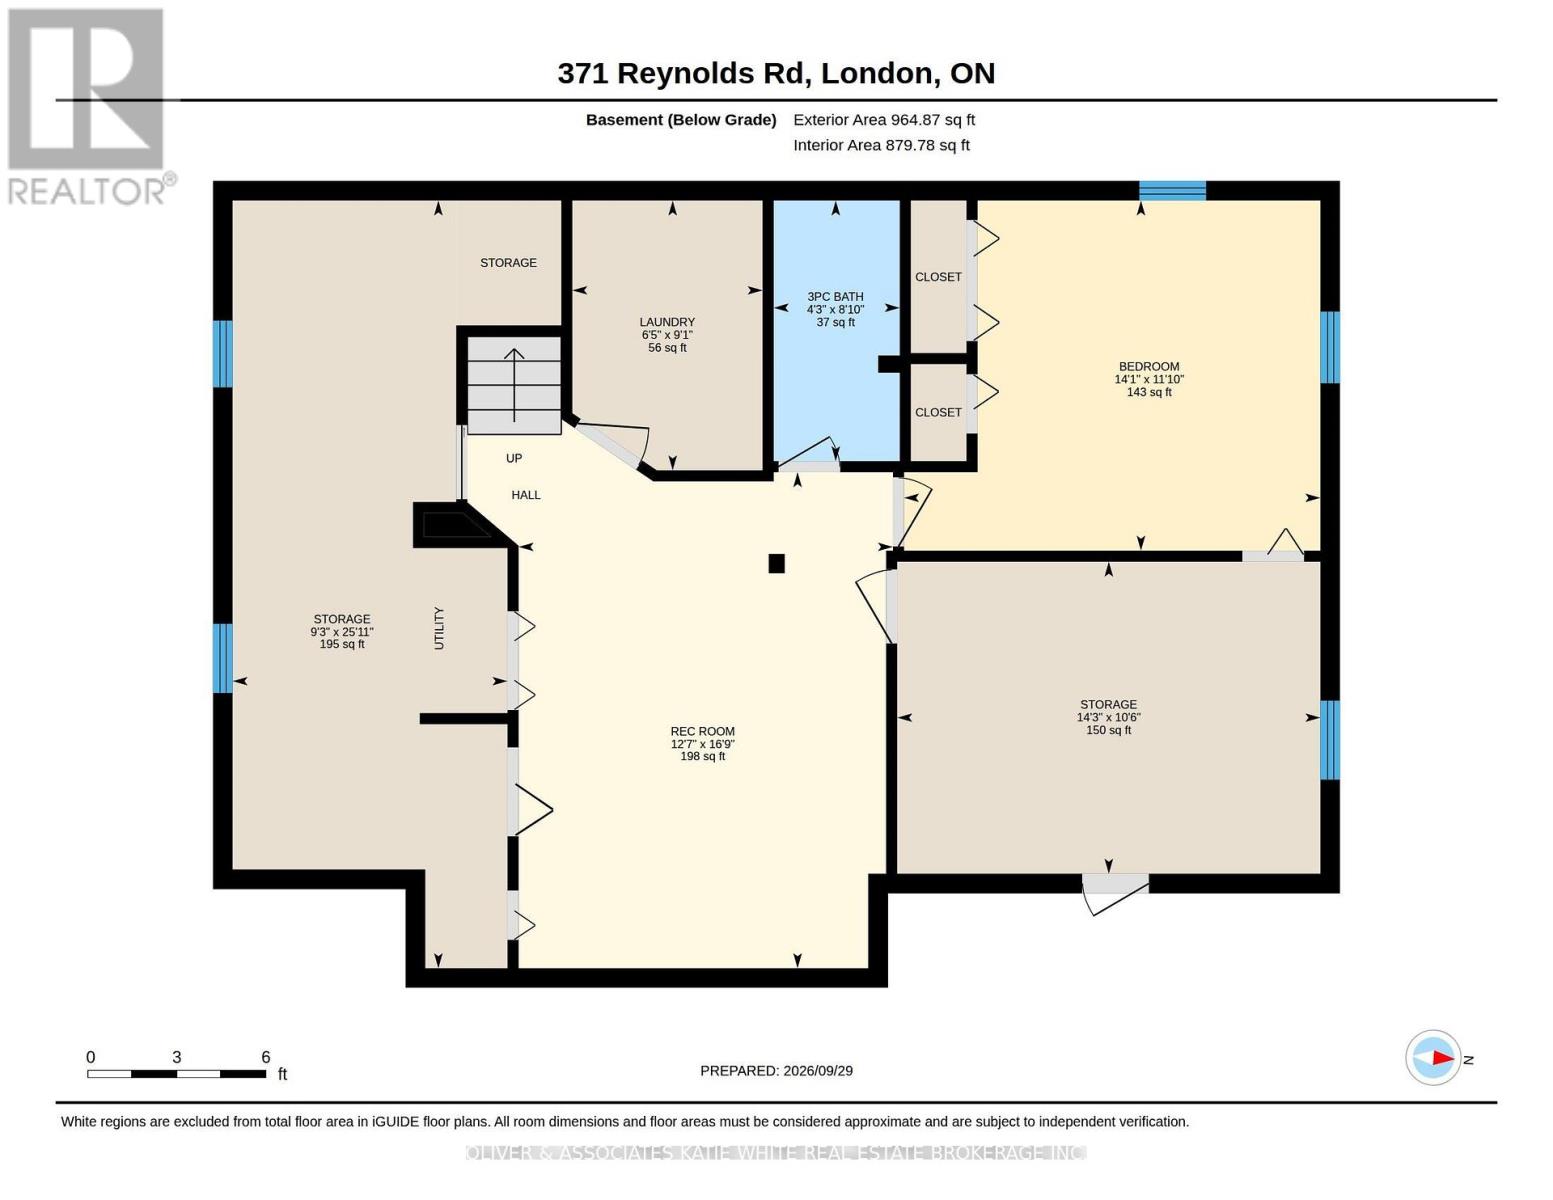
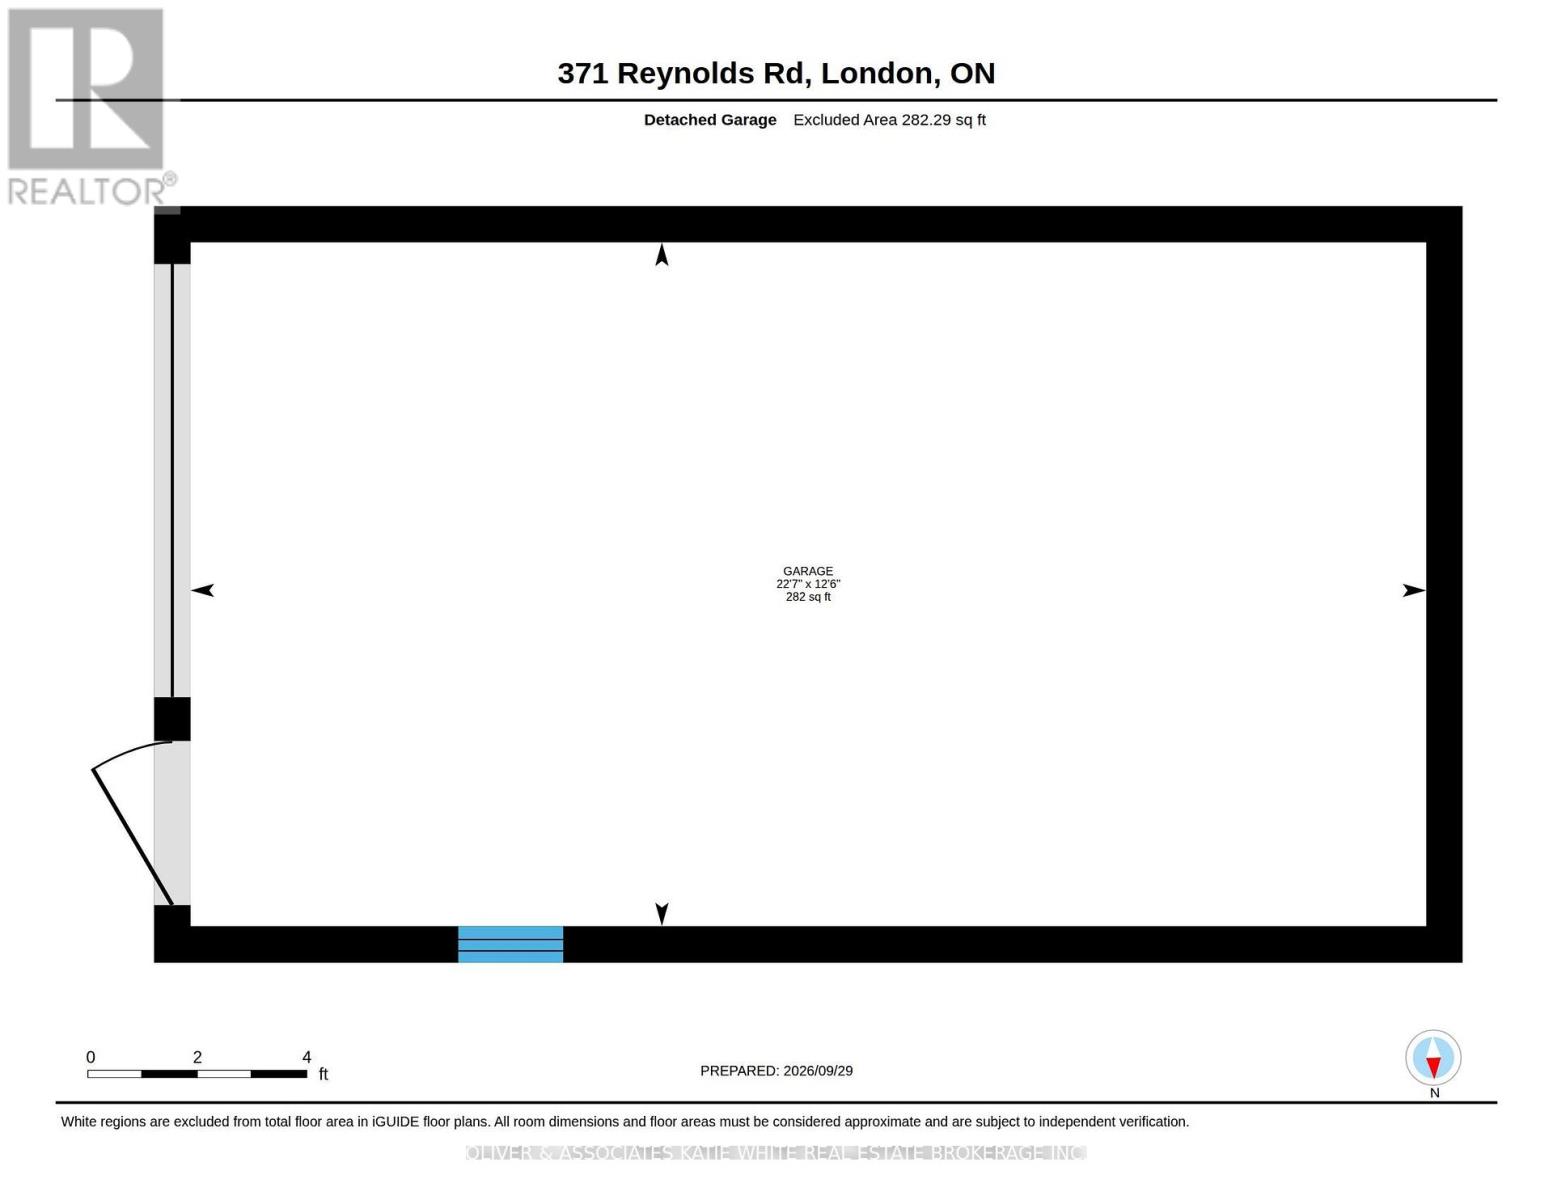
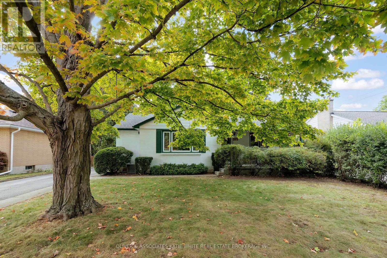
Great opportunity to own a family home in the heart of Byron. Located on a quiet street close to parks, community centre, schools, restaurants, and shopping. The main floor offers a bright living room and formal dining space with newer flooring. Galley-style kitchen with pot lighting, and newer built-in microwave and dishwasher. Separate sunroom with newer flooring a bonus! 3 good-sized bedrooms and 4-piece bathroom finish the main level. Lower level offers additional living space that includes a family room, hobby room and laundry. Convenient oversized, single car detached garage with plenty of additional parking on the long driveway. Outside, the property offers a private, fenced-in backyard with mature trees, and newer deck. (id:60297)
Property Details
| MLS® Number | X13839342 |
| Property Type | Single Family |
| Community Name | South B |
| AmenitiesNearBy | Park, Public Transit, Schools, Ski Area |
| CommunityFeatures | Community Centre |
| EquipmentType | Water Heater |
| ParkingSpaceTotal | 4 |
| RentalEquipmentType | Water Heater |
| Structure | Deck, Porch, Shed |
Building
| BathroomTotal | 2 |
| BedroomsAboveGround | 3 |
| BedroomsTotal | 3 |
| Age | 51 To 99 Years |
| Appliances | Dishwasher, Dryer, Stove, Washer, Refrigerator |
| ArchitecturalStyle | Bungalow |
| BasementDevelopment | Partially Finished |
| BasementType | Full (partially Finished) |
| ConstructionStyleAttachment | Detached |
| CoolingType | Central Air Conditioning |
| ExteriorFinish | Brick, Vinyl Siding |
| FoundationType | Concrete |
| HeatingFuel | Natural Gas |
| HeatingType | Forced Air |
| StoriesTotal | 1 |
| SizeInterior | 1100 - 1500 Sqft |
| Type | House |
| UtilityWater | Municipal Water |
Parking
| Detached Garage | |
| Garage |
Land
| Acreage | No |
| FenceType | Fully Fenced |
| LandAmenities | Park, Public Transit, Schools, Ski Area |
| LandscapeFeatures | Landscaped |
| Sewer | Sanitary Sewer |
| SizeDepth | 187 Ft |
| SizeFrontage | 60 Ft |
| SizeIrregular | 60 X 187 Ft |
| SizeTotalText | 60 X 187 Ft|under 1/2 Acre |
| ZoningDescription | R1-9 |
Rooms
| Level | Type | Length | Width | Dimensions |
|---|---|---|---|---|
| Basement | Family Room | 5.1 m | 3.85 m | 5.1 m x 3.85 m |
| Basement | Den | 4.28 m | 3.6 m | 4.28 m x 3.6 m |
| Main Level | Living Room | 4.9 m | 4.29 m | 4.9 m x 4.29 m |
| Main Level | Dining Room | 3.25 m | 1.86 m | 3.25 m x 1.86 m |
| Main Level | Kitchen | 3.65 m | 2.58 m | 3.65 m x 2.58 m |
| Main Level | Sunroom | 4.44 m | 2.9 m | 4.44 m x 2.9 m |
| Main Level | Primary Bedroom | 3.66 m | 2.98 m | 3.66 m x 2.98 m |
| Main Level | Bedroom 2 | 3.24 m | 2.57 m | 3.24 m x 2.57 m |
| Main Level | Bedroom 3 | 3 m | 2.59 m | 3 m x 2.59 m |
https://www.realtor.ca/real-estate/30339805/371-reynolds-road-london-south-south-b-south-b
Interested?
Contact us for more information
Katie White
Broker of Record

The trademarks REALTOR®, REALTORS®, and the REALTOR® logo are controlled by The Canadian Real Estate Association (CREA) and identify real estate professionals who are members of CREA. The trademarks MLS®, Multiple Listing Service® and the associated logos are owned by The Canadian Real Estate Association (CREA) and identify the quality of services provided by real estate professionals who are members of CREA. The trademark DDF® is owned by The Canadian Real Estate Association (CREA) and identifies CREA's Data Distribution Facility (DDF®)
September 29 2026 03:51:01
Oliver & Associates Katie White Real Estate Brokerage Inc.
THINKING OF SELLING or BUYING?
We Get You Moving!
Contact Us

About Steve & Julia
With over 40 years of combined experience, we are dedicated to helping you find your dream home with personalized service and expertise.
© 2026 Wiggett Properties. All Rights Reserved. | Made with ❤️ by Jet Branding