38 Caprice Crescent, London East (East I), Ontario N5V 3M2 (30353866)
38 Caprice Crescent London East, Ontario N5V 3M2

$549,900
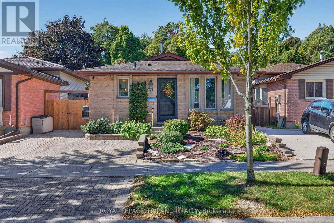
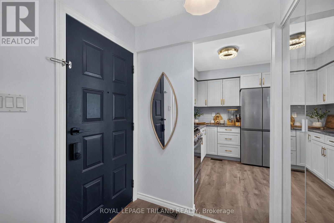
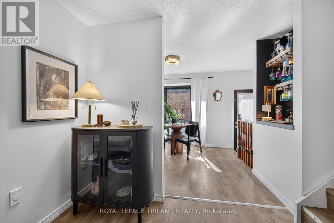
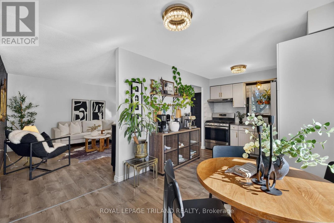
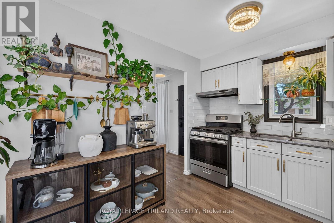
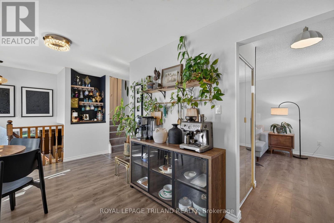
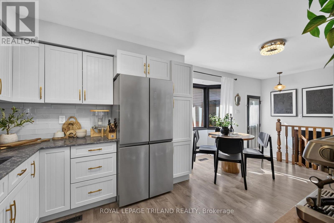
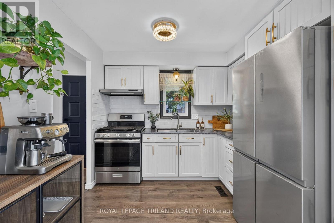
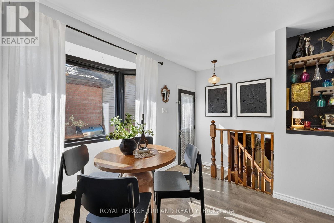
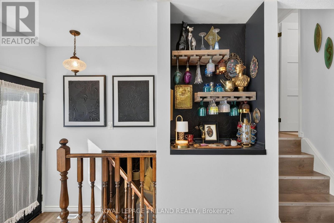
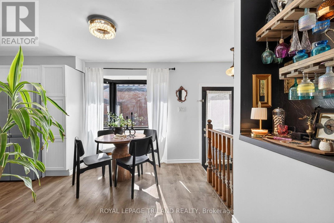
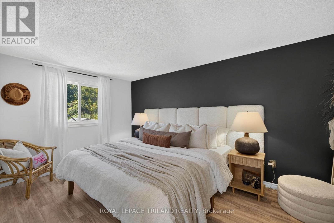
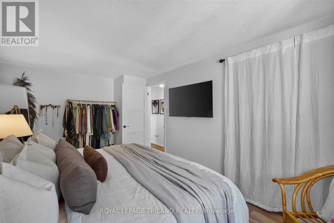
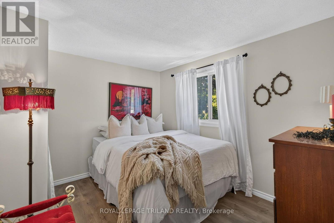
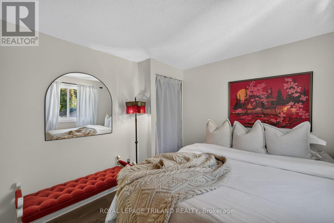
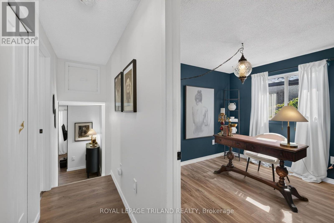
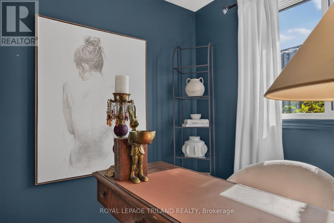
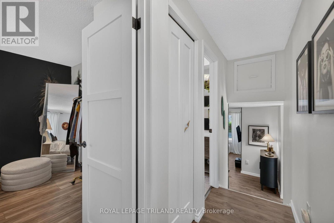
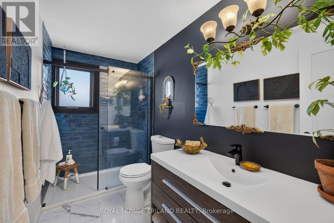
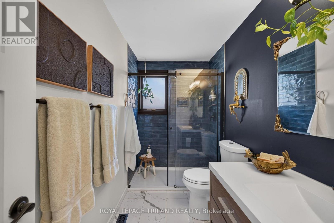
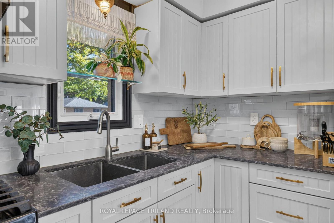
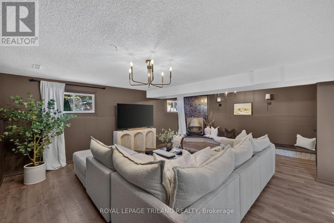
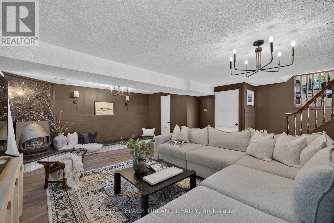
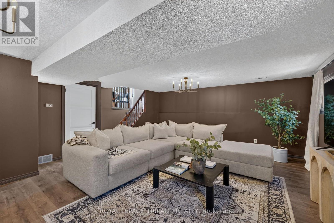
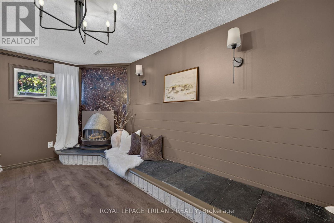
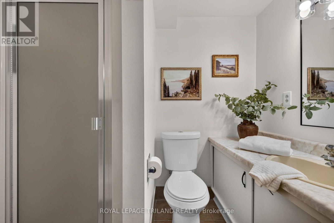
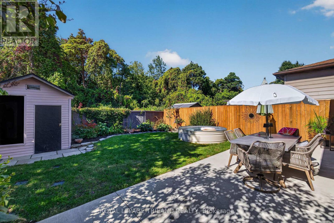
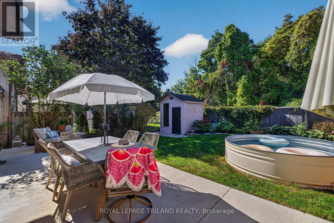
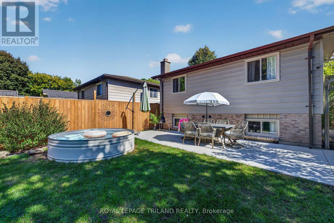
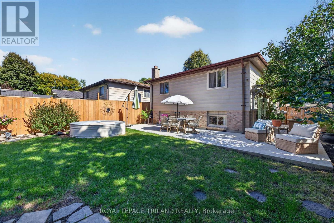
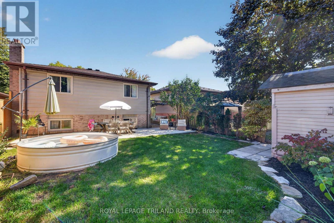
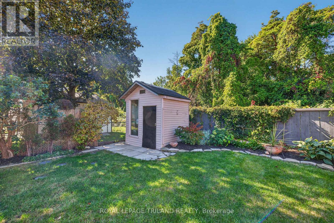
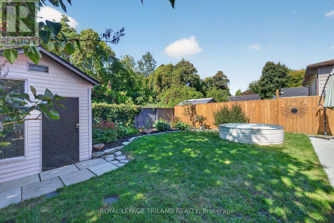
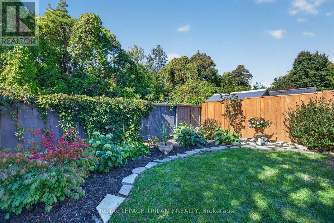
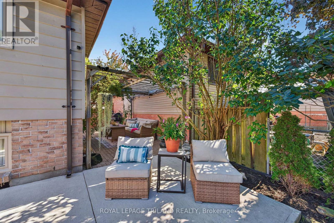
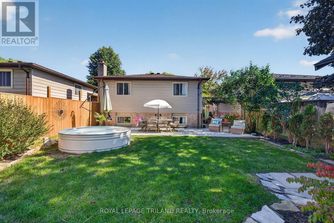
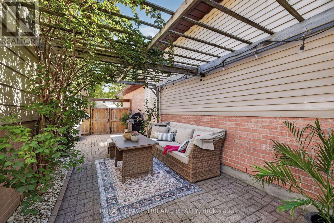
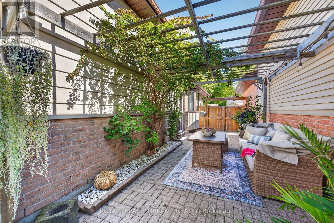
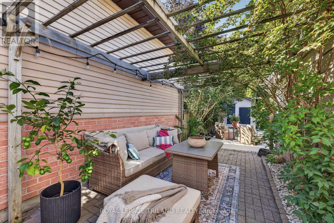
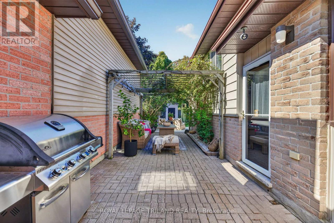
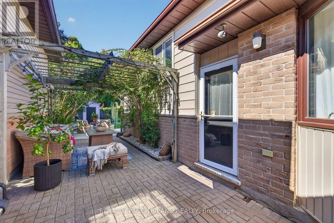
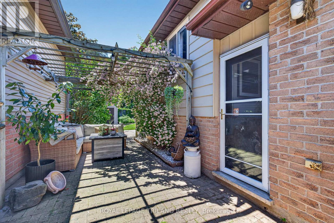
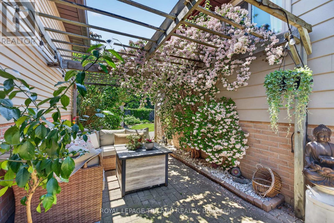
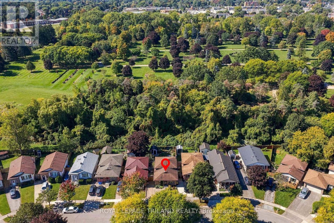
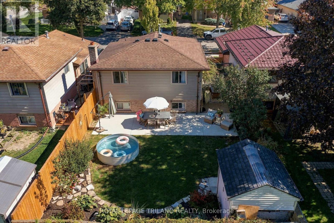
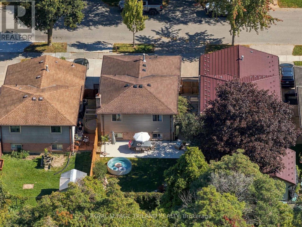
38 Caprice Crescent, A home that has been loved and cared for by generations. This fully updated 3 bedroom, 2 bathroom backsplit on a quiet family friendly crescent offers a wonderful combination of comfort, privacy, and convenience. Step into the private backyard and enjoy your own peaceful retreat, backing onto beautiful green space and forest. With a gate providing direct access, you can enjoy quiet walks, fresh air, and the simple pleasure of sitting outside and listening to the birds and sounds of nature. Close to schools, amenities, and Highway 401, this is a special home with a lot of history, care, and love behind it. Caprice crescent is ready for its next chapter. New furnace and AC (August 2026) (id:60297)
Property Details
| MLS® Number | X13852216 |
| Property Type | Single Family |
| Community Name | East I |
| AmenitiesNearBy | Public Transit, Schools, Place Of Worship, Park |
| Features | Wooded Area, Carpet Free |
| ParkingSpaceTotal | 2 |
| Structure | Patio(s), Shed |
Building
| BathroomTotal | 2 |
| BedroomsAboveGround | 3 |
| BedroomsTotal | 3 |
| Amenities | Fireplace(s) |
| Appliances | Water Heater, Dryer, Stove, Washer, Refrigerator |
| BasementDevelopment | Unfinished |
| BasementType | N/a (unfinished) |
| ConstructionStyleAttachment | Detached |
| ConstructionStyleSplitLevel | Backsplit |
| CoolingType | Central Air Conditioning |
| ExteriorFinish | Vinyl Siding, Brick |
| FireplacePresent | Yes |
| FireplaceTotal | 1 |
| FoundationType | Poured Concrete |
| HeatingFuel | Natural Gas |
| HeatingType | Forced Air |
| SizeInterior | 700 - 1100 Sqft |
| Type | House |
| UtilityWater | Municipal Water |
Parking
| No Garage |
Land
| Acreage | No |
| FenceType | Fully Fenced, Fenced Yard |
| LandAmenities | Public Transit, Schools, Place Of Worship, Park |
| LandscapeFeatures | Landscaped |
| Sewer | Sanitary Sewer |
| SizeDepth | 90 Ft |
| SizeFrontage | 35 Ft |
| SizeIrregular | 35 X 90 Ft |
| SizeTotalText | 35 X 90 Ft |
Rooms
| Level | Type | Length | Width | Dimensions |
|---|---|---|---|---|
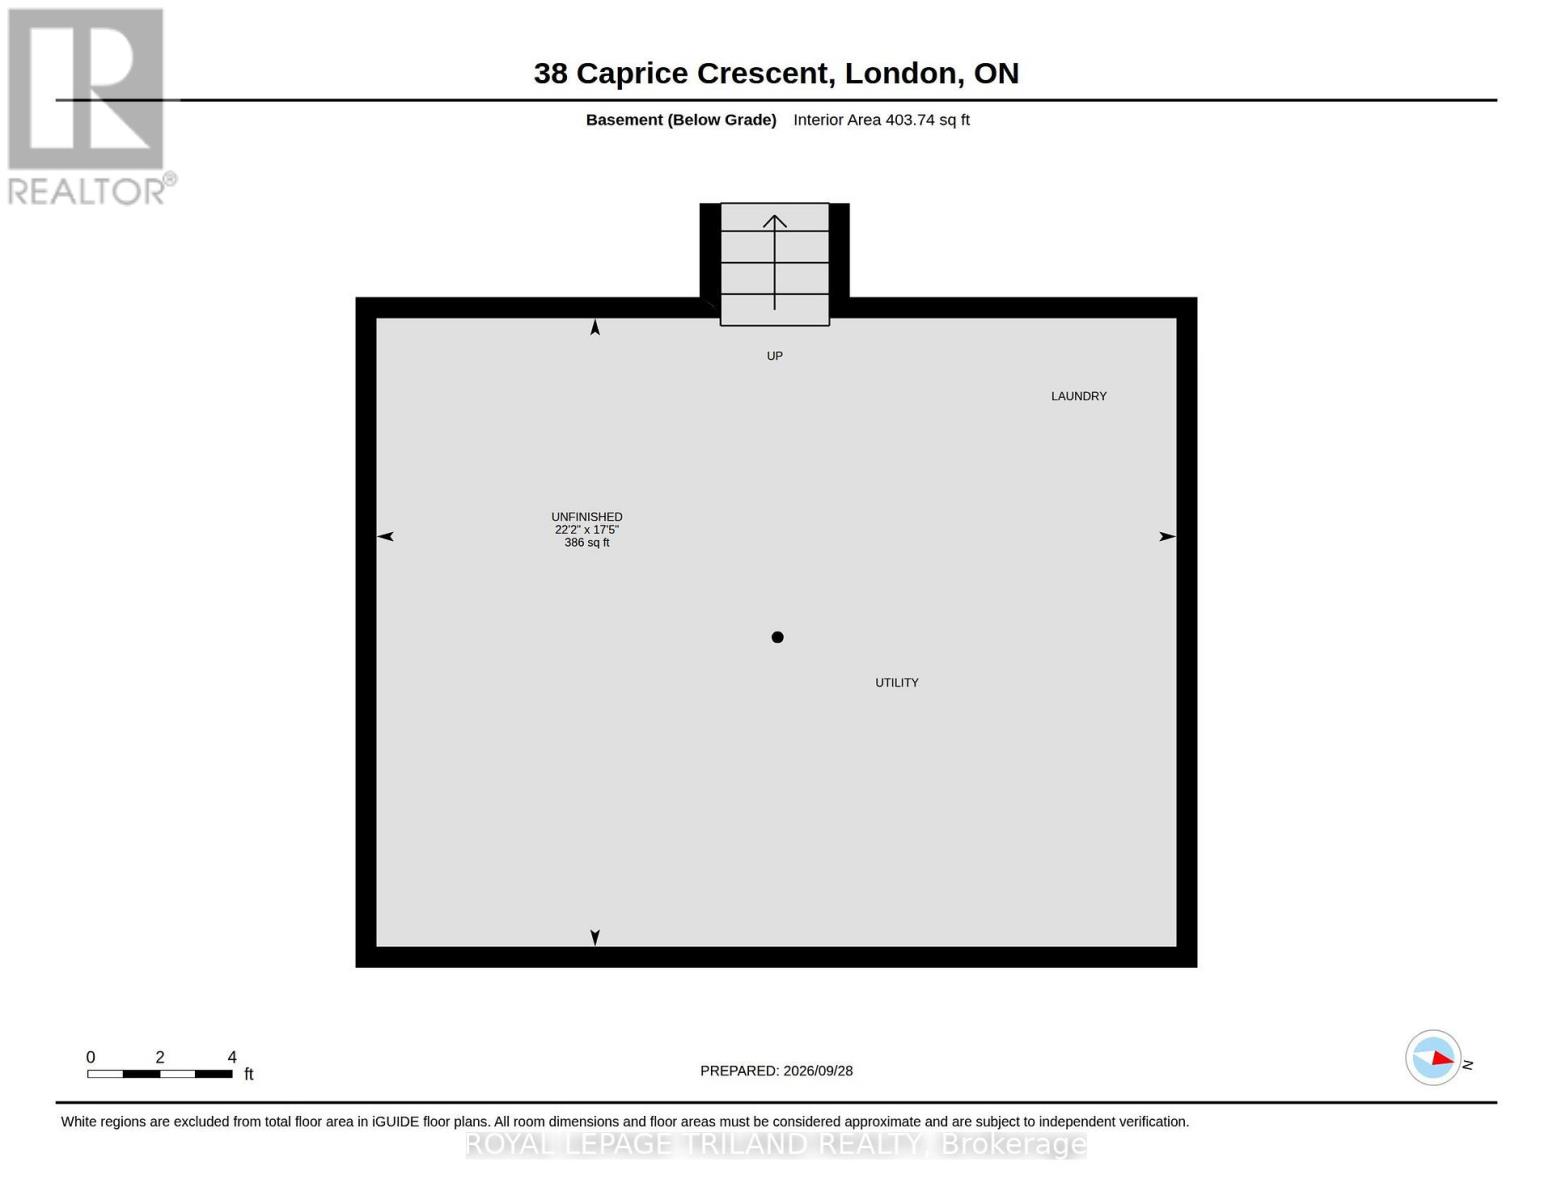
| Basement | Other | 6.76 m | 5.32 m | 6.76 m x 5.32 m |
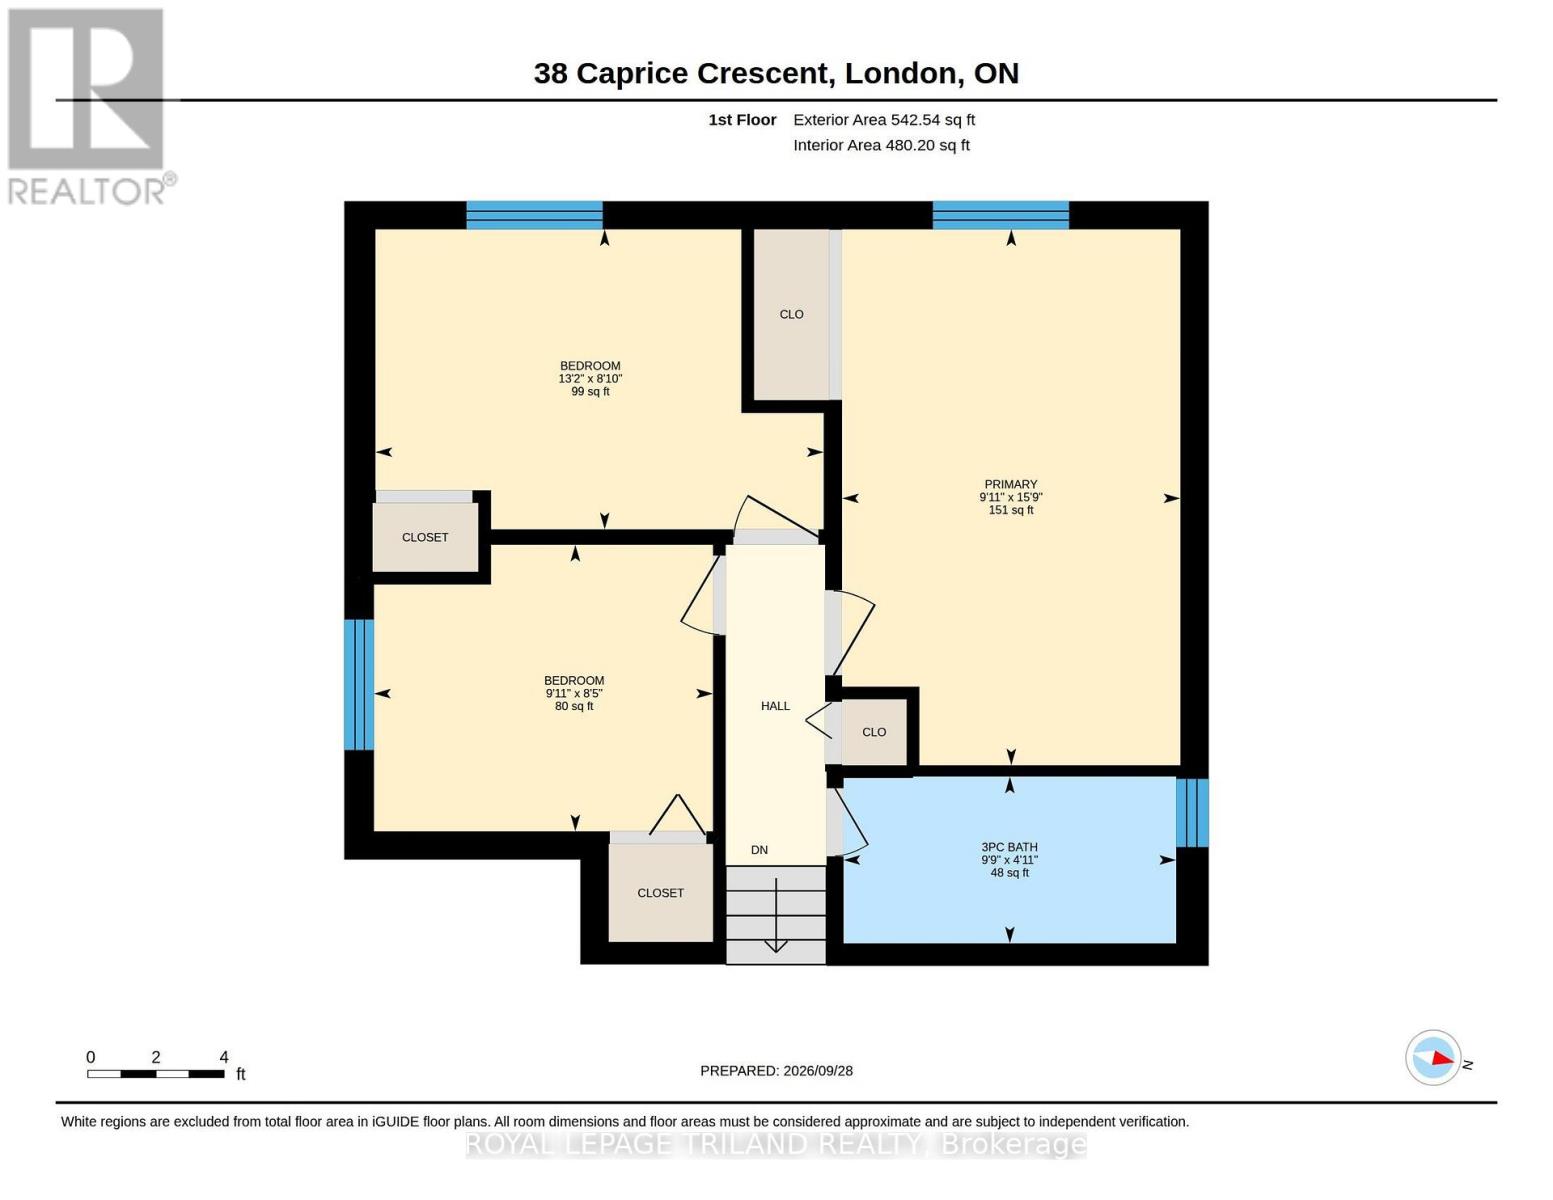
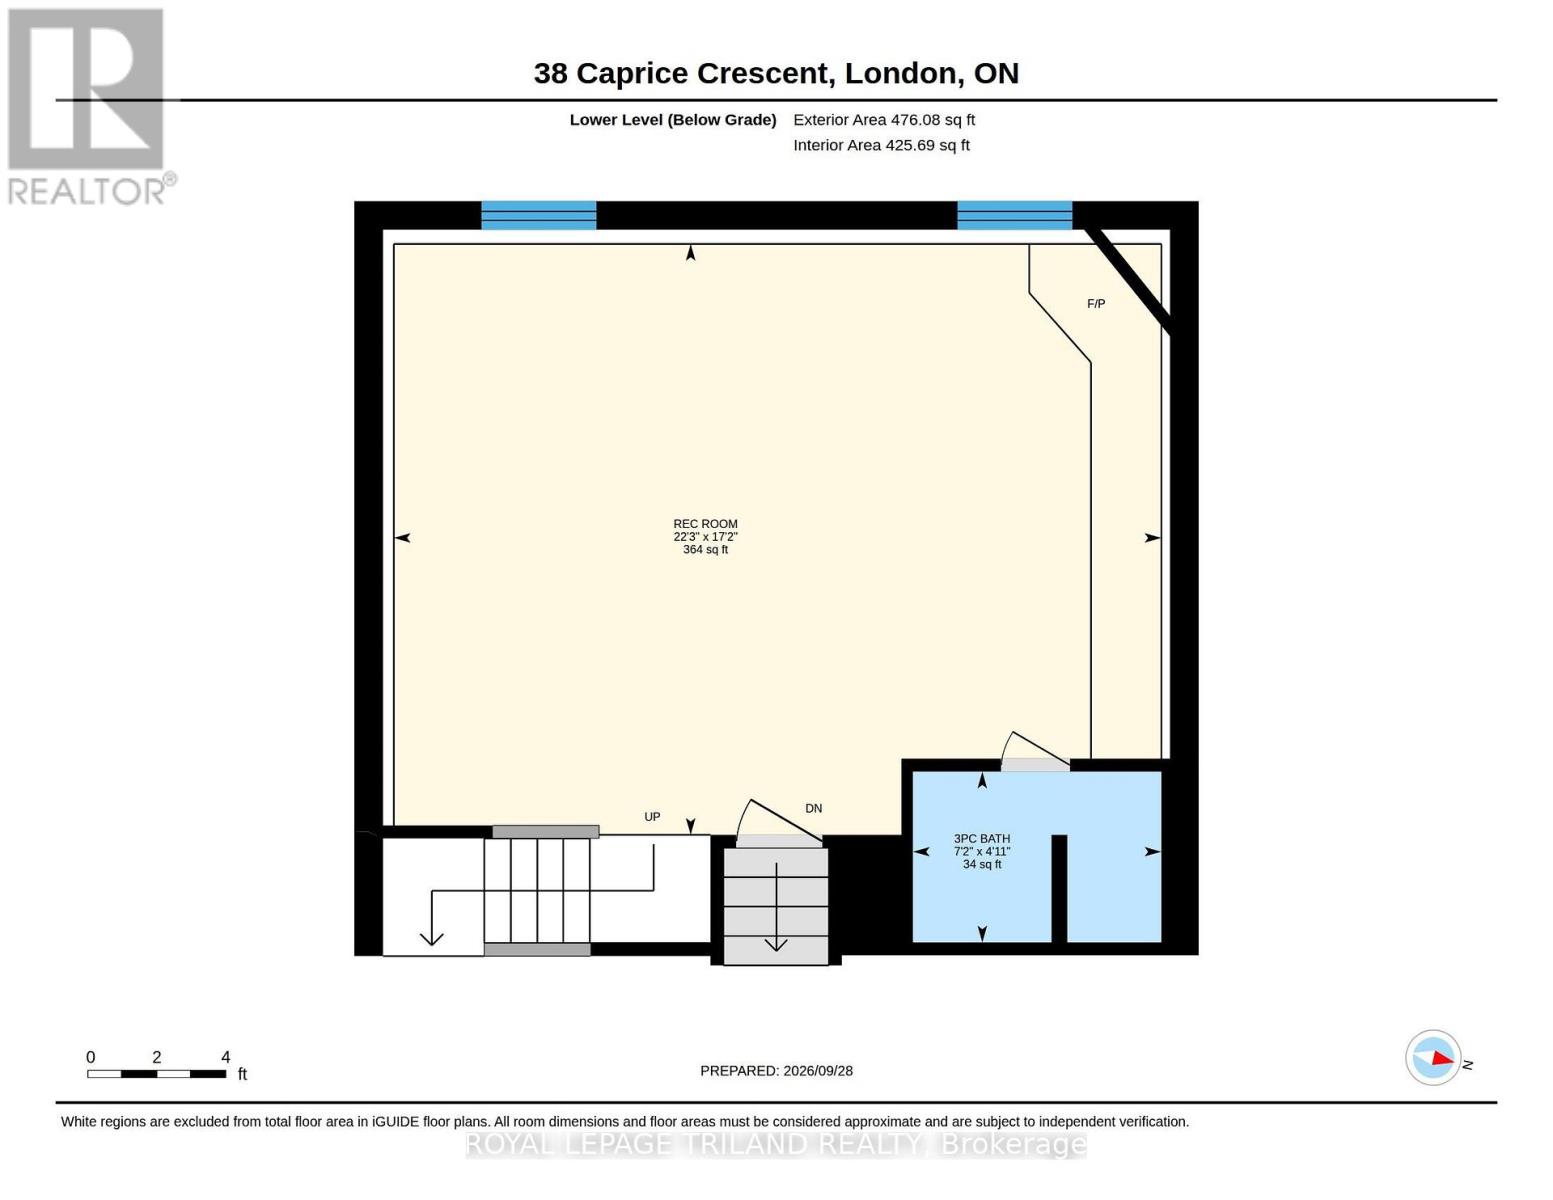
| Lower Level | Bathroom | 2.2 m | 1.51 m | 2.2 m x 1.51 m |
| Lower Level | Recreational, Games Room | 6.79 m | 5.23 m | 6.79 m x 5.23 m |
| Main Level | Bathroom | 2.98 m | 1.49 m | 2.98 m x 1.49 m |
| Main Level | Bedroom | 3.04 m | 2.57 m | 3.04 m x 2.57 m |
| Main Level | Bedroom | 4.01 m | 2.69 m | 4.01 m x 2.69 m |
| Main Level | Primary Bedroom | 3.03 m | 4.8 m | 3.03 m x 4.8 m |
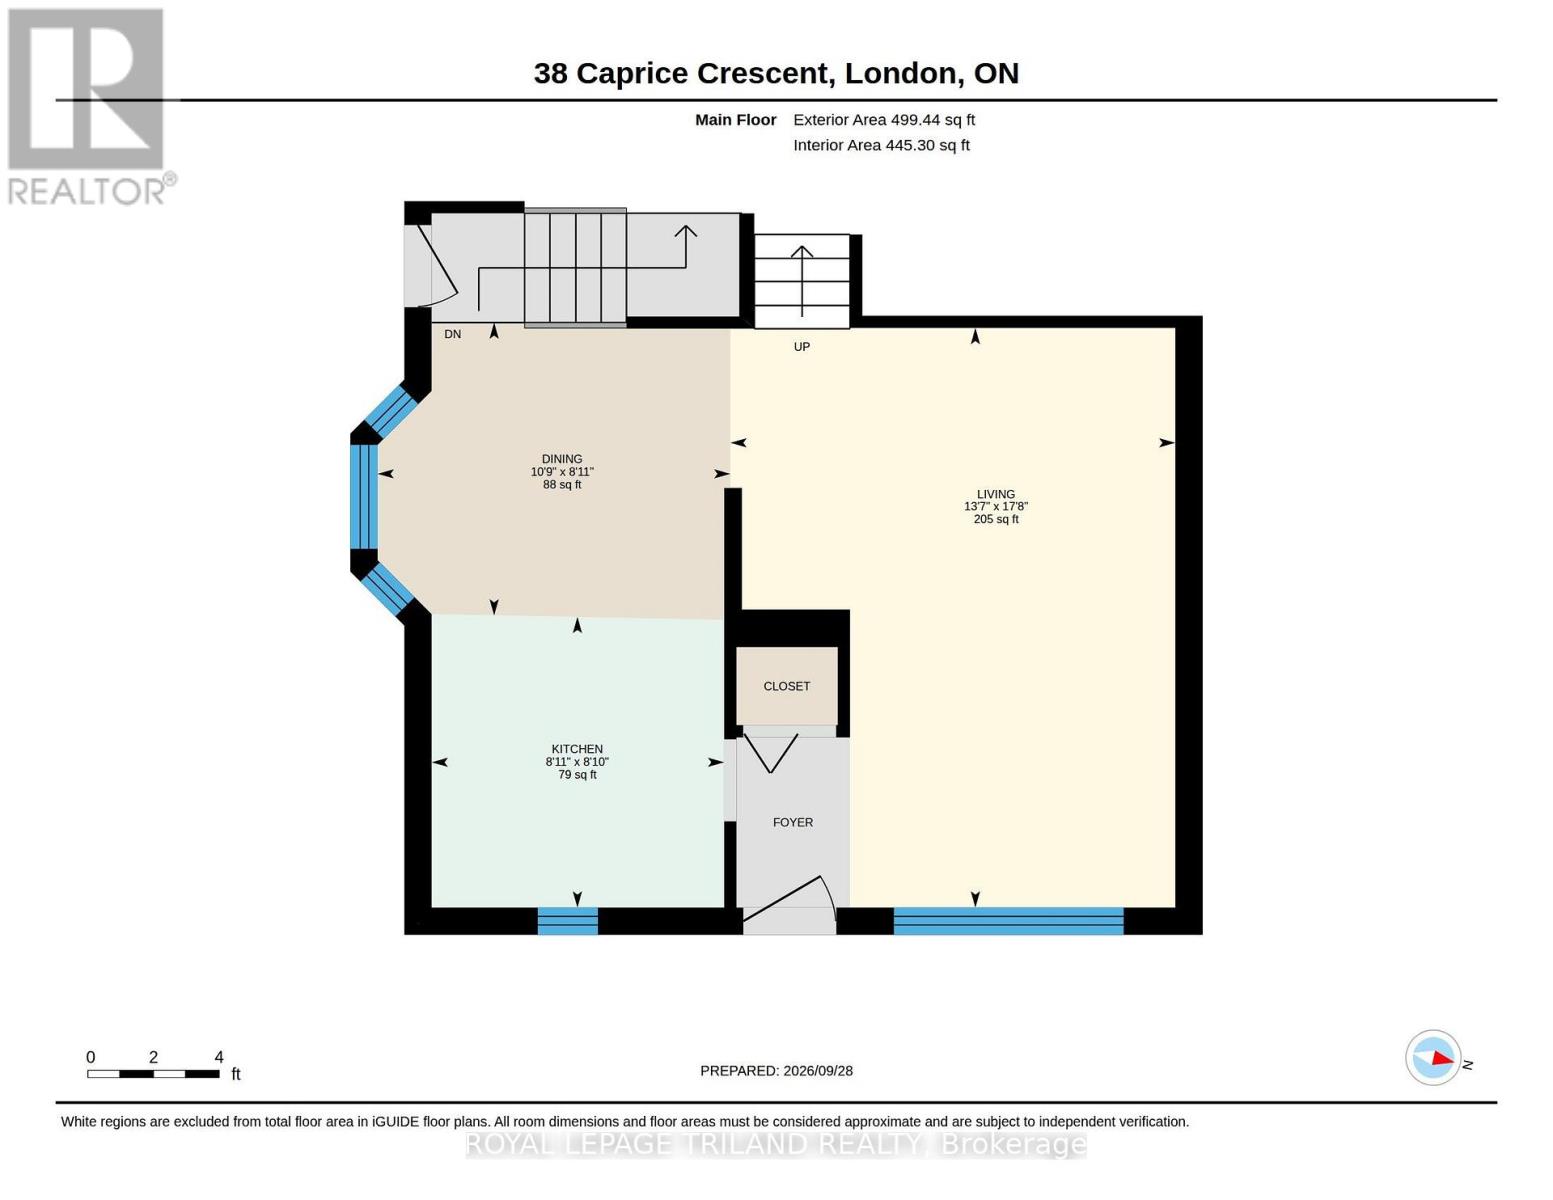
| Ground Level | Dining Room | 3.28 m | 2.72 m | 3.28 m x 2.72 m |
| Ground Level | Kitchen | 2.72 m | 2.7 m | 2.72 m x 2.7 m |
| Ground Level | Living Room | 4.13 m | 5.39 m | 4.13 m x 5.39 m |
https://www.realtor.ca/real-estate/30353866/38-caprice-crescent-london-east-east-i-east-i
Interested?
Contact us for more information
Krista Taff
Salesperson
103-240 Waterloo Street
London, Ontario N6B 2N4
Lauren Silverthorn
Salesperson

The trademarks REALTOR®, REALTORS®, and the REALTOR® logo are controlled by The Canadian Real Estate Association (CREA) and identify real estate professionals who are members of CREA. The trademarks MLS®, Multiple Listing Service® and the associated logos are owned by The Canadian Real Estate Association (CREA) and identify the quality of services provided by real estate professionals who are members of CREA. The trademark DDF® is owned by The Canadian Real Estate Association (CREA) and identifies CREA's Data Distribution Facility (DDF®)
October 04 2026 04:21:35
Royal LePage Triland Realty
THINKING OF SELLING or BUYING?
We Get You Moving!
Contact Us

About Steve & Julia
With over 40 years of combined experience, we are dedicated to helping you find your dream home with personalized service and expertise.
© 2026 Wiggett Properties. All Rights Reserved. | Made with ❤️ by Jet Branding