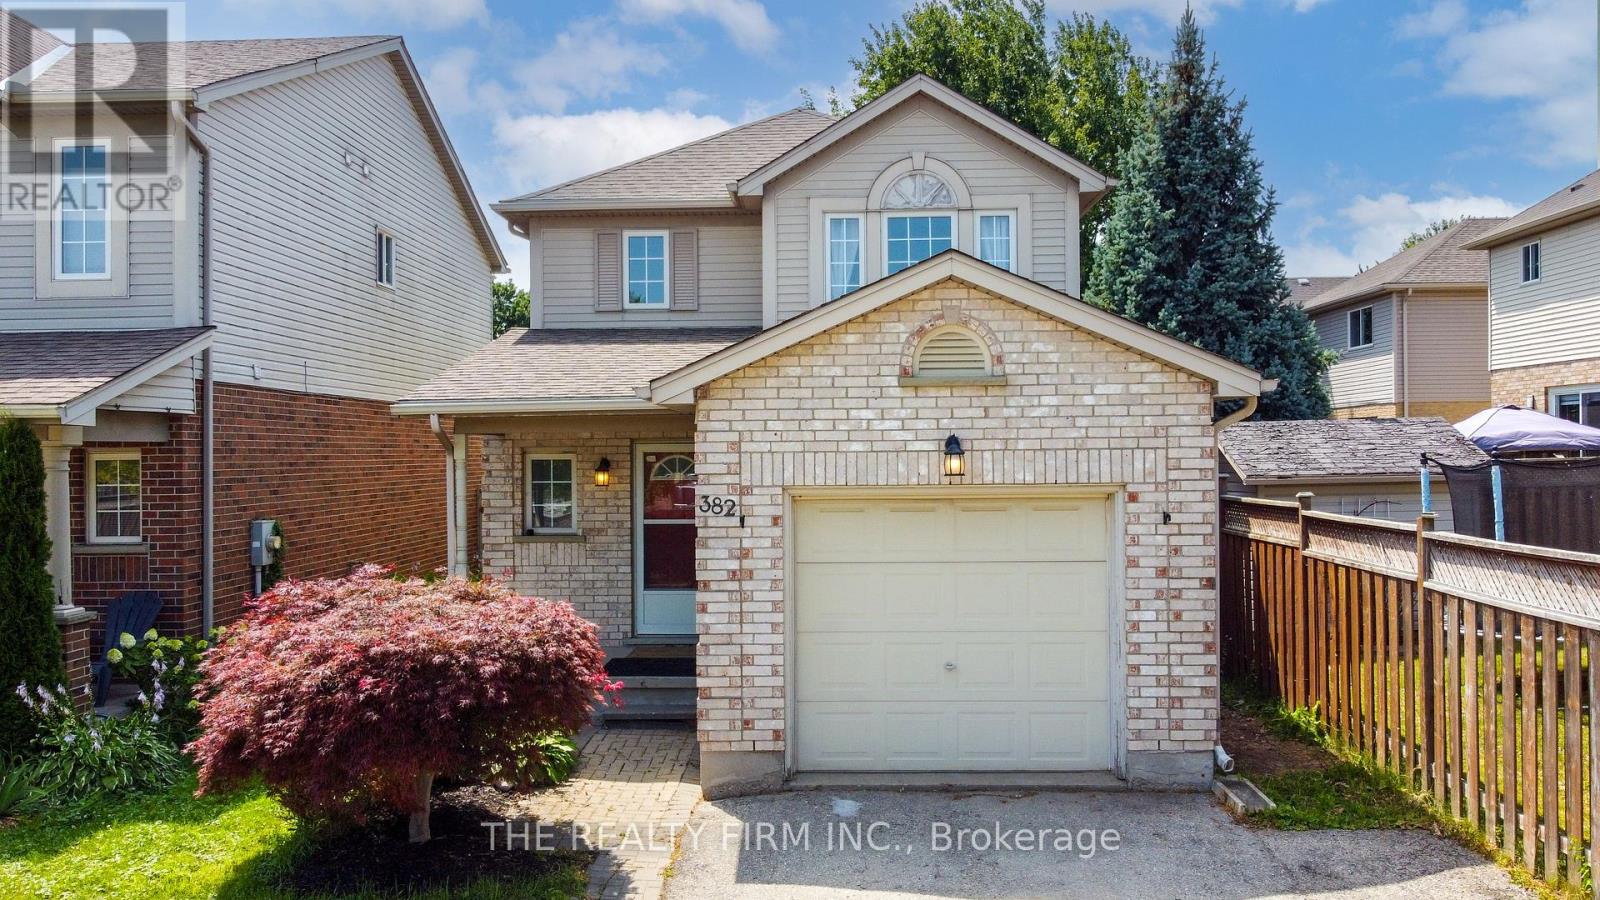
382 Lighthouse Road, London South (South U), Ontario N6M 1J1 (30244207)
382 Lighthouse Road London South, Ontario N6M 1J1

$560,000
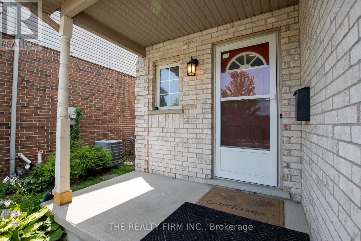
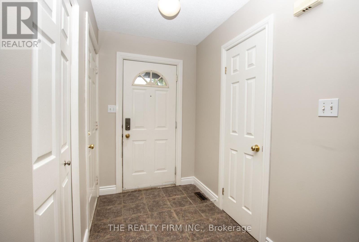
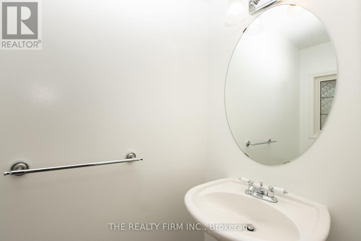
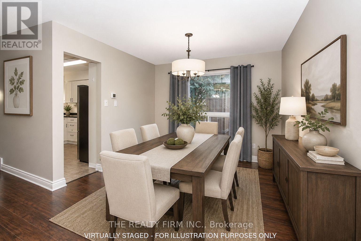
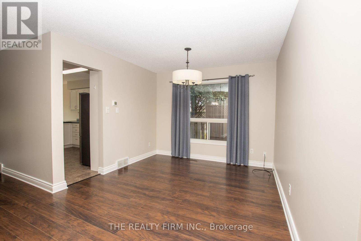
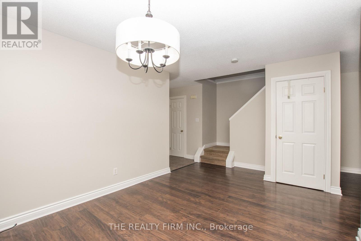
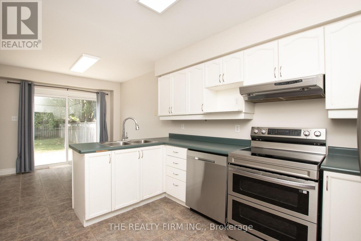
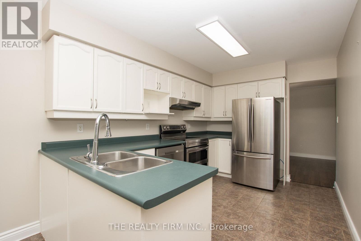
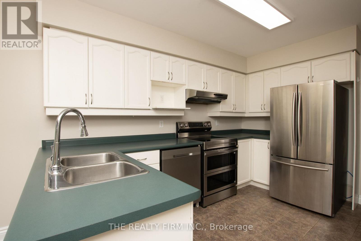
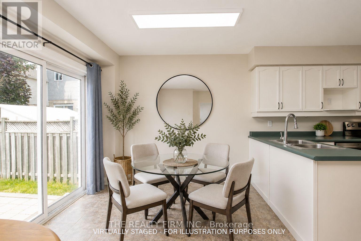
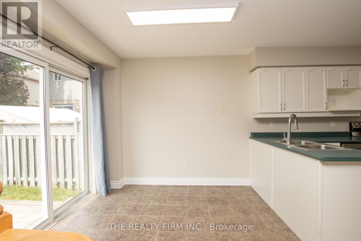
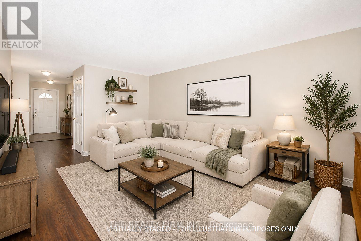
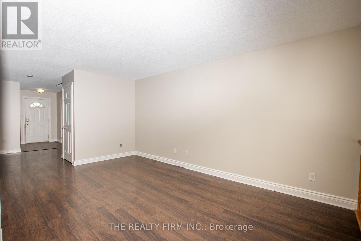
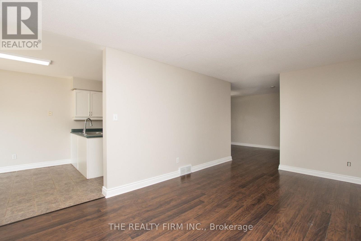
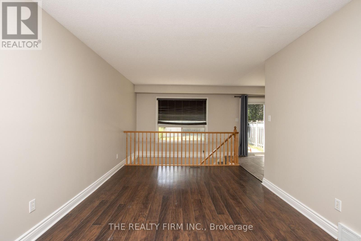
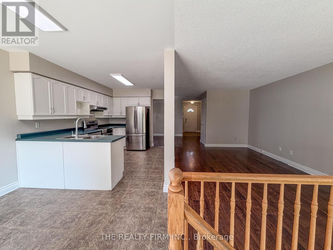
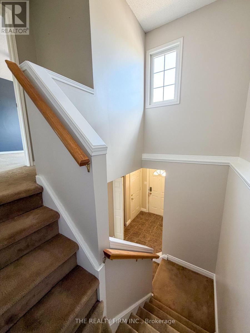
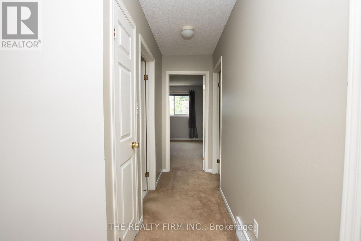
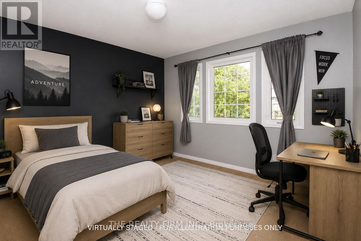
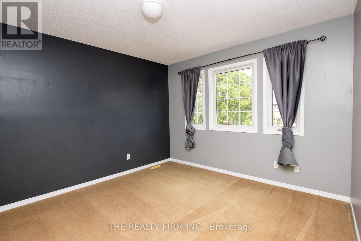
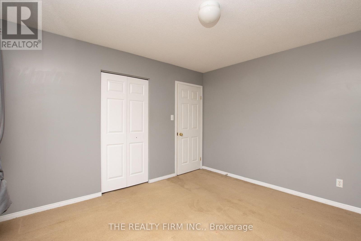
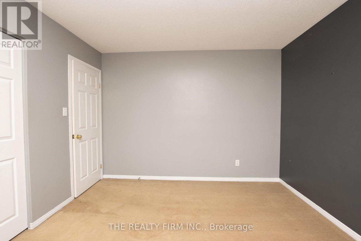
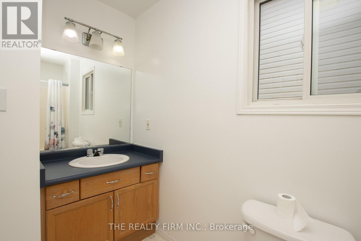
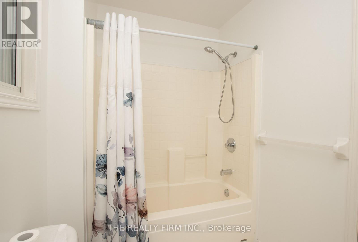
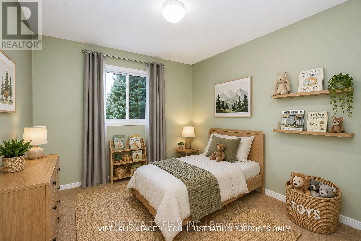
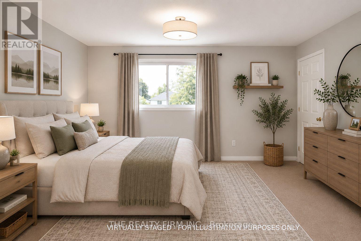
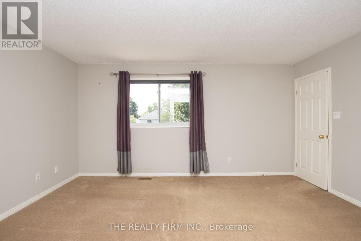
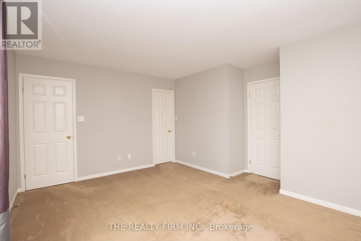
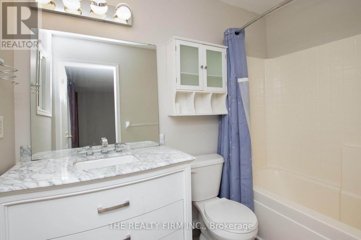
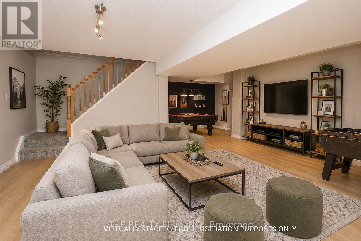
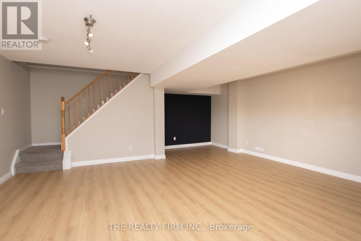
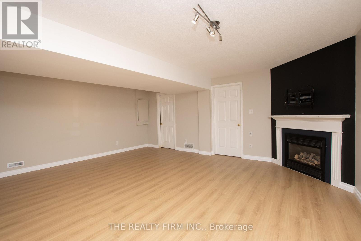
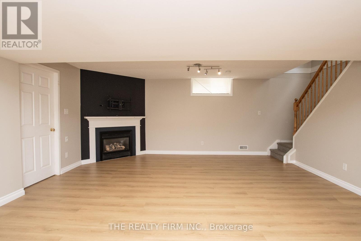
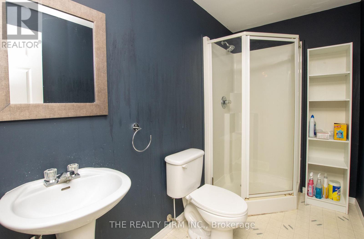
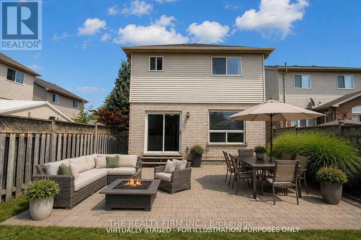
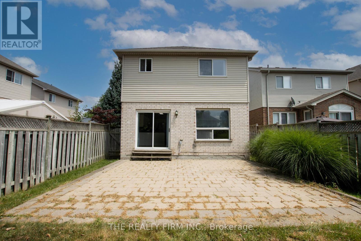
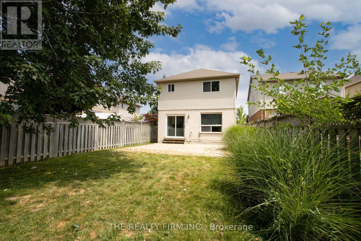
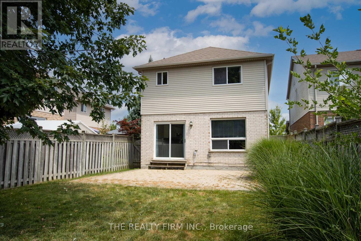
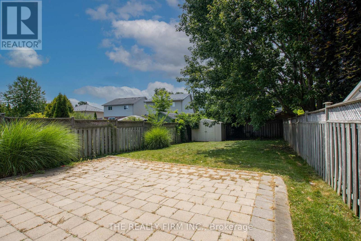
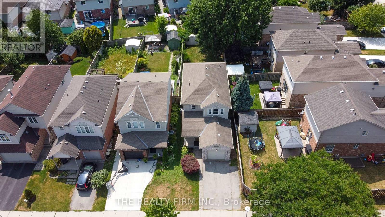
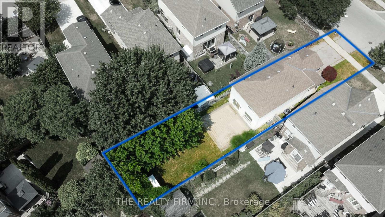
Welcome to Summerside, where comfort, convenience, and community come together in one incredible home! This beautifully 3-bedroom, 3.5-bathroom home offers the perfect blend of style and functionality, making it an ideal fit for growing families, professionals, or anyone looking for a move-in-ready home in one of London's most sought-after neighbourhoods. Step inside to discover a thoughtfully designed layout that makes everyday living effortless. The spacious main floor flows beautifully, creating the perfect space for entertaining guests or enjoying cozy nights at home. Upstairs, you'll love retreating to the impressive primary suite, complete with a fantastic ensuite designed to help you relax and unwind after a long day. Need more space? The fully finished basement provides endless possibilities-whether you're looking for a family room, home gym, office, or play area, it's ready to suit your lifestyle. Outside, you'll find a fully fenced backyard that's perfect for kids, summer BBQs, and all your furry family members to safely run and play. An attached garage adds convenience and extra storage, while the home's prime Summerside location puts you close to parks, schools, shopping, trails, and quick access to Highway 401.This is the kind of home that checks all the boxes-spacious, functional, and located in a fantastic family-friendly neighbourhood. Come see why life in Summerside is so easy to love! This has been virtually staged. (id:60297)
Property Details
| MLS® Number | X13753060 |
| Property Type | Single Family |
| Community Name | South U |
| EquipmentType | Water Heater |
| ParkingSpaceTotal | 3 |
| RentalEquipmentType | Water Heater |
Building
| BathroomTotal | 4 |
| BedroomsAboveGround | 3 |
| BedroomsTotal | 3 |
| Appliances | Garage Door Opener Remote(s), Dishwasher, Dryer, Freezer, Stove, Washer, Refrigerator |
| BasementDevelopment | Finished |
| BasementType | N/a (finished) |
| ConstructionStyleAttachment | Detached |
| CoolingType | Central Air Conditioning |
| ExteriorFinish | Brick, Vinyl Siding |
| FireplacePresent | Yes |
| FoundationType | Poured Concrete |
| HalfBathTotal | 1 |
| HeatingFuel | Natural Gas |
| HeatingType | Forced Air |
| StoriesTotal | 2 |
| SizeInterior | 1100 - 1500 Sqft |
| Type | House |
| UtilityWater | Municipal Water |
Parking
| Attached Garage | |
| Garage |
Land
| Acreage | No |
| Sewer | Sanitary Sewer |
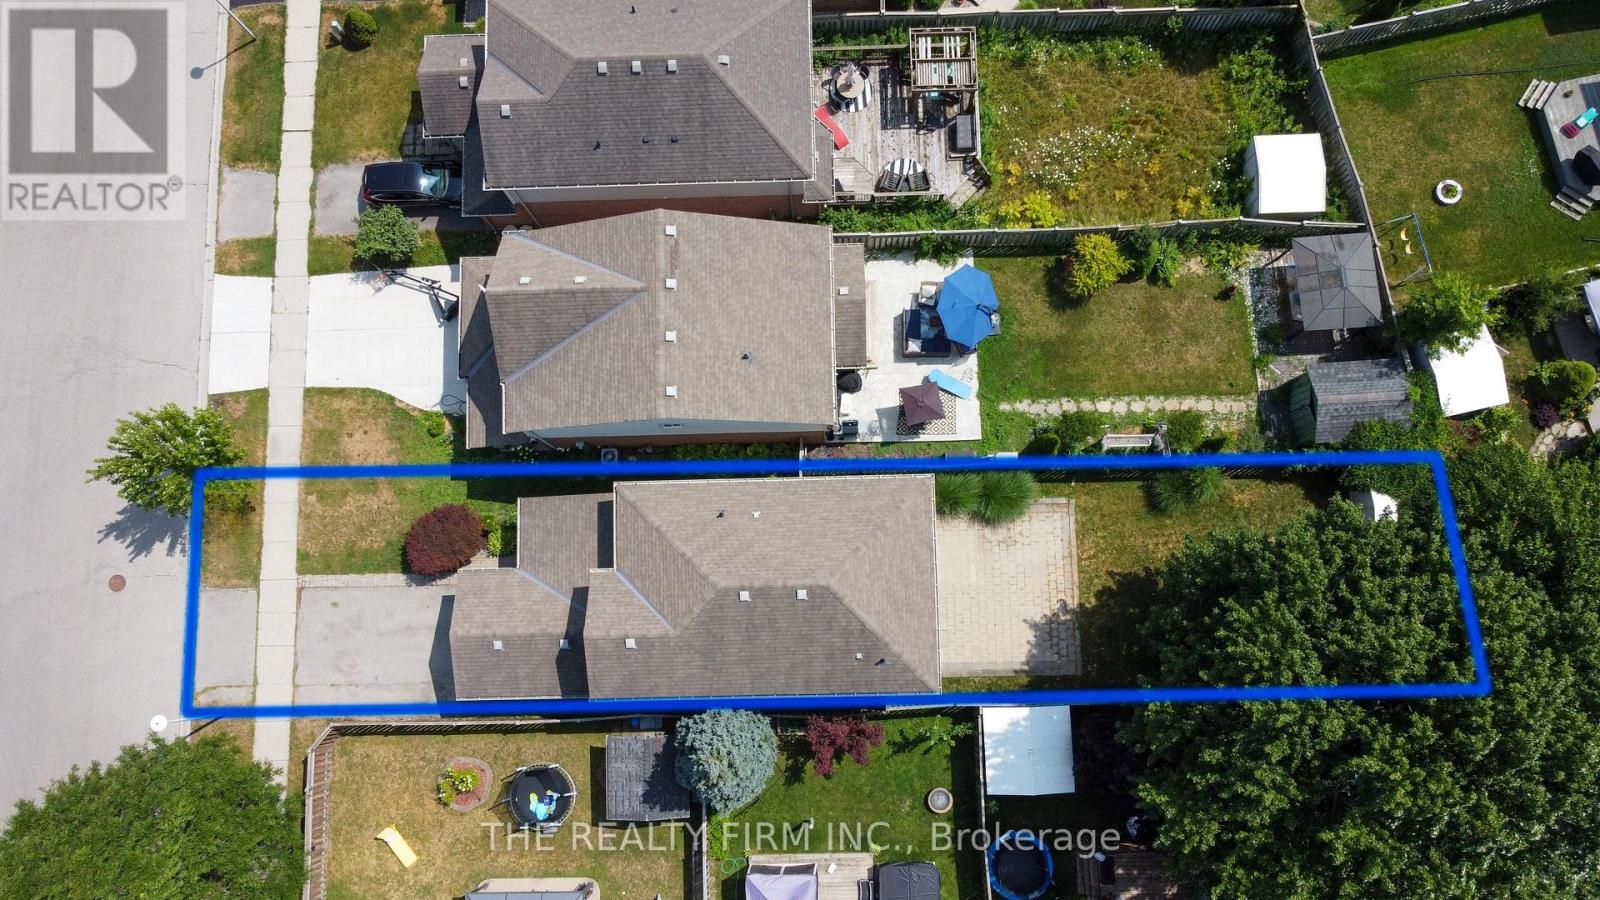
| SizeDepth | 144 Ft ,8 In |
| SizeFrontage | 29 Ft ,6 In |
| SizeIrregular | 29.5 X 144.7 Ft |
| SizeTotalText | 29.5 X 144.7 Ft |
| ZoningDescription | R1-4 |
Rooms
| Level | Type | Length | Width | Dimensions |
|---|---|---|---|---|
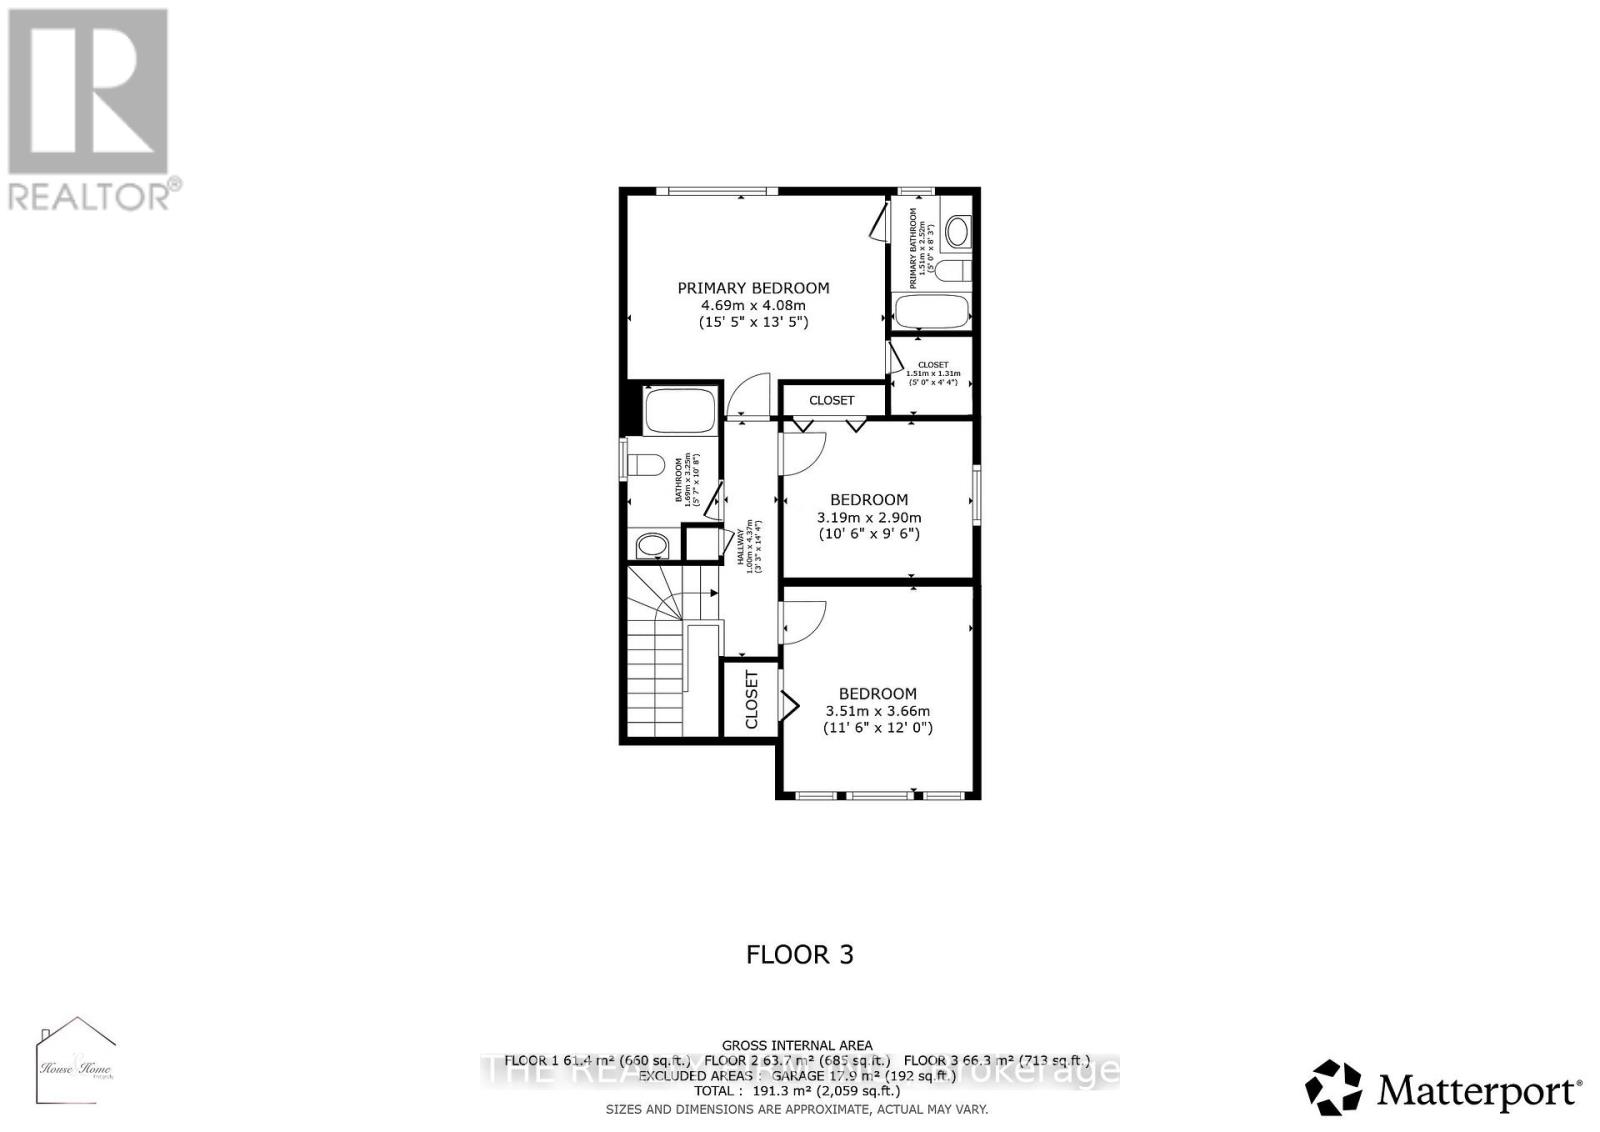
| Second Level | Bedroom | 4.69 m | 4.08 m | 4.69 m x 4.08 m |
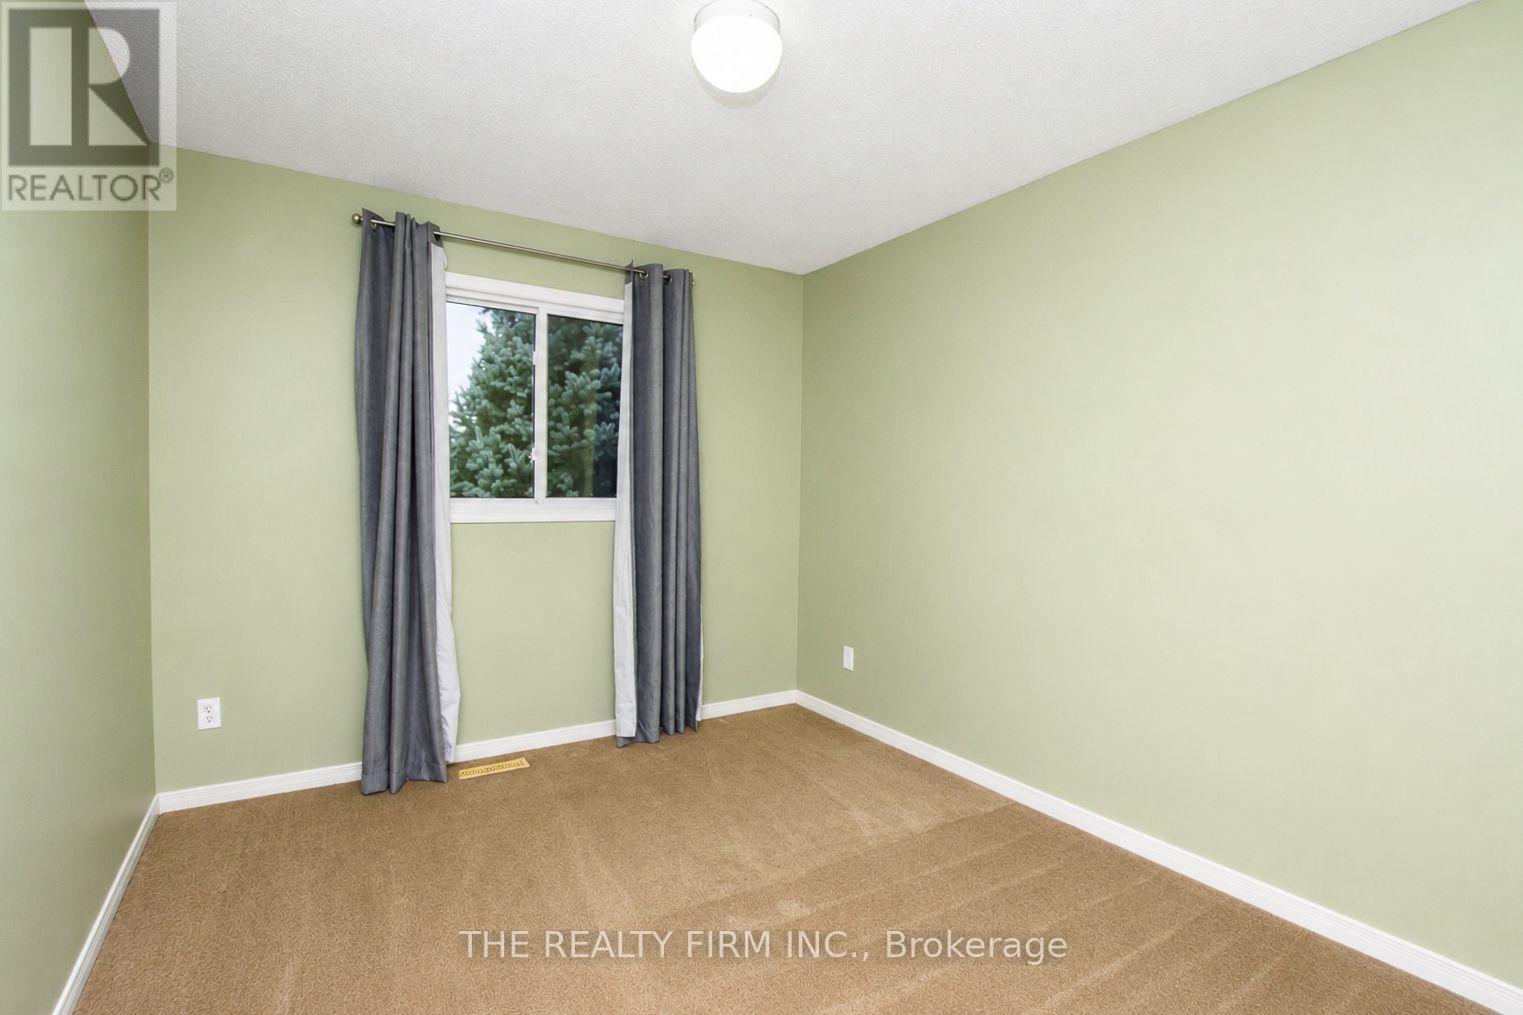
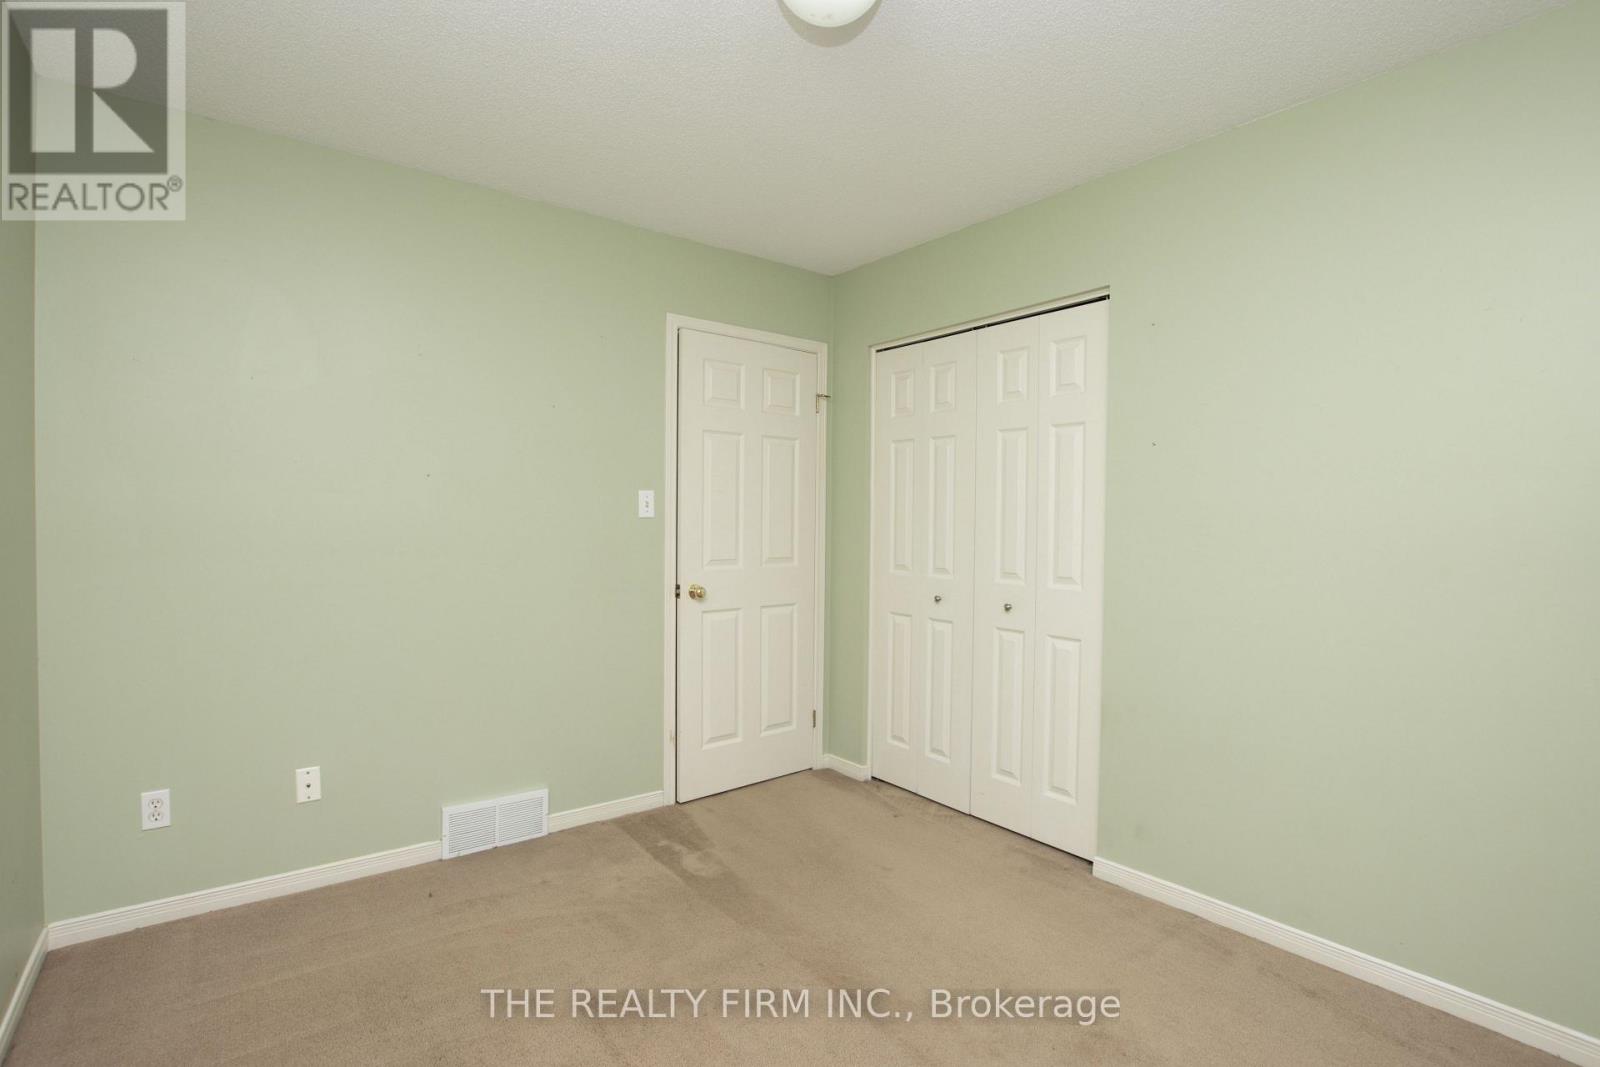
| Second Level | Bedroom 2 | 3.19 m | 2.9 m | 3.19 m x 2.9 m |
| Second Level | Bedroom 3 | 3.51 m | 3.66 m | 3.51 m x 3.66 m |
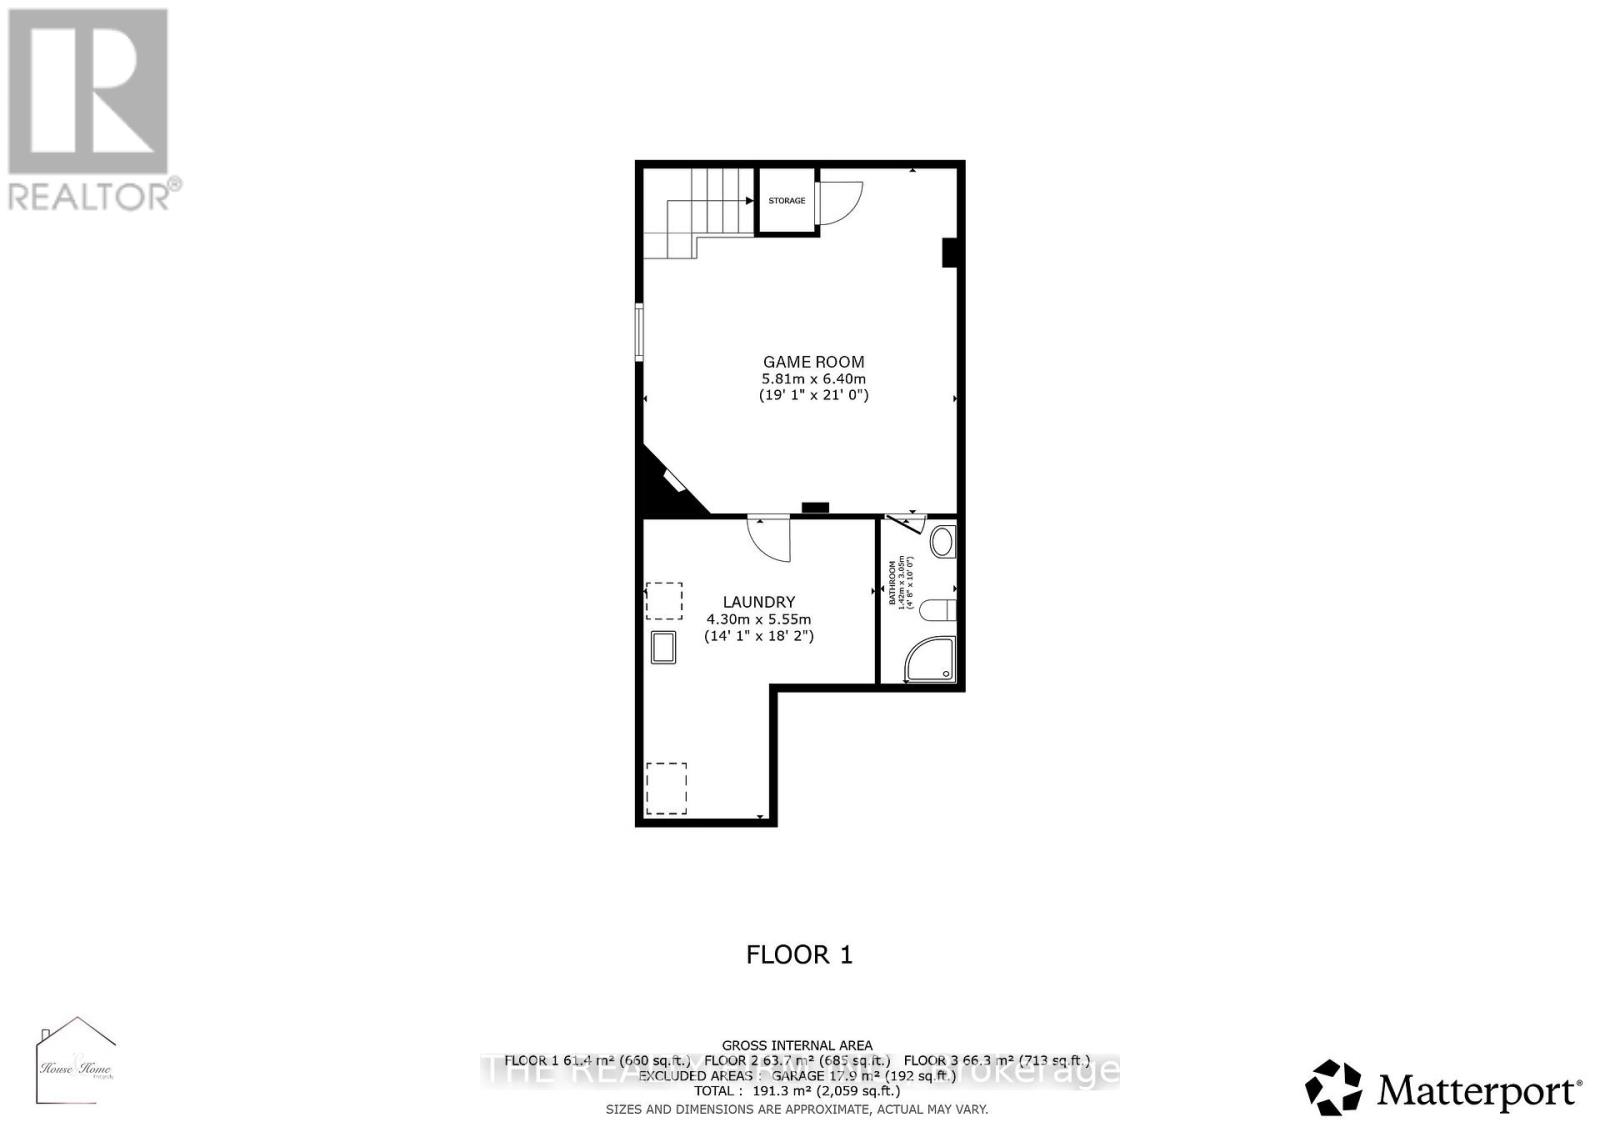
| Basement | Games Room | 5.81 m | 6.4 m | 5.81 m x 6.4 m |
| Basement | Laundry Room | 4.3 m | 5.55 m | 4.3 m x 5.55 m |
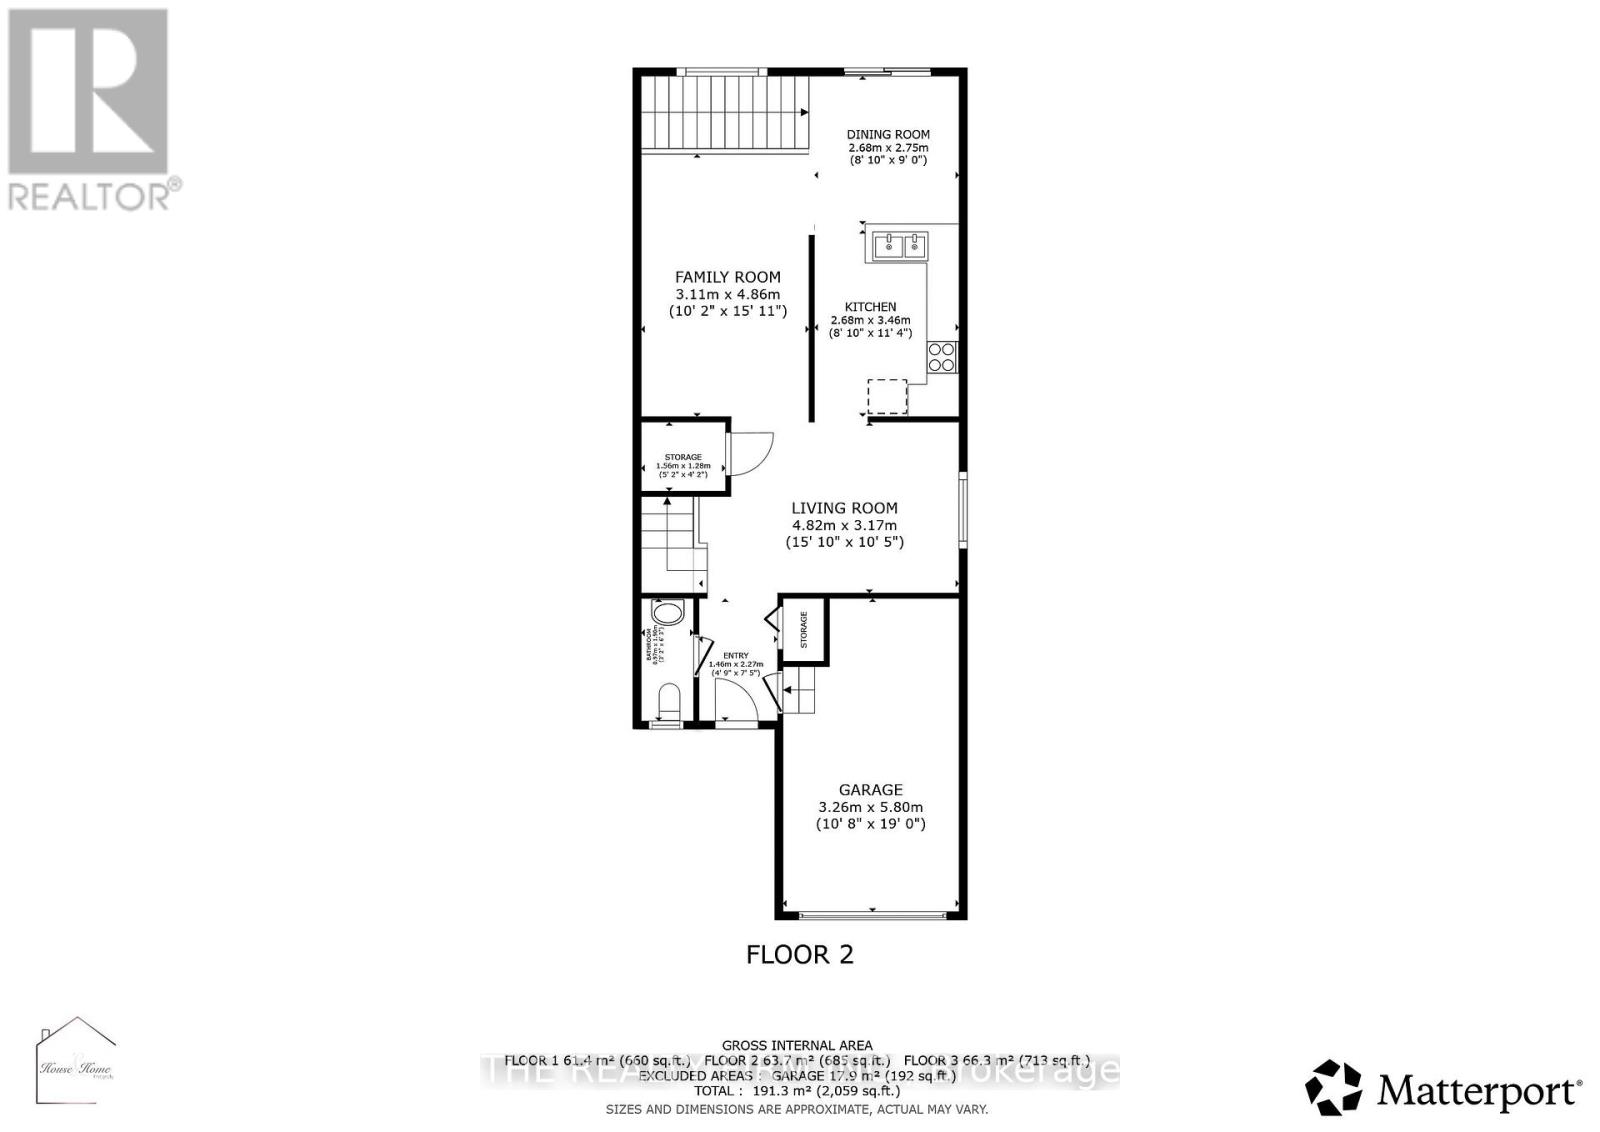
| Main Level | Living Room | 4.82 m | 3.17 m | 4.82 m x 3.17 m |
| Main Level | Kitchen | 2.68 m | 3.46 m | 2.68 m x 3.46 m |
| Main Level | Dining Room | 2.68 m | 2.75 m | 2.68 m x 2.75 m |
https://www.realtor.ca/real-estate/30244207/382-lighthouse-road-london-south-south-u-south-u
Interested?
Contact us for more information
Robert Peters
Salesperson

The trademarks REALTOR®, REALTORS®, and the REALTOR® logo are controlled by The Canadian Real Estate Association (CREA) and identify real estate professionals who are members of CREA. The trademarks MLS®, Multiple Listing Service® and the associated logos are owned by The Canadian Real Estate Association (CREA) and identify the quality of services provided by real estate professionals who are members of CREA. The trademark DDF® is owned by The Canadian Real Estate Association (CREA) and identifies CREA's Data Distribution Facility (DDF®)
September 08 2026 03:21:22
The Realty Firm Inc.
THINKING OF SELLING or BUYING?
We Get You Moving!
Contact Us

About Steve & Julia
With over 40 years of combined experience, we are dedicated to helping you find your dream home with personalized service and expertise.
© 2026 Wiggett Properties. All Rights Reserved. | Made with ❤️ by Jet Branding